1 of 34

4 bedroom detached houseThe Parkway, Rustington, BN16 2BT

£825,000


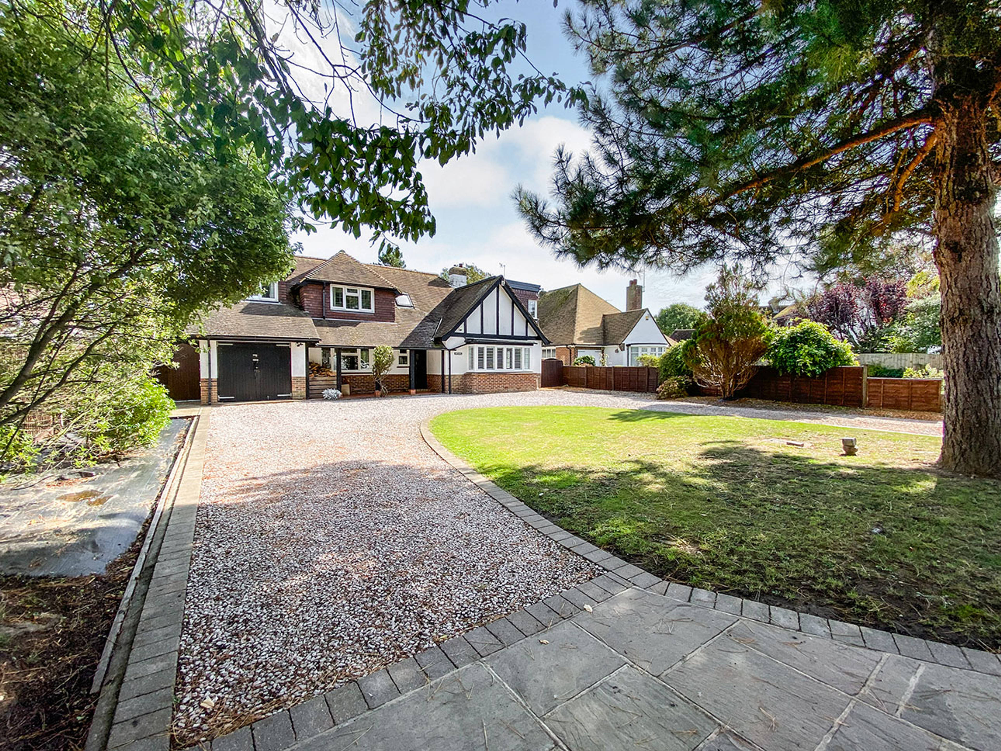
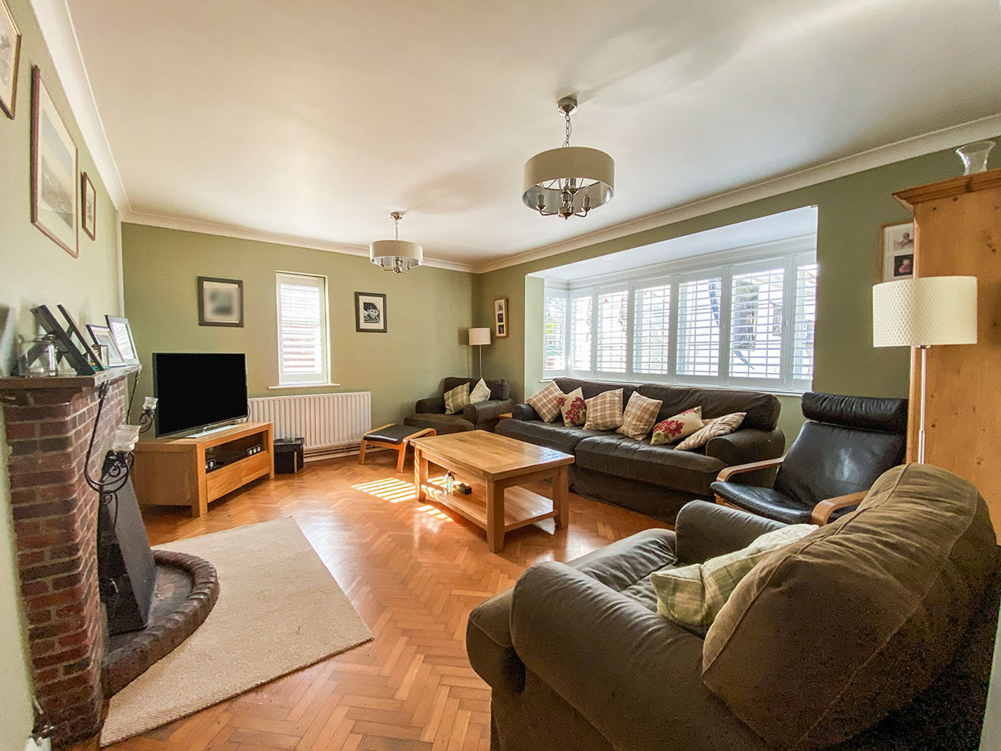
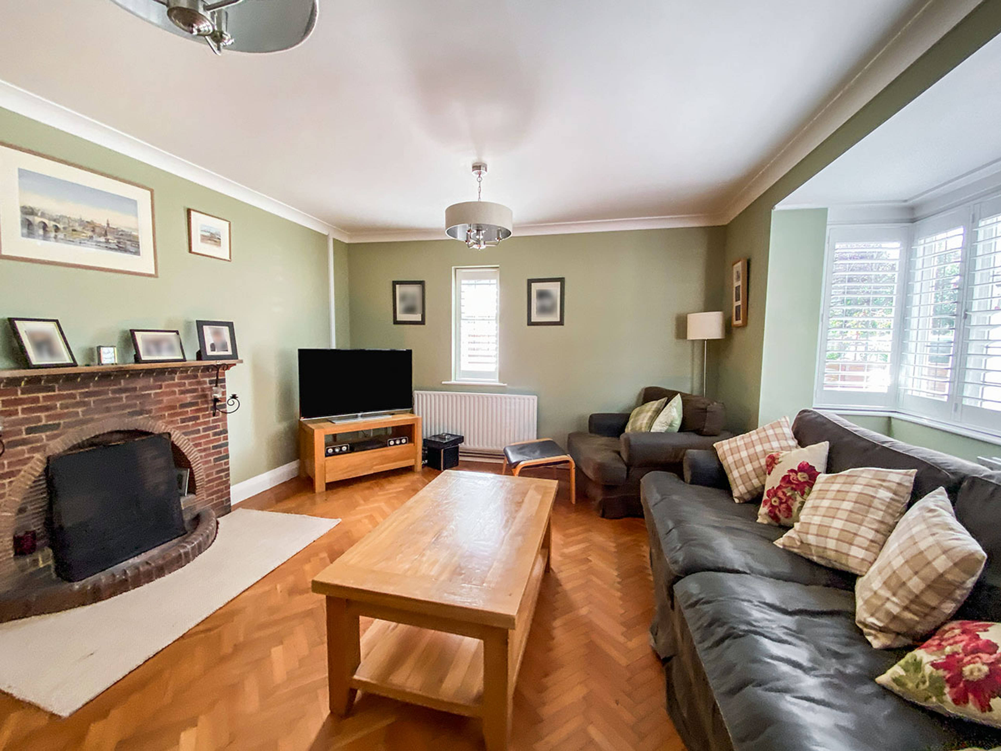
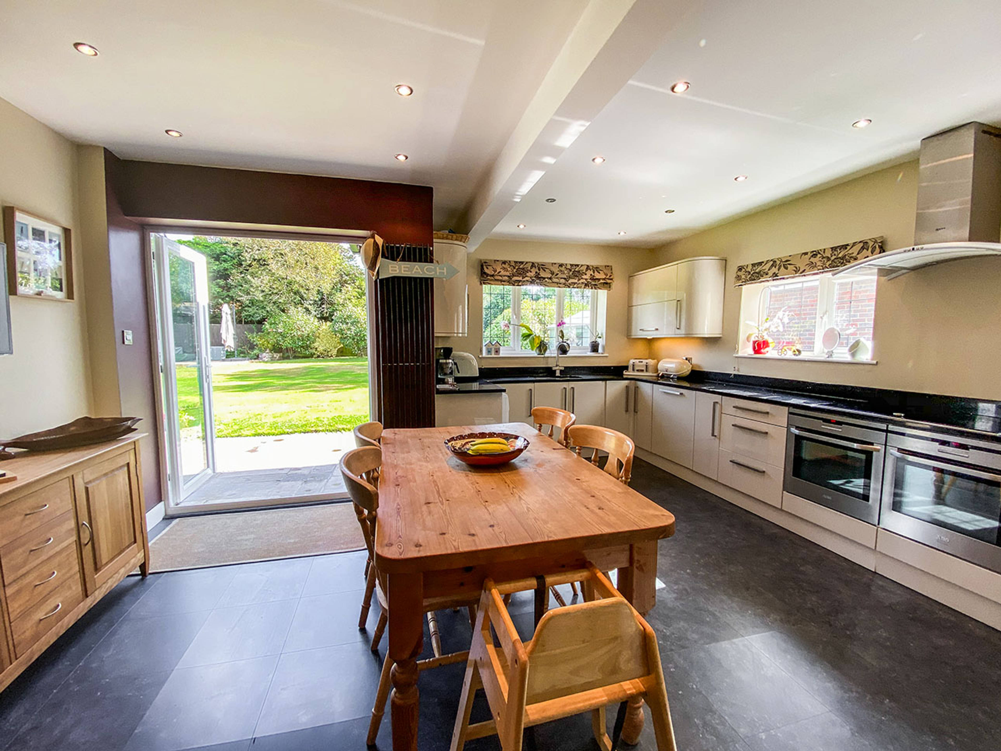
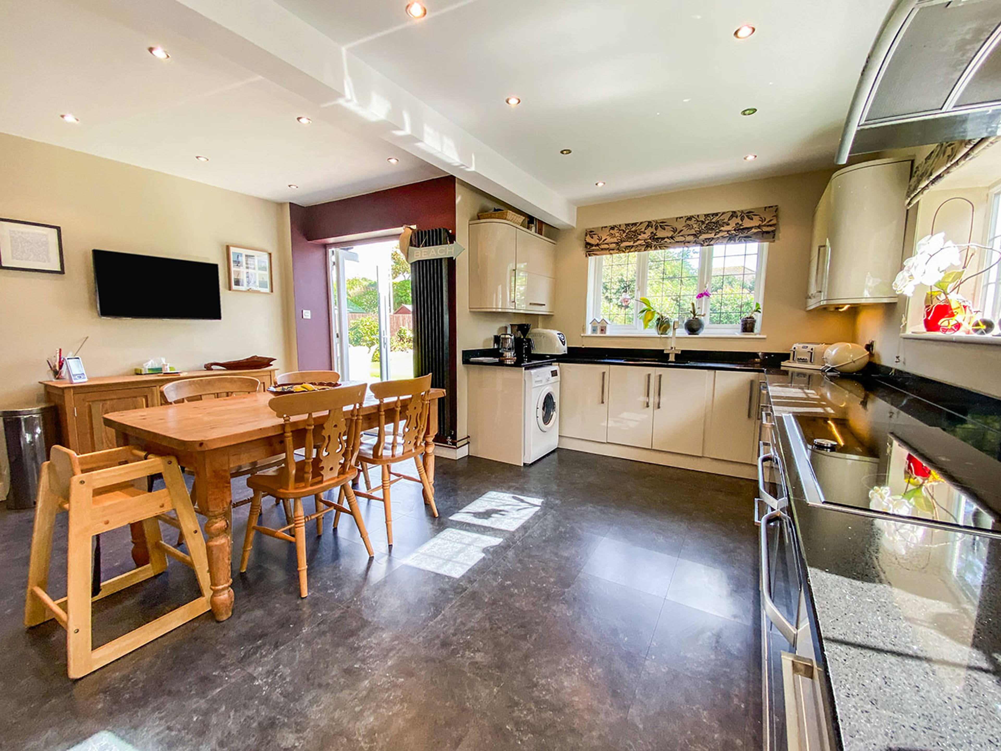
*** New Instruction *** An attractive spacious family home located on the Private Rustington Sea Estate. The property comprises of; Generous entrance hall with original parquet flooring, bright and airy lounge with parquet flooring, feature open fire and bay window looking out to the front of the property, separate dining room with patio doors leading out to the rear garden, parquet flooring and door to study. Study, perfect home office for working from home with double glazed window over looking the rear garden. A fantastic family kitchen/diner with dual accept and french patio doors leading out to the rear garden great for entertaining, high gloss wall and base units with built-in NEFF double oven and NEFF induction 5 ring hob, integrated dishwasher and space for washing machine and American style fridge/freezer, Two wall radiators, spot lighting and under cupboard lighting. Ground floor double bedroom with parquet flooring plus a ground floor shower room. Upstairs; Spacious first floor landing with dual aspect letting lots of light in, storage/eves cupboard space, Master bedroom with its own En-suite shower room, a further Two double bedrooms and larger than average modern family bathroom. Outside, the rear garden is approx 30 metres square and very secluded with mature trees and shrubs, mainly laid to lawn with a large patio area and a further West facing sun terrace at the back of the garden, Two timber sheds and side access, the front of the property benefits from having a sweeping In-Out drive way with plenty of parking and a single garage with power. The property is located with-in walking distance to Rustiongton village shops, sea front, local school and public transport with Angmering main railway line close by perfect for commuting. Viewings are highly recommended.


Address
The Parkway, Rustington, BN16 2BT
Price
£825,000
Bedrooms
4
Bathrooms
2
Tenure
Freehold
  • 4 Bedrooms
  • Three Reception Rooms
  • Four Double Bedrooms
  • two bathrooms
  • Ensuite to Master Bedroom
  • Garage
  • Large Sunny Rear Garden
  • Detached House
  • Plenty Of Parking
  • Central heating
  • In the Heart of The Village

Sold prices nearby

View more house prices

No sold prices found nearby.

Purplebricks vs high street agents

How much could you save?

Purplebricks’ fixed fee service is a great way to get excellent exposure for your home and can save you a lot of money when comparing us to the service you receive from high street agents. Get SOLD with Purplebricks.

Book a free valuation

Your property price

£300,000

High street agent (1.3%)
£4,680
Purplebricks fixed fee (0.53%)
£1,599
You could save
£3,081

Equivalent to an average of 1.3% plus VAT charged by high street agents. Purplebricks service is a fixed fee including VAT.

A family looking at a phone together on their sofa

The Purplebricks service

Expert people & powerful tech delivering a seamless service

What's included for £1,299:

Powerful technology:

  • Viewings booked 24/7

  • Offers made 24/7

  • Sales agreed faster

  • Marketing tracked live

  • You're in the know 24/7

Comprehensive service:

  • An Agent's expertise

  • Professional valuation

  • Professional photos & floor plan

  • For sale board

  • Listing on Zoopla, Rightmove & OnTheMarket

  • Service that happens 24/7

  • Dedicated sales progression

  • Switch to TAUK any time

  • Simple communication