1 of 15

4 bedroom detached houseLondon Road, Ashington, Pulborough, RH20 3JP

£475,000


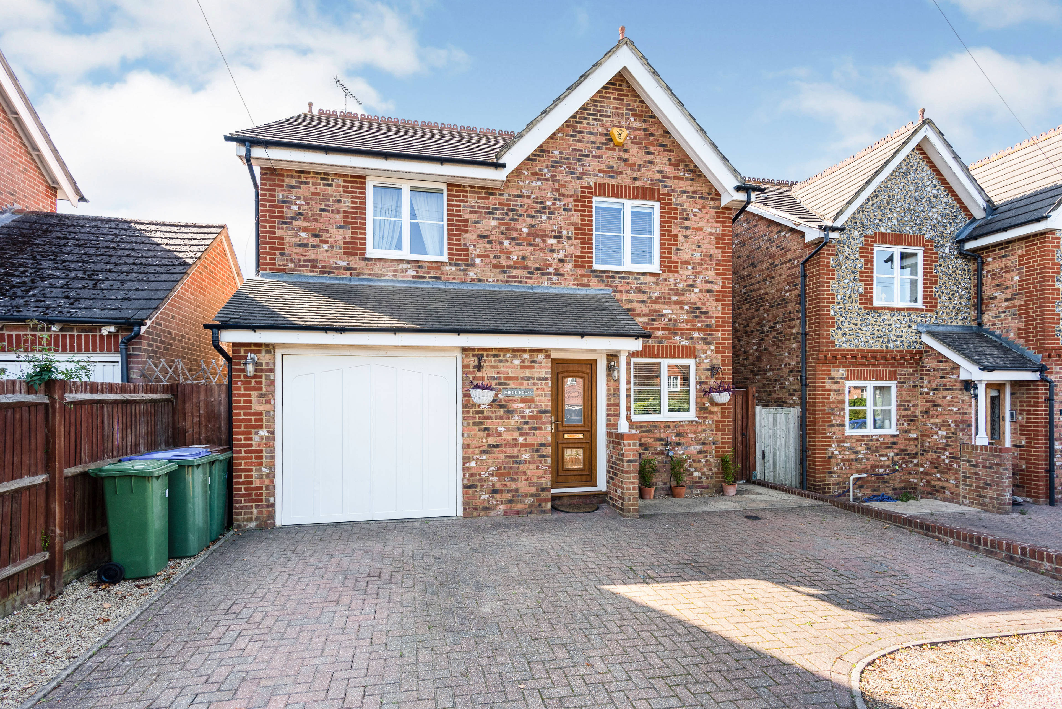
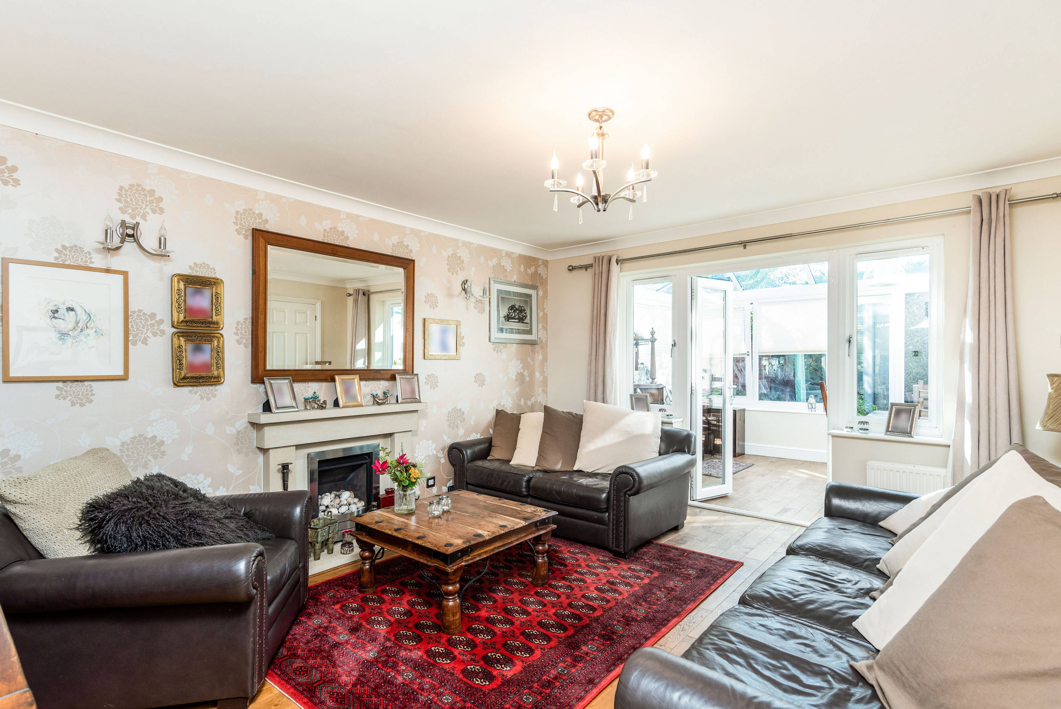
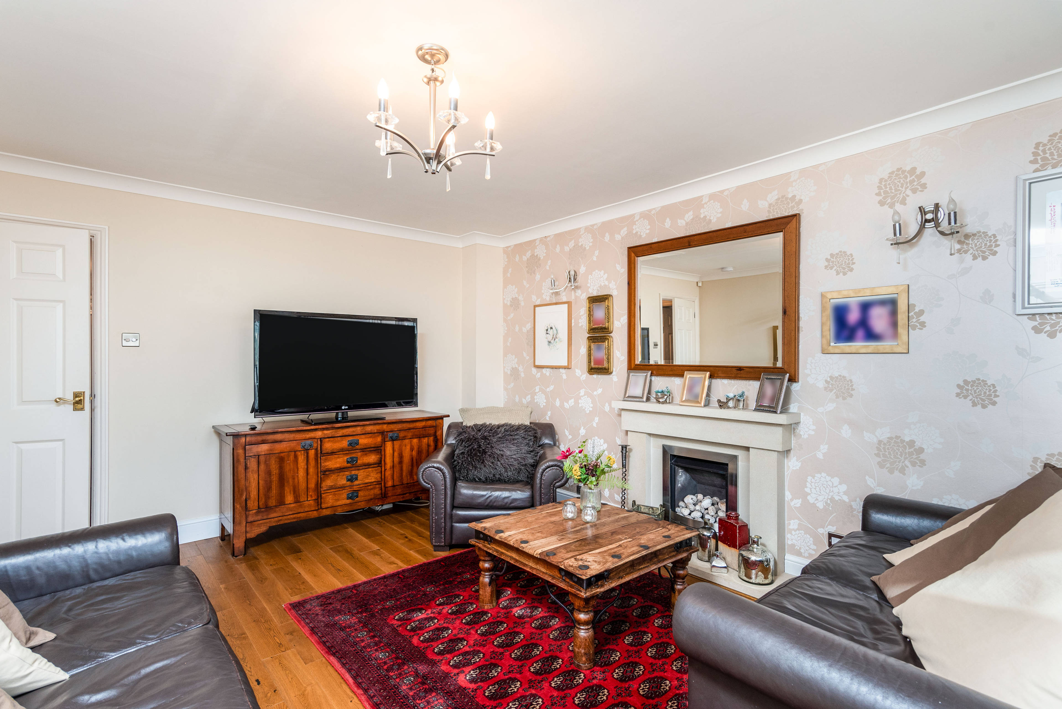
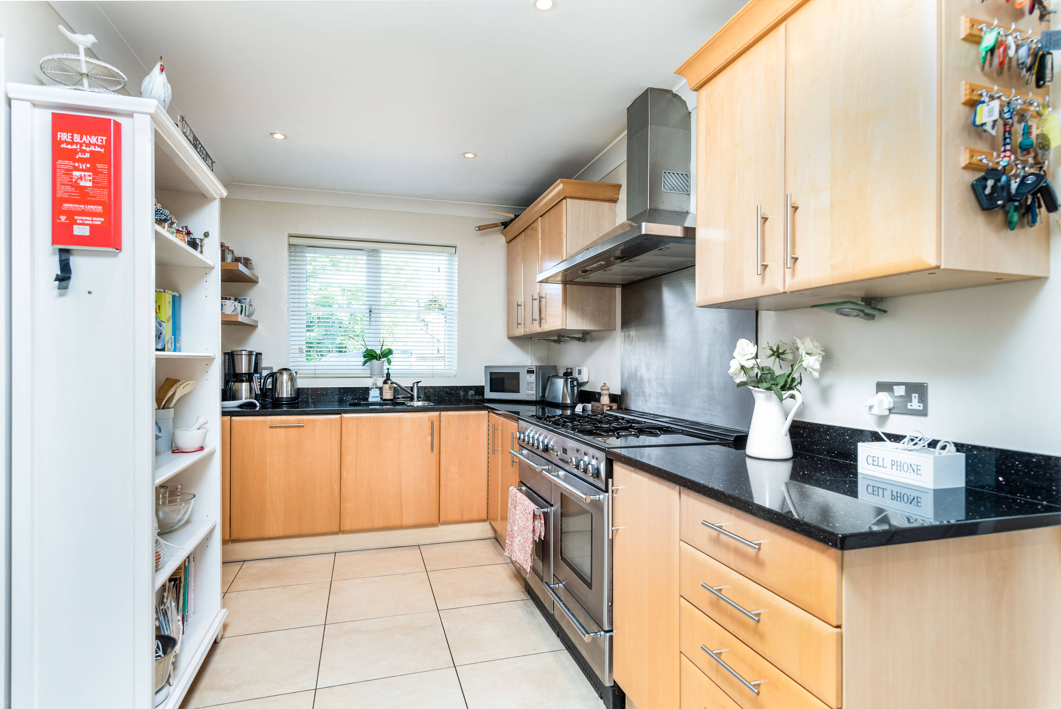
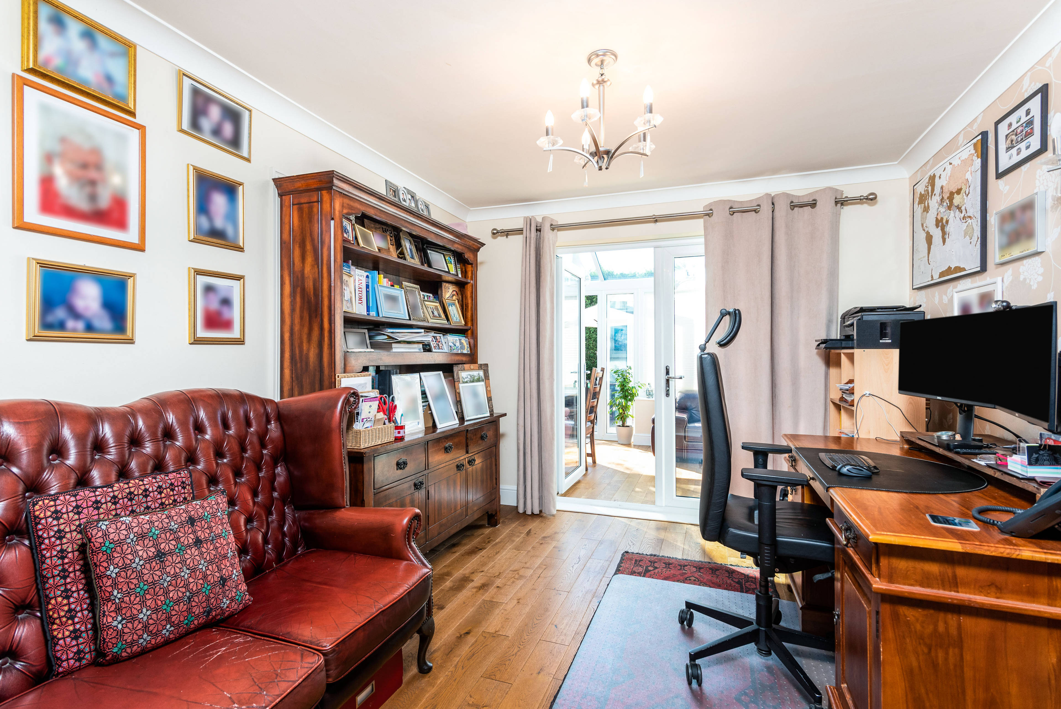
Built in 1999 is this well presented and maintained four bedroom family home located within the heart of Ashington being within walking distance to the local Co-op, local Primary School and recreational facilities. The accommodation consists of entrance hallway with storage cupboard, door to integral garage and downstairs wc. The living room leads you into a wonderful light and airy double glazed conservatory, that the current owners use as their main dining area but this could easily be used as an additional seating area or children/play room area. This in turn leads you into the home office/study area or potential breakfast area should you want to keep an eye on the children and opening into the kitchen which is fitted with a range of modern wall and base units. The kitchen has a Toledo range style cooker, and integrated dishwasher, both of which come with the property. To the first floor there are four bedrooms with the master benefiting from two double wardrobes and an en suite bathroom. There are two further double bedrooms and a single bedroom plus family bathroom to the first floor and loft access into a boarded, insulated loft space with light and pull down ladder. The integral garage houses the central heating boiler and has space/plumbing for a washing machine and dryer. Externally there is space for three vehicles to the front on the driveway. The low maintenance rear garden is well secluded with high hedging, patio space ideal for entertaining with friends and family, raised flower beds and side access gate. Double glazing, gas central heating (new boiler 2019 & immersion heater 2015 under warranty) further enhance this property. Internal viewing is highly recommended to appreciate this great family home and it's flexible layout to accommodate all of the family. There is no onward chain for this property. Thv.


Address
London Road, Ashington, Pulborough, RH20 3JP
Price
£475,000
Bedrooms
4
Bathrooms
2
Tenure
Freehold
  • 4 Bedrooms
  • Four bedroom detached home
  • Centre of Ashington Village
  • Driveway and garage
  • Conservatory/dining area
  • Dining/study room
  • Fitted kitchen
  • Double glazing
  • Gas central heating
  • En suite to master bedroom
  • Secluded rear garden for all the family

Sold prices nearby

View more house prices

No sold prices found nearby.

Purplebricks vs high street agents

How much could you save?

Purplebricks’ fixed fee service is a great way to get excellent exposure for your home and can save you a lot of money when comparing us to the service you receive from high street agents. Get SOLD with Purplebricks.

Book a free valuation

Your property price

£300,000

High street agent (1.3%)
£4,680
Purplebricks fixed fee (0.53%)
£1,599
You could save
£3,081

Equivalent to an average of 1.3% plus VAT charged by high street agents. Purplebricks service is a fixed fee including VAT.

A family looking at a phone together on their sofa

The Purplebricks service

Expert people & powerful tech delivering a seamless service

What's included for £1,299:

Powerful technology:

  • Viewings booked 24/7

  • Offers made 24/7

  • Sales agreed faster

  • Marketing tracked live

  • You're in the know 24/7

Comprehensive service:

  • An Agent's expertise

  • Professional valuation

  • Professional photos & floor plan

  • For sale board

  • Listing on Zoopla, Rightmove & OnTheMarket

  • Service that happens 24/7

  • Dedicated sales progression

  • Switch to TAUK any time

  • Simple communication