1 of 19

4 bedroom detached houseGarstang Road East, Poulton-Le-Fylde, FY6 7SX

Sold

Listing Description


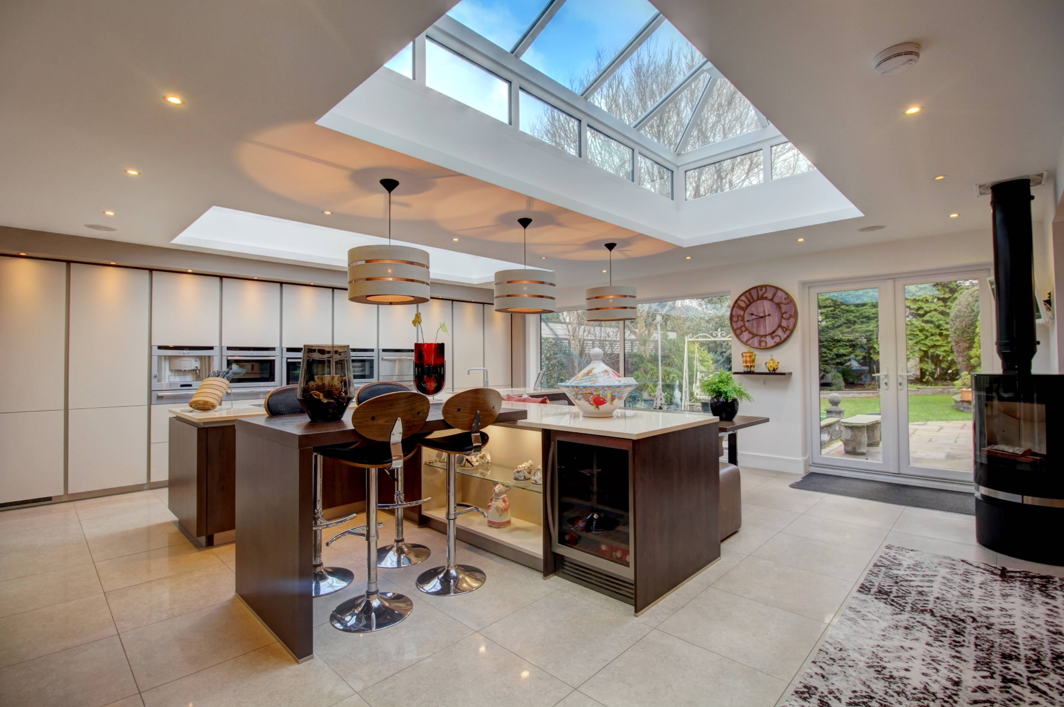
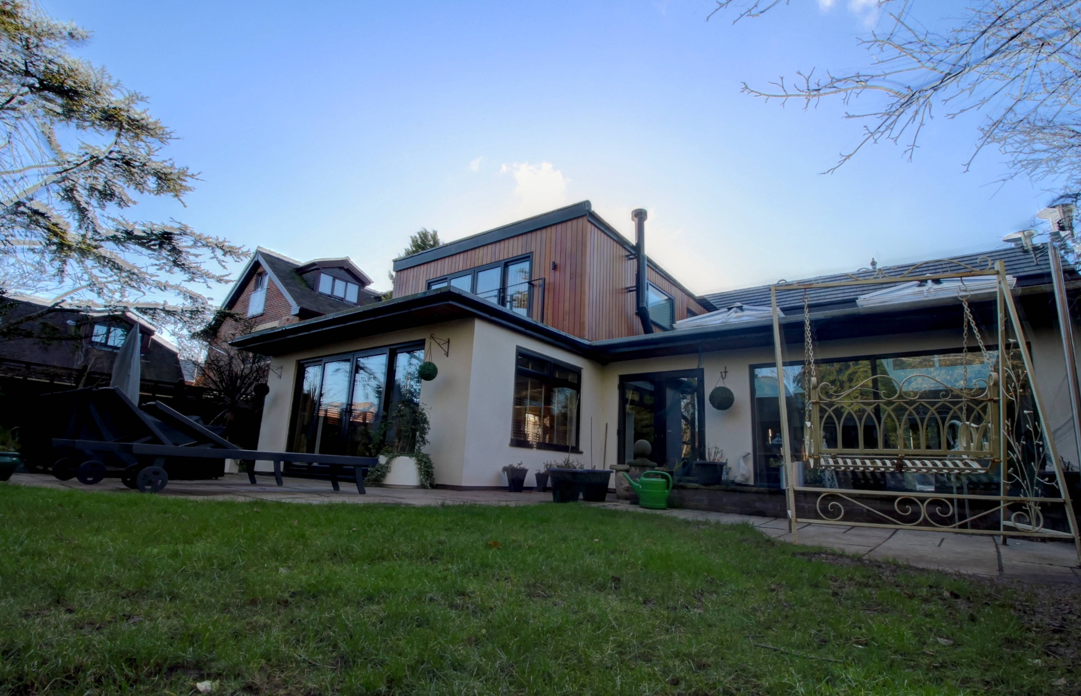
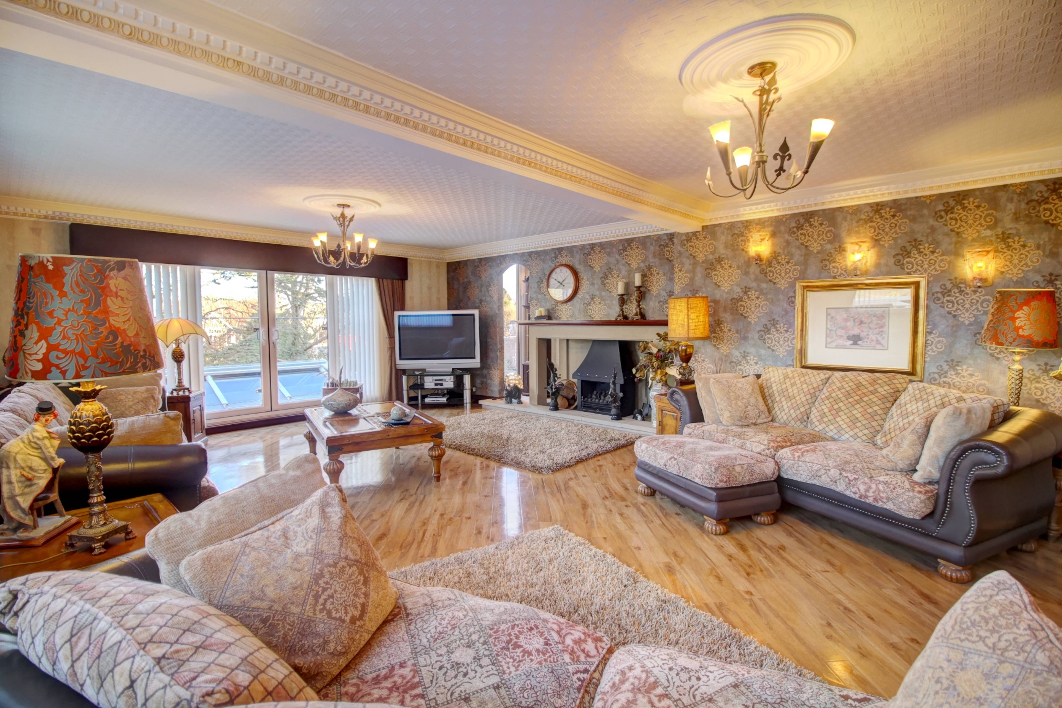
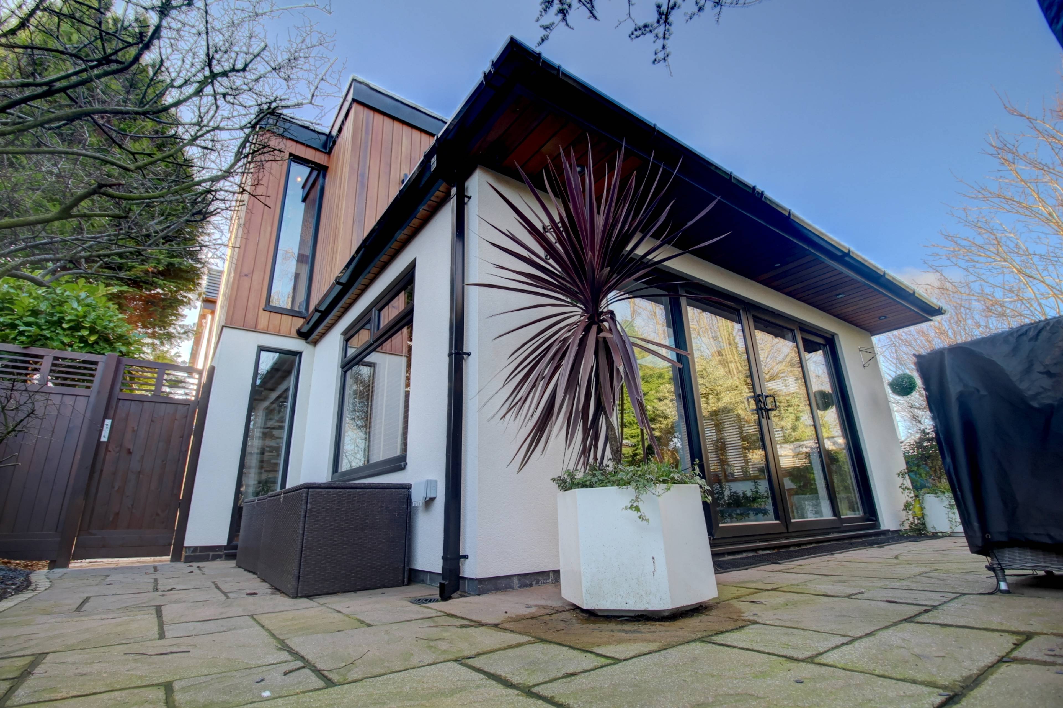
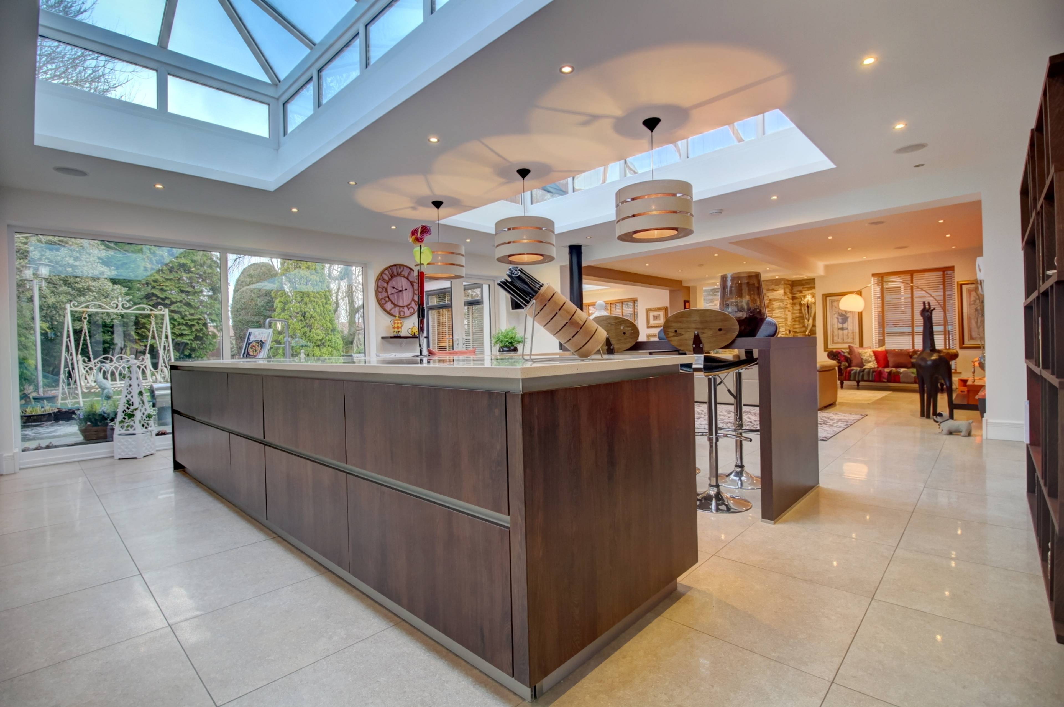
*** Situated on a generous plot, and benefiting from a private gated entrance the architectural brilliance, modern design and high end finish of the four bedroom detached property is immediately evident upon entering the grounds. Internally, the property combines modern and contemporary living with comfort & convenience. The exceptionally well presented, open plan family kitchen/breakfast room can be accessed through internal double doors from the entrance hall. A large skylight over looks the central island and breakfast bar, welcoming ample natural light into the living quarters. The kitchen benefits from fully integrated appliances including a dishwasher, stream oven, quooker tap, and 360 degree log burner. Double patio doors connect the space seamlessly with the well maintained garden situated to the rear of the property. The open plan arrangement continues to the family lounge and dining area. Benefiting from large, double glazed windows and an additional skylight over the family dining area, natural light flows effortlessly through the ground floor. Across the hall, the property benefits from a 'guest wing' which includes a self contained 'snug', a double bedroom and tastefully decorated en-suite. The ground floor also benefits from a utility room (with additional storage), a downstairs WC and underfloor heating throughout. Upstairs, the property boasts an additional three bedrooms, the first of which has double patio doors which allow access to a large balcony which spreads the width of the bedrooms. Along with the master bedroom, this room also benefits from a well proportioned, recently installed en-suite. To the rear of floor one, the property offers a secondary lounge or family room. Tastefully decorated, complete with a log burner and Juliet balcony the space is a real asset to the property.


Address
Garstang Road East, Poulton-Le-Fylde, FY6 7SX
Price
Sold
Property Type
House
Bedrooms
4
Bathrooms
1
Tenure
Freehold
  • 4 Bedrooms
  • House
  • Large, bright, open plan kitchen/diner/lounge
  • Extensively Renovated
  • Gated Entrance
  • Underfloor heating
  • Ample off-road parking
  • Three En-suites
  • Immaculately Presented
  • Detached Garage

Purplebricks vs high street agents

How much could you save?

Your property price

£200,000

High street agent (1.3%)
£3,120

Purplebricks fixed fee (0.5%)

Nothing to pay upfront

£999
You could save
£2,121

Purplebricks’ fixed fee service is a great way to get excellent exposure for your home and can save you a lot of money when comparing us to the service you receive from high street agents. Get SOLD with Purplebricks.

Book a free valuation

Equivalent to an average of 1.3% plus VAT charged by high street agents. Purplebricks service is a fixed fee including VAT.

A family looking at a phone together on their sofa

The Purplebricks service

Expert people & powerful tech delivering a seamless service

What's included for £999:

Powerful technology:

  • Viewings booked 24/7

  • Offers made 24/7

  • Sales agreed faster

  • Marketing tracked live

  • You're in the know 24/7

Comprehensive service:

  • An Agent's expertise

  • Professional valuation

  • Professional photos & floor plan

  • For sale board

  • Listing on Zoopla, Rightmove & OnTheMarket

  • Service that happens 24/7

  • Dedicated sales progression

  • Switch to TAUK any time

  • Simple communication

  • Nothing to pay upfront