1 of 20

4 bedroom detached houseWingfield Road, Plymouth, PL3 4ER

£650,000

Listing Description


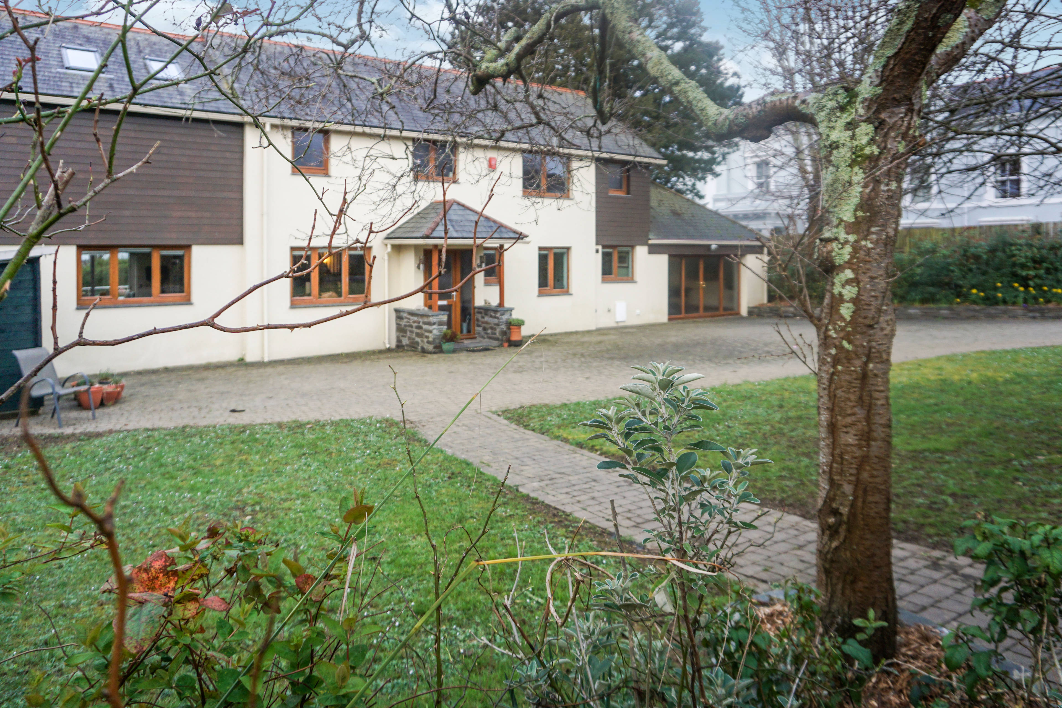
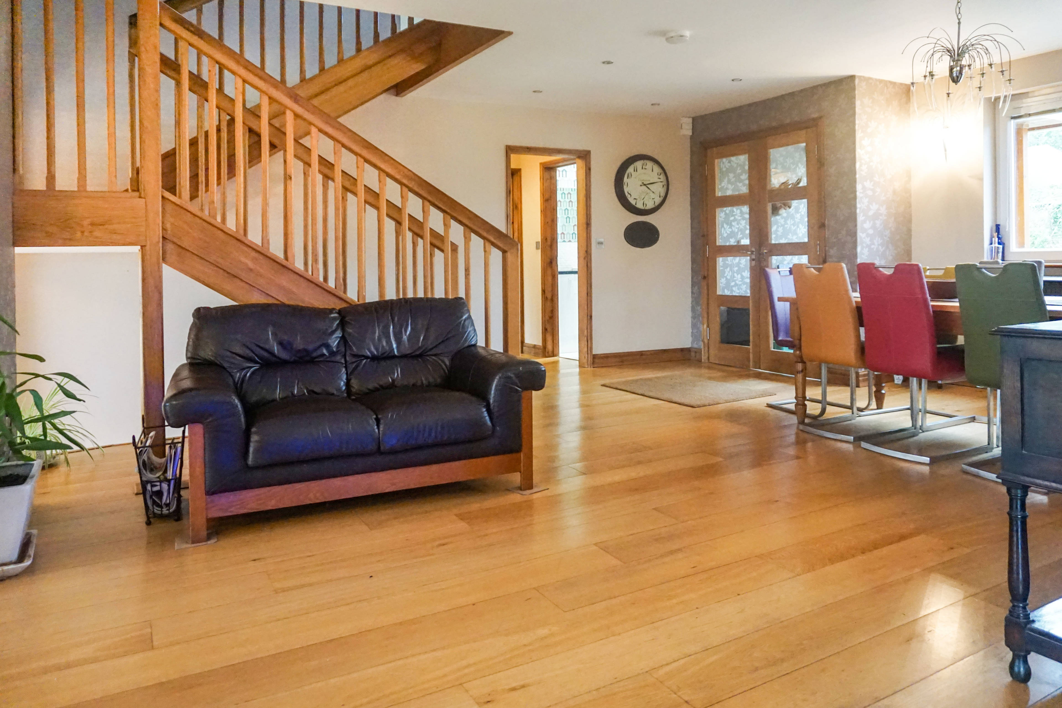
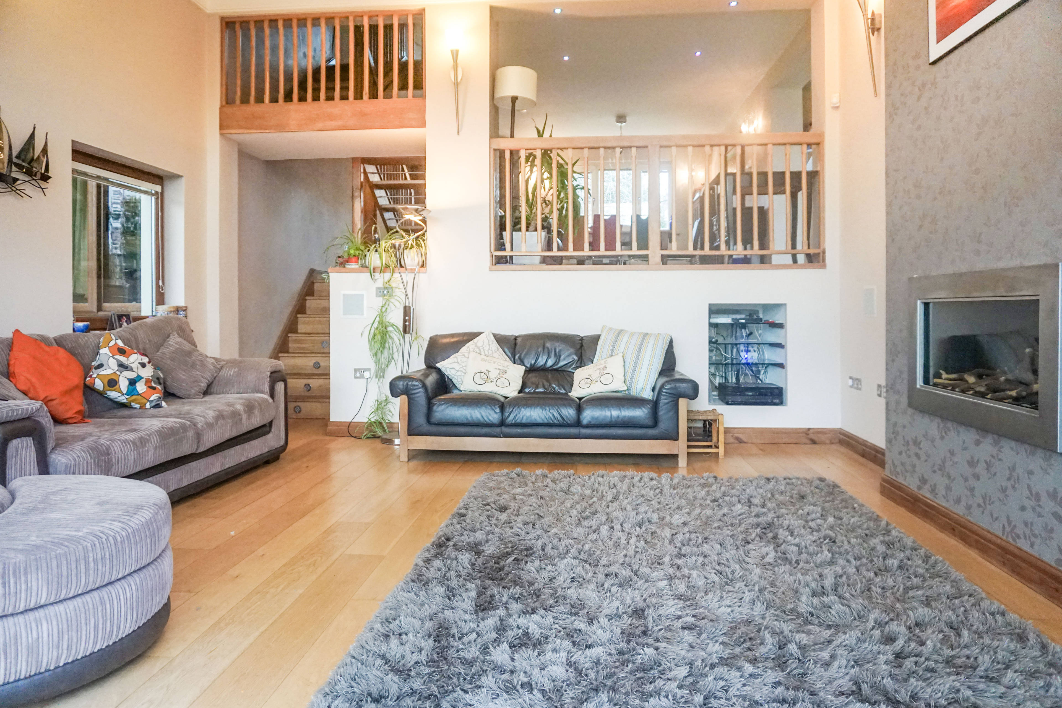
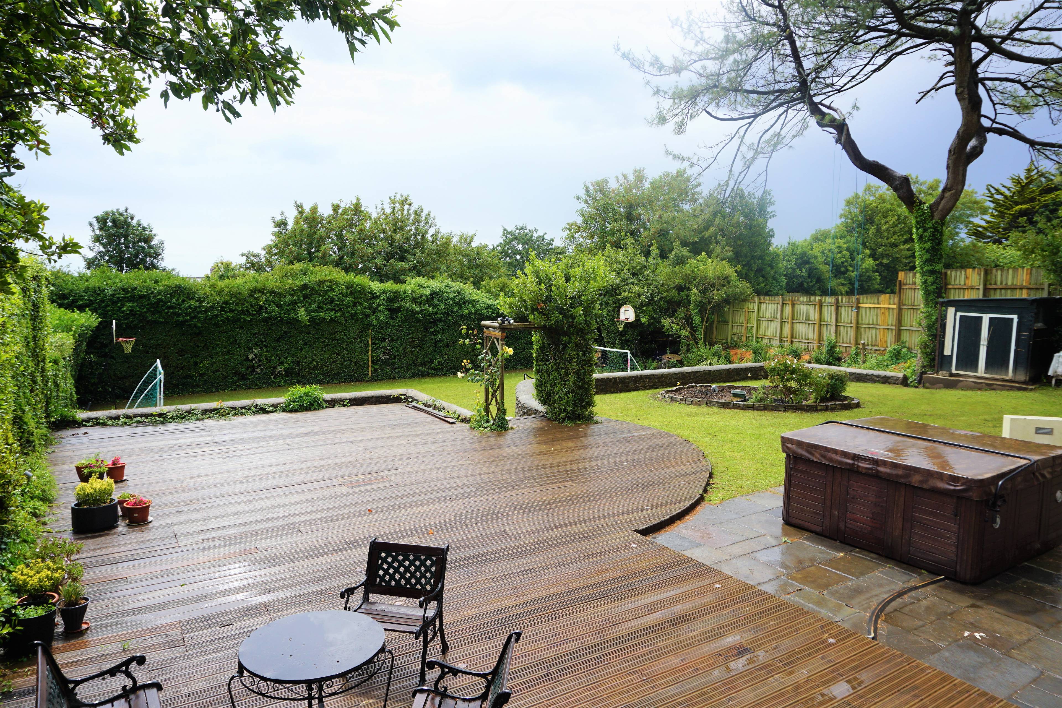
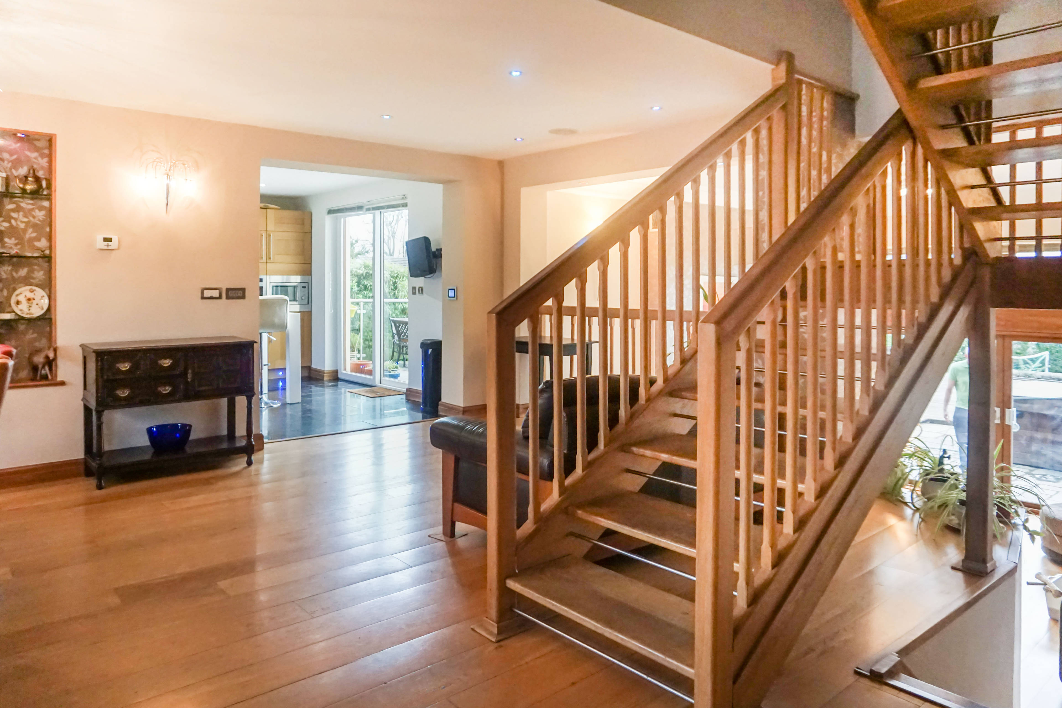
Architecturally designed by a reputable well known local builder within recent years this property has certainly had no expense spared during construction with underfloor heating, this home has been cleverly thought through prior to building. Immediately the first impression upon entering this beautiful home is that of the oak finish throughout and the marvellous lighting. The staircase alone is complete solid wood along with the flooring, doors, and windows throughout. The property most definitely commands the 'X' factor with clever thought and design features such as interchangeable LED lighting. The square footage alone within this property is immense providing excellent living space for the entire family. Boasting three en-suites to three of the four double bedrooms the sanitary ware has professionally fitted bathroom furniture to include the luxury of drench, soak away large shower units. two of the bedrooms have balconies that enjoy views across to sea. In addition to the living quarters which comprise of dining hall, living room and kitchen/breakfast there is an extremely useful office/study and a fourth reception which the current owners are using as a teenagers snug/sitting room at present but equally it could lend itself to a possible annexe for a dependant relative. One of the most spectacular rooms in the house has to be the games room which was formerly the double garage to the property which could easily be converted back should one wish with the roller door and automatic sensor still in tact. Patio doors spill out to the rear onto a covered canopied area which in turn leads out to the private fully enclosed garden. We do not feel that the description of this property could warrant the true size and scope of this family home so therefore are advising that interested parties should take a look for themselves. Click the brochure to view!


Address
Wingfield Road, Plymouth, PL3 4ER
Price
£650,000
Property Type
House
Bedrooms
4
Bathrooms
1
  • 4 Bedrooms
  • House
  • Architecturally Designed Executive Home
  • Four Double Bedrooms two with Balcony's
  • Three Receptions plus Office/Study
  • Three En-Suite Shower Rooms with Jacuzzi Bathroom
  • Bespoke Windows and Doors Throughout
  • Games Room
  • Underfloor Heating
  • Interchangeable LED lighting
  • Speaker System In Kitchen and Dining Area
  • Private Gardens

Purplebricks vs high street agents

How much could you save?

Your property price

£200,000

High street agent (1.3%)
£3,120

Purplebricks fixed fee (0.5%)

Nothing to pay upfront

£999
You could save
£2,121

Purplebricks’ fixed fee service is a great way to get excellent exposure for your home and can save you a lot of money when comparing us to the service you receive from high street agents. Get SOLD with Purplebricks.

Book a free valuation

Equivalent to an average of 1.3% plus VAT charged by high street agents. Purplebricks service is a fixed fee including VAT.

A family looking at a phone together on their sofa

The Purplebricks service

Expert people & powerful tech delivering a seamless service

What's included for £999:

Powerful technology:

  • Viewings booked 24/7

  • Offers made 24/7

  • Sales agreed faster

  • Marketing tracked live

  • You're in the know 24/7

Comprehensive service:

  • An Agent's expertise

  • Professional valuation

  • Professional photos & floor plan

  • For sale board

  • Listing on Zoopla, Rightmove & OnTheMarket

  • Service that happens 24/7

  • Dedicated sales progression

  • Switch to TAUK any time

  • Simple communication

  • Nothing to pay upfront