1 of 38

4 bedroom detached houseSerotine Avenue, Norwich, NR9 3PS

£385,000


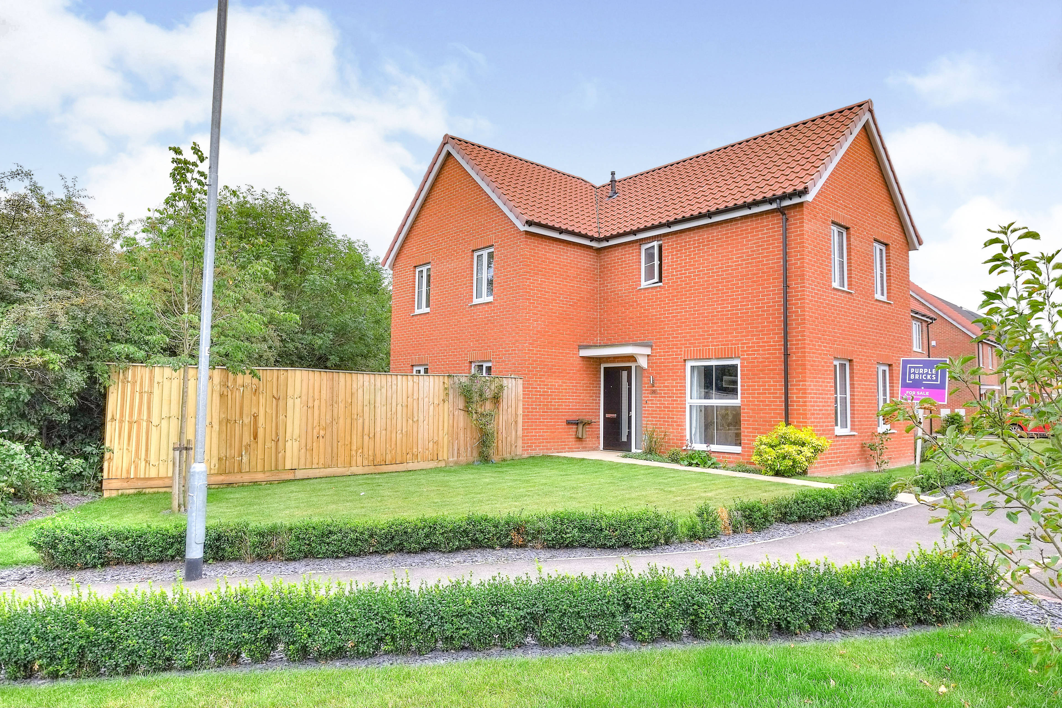
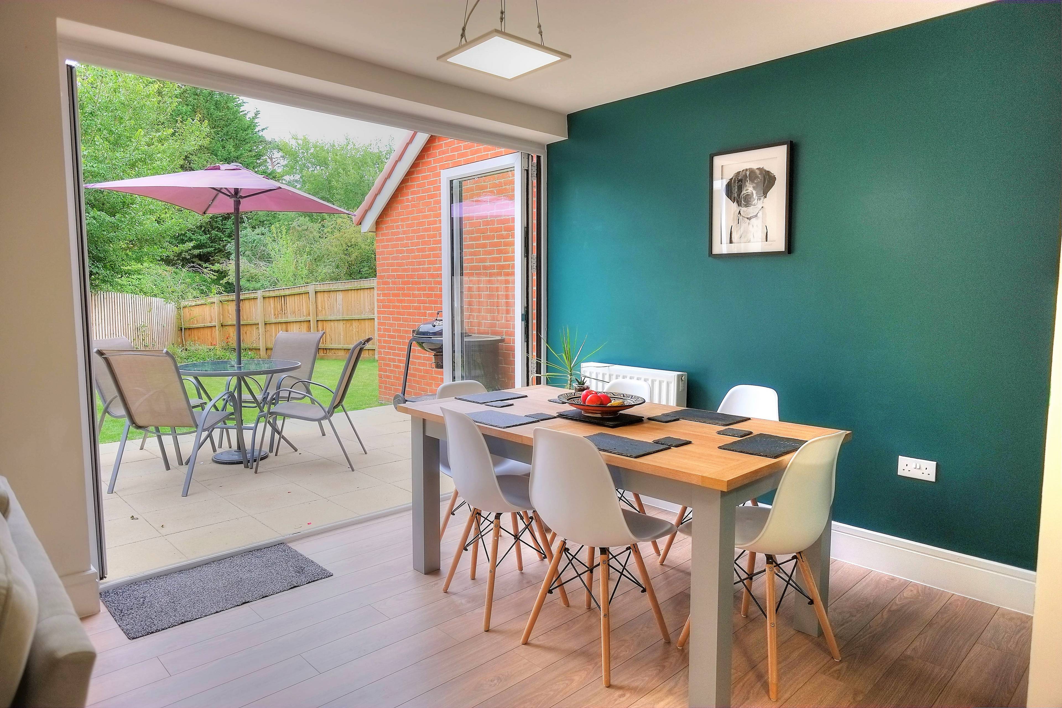
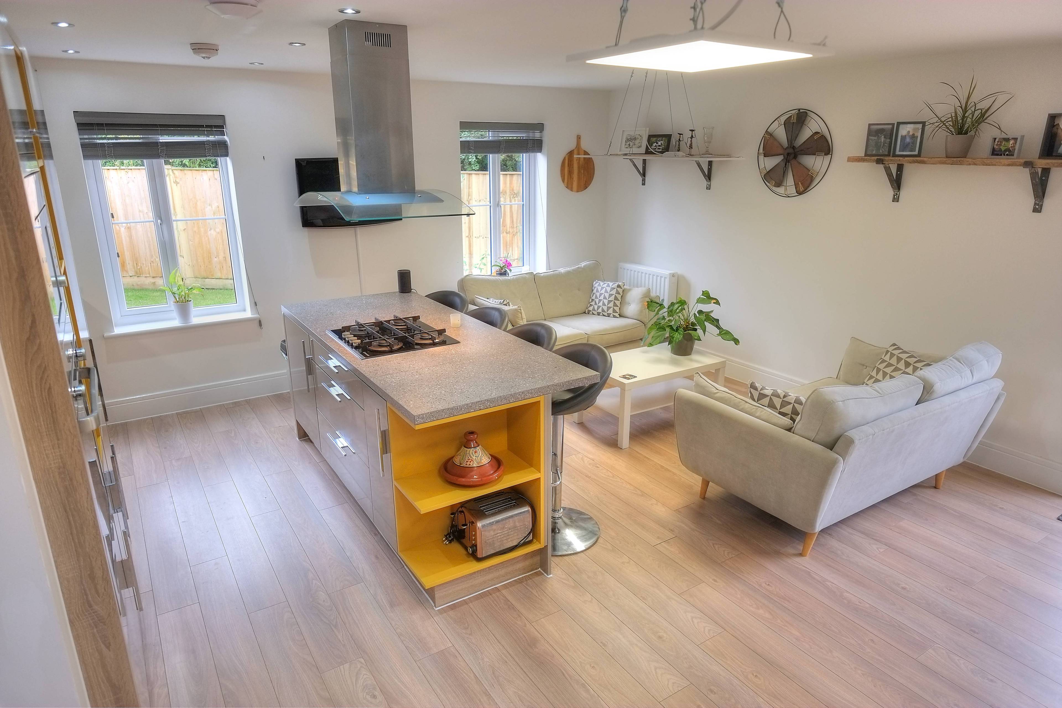
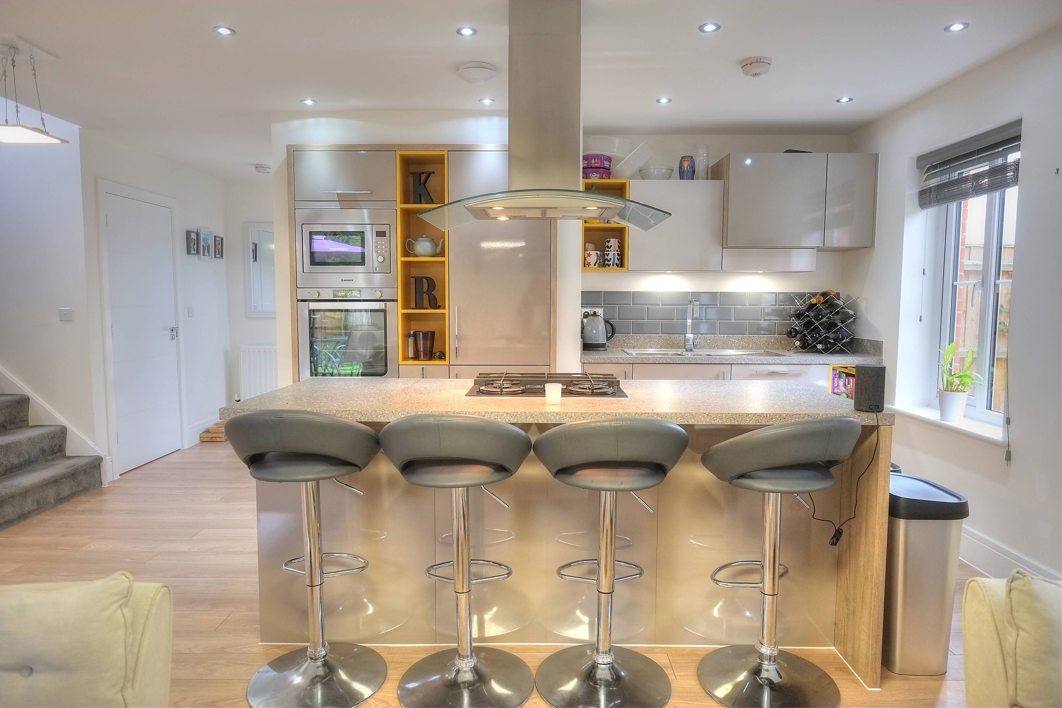
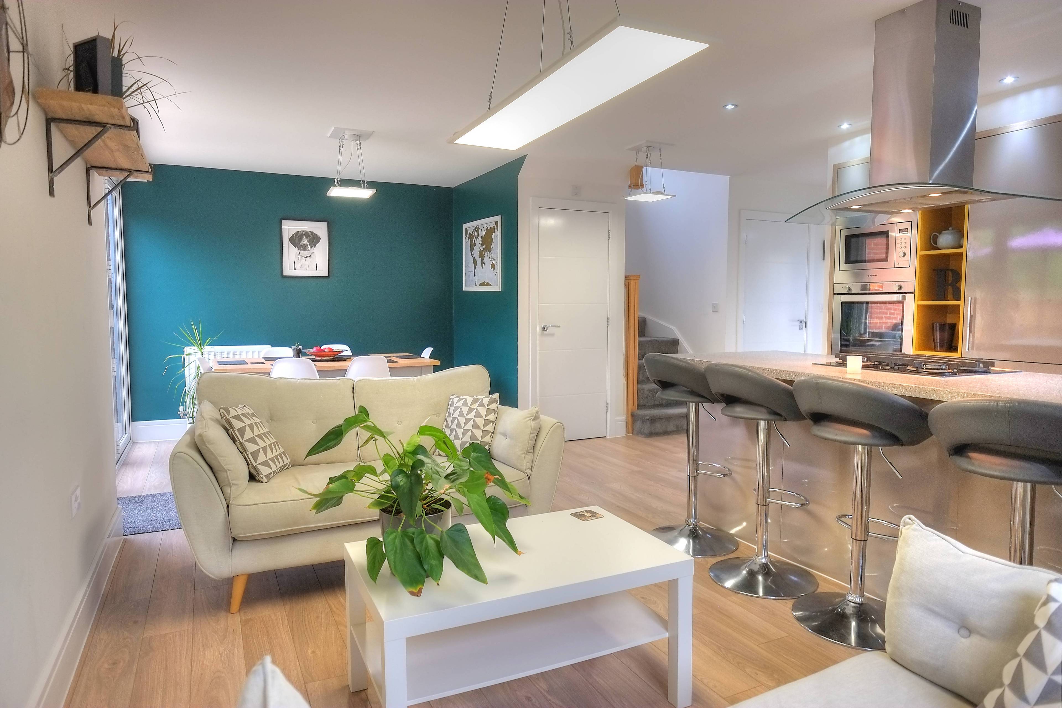
Sited in an EXTREMELY FORTUNATE LOCATION with field views to front and THE GRANGE to the rear, this UBER STYLISH HOME sits on the very edge of the development, backing onto a lane and THE GRANGE. The lane leads directly out to fields and the countryside. The property is not overlooked from the rear, enjoying a leafy rear boundary affording a high level of privacy. Built by Avant Builders, known for small, incredibly high specification developments, the propery has 7 years peace of mind remaining offered by the NHBC. As soon as you enter this home, you realise how different it is from the average. Light and bright, the open plan design allows a sightline right through to the rear where bi-fold doors open out onto the private rear garden. The glossy uber modern kitchen is the heart of this home with space to cook/eat and relax. Appliances are integrated giving sleek clean lines while being designed for convenience with thoughtful touches such as eye level ovens. From here the triple bi-fold doors lead out to the extended patio and lend this space an indoor/outdoor style of living. There is an additional reception room, laundry space, good sized bedrooms and high end, contemporary bathroom, en-suite and cloakroom fittings by 'Sottini'. There are floating hand basins, generous rainfall shower heads and a pre set digital temperature control for speed showering in the mornings! The garage is tidy and organised, painted in grey and white which produces a light space in which to work at the work station. The owner charges his electric car on the driveway. DON'T MISS THIS! Book your viewing 24/7 via the Rightmove Property Brochure or at Purplebricks.co.uk. Alternatively you can call our helpline, or download the Purplebricks app for free!


Address
Serotine Avenue, Norwich, NR9 3PS
Price
£385,000
Bedrooms
4
Bathrooms
3
  • 4 Bedrooms
  • 4 Bedroom Detached House
  • Small High Specification Development
  • Contemporary Open Plan Lifestyle
  • Bi-Fold Doors to the Private Garden
  • Heart of the Home Open Plan Kitchen
  • Separate Sitting Room
  • Contemporary Bathroom, En-suite & Cloakroom
  • Garage Painted Out -Power & Light -Workstation
  • Leafy Enclosed Garden Not Overlooked From Rear
  • Edge of Development Close to Fields

Sold prices nearby

No sold prices found nearby.

Purplebricks vs high street agents

How much could you save?

Purplebricks’ fixed fee service is a great way to get excellent exposure for your home and can save you a lot of money when comparing us to the service you receive from high street agents. Get SOLD with Purplebricks.

Book a free valuation

Your property price

£300,000

High street agent (1.3%)
£4,680
Purplebricks fixed fee (0.53%)
£1,599
You could save
£3,081

Equivalent to an average of 1.3% plus VAT charged by high street agents. Purplebricks service is a fixed fee including VAT.

A family looking at a phone together on their sofa

The Purplebricks service

Expert people & powerful tech delivering a seamless service

What's included for £1,299:

Powerful technology:

  • Viewings booked 24/7

  • Offers made 24/7

  • Sales agreed faster

  • Marketing tracked live

  • You're in the know 24/7

Comprehensive service:

  • An Agent's expertise

  • Professional valuation

  • Professional photos & floor plan

  • For sale board

  • Listing on Zoopla, Rightmove & OnTheMarket

  • Service that happens 24/7

  • Dedicated sales progression

  • Switch to TAUK any time

  • Simple communication