1 of 12

4 bedroom detached houseStocks Lane, North Wootton, BA4 4EU

£525,000

Listing Description


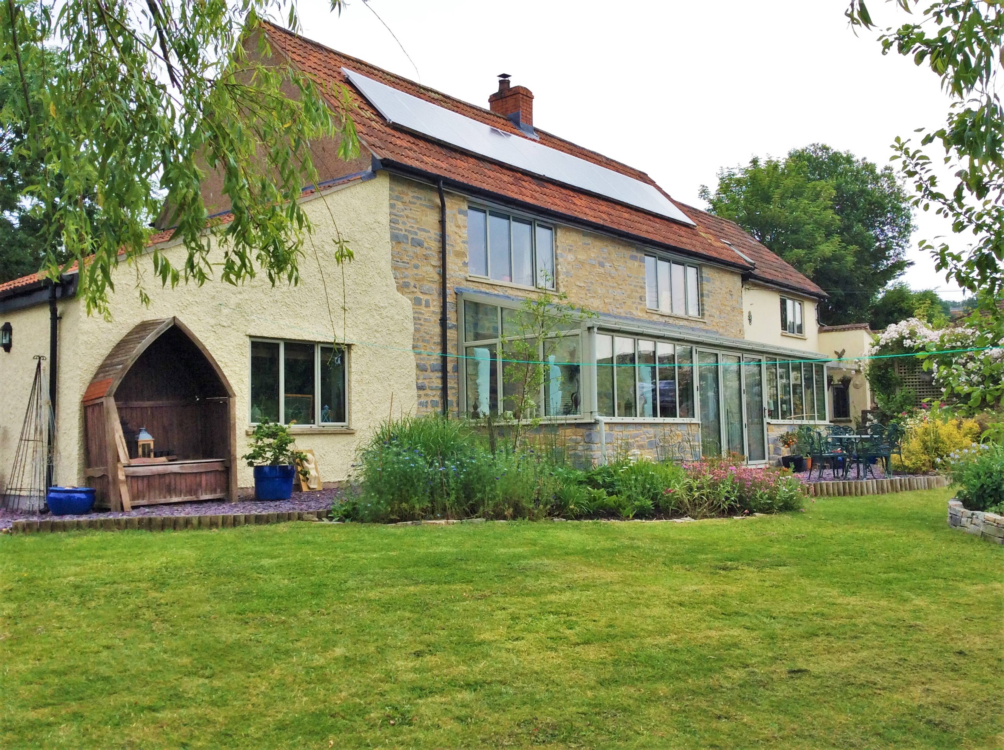
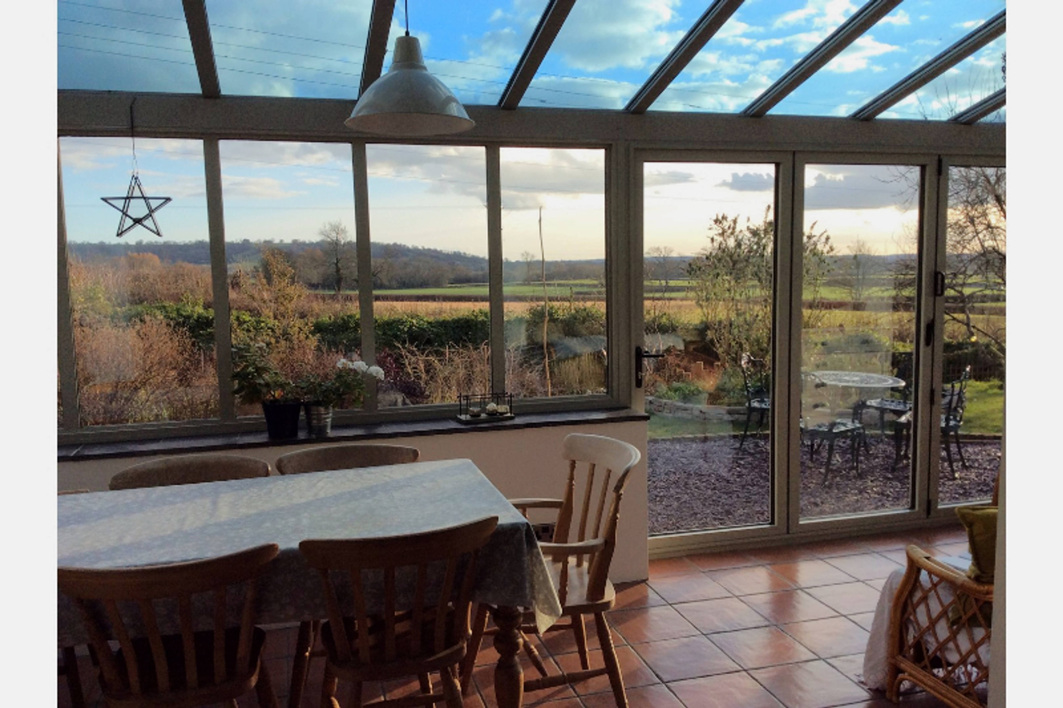
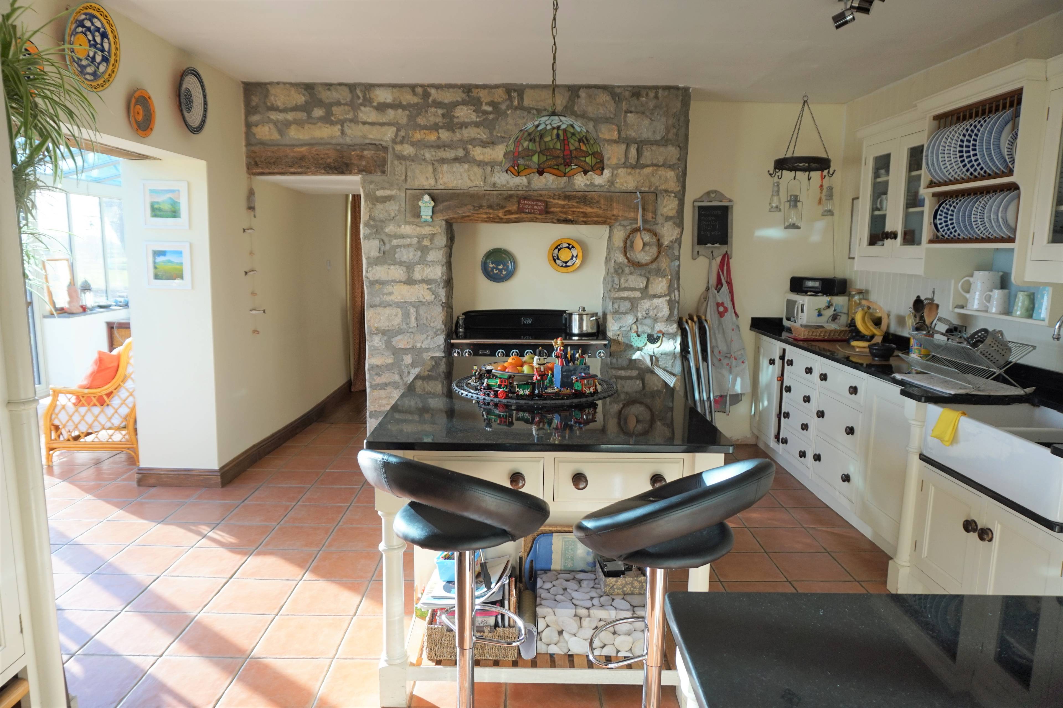
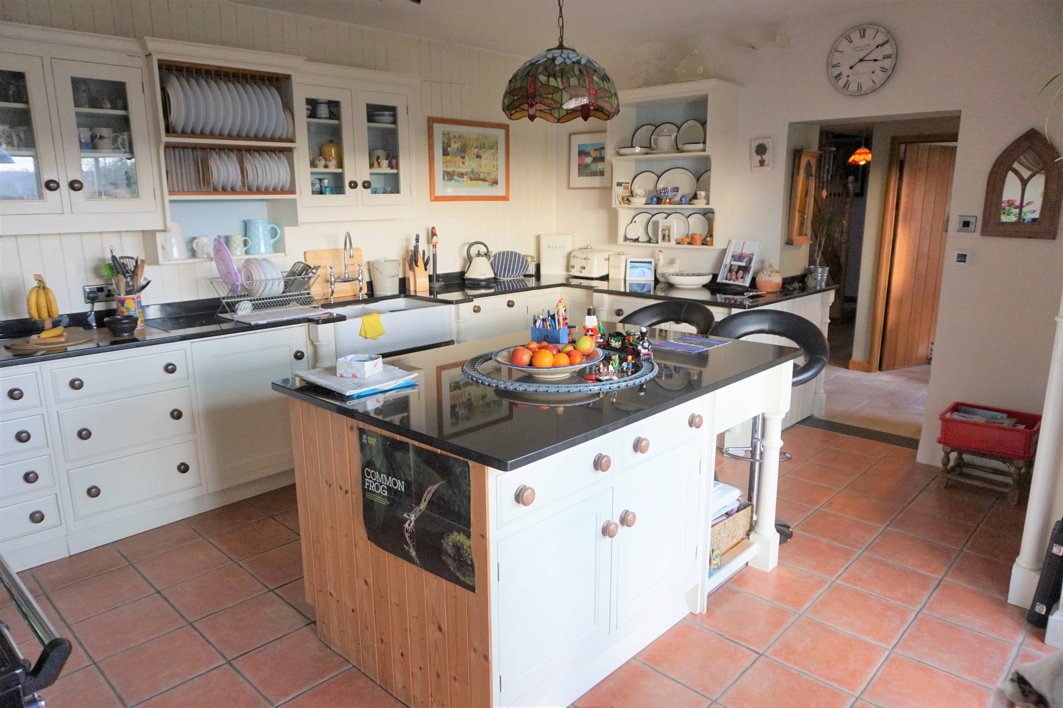
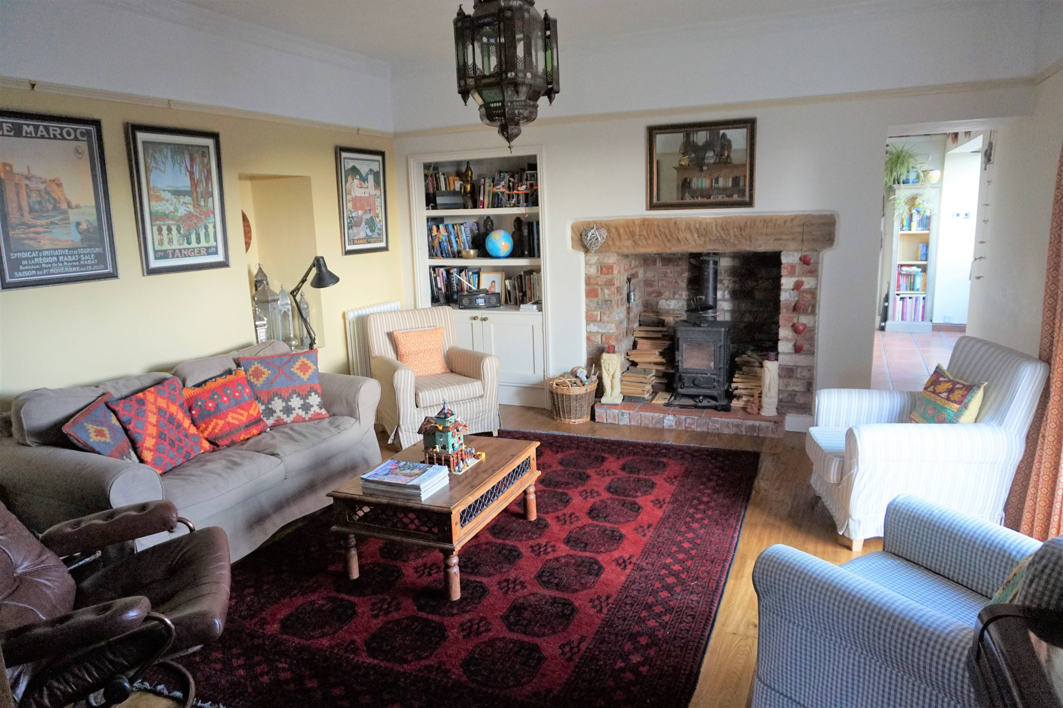
LOOKING FOR COUNTRYSIDE VIEWS ? This is one to be viewed. Versatile property with three good size bedrooms and two bathrooms on the first floor with a versatile 4th bedroom / office on the ground floor. Spacious living accommodation to include an 18ft lounge, 16ft kitchen with center isle and a conservatory with views towards the countryside. Its a well presented and extended detached house bursting with character, surrounded by attractively landscaped gardens and located in the sought after village of North Wootton. The ground floor consists of a newly refurbished high-quality open plan kitchen, spacious living room with Morso log burner and newly built conservatory with lovely views over the garden and surrounding fields. Leading from the living room there is also a good sized recently extended office/study with double doors onto the garden. This light and pleasant room is also used as an occasional downstairs guest bedroom by the current owners. A useful utility room leading from the light entrance hall gives direct access to the attached garage, and a conveniently placed downstairs WC is also accessed by the entrance hall. First floor accommodation includes three double bedrooms with views over surrounding countryside including Glastonbury Tor. En-suite bathroom to master bedroom, a family bathroom, landing and hallway. Additional benefits include double glazing and central heating throughout, parking for several cars at the front, wonderful south-facing garden consisting of a pond, large trees, shrubs, plants, raised vegetable beds, lawns and gravelled pathways wrapping around the front and side of the property. The property has the additional benefit of Solar PV panels on the roof which generate sufficient electricity over the year to cover the current annual electricity running costs.


Address
Stocks Lane, North Wootton, BA4 4EU
Price
£525,000
Property Type
House
Bedrooms
4
Bathrooms
1
  • 4 Bedrooms
  • House
  • Detached house
  • Panoramic Countryside Views
  • Beautiful Gardens
  • Three / Four Bedrooms
  • 16ft Kitchen with Center Isle
  • 18ft Living Area
  • 14ft Master bedroom With Ensuite
  • Study/Office
  • 15ft x 15ft Garage

Purplebricks vs high street agents

How much could you save?

Your property price

£200,000

High street agent (1.3%)
£3,120

Purplebricks fixed fee (0.5%)

Nothing to pay upfront

£999
You could save
£2,121

Purplebricks’ fixed fee service is a great way to get excellent exposure for your home and can save you a lot of money when comparing us to the service you receive from high street agents. Get SOLD with Purplebricks.

Book a free valuation

Equivalent to an average of 1.3% plus VAT charged by high street agents. Purplebricks service is a fixed fee including VAT.

A family looking at a phone together on their sofa

The Purplebricks service

Expert people & powerful tech delivering a seamless service

What's included for £999:

Powerful technology:

  • Viewings booked 24/7

  • Offers made 24/7

  • Sales agreed faster

  • Marketing tracked live

  • You're in the know 24/7

Comprehensive service:

  • An Agent's expertise

  • Professional valuation

  • Professional photos & floor plan

  • For sale board

  • Listing on Zoopla, Rightmove & OnTheMarket

  • Service that happens 24/7

  • Dedicated sales progression

  • Switch to TAUK any time

  • Simple communication

  • Nothing to pay upfront