1 of 26

4 bedroom detached houseFairwater Drive, New Haw, KT15 3LP

£800,000


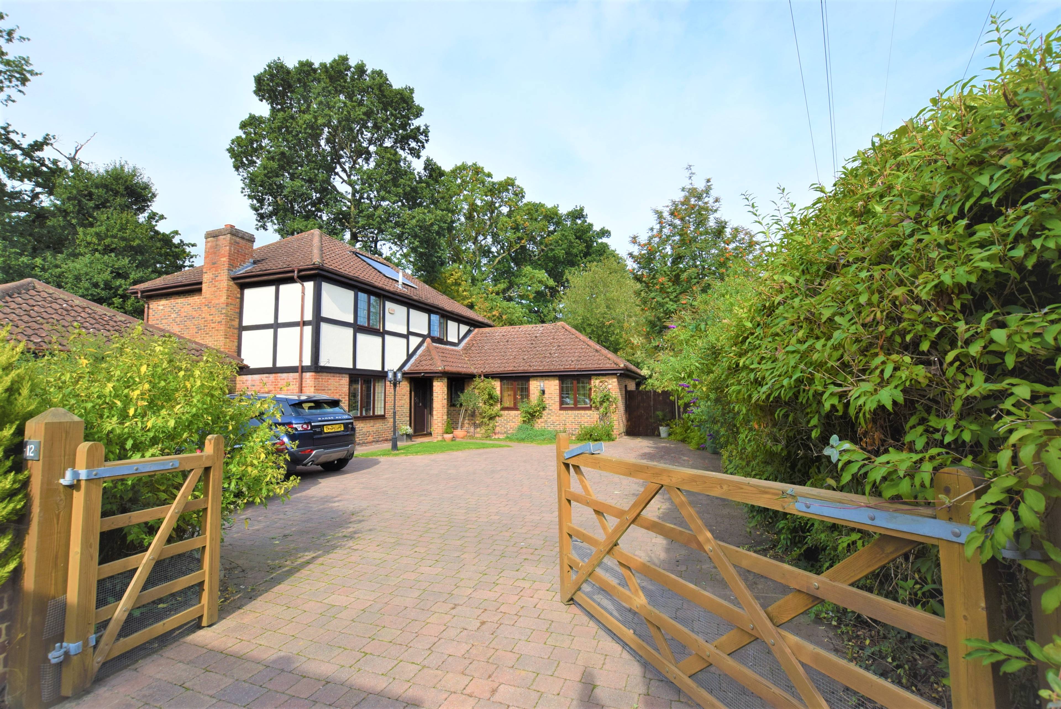
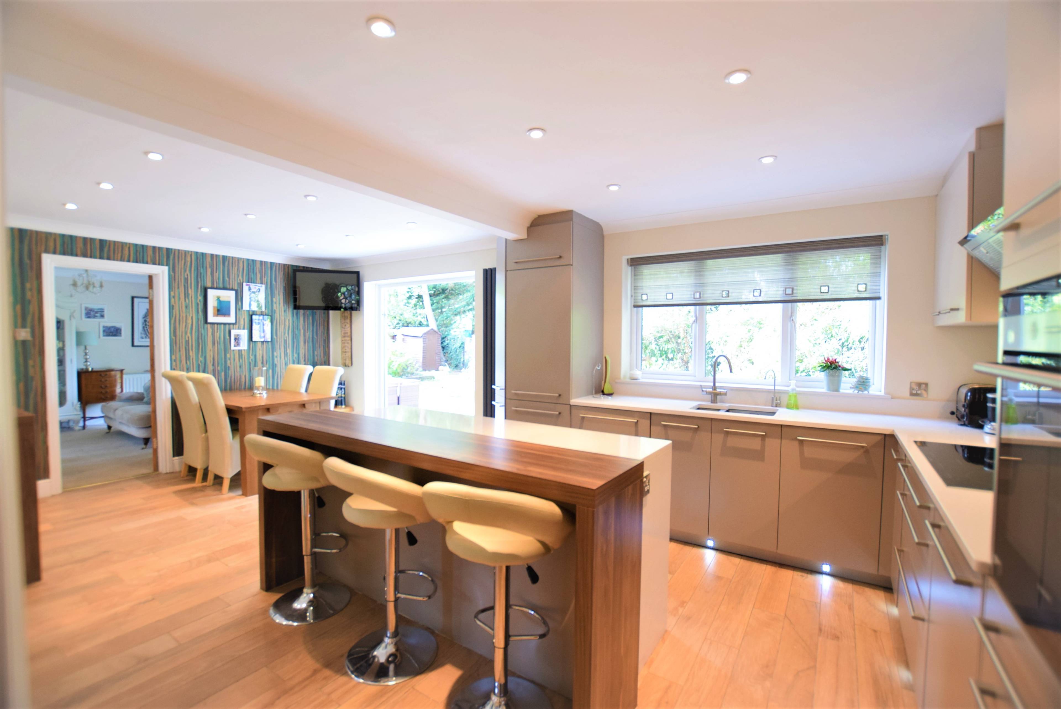
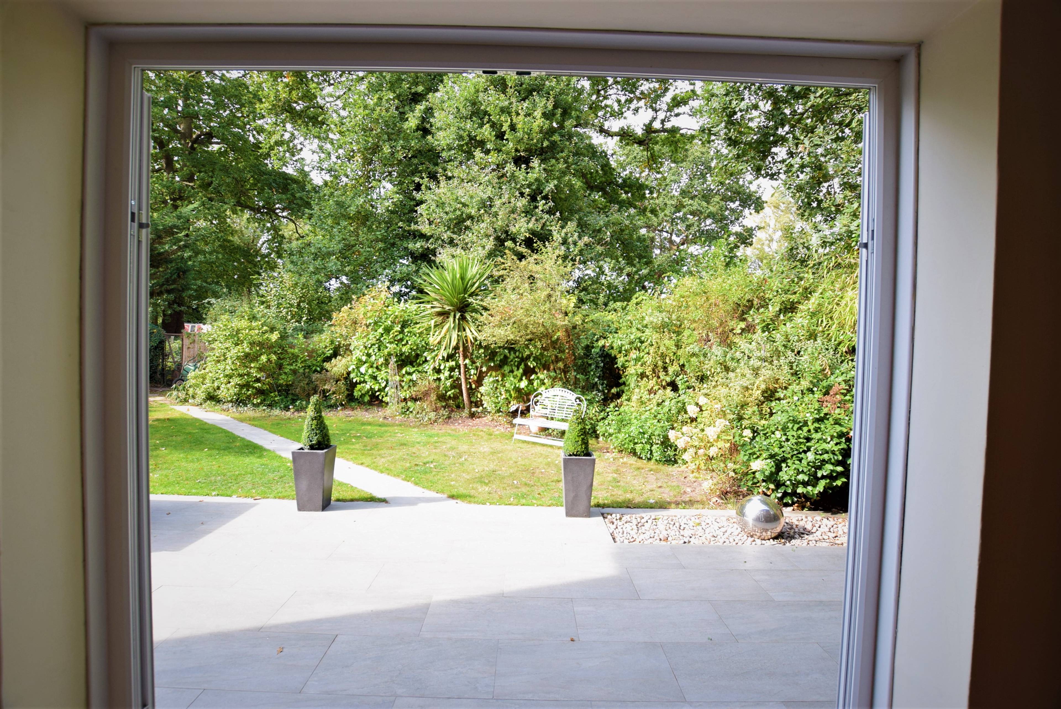
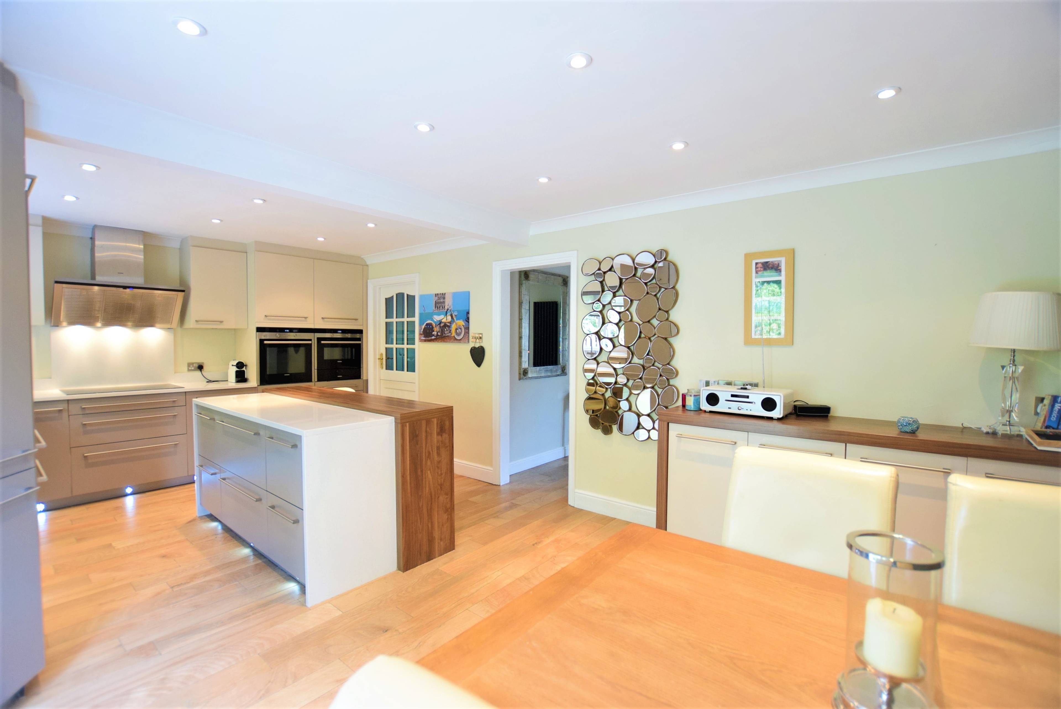
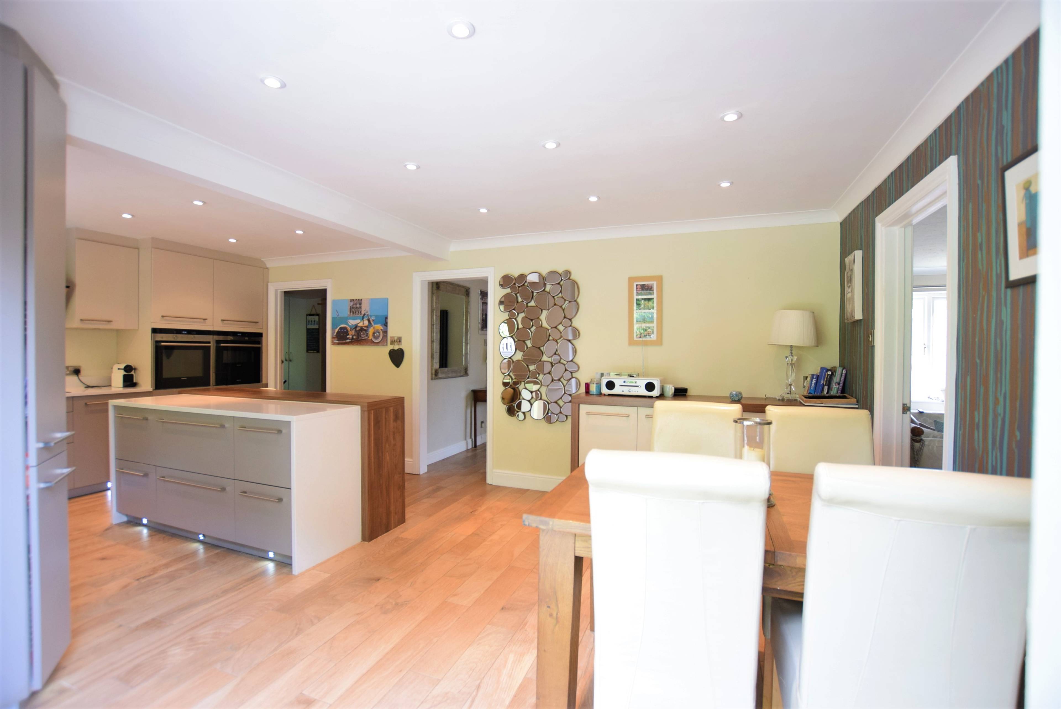
A substantial and beautifully presented 2100 sq.ft. four/five bedroom family home with detached double garage, on one of the largest plots in the development, located at the very end of this exclusive cul-de-sac, backing onto and having gated access to the idyllic canal stretch of the Wey. On entering the property, the spacious hallway provides access to all the principle rooms and first floor. The property has undergone considerable improvements on the ground floor including a stunning kitchen/breakfast/dining room with separate and substantial utility room. The modern German Schuller kitchen is fitted with luxury appliances, large induction hob, integrated fridge/freezer, separate freezer, dishwasher and boiling tap. It opens onto a beautifully landscaped patio area and rear garden with gated access to the canal. From the kitchen the dual aspect sitting room includes feature fireplace and double doors onto the garden. The ground floor also includes a separate study/office, guest WC and another large reception room with access to a side garden/patio area. This room lends itself to potentially becoming a fifth bedroom/annex for families looking for flexibility in the space and for a ground floor room to accommodate family members potentially living with them in the future. On the first floor there are four bedrooms, three benefiting from built-in sliding wardrobes, with the main bedroom having access to a private en-suite luxury shower room hidden behind the sliding wardrobe doors. Outside to the front there is off street parking for several vehicles plus a detached double garage. Fairwater Drive is sought after development, walk-able from Byfleet & New Haw Station which is 0.3 miles away, with New Haw Community Junior School less than a mile away. Book viewings for this property instantly - click the brochure and follow the link, or call our Central Property Team - available 24hrs a day


Address
Fairwater Drive, New Haw, KT15 3LP
Price
£800,000 - Offers in excess of
Bedrooms
4
Bathrooms
2
  • 4 Bedrooms
  • 2100 Sq. Ft. Detached Four/Five Bedroom House
  • Stunning Kitchen/Breakfast Dining Room
  • Under Floor Heating
  • Garden With Direct Access To River Wey Canal
  • Potential for Annex (STPP)
  • Separate Utility Room
  • Detached Double Garage
  • Cul-de-Sac

Sold prices nearby

No sold prices found nearby.

Purplebricks vs high street agents

How much could you save?

Purplebricks’ fixed fee service is a great way to get excellent exposure for your home and can save you a lot of money when comparing us to the service you receive from high street agents. Get SOLD with Purplebricks.

Book a free valuation

Your property price

£300,000

High street agent (1.3%)
£4,680
Purplebricks fixed fee (0.53%)
£1,599
You could save
£3,081

Equivalent to an average of 1.3% plus VAT charged by high street agents. Purplebricks service is a fixed fee including VAT.

A family looking at a phone together on their sofa

The Purplebricks service

Expert people & powerful tech delivering a seamless service

What's included for £1,299:

Powerful technology:

  • Viewings booked 24/7

  • Offers made 24/7

  • Sales agreed faster

  • Marketing tracked live

  • You're in the know 24/7

Comprehensive service:

  • An Agent's expertise

  • Professional valuation

  • Professional photos & floor plan

  • For sale board

  • Listing on Zoopla, Rightmove & OnTheMarket

  • Service that happens 24/7

  • Dedicated sales progression

  • Switch to TAUK any time

  • Simple communication