1 of 17

4 bedroom detached houseMill Race, Neath, SA10 7FL

£255,000


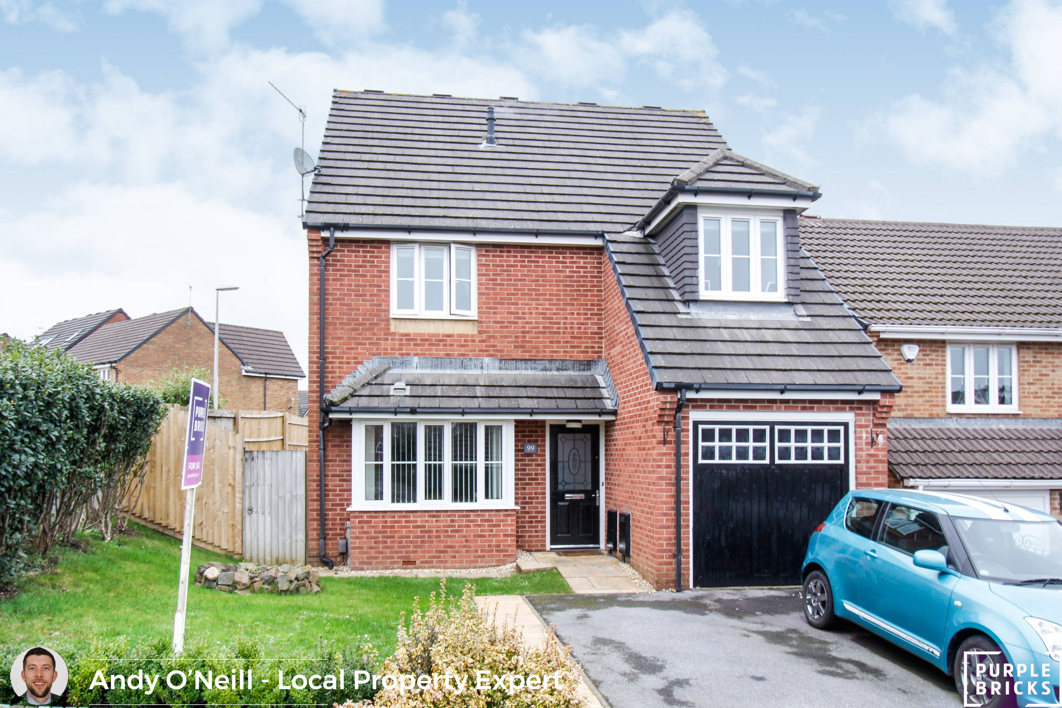
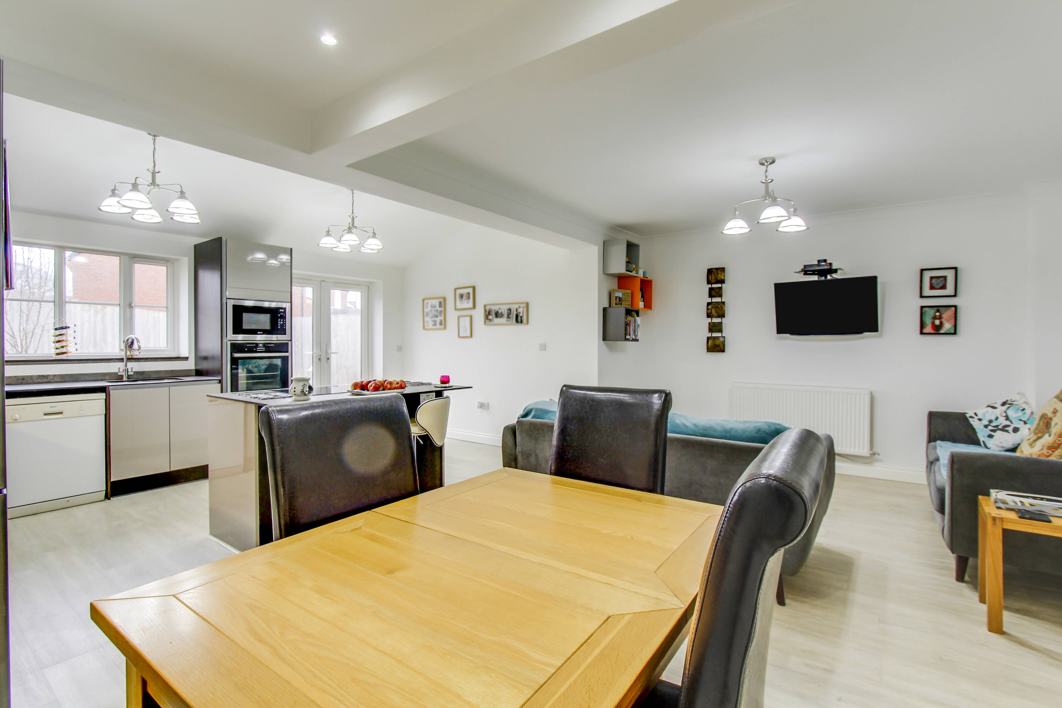
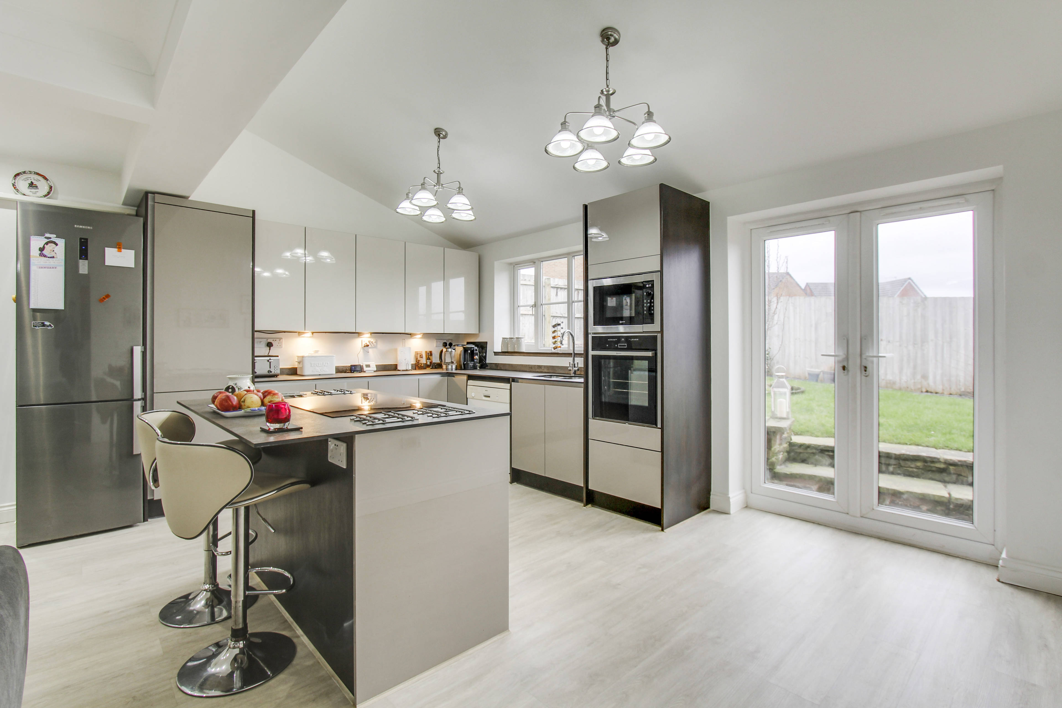
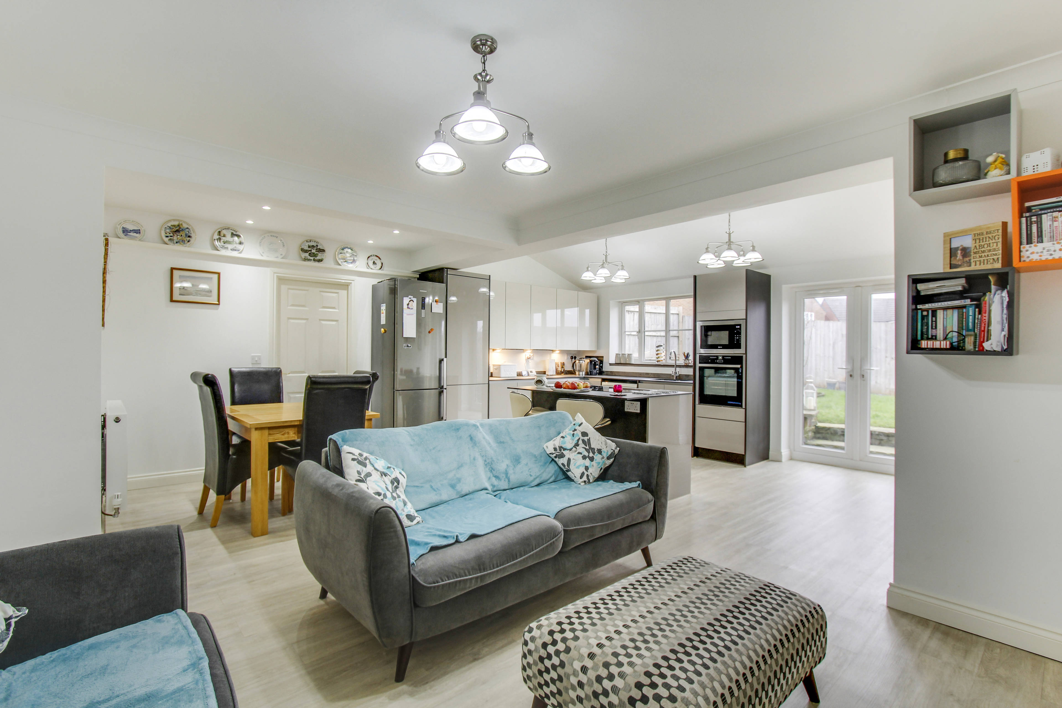
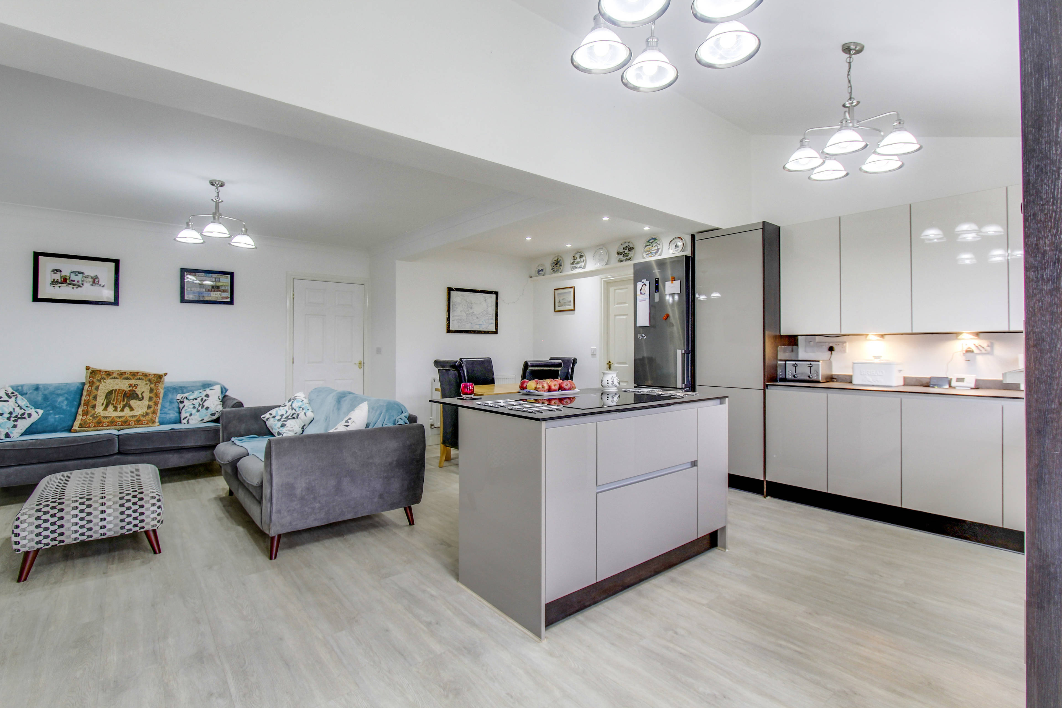
EXTENDED - Viewings by appointment only A Well Presented Detached 4 Bedroomed House situated on this popular and sought after the residential development on the outskirts of the village of Neath Abbey. A short travelling distance from local amenities include the Tesco superstore, towns of Neath and Port Talbot, the City of Swansea, the Gower Peninsular and Junction 43 of the M4 Motorway/ the A465 Neath - ‘Heads Of The Valley’ trunk road. A short stroll takes you into ‘the Cwm’ - relaxing walks along the impressive River Clydach . Follow it from the impressive waterfalls as it meanders its way past this modern estate. Continue for half a mile and you will pass the ruins of Neath Abbey Ironworks, a unique site of world importance onto the Abbey ruins themselves. There is a pub, shops and other amenities along the way. The property boasts a stunning rear extension which has created the much sought after open plan Kitchen/Dining/Living Room ideally suited to modern day life. Internal accommodation comprises: entrance hallway, lounge, integral garage, downstairs cloak and further storage, open plan living space and utility on the ground floor. The first floor comprises four bedrooms, master with en-suite shower room and a family bathroom. The property enjoys the benefit of Gas Central heating via a newly installed Worcester Greens Star combination boiler and Double Glazing throughout. Outside to the front is a driveway for two vehicles and lawn with side gate access leading to the rear garden mainly laid to lawn with patio area. The property also enjoys open views to the rear. Rooms & Dimensions Entrance Hallway 14’2” x 7’1” Downstairs Cloakroom Lounge 17’6” x 10’4” Garage 16’10” x 8’6” Kitchen/Dining/Living Room 22’3” x 19’4” Utility Room 9’6” x 3’11” Landing Master Bedroom 12’9” x 12’5” En-suite 8’3” x 5’8” Bedroom Two 12’10” x 11’6” Bedroom Three 11’7” x 10’3” Bedroom Four 10’6” x 6’ Bathroom 7’2” x 5’8”


Address
Mill Race, Neath, SA10 7FL
Price
£255,000 - Guide Price
Bedrooms
4
Bathrooms
2
  • 4 Bedrooms
  • Extended Detached House
  • Open Plan Kitchen/Dining Living Room
  • four bedrooms
  • Master With Ensuite
  • Integral Garage & Driveway
  • Bay Fronted Reception Room
  • Double Glazed & Central Heatng
  • Sought After Location
  • Utility Room & Cloakroom
  • Front & Rear Gardens

Sold prices nearby

No sold prices found nearby.

Purplebricks vs high street agents

How much could you save?

Purplebricks’ fixed fee service is a great way to get excellent exposure for your home and can save you a lot of money when comparing us to the service you receive from high street agents. Get SOLD with Purplebricks.

Book a free valuation

Your property price

£300,000

High street agent (1.3%)
£4,680
Purplebricks fixed fee (0.53%)
£1,599
You could save
£3,081

Equivalent to an average of 1.3% plus VAT charged by high street agents. Purplebricks service is a fixed fee including VAT.

A family looking at a phone together on their sofa

The Purplebricks service

Expert people & powerful tech delivering a seamless service

What's included for £1,299:

Powerful technology:

  • Viewings booked 24/7

  • Offers made 24/7

  • Sales agreed faster

  • Marketing tracked live

  • You're in the know 24/7

Comprehensive service:

  • An Agent's expertise

  • Professional valuation

  • Professional photos & floor plan

  • For sale board

  • Listing on Zoopla, Rightmove & OnTheMarket

  • Service that happens 24/7

  • Dedicated sales progression

  • Switch to TAUK any time

  • Simple communication