1 of 17

4 bedroom detached houseParc Penscynnor, Cilfrew, SA10 8LQ

£245,000


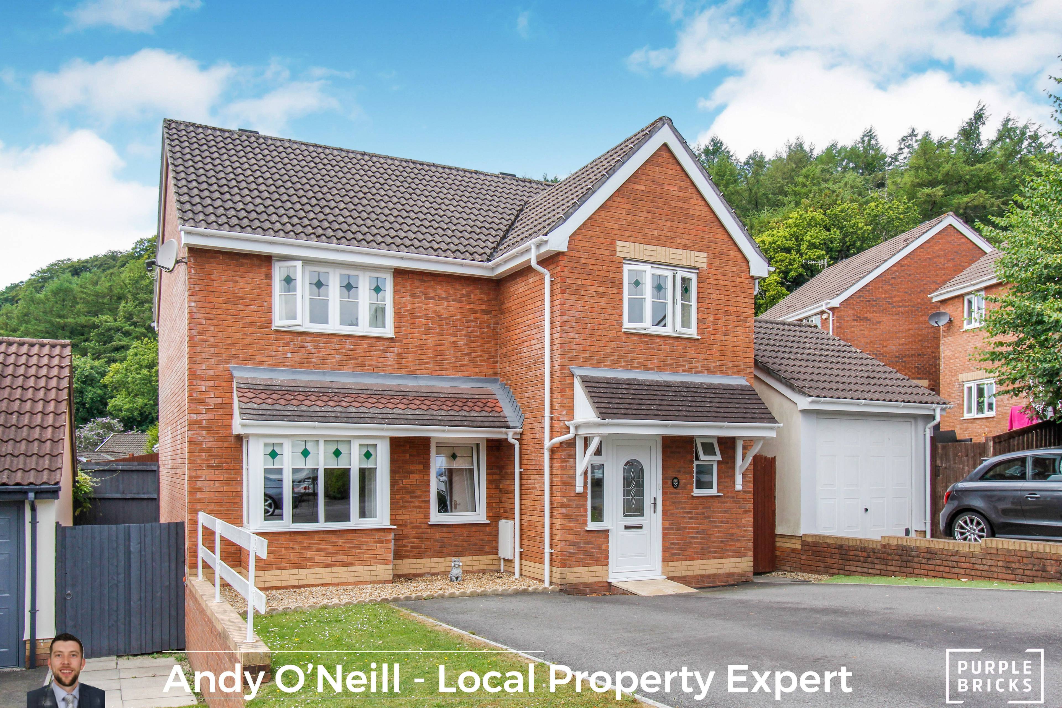
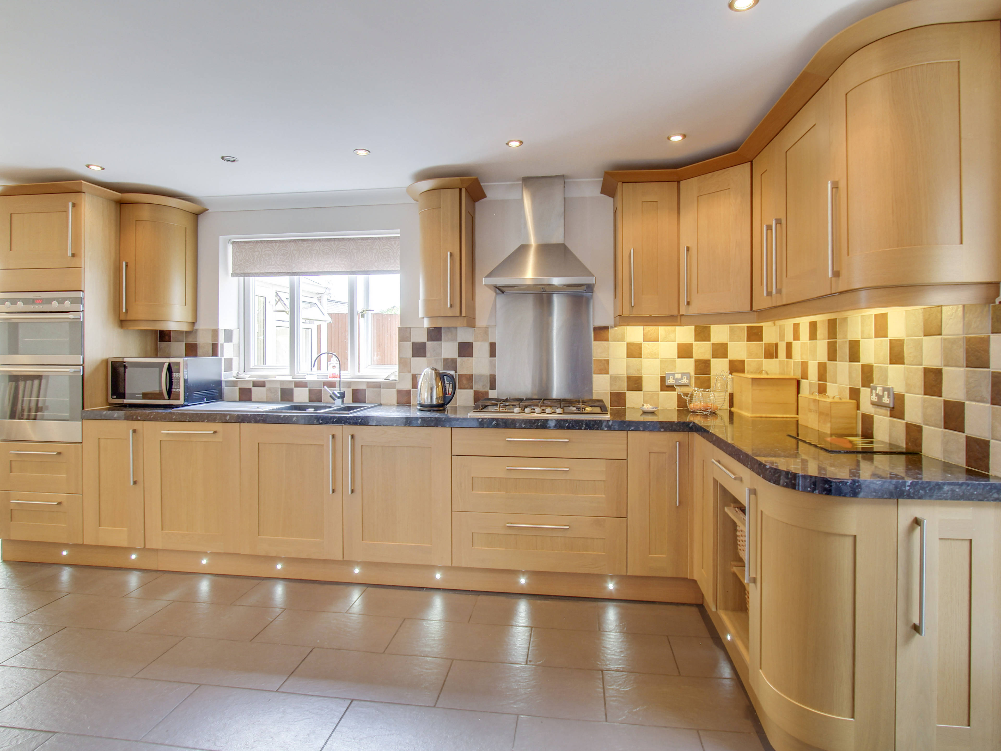
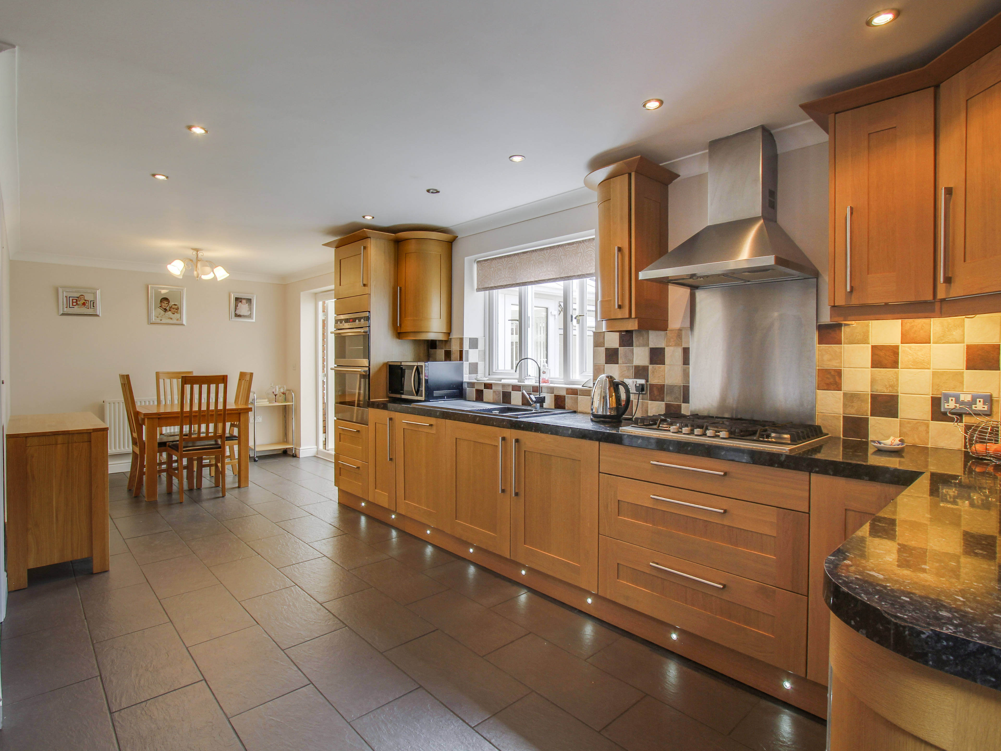
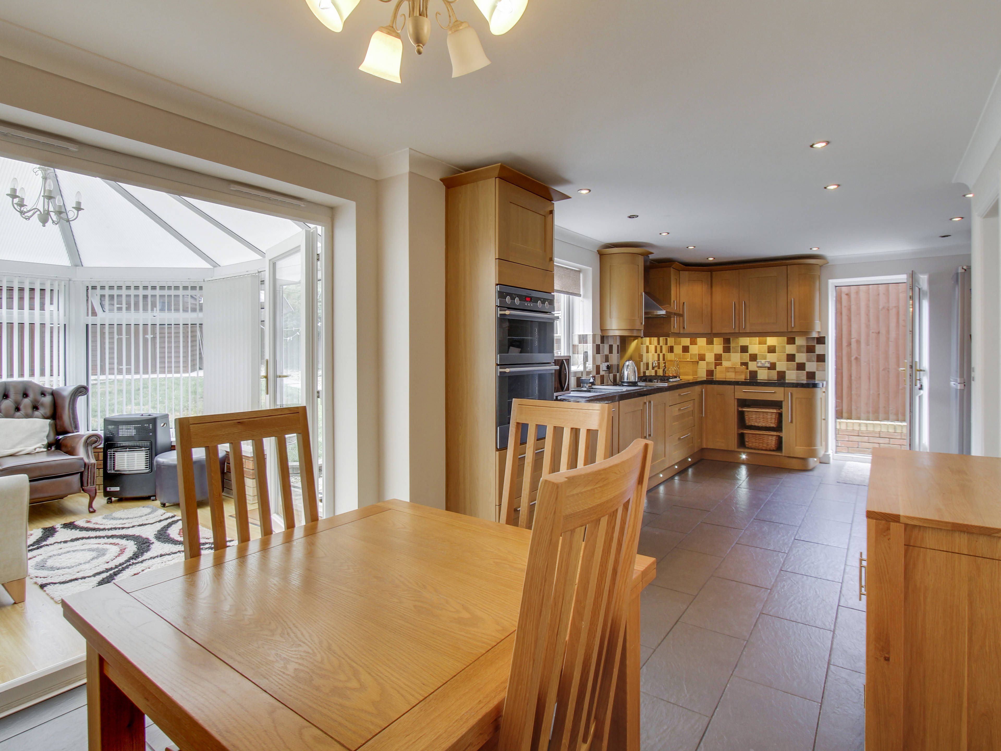
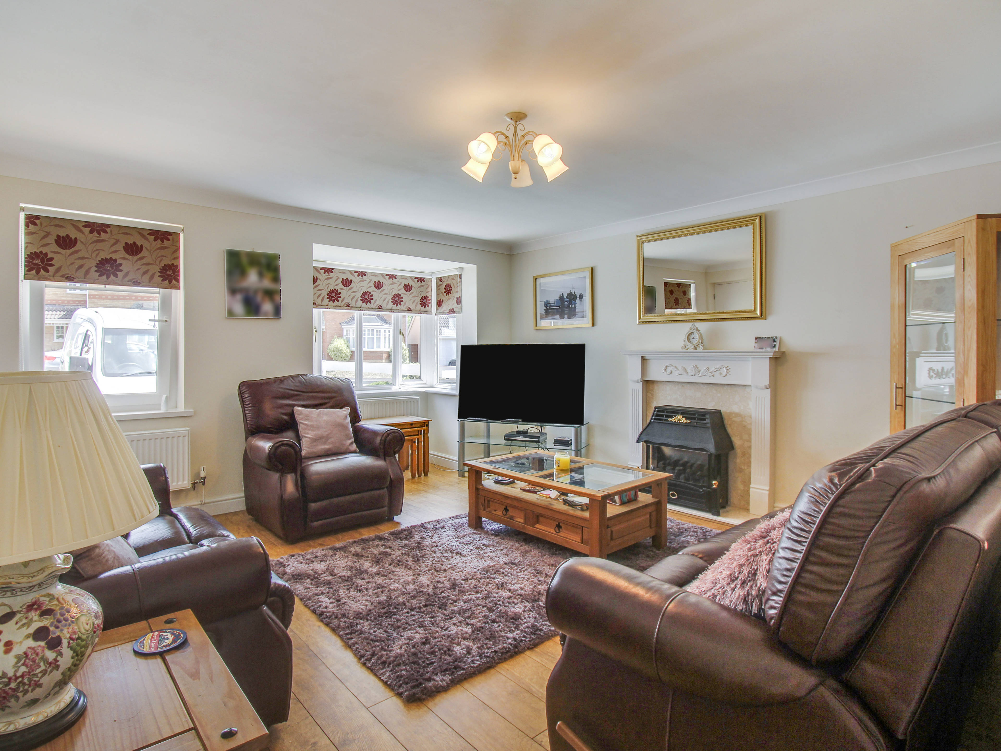
GUIDE PRICE £245,000 - £255,000 A contemporary modern detached four bedroom family home on the small picturesque development of Parc Penscynor. The property is located in the village of Cilfrew and within walking distance of both Primary and Comprehensive schools. The popular tourist attraction of Aberdulais Waterfalls and Craig Gwladys Country Park offer lovely walks and the property is very convenient positioned for access to the M4 Motorway Corridor. 27 Parc Penscynor offers ample family living accommodation over 2 floors to include Entrance Hall, Utility Room, Downstairs WC, Extended living room, Large sized kitchen/Diner leading to conservatory. The upper floor consists of four bedrooms, En-suite shower, family bathroom, Airing Cupboard and Large Landing/dressing area with Loft Access. The driveway and accommodate 4 vehicles and has provision for caravan with outside electricity point. The rear garden is enclosed with a lawned area, Patio area, outside storage sheds and side access gate. Key features. Modern Contemporary detached dwelling, family bathroom and ground floor WC. Parking for 4 vehicles Within walking distance to schools and Country Park. Main Dwelling Entrance Hall (10' 7" x 6' 11" or 3.22m x 2.10m) Cloakroom (4' 11" x 4' 0" or 1.51m x 1.21m) Living Room (13' 11" x 14' 3" or 4.25m x 4.34m) Utility Room (7' 7" x 5' 8" or 2.30m x 1.72m) Kitchen/ Dining Area (11' 4" x 23' 11" or 3.45m x 7.30m) Conservatory (11' 3" x 8' 11" or 3.42m x 2.71m) First Floor Landing (11' 2" x 10' 2" or 3.41m x 3.11m) Bedroom 1 (13' 10" x 9' 0" or 4.22m x 2.74m) En - Suite (5' 6" x 5' 6" or 1.67m x 1.68m) Bedroom 2 (10' 10" x 11' 0" or 3.30m x 3.36m) Bedroom 3 (9' 8" x 7' 9" or 2.94m x 2.35m) Bedroom 4 (7' 4" x 9' 0" or 2.24m x 2.74m) Family bathroom. (6' 4" x 6' 9" or 1.94m x 2.07m)


Address
Parc Penscynnor, Cilfrew, SA10 8LQ
Price
£245,000 - Guide Price
Bedrooms
4
Bathrooms
1
Tenure
Freehold
  • 4 Bedrooms
  • Modern Detached House
  • Family Bathroom & Ground Floor W.C.
  • Master Bedroom With Ensuite Shower Room
  • Open Plan Kitchen/Diner
  • Double Glazed & Gas Central Heating
  • Rear Garden With Side Gate Access
  • Off Road Parking
  • four bedrooms
  • Sought After Location Close To Local Amenities
  • Good Transport Links

Sold prices nearby

View more house prices

No sold prices found nearby.

Purplebricks vs high street agents

How much could you save?

Purplebricks’ fixed fee service is a great way to get excellent exposure for your home and can save you a lot of money when comparing us to the service you receive from high street agents. Get SOLD with Purplebricks.

Book a free valuation

Your property price

£300,000

High street agent (1.3%)
£4,680
Purplebricks fixed fee (0.53%)
£1,599
You could save
£3,081

Equivalent to an average of 1.3% plus VAT charged by high street agents. Purplebricks service is a fixed fee including VAT.

A family looking at a phone together on their sofa

The Purplebricks service

Expert people & powerful tech delivering a seamless service

What's included for £1,299:

Powerful technology:

  • Viewings booked 24/7

  • Offers made 24/7

  • Sales agreed faster

  • Marketing tracked live

  • You're in the know 24/7

Comprehensive service:

  • An Agent's expertise

  • Professional valuation

  • Professional photos & floor plan

  • For sale board

  • Listing on Zoopla, Rightmove & OnTheMarket

  • Service that happens 24/7

  • Dedicated sales progression

  • Switch to TAUK any time

  • Simple communication