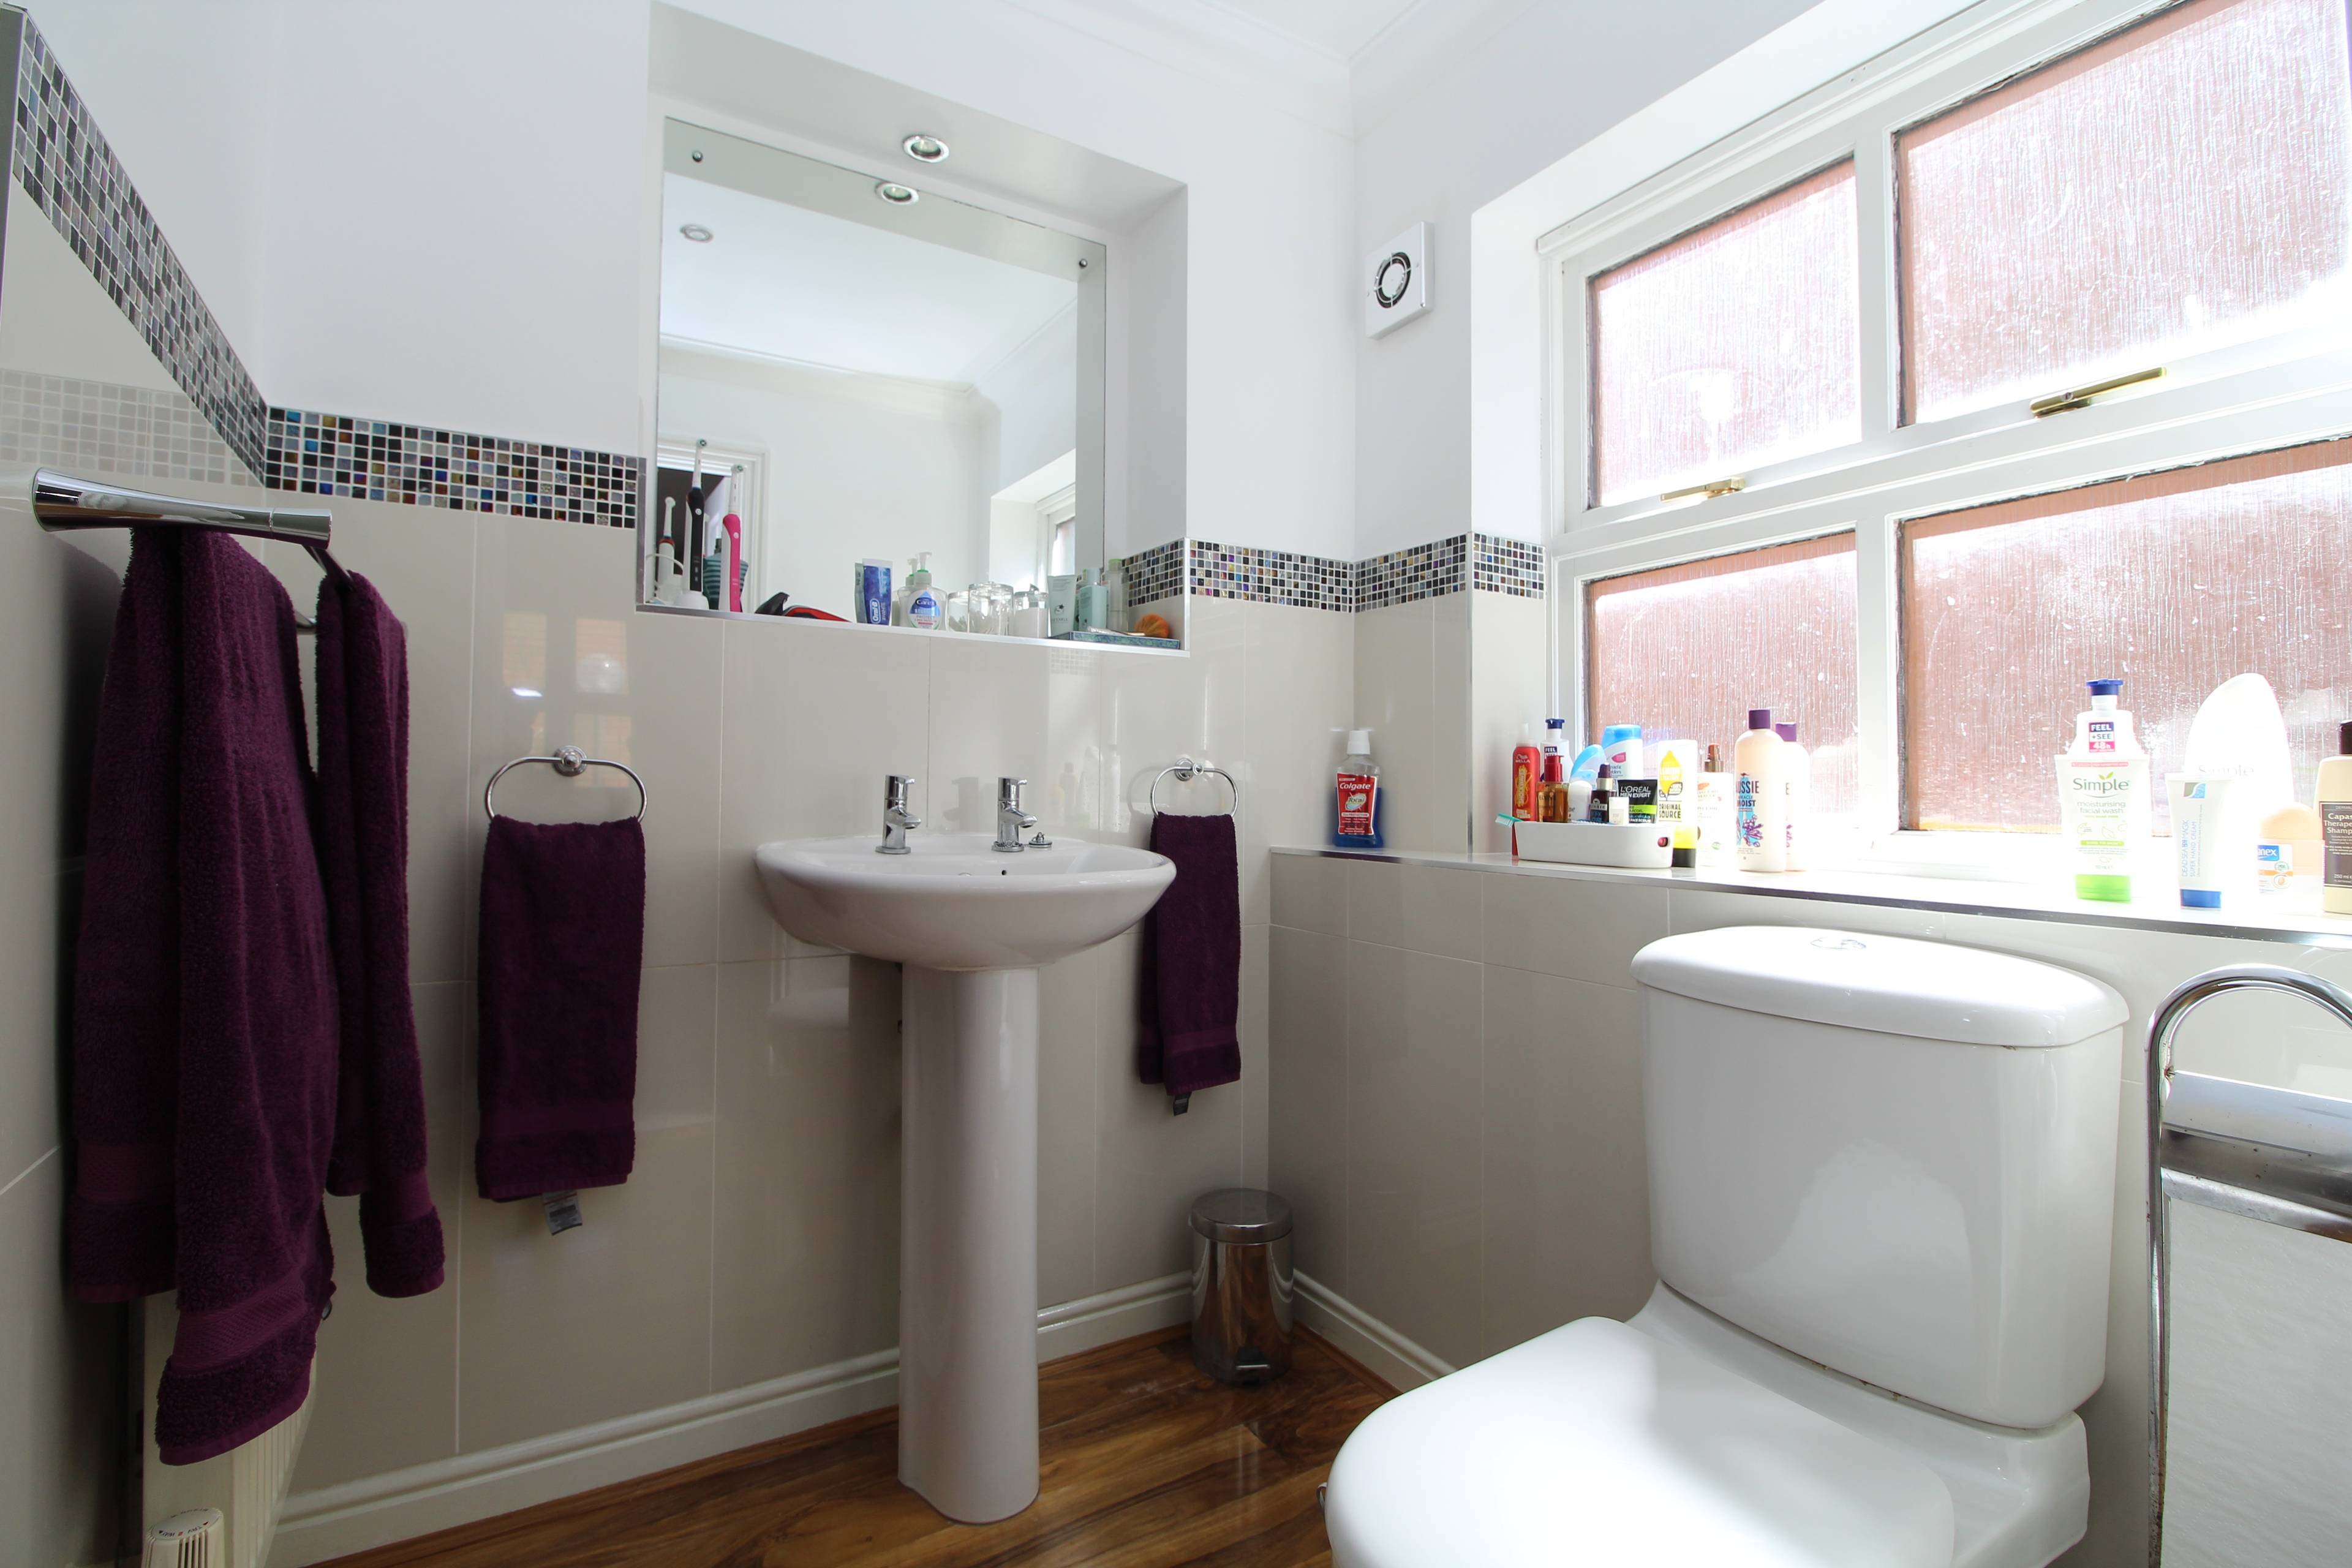
1 of 36

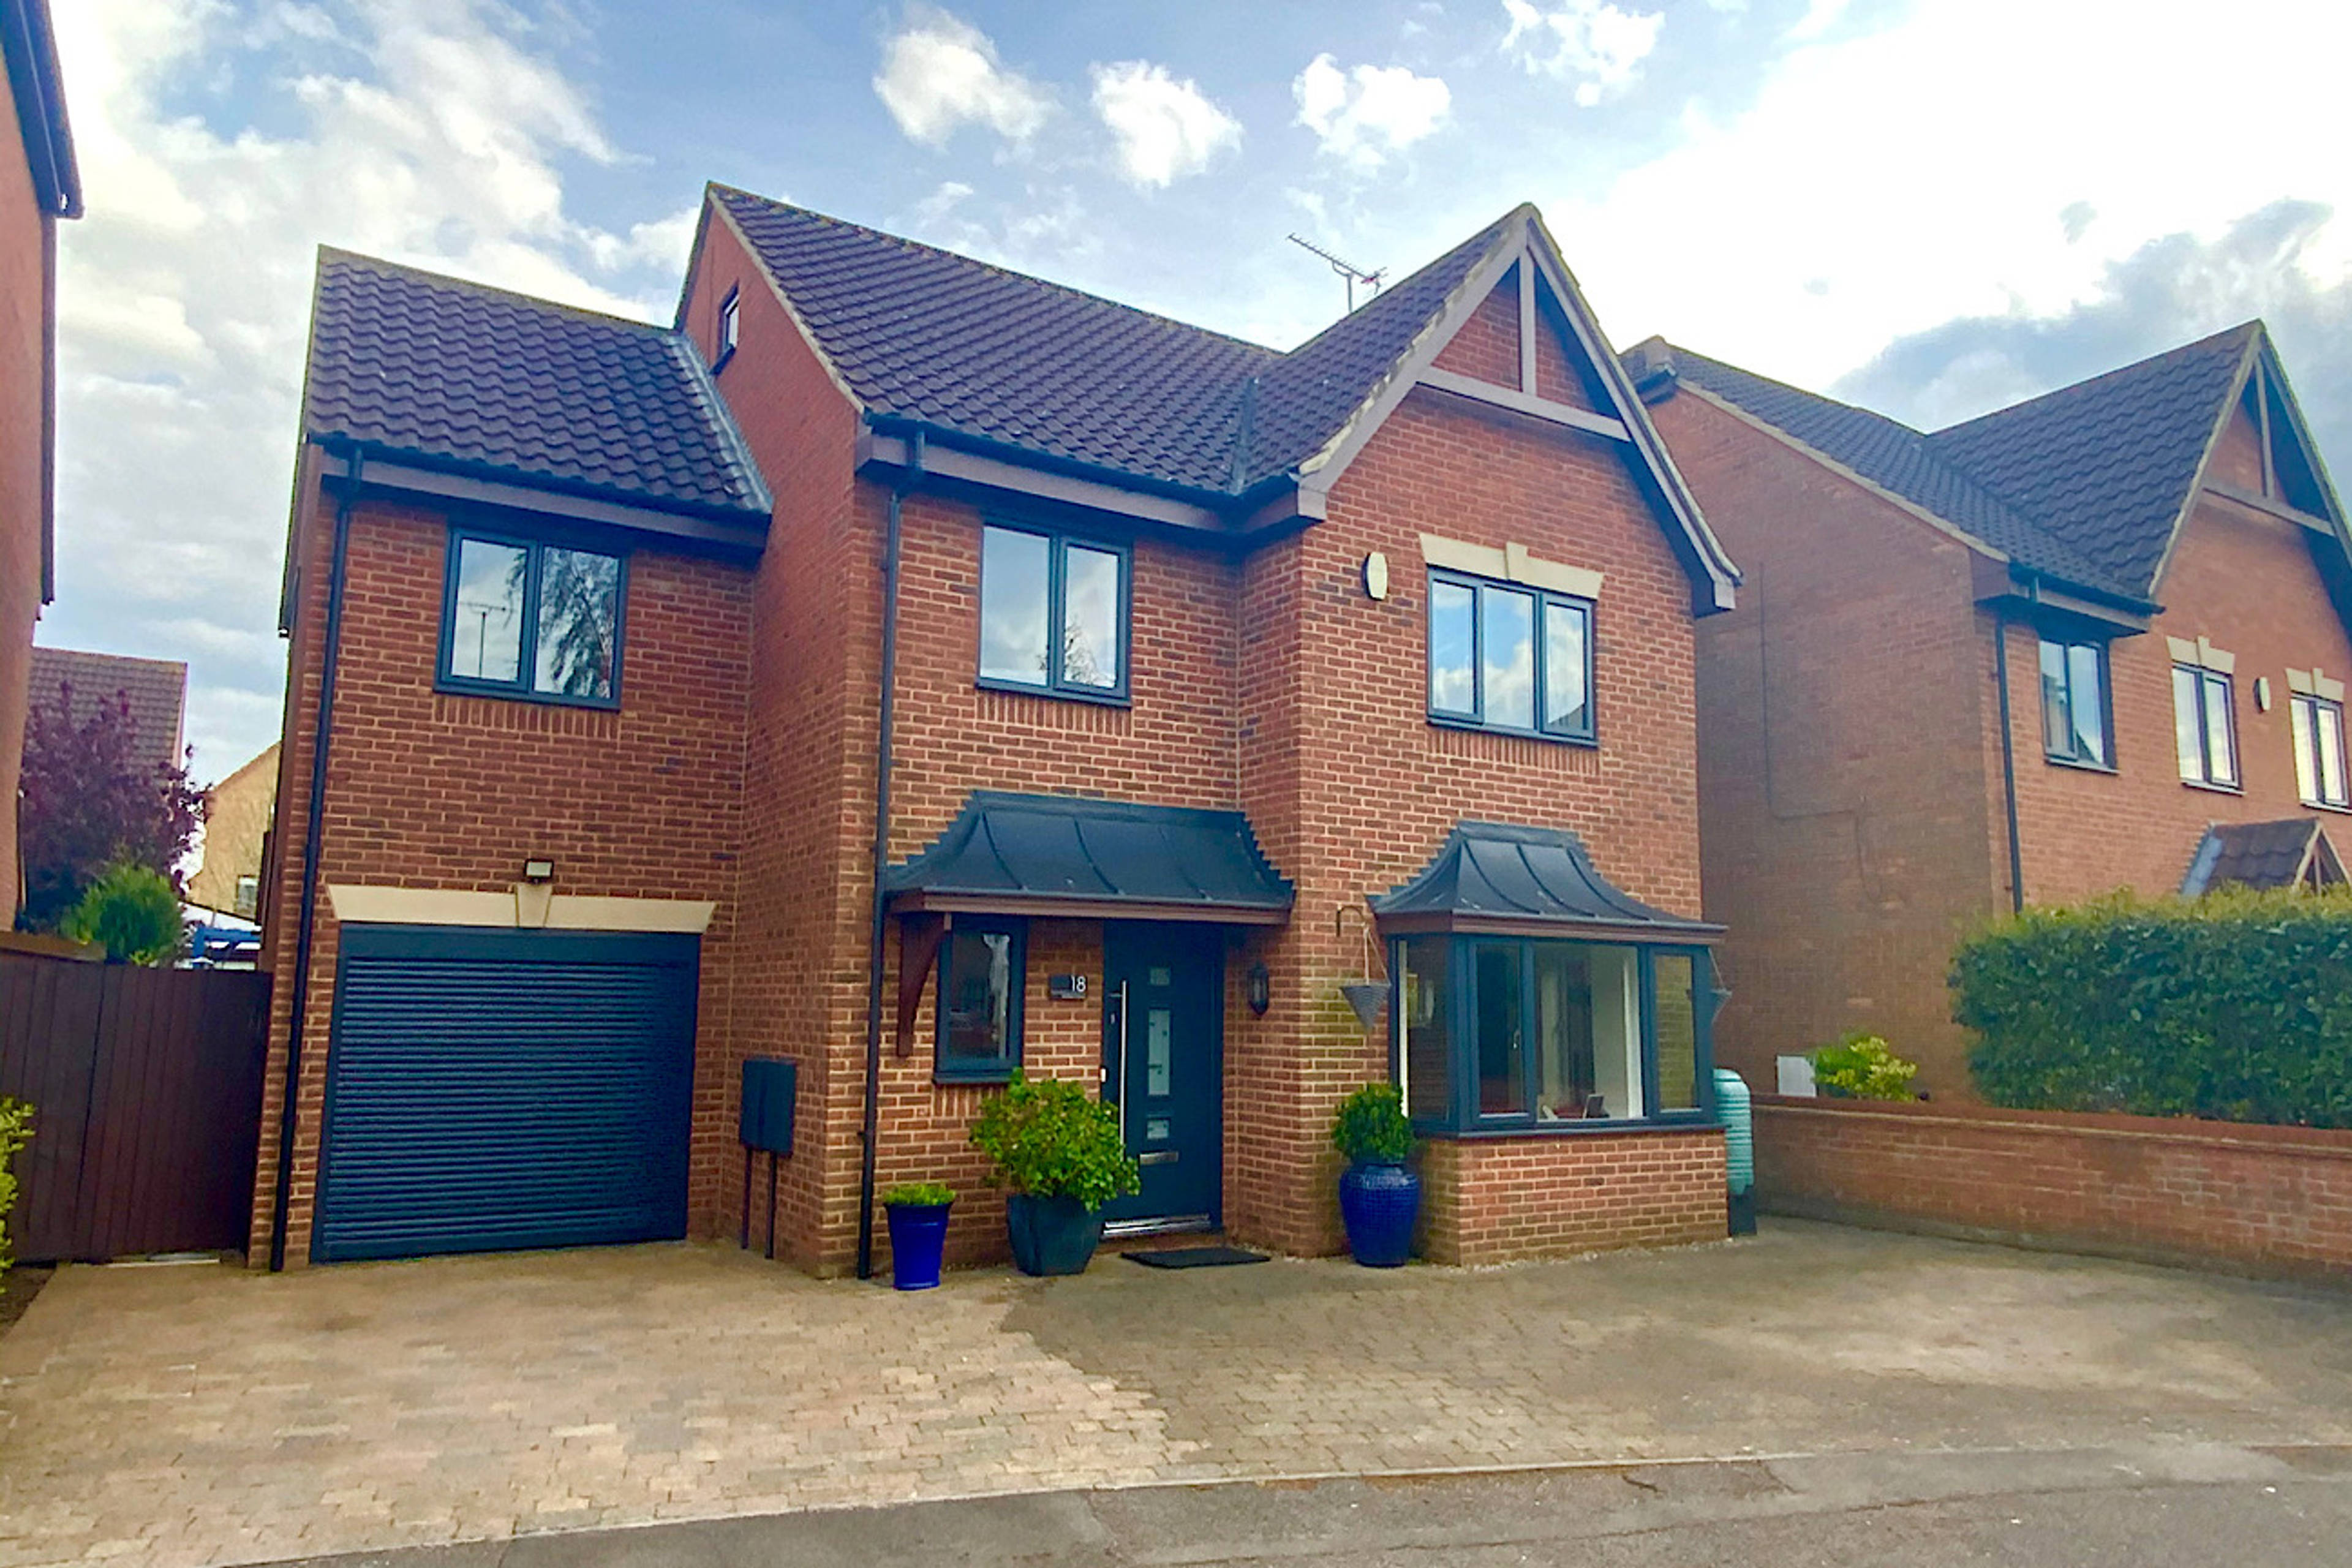
4 bedroom detached houseMalton Close, Milton Keynes, MK10 9HR

£599,999

Listing Description


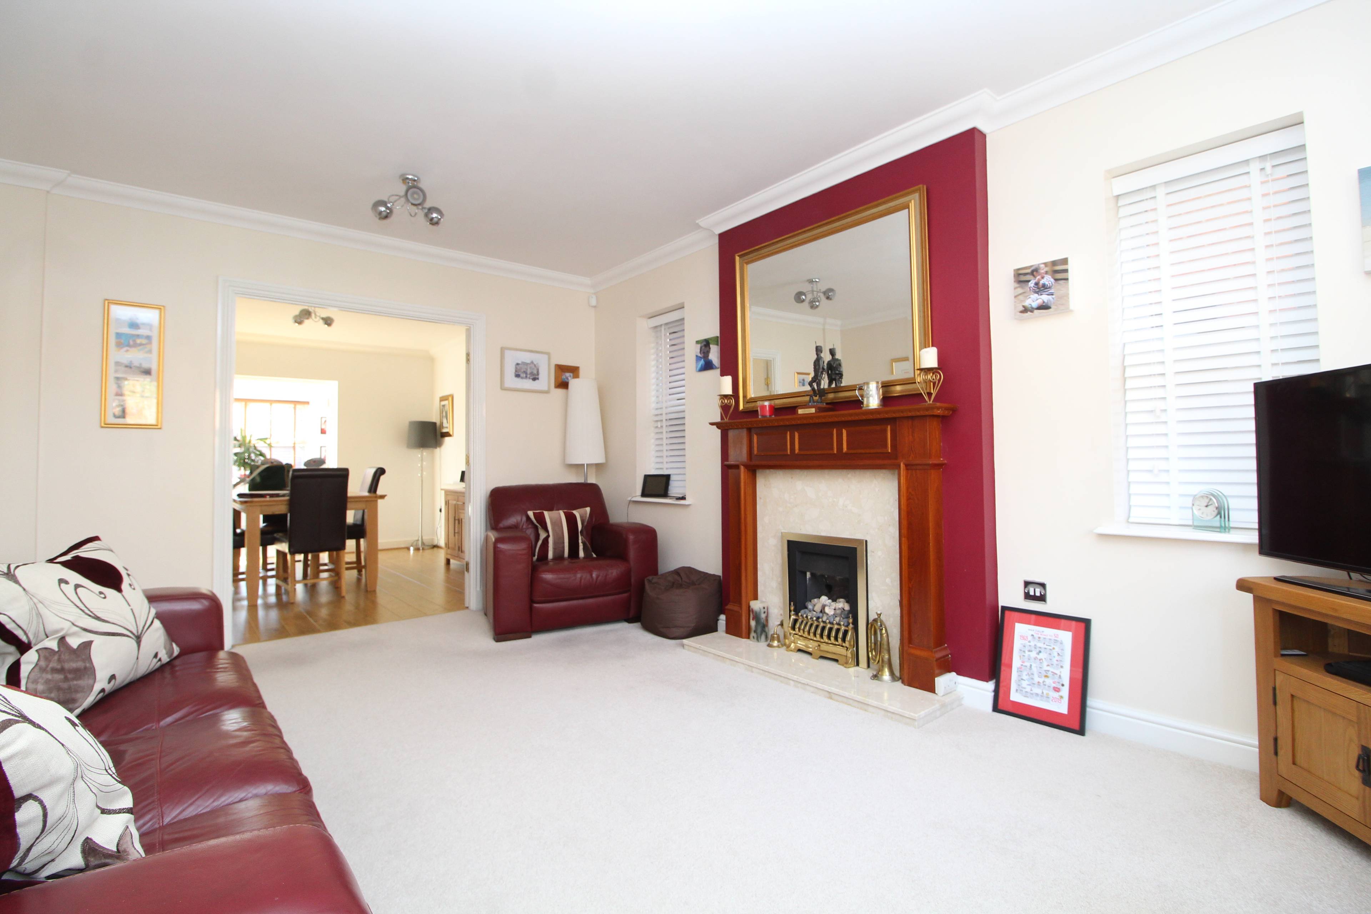
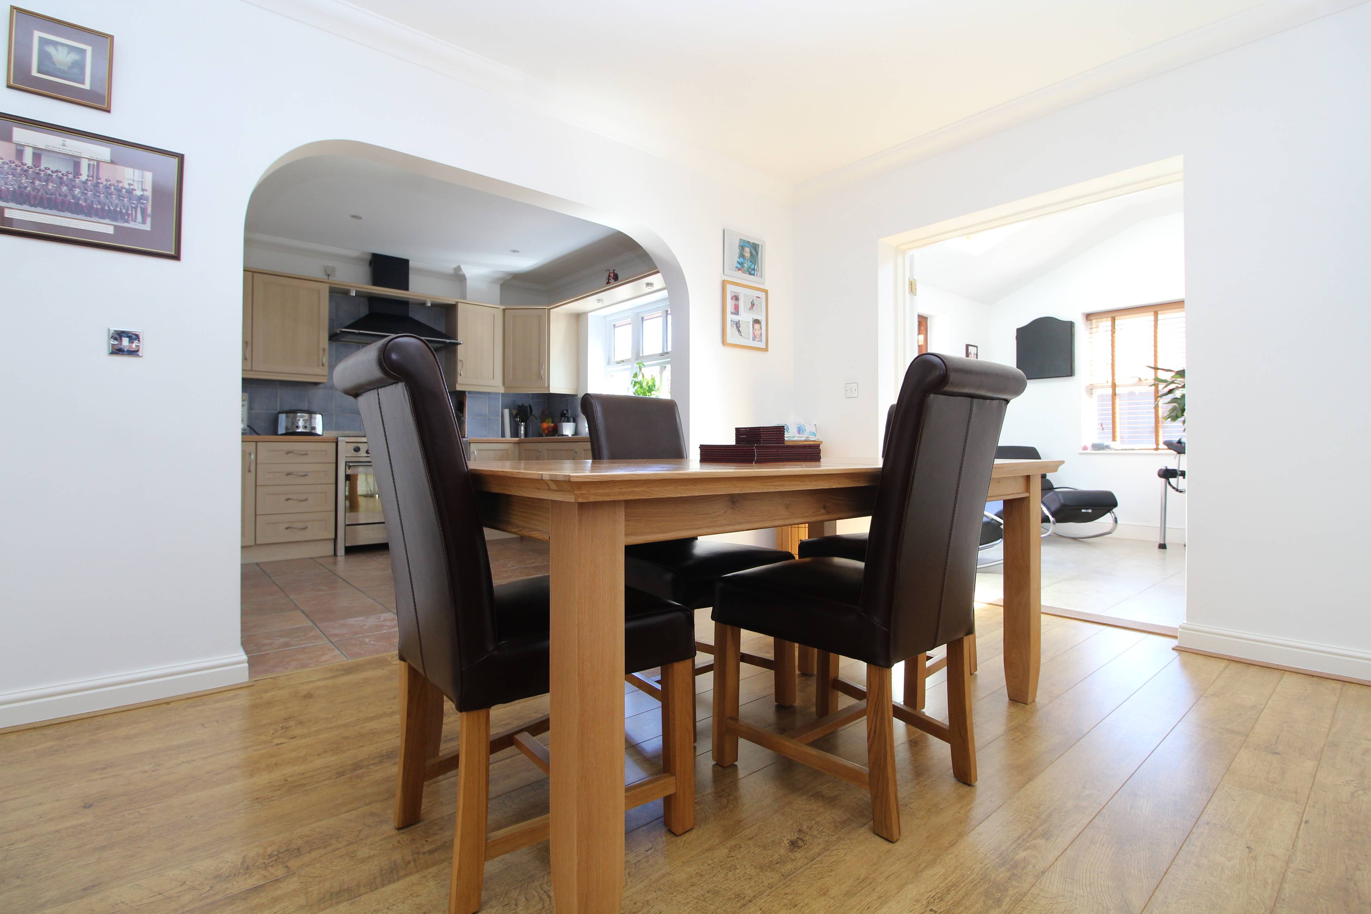
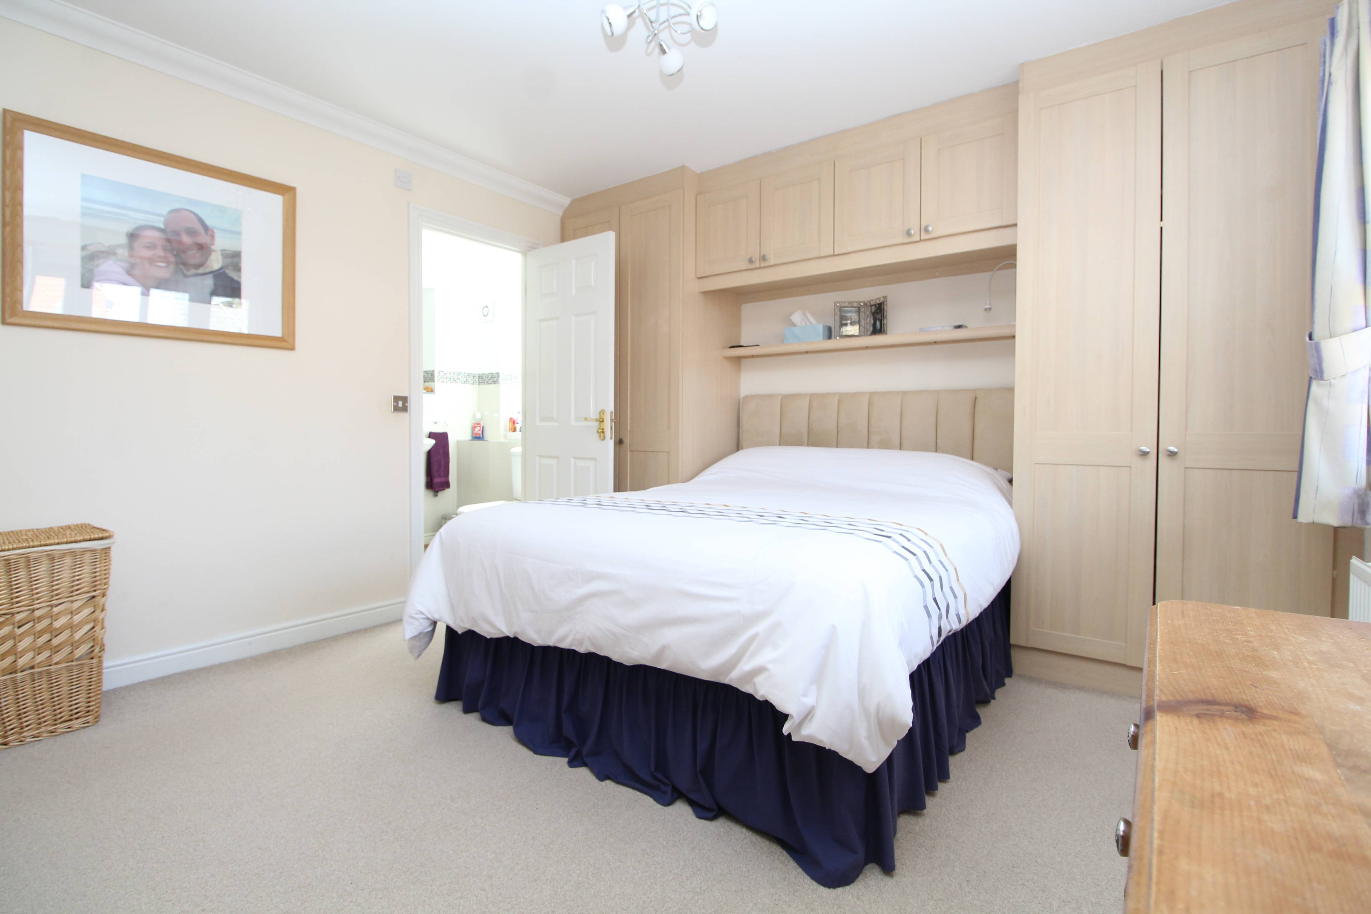
Within the catchment area for Middleton Primary School and the outstanding - Oakgrove Secondary School and within walking distance. A very well designed house, hall way and downstairs cloak room. Fully fitted kitchen with integral dishwasher, Smeg range cooker, extractor fan and water softener. Utility room with an integral freeze and free standing washing machine space. Access from the utility room to the integral garage with a remote controlled roller garage door, ceiling lights, power sockets, recently replaced new boiler and a door to access the rear garden. Open and light dining room, leading into the lounge with a gas fire and a bay window. The extension used as a family room / study has a vaulted ceiling with two remote controlled Velux windows, under floor heating and double doors into the garden. A south facing mature landscaped rear garden with a large decking area for entertaining, a sunken in ground trampoline, wall lights, exterior double sockets and access to the 12’ long shed at the side of the house. On the first floor are three double bedrooms, an En-suite to the master bedroom, loft access from one bedroom and the main bathroom with a four piece suite to include a sperate shower. On the second floor is the airing cupboard with the boiler and shelving and the fourth double bedroom with three Velux windows to make the room light and airy and is also set up as a second study area. The solar panels help to reduce the electricity bills and pay back to the home owners through the FIT Scheme of Approx. £700 per annum. This family home has a very spacious feel and has been constantly well looked after and updated by the current owners. We highly recommend a viewing to fully appreciate all the benefits this home has to offer with space and the excellent location.


Address
Malton Close, Milton Keynes, MK10 9HR
Price
£599,999
Property Type
House
Bedrooms
4
Bathrooms
2
Tenure
Freehold
  • 4 Bedrooms
  • House

Purplebricks vs high street agents

How much could you save?

Your property price

£200,000

High street agent (1.3%)
£3,120

Purplebricks fixed fee (0.5%)

Nothing to pay upfront

£999
You could save
£2,121

Purplebricks’ fixed fee service is a great way to get excellent exposure for your home and can save you a lot of money when comparing us to the service you receive from high street agents. Get SOLD with Purplebricks.

Book a free valuation

Equivalent to an average of 1.3% plus VAT charged by high street agents. Purplebricks service is a fixed fee including VAT.

A family looking at a phone together on their sofa

The Purplebricks service

Expert people & powerful tech delivering a seamless service

What's included for £999:

Powerful technology:

  • Viewings booked 24/7

  • Offers made 24/7

  • Sales agreed faster

  • Marketing tracked live

  • You're in the know 24/7

Comprehensive service:

  • An Agent's expertise

  • Professional valuation

  • Professional photos & floor plan

  • For sale board

  • Listing on Zoopla, Rightmove & OnTheMarket

  • Service that happens 24/7

  • Dedicated sales progression

  • Switch to TAUK any time

  • Simple communication

  • Nothing to pay upfront