1 of 17

4 bedroom detached houseHolland Road, Melton Mowbray, LE13 0LU

£375,000


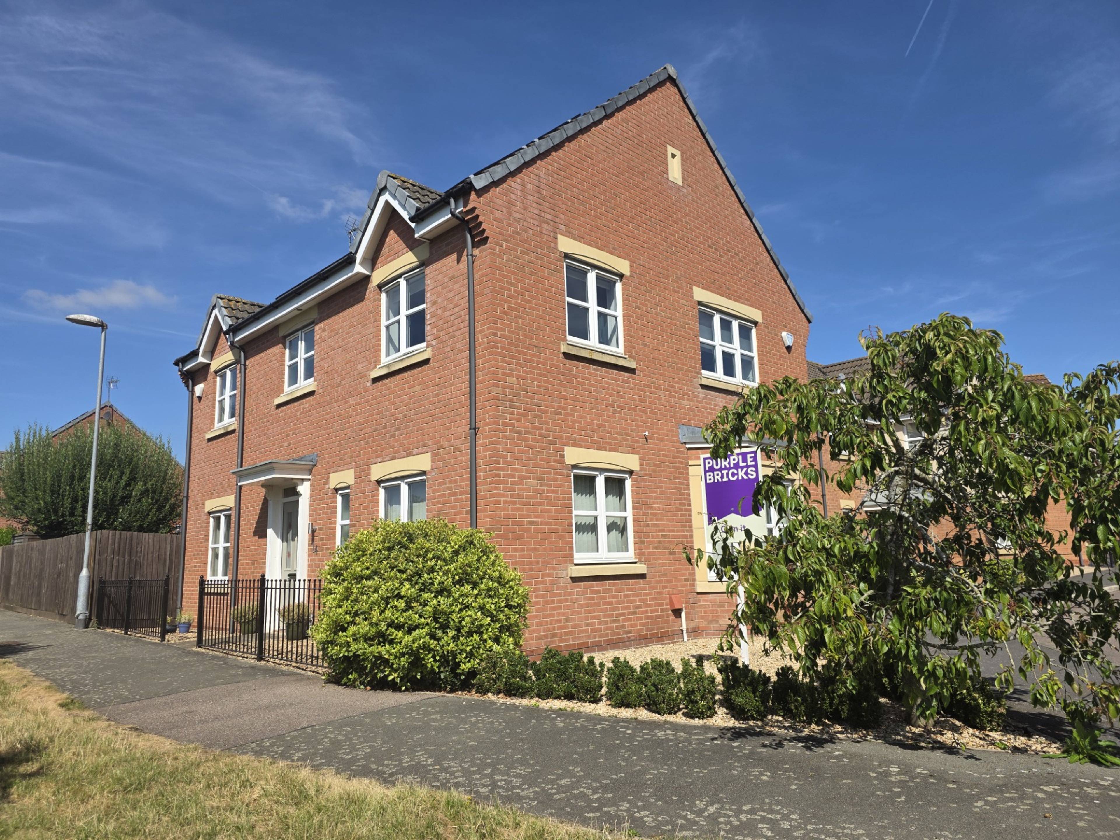
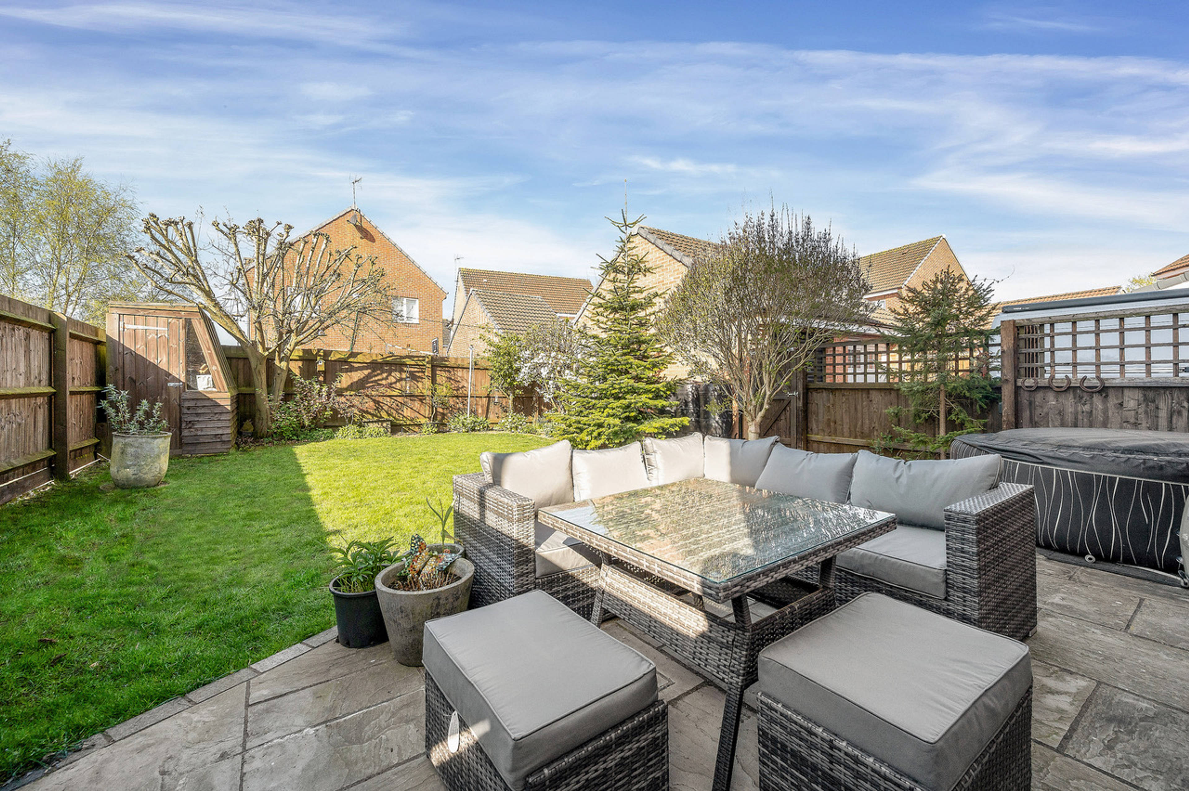
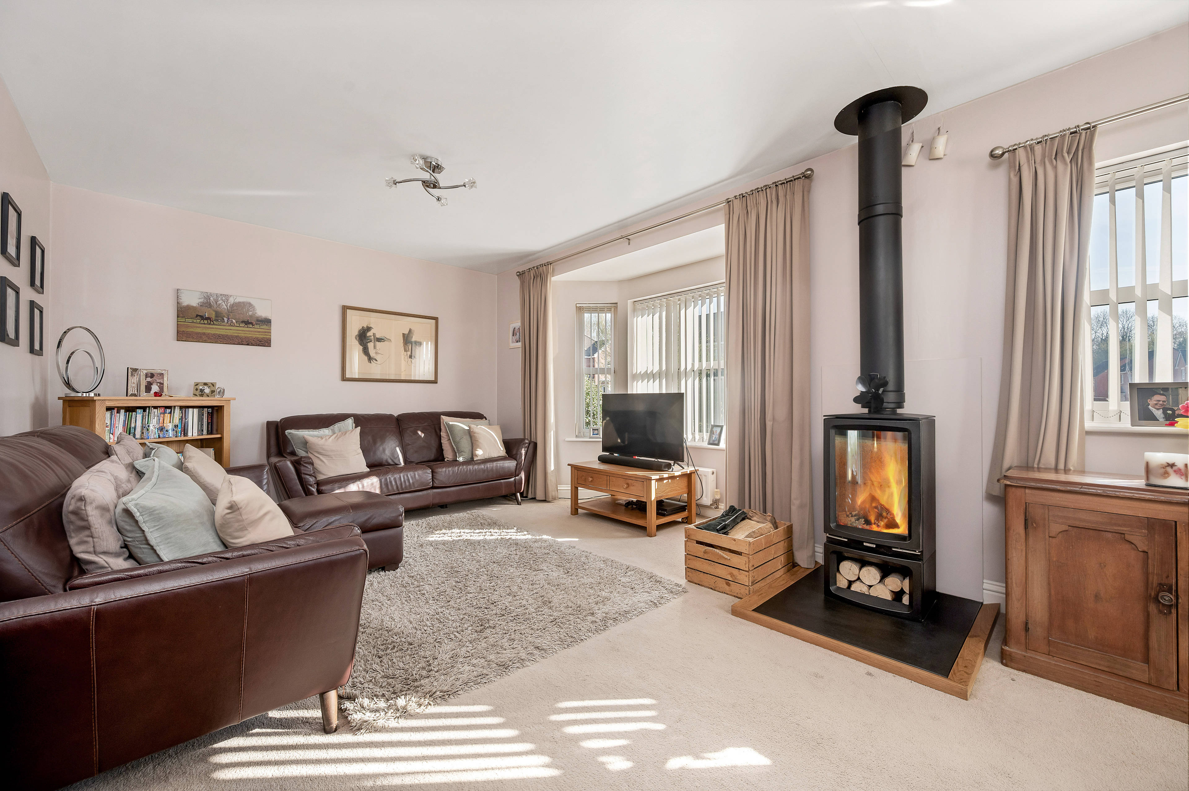
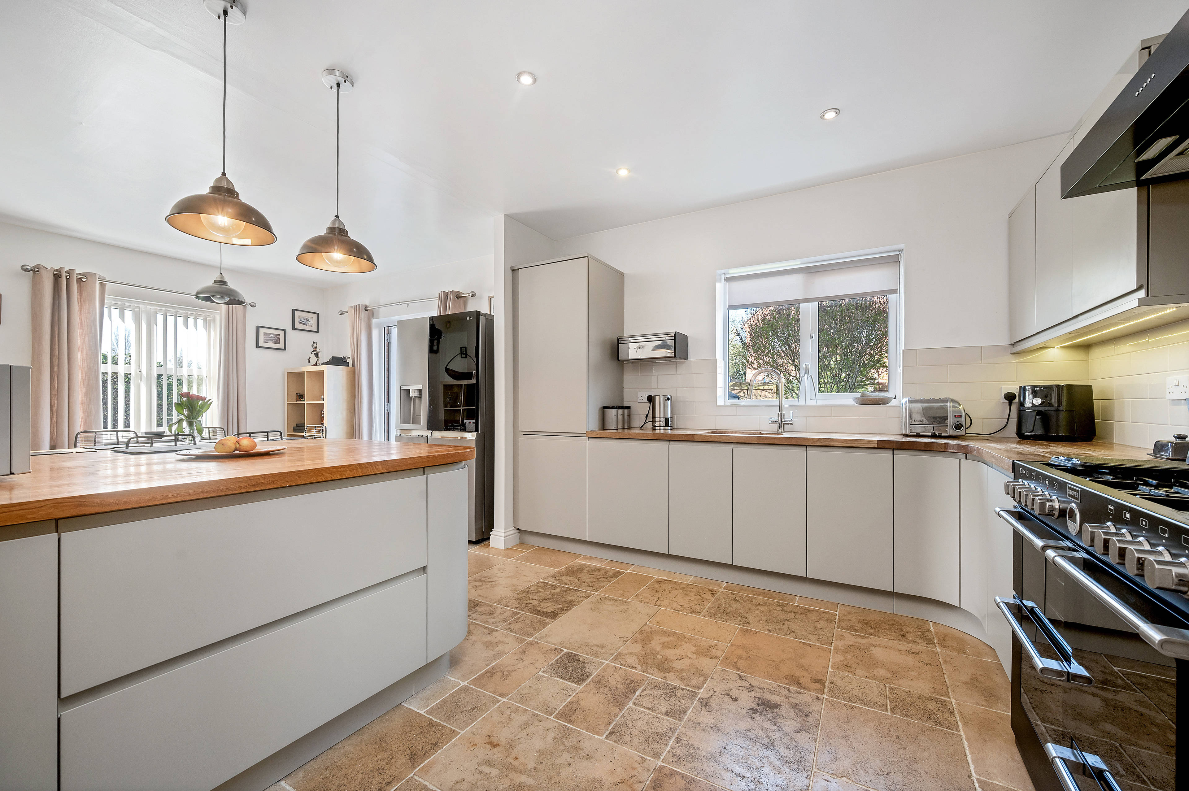
Four Double Bedrooms - Modern Detached - Kitchen Diner - Lounge - Cloakroom WC - Ensuite - Driveway & Garage - Immaculate Throughout Perfect for families or professionals An immaculately presented detached family home situated within a small, highly sought-after development, enjoying open views across the River Eye and located just a ten-minute walk from Melton Mowbray town centre. This beautifully maintained property offers spacious and thoughtfully designed accommodation, ideal for modern family living. Internally, the home is accessed via a welcoming entrance hall with stairs rising to the first floor and a cloakroom WC. The spacious living room is flooded with natural light from a walk-in bay window and two additional windows, all fitted with horizontal blinds, and features a wood-burning stove set on a slate hearth, providing a cosy and elegant focal point. The heart of the home is the stylish dining kitchen, fitted with a striking range of contemporary units, solid wooden worktops and a peninsula island with breakfast seating and storage. A "Stoves" Range cooker with extractor hood, boiling water tap, limestone tile flooring, vertical radiator and space for a freestanding fridge freezer add to the kitchen’s functionality and charm. French doors open onto the rear garden, and a door leads through to the utility room, which offers space and plumbing for a washing machine and tumble dryer. Upstairs, the first-floor landing provides loft access and leads to four generously sized bedrooms. The main bedroom benefits from an en-suite shower room, while the remaining bedrooms are served by a modern family bathroom with a white three-piece suite and overhead shower.


Address
Holland Road, Melton Mowbray, LE13 0LU
Price
£375,000
Property Type
House
Bedrooms
4
Bathrooms
2
Tenure
Freehold
  • 4 Bedrooms
  • House
  • Four Double Bedrooms
  • Modern Executive Detached
  • Solar Panels - Approx £24,000 Income *See Advert
  • Kitchen Diner with Range Style Cooker
  • Lounge with Log Burner
  • Cloakroom WC & Utility Room
  • Ensuite to the Main Bedroom
  • Enclosed Rear Garden
  • Detached Garage - Part Converted into Home Office
  • Immaculate Inside - Open Views

Sold prices nearby

View more house prices

No sold prices found nearby.

Purplebricks vs high street agents

How much could you save?

Purplebricks’ fixed fee service is a great way to get excellent exposure for your home and can save you a lot of money when comparing us to the service you receive from high street agents. Get SOLD with Purplebricks.

Book a free valuation

Your property price

£300,000

High street agent (1.3%)
£4,680
Purplebricks fixed fee (0.53%)
£1,599
You could save
£3,081

Equivalent to an average of 1.3% plus VAT charged by high street agents. Purplebricks service is a fixed fee including VAT.

A family looking at a phone together on their sofa

The Purplebricks service

Expert people & powerful tech delivering a seamless service

What's included for £1,299:

Powerful technology:

  • Viewings booked 24/7

  • Offers made 24/7

  • Sales agreed faster

  • Marketing tracked live

  • You're in the know 24/7

Comprehensive service:

  • An Agent's expertise

  • Professional valuation

  • Professional photos & floor plan

  • For sale board

  • Listing on Zoopla, Rightmove & OnTheMarket

  • Service that happens 24/7

  • Dedicated sales progression

  • Switch to TAUK any time

  • Simple communication