1 of 13

4 bedroom detached houseThe Brambles, Market Rasen, LN8 3NS

£225,000

Listing Description


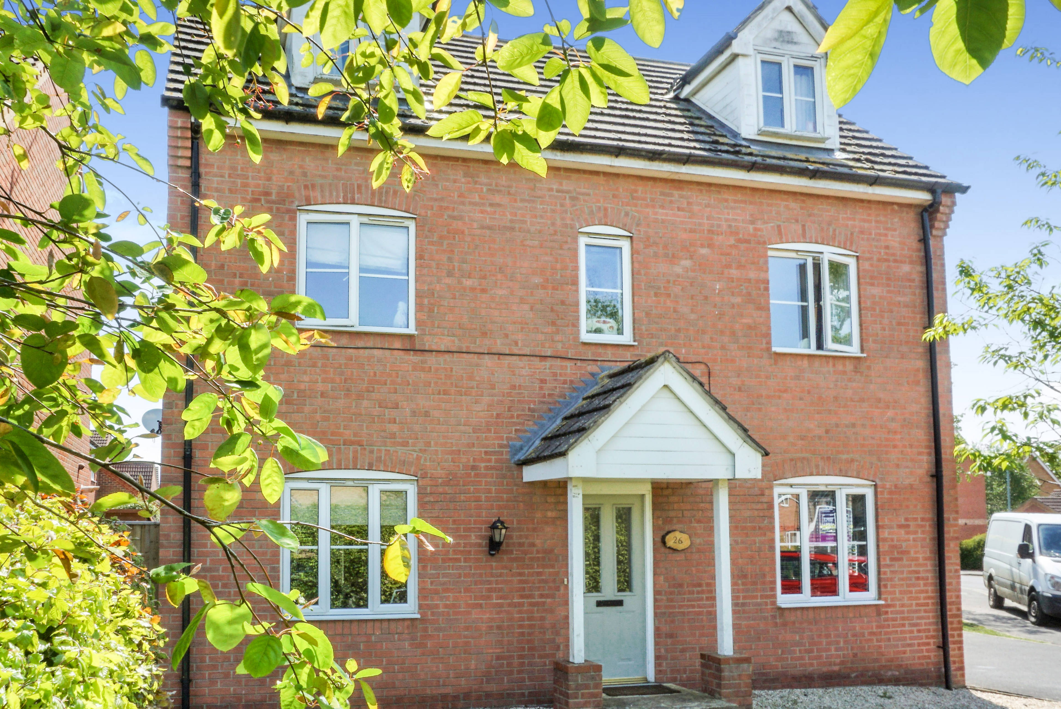
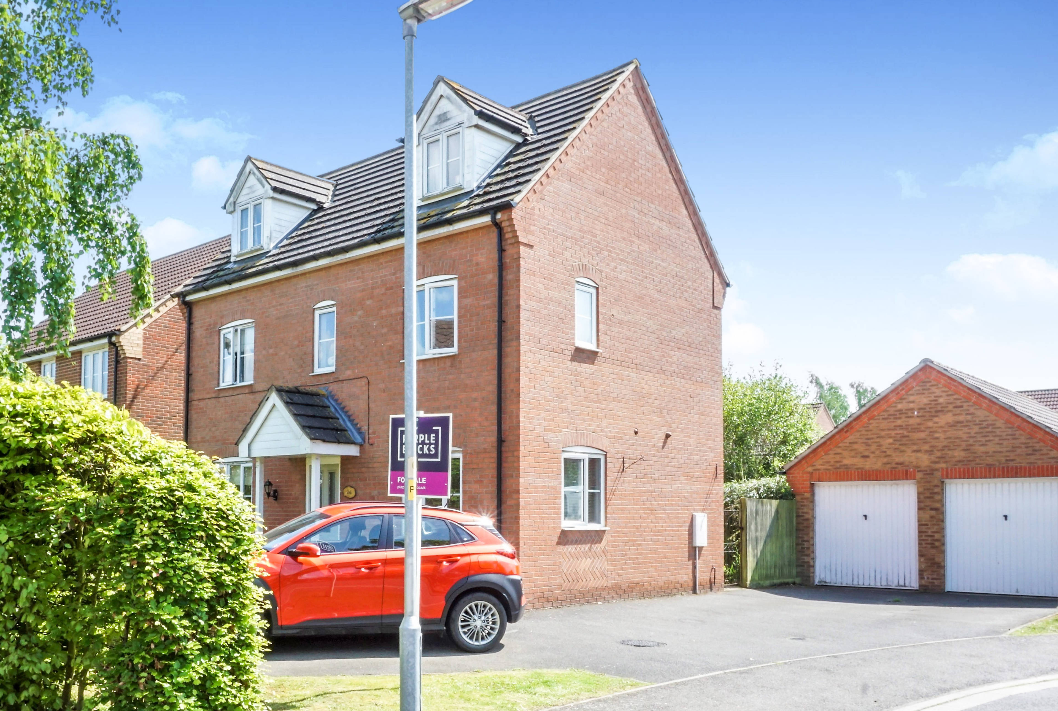
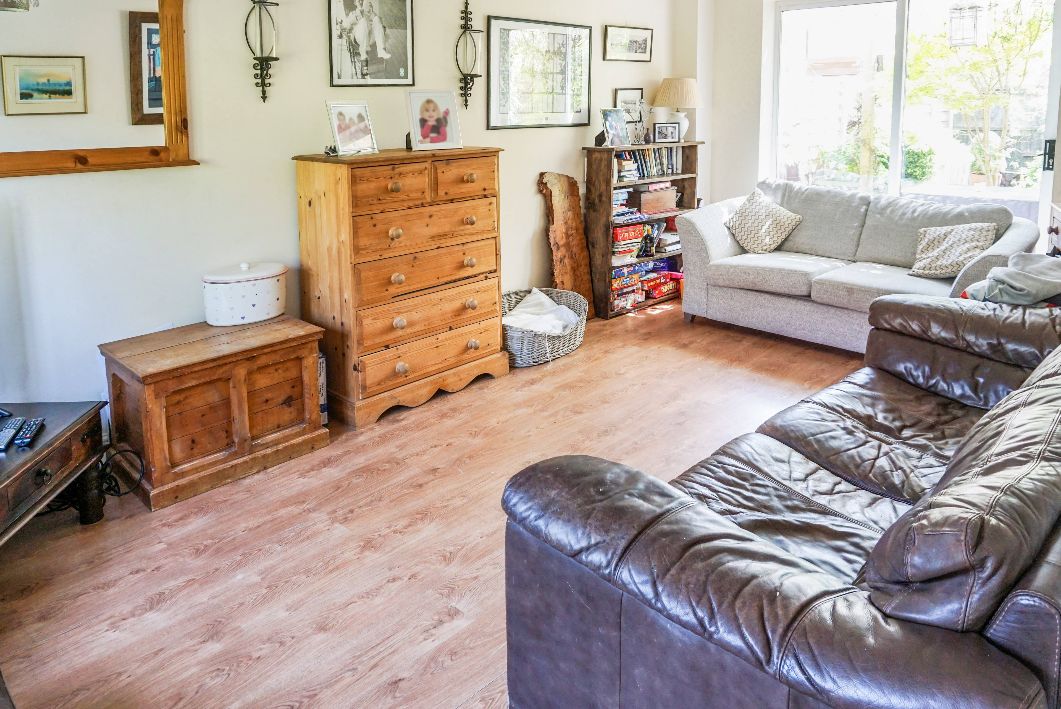
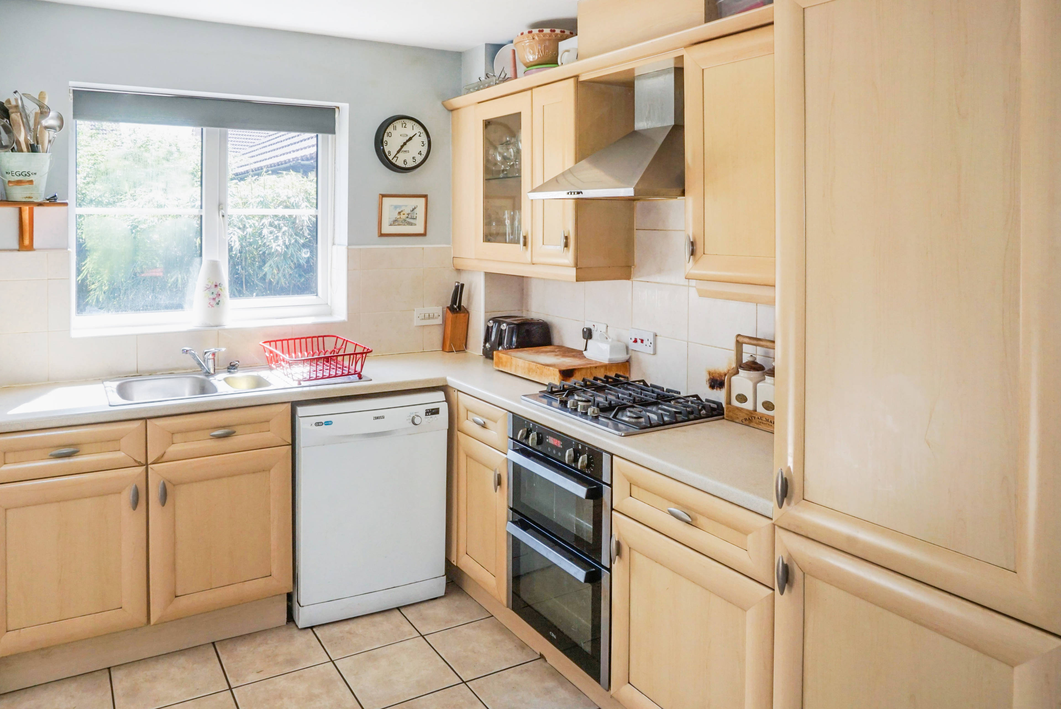
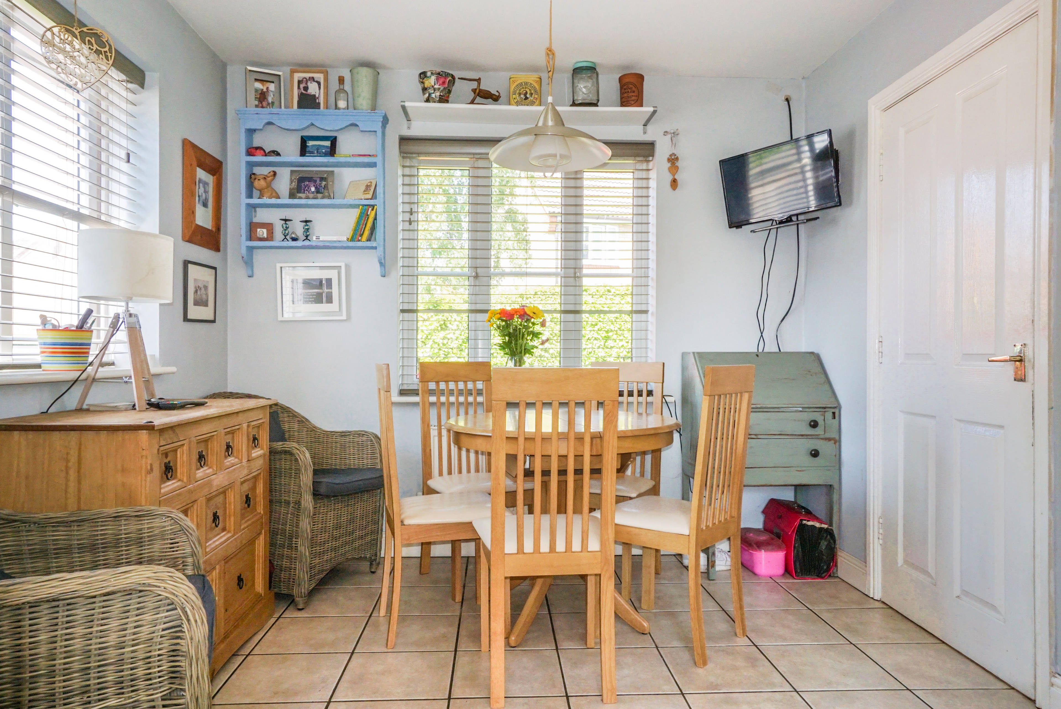
An impressive detached house offering versatile, 3-storey accommodation and including landscaped, southerly facing rear gardens stocked with a cornucopia of flora. Located on this very popular residential development on the northern side of the town, this excellent family home includes the advantages of a gas central heating system, double glazed windows and external doors, a maple colour range of kitchen units (with integrated double oven and hob) and a semi-detached, brick and block built GARAGE. All ground floors are either tiled or finished with laminate flooring and the kitchen area features ceiling recessed spotlights. The utility Room houses a recent, wall mounted, gas central heating boiler and both bedrooms on the first floor include built-in wardrobes. The accommodation briefly comprises Entrance Hall, Cloakroom, Lounge, Dining Kitchen and Utility Room on the ground floor, Master Bedroom with en-suite Shower Room, further Double Bedroom and Family Bathroom on the first floor and Two Double Bedrooms on the second floor (Four Double Bedrooms in total). The house sits side on to the road with the gardens at the front laid principally to lawn and bounded on the front by a mature hedge. A tarmac'd drive and turning space provides parking facilities and access to the semi-detached Garage on the western side. The enclosed, southerly facing gardens at the rear are bounded, in the main, by high, close-boarded fencing and are also laid mainly to lawn with beds and borders crammed with a colourful array of plants. There is also a paved patio spanned by a timber framed pergola festooned with climbing plants. Viewing: Visit www.Purplebricks.co.uk 24/7


Address
The Brambles, Market Rasen, LN8 3NS
Price
£225,000
Property Type
House
Bedrooms
4
Bathrooms
1
  • 4 Bedrooms
  • House
  • Detached house
  • Four Double Bedrooms
  • Semi-detached Garage & tarmac'd Drive
  • Enclosed, Southerly facing rear Garden
  • Maple colour range of Kitchen units
  • Integrated Double oven & hob in Kitchen
  • Ensuite Shower Room to Master Bedroom
  • Built-in wardrobes in first floor bedrooms
  • Gas Central Heating
  • uPVC Double Glazed windows

Purplebricks vs high street agents

How much could you save?

Your property price

£200,000

High street agent (1.3%)
£3,120

Purplebricks fixed fee (0.5%)

Nothing to pay upfront

£999
You could save
£2,121

Purplebricks’ fixed fee service is a great way to get excellent exposure for your home and can save you a lot of money when comparing us to the service you receive from high street agents. Get SOLD with Purplebricks.

Book a free valuation

Equivalent to an average of 1.3% plus VAT charged by high street agents. Purplebricks service is a fixed fee including VAT.

A family looking at a phone together on their sofa

The Purplebricks service

Expert people & powerful tech delivering a seamless service

What's included for £999:

Powerful technology:

  • Viewings booked 24/7

  • Offers made 24/7

  • Sales agreed faster

  • Marketing tracked live

  • You're in the know 24/7

Comprehensive service:

  • An Agent's expertise

  • Professional valuation

  • Professional photos & floor plan

  • For sale board

  • Listing on Zoopla, Rightmove & OnTheMarket

  • Service that happens 24/7

  • Dedicated sales progression

  • Switch to TAUK any time

  • Simple communication

  • Nothing to pay upfront