1 of 28

4 bedroom detached houseHolmes Way, Wragby, Market Rasen, LN8 5PS

Sold

Listing Description


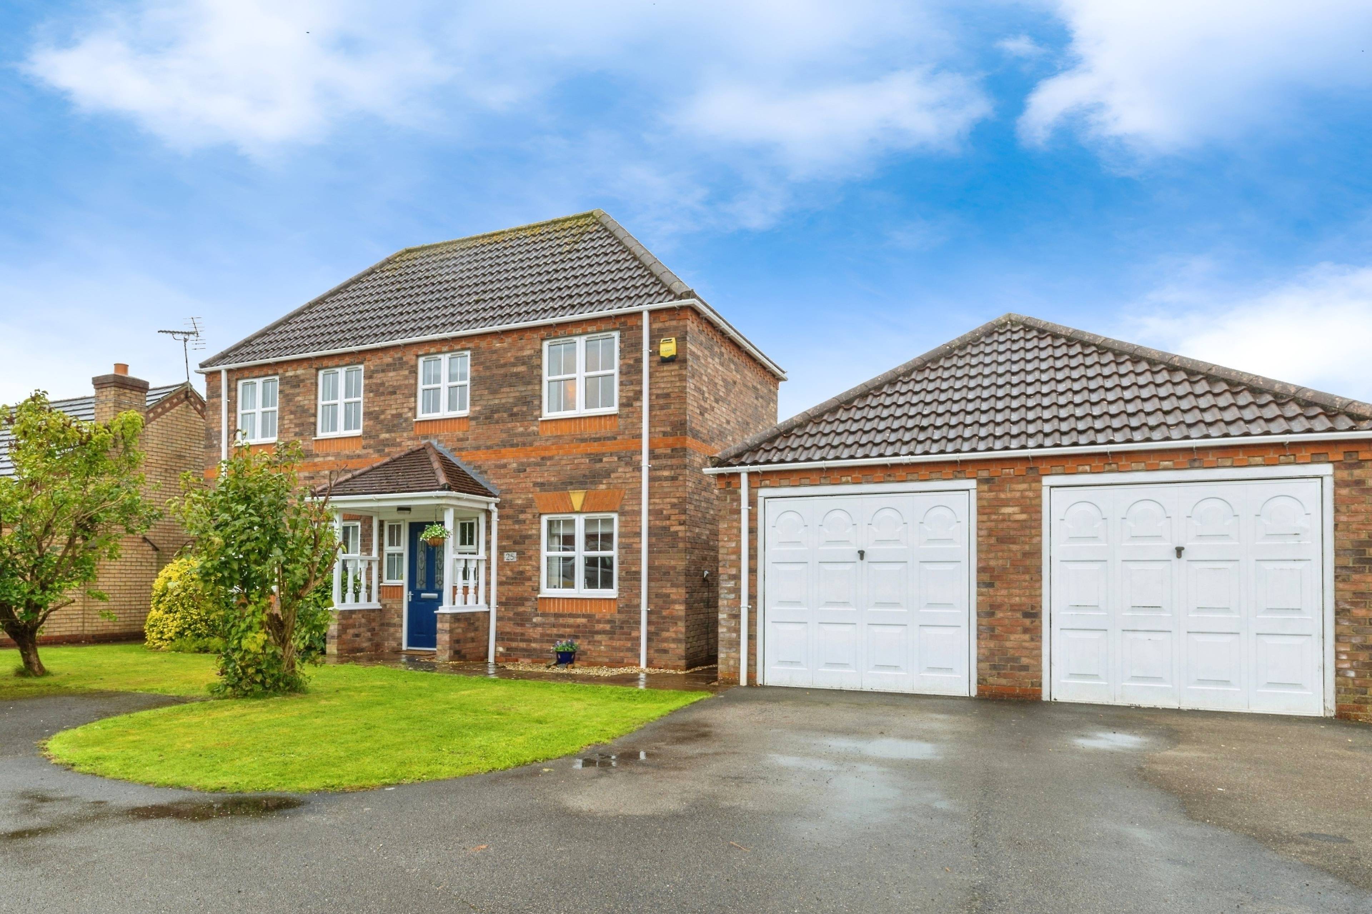
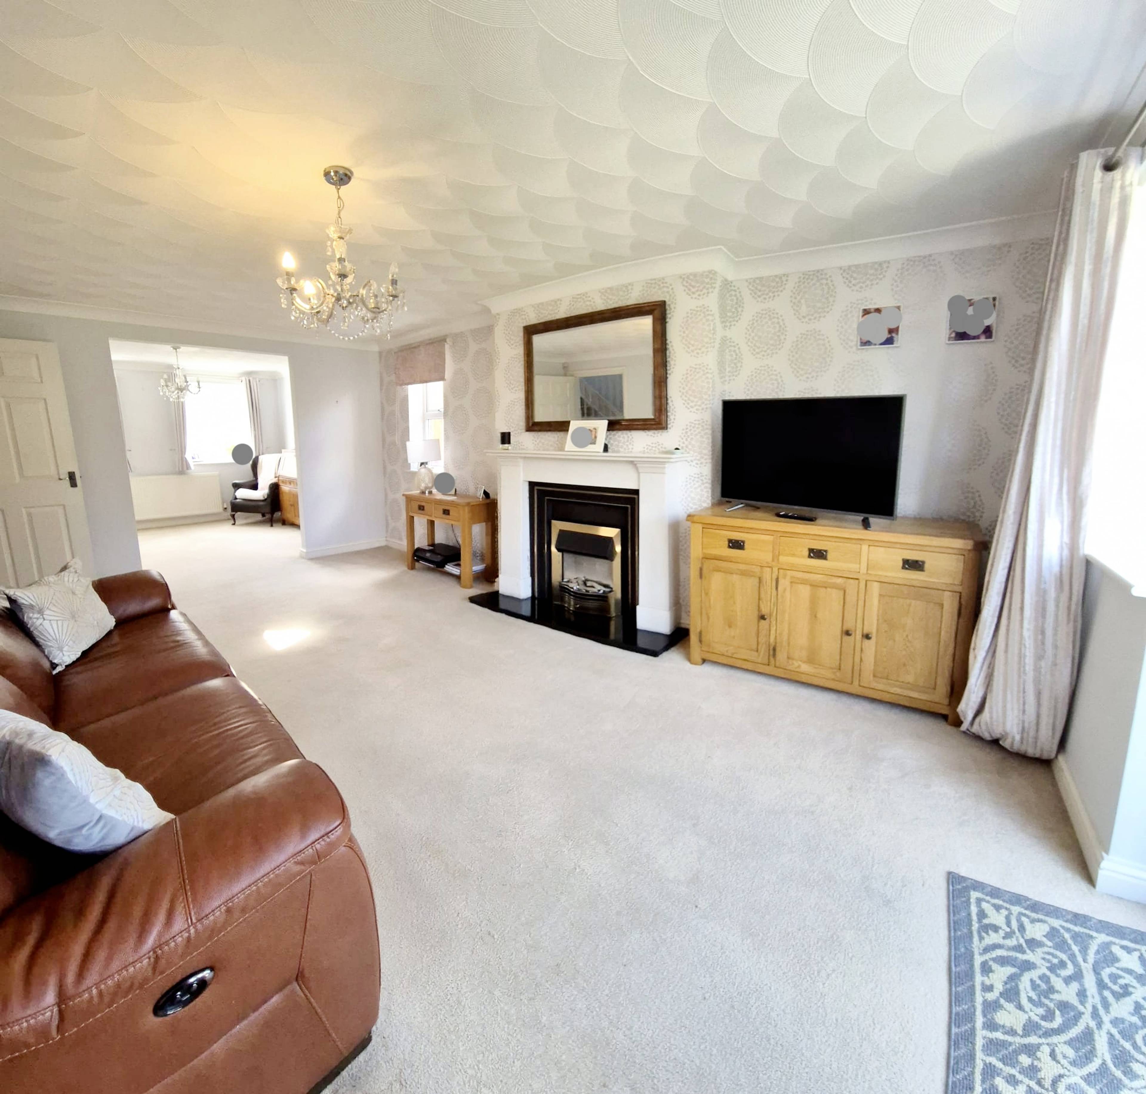
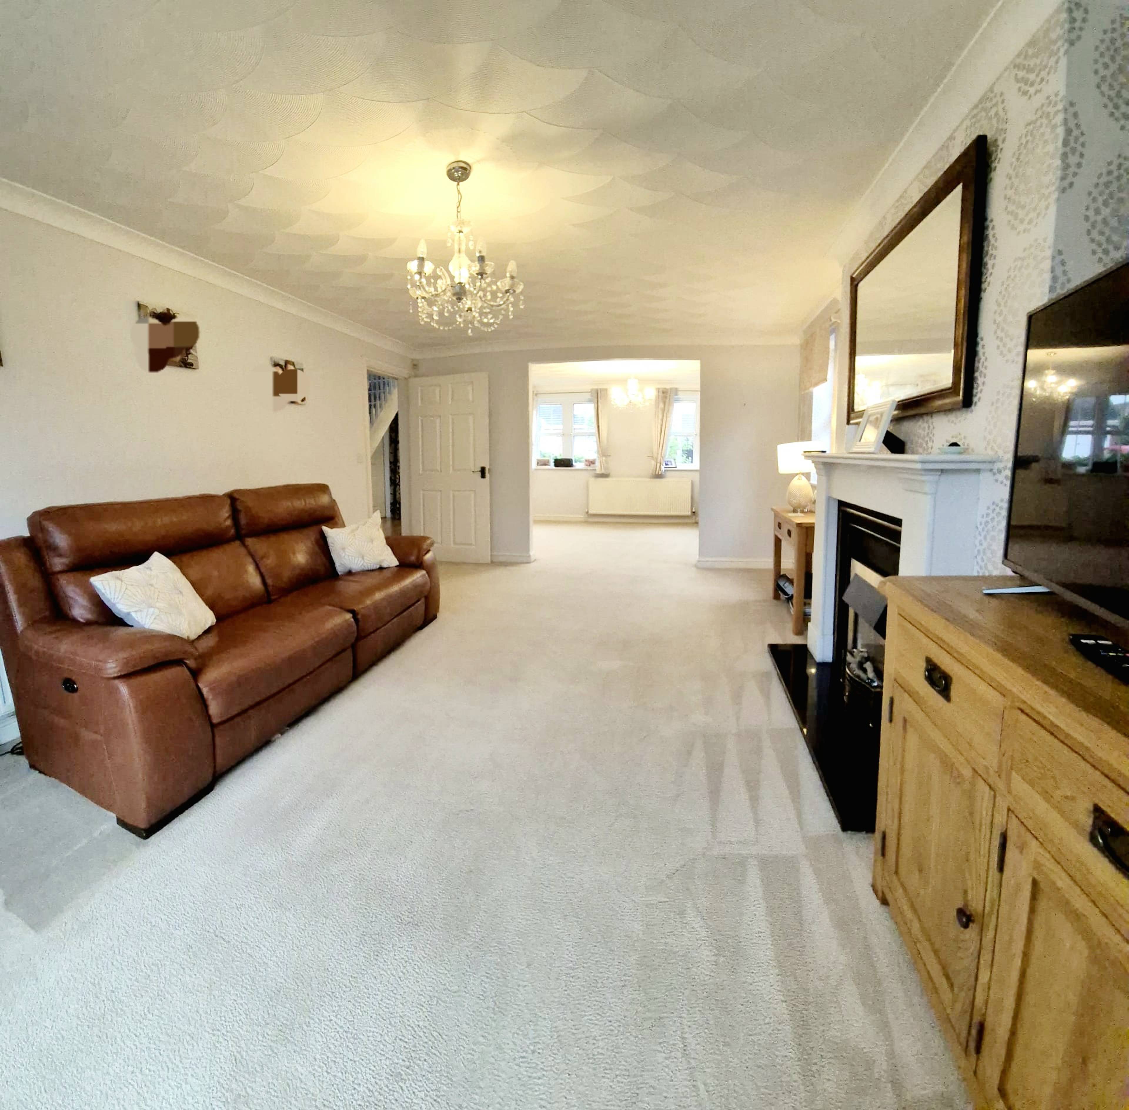
#NO ONWARD CHAIN# A spacious detached family home enjoying a generous corner plot and detached double garage, located within the popular village of Wragby. The accommodation briefly comprises a welcoming Entrance Hall, Sitting/Dining Room, with open access to the spacious Lounge with brand new Optiflame 3D fire, and French doors to the rear garden, Breakfast Kitchen, Utility Room, Cloakroom (with WC), four first floor bedrooms (master with En-suite Shower Room) and Family Bathroom. The property benefits from recently updated appliances. The open plan gardens to the front of the house are laid principally to lawn, framed by two lilac trees. A double width driveway provides generous parking facilities and access to the Double Garage (with twin entry doors). The enclosed gardens at the rear are bounded by all new fencing and attractive brick wall. They are not overlooked, making them exceptionally private, with a larger than average lawned area, a raised corner bed, and established shrubs and trees surrounding the perimeter. The garden further benefits from two patio seating areas, and gated access. The village of Wragby lies within easy reach of the University city of Lincoln which lies approximately 11 miles away, with its excellent range of social facilities and award winning Cathedral, as well as the Georgian market town of Horncastle approximately 10 miles east, and the quaint market town of Louth within 15 miles. The village itself has a range of facilities, shops and a primary school, with an excellent choice of secondary schools in Horncastle, Market Rasen and Lincoln. Visit Purplebricks.co.uk to arrange a viewing or via the Purplebricks App.


Address
Holmes Way, Wragby, Market Rasen, LN8 5PS
Price
Sold
Property Type
House
Bedrooms
4
Bathrooms
1
Tenure
Freehold
  • 4 Bedrooms
  • House
  • NO ONWARD CHAIN
  • spacious detached family home
  • living room opening to dining room
  • four bedrooms
  • breakfast/kitchen & utility room
  • W.C, En-suite & Bathroom
  • Driveway & Double Garage
  • generous plot / large rear garden
  • popular village location

Purplebricks vs high street agents

How much could you save?

Your property price

£200,000

High street agent (1.3%)
£3,120

Purplebricks fixed fee (0.5%)

Nothing to pay upfront

£999
You could save
£2,121

Purplebricks’ fixed fee service is a great way to get excellent exposure for your home and can save you a lot of money when comparing us to the service you receive from high street agents. Get SOLD with Purplebricks.

Book a free valuation

Equivalent to an average of 1.3% plus VAT charged by high street agents. Purplebricks service is a fixed fee including VAT.

A family looking at a phone together on their sofa

The Purplebricks service

Expert people & powerful tech delivering a seamless service

What's included for £999:

Powerful technology:

  • Viewings booked 24/7

  • Offers made 24/7

  • Sales agreed faster

  • Marketing tracked live

  • You're in the know 24/7

Comprehensive service:

  • An Agent's expertise

  • Professional valuation

  • Professional photos & floor plan

  • For sale board

  • Listing on Zoopla, Rightmove & OnTheMarket

  • Service that happens 24/7

  • Dedicated sales progression

  • Switch to TAUK any time

  • Simple communication

  • Nothing to pay upfront