1 of 24

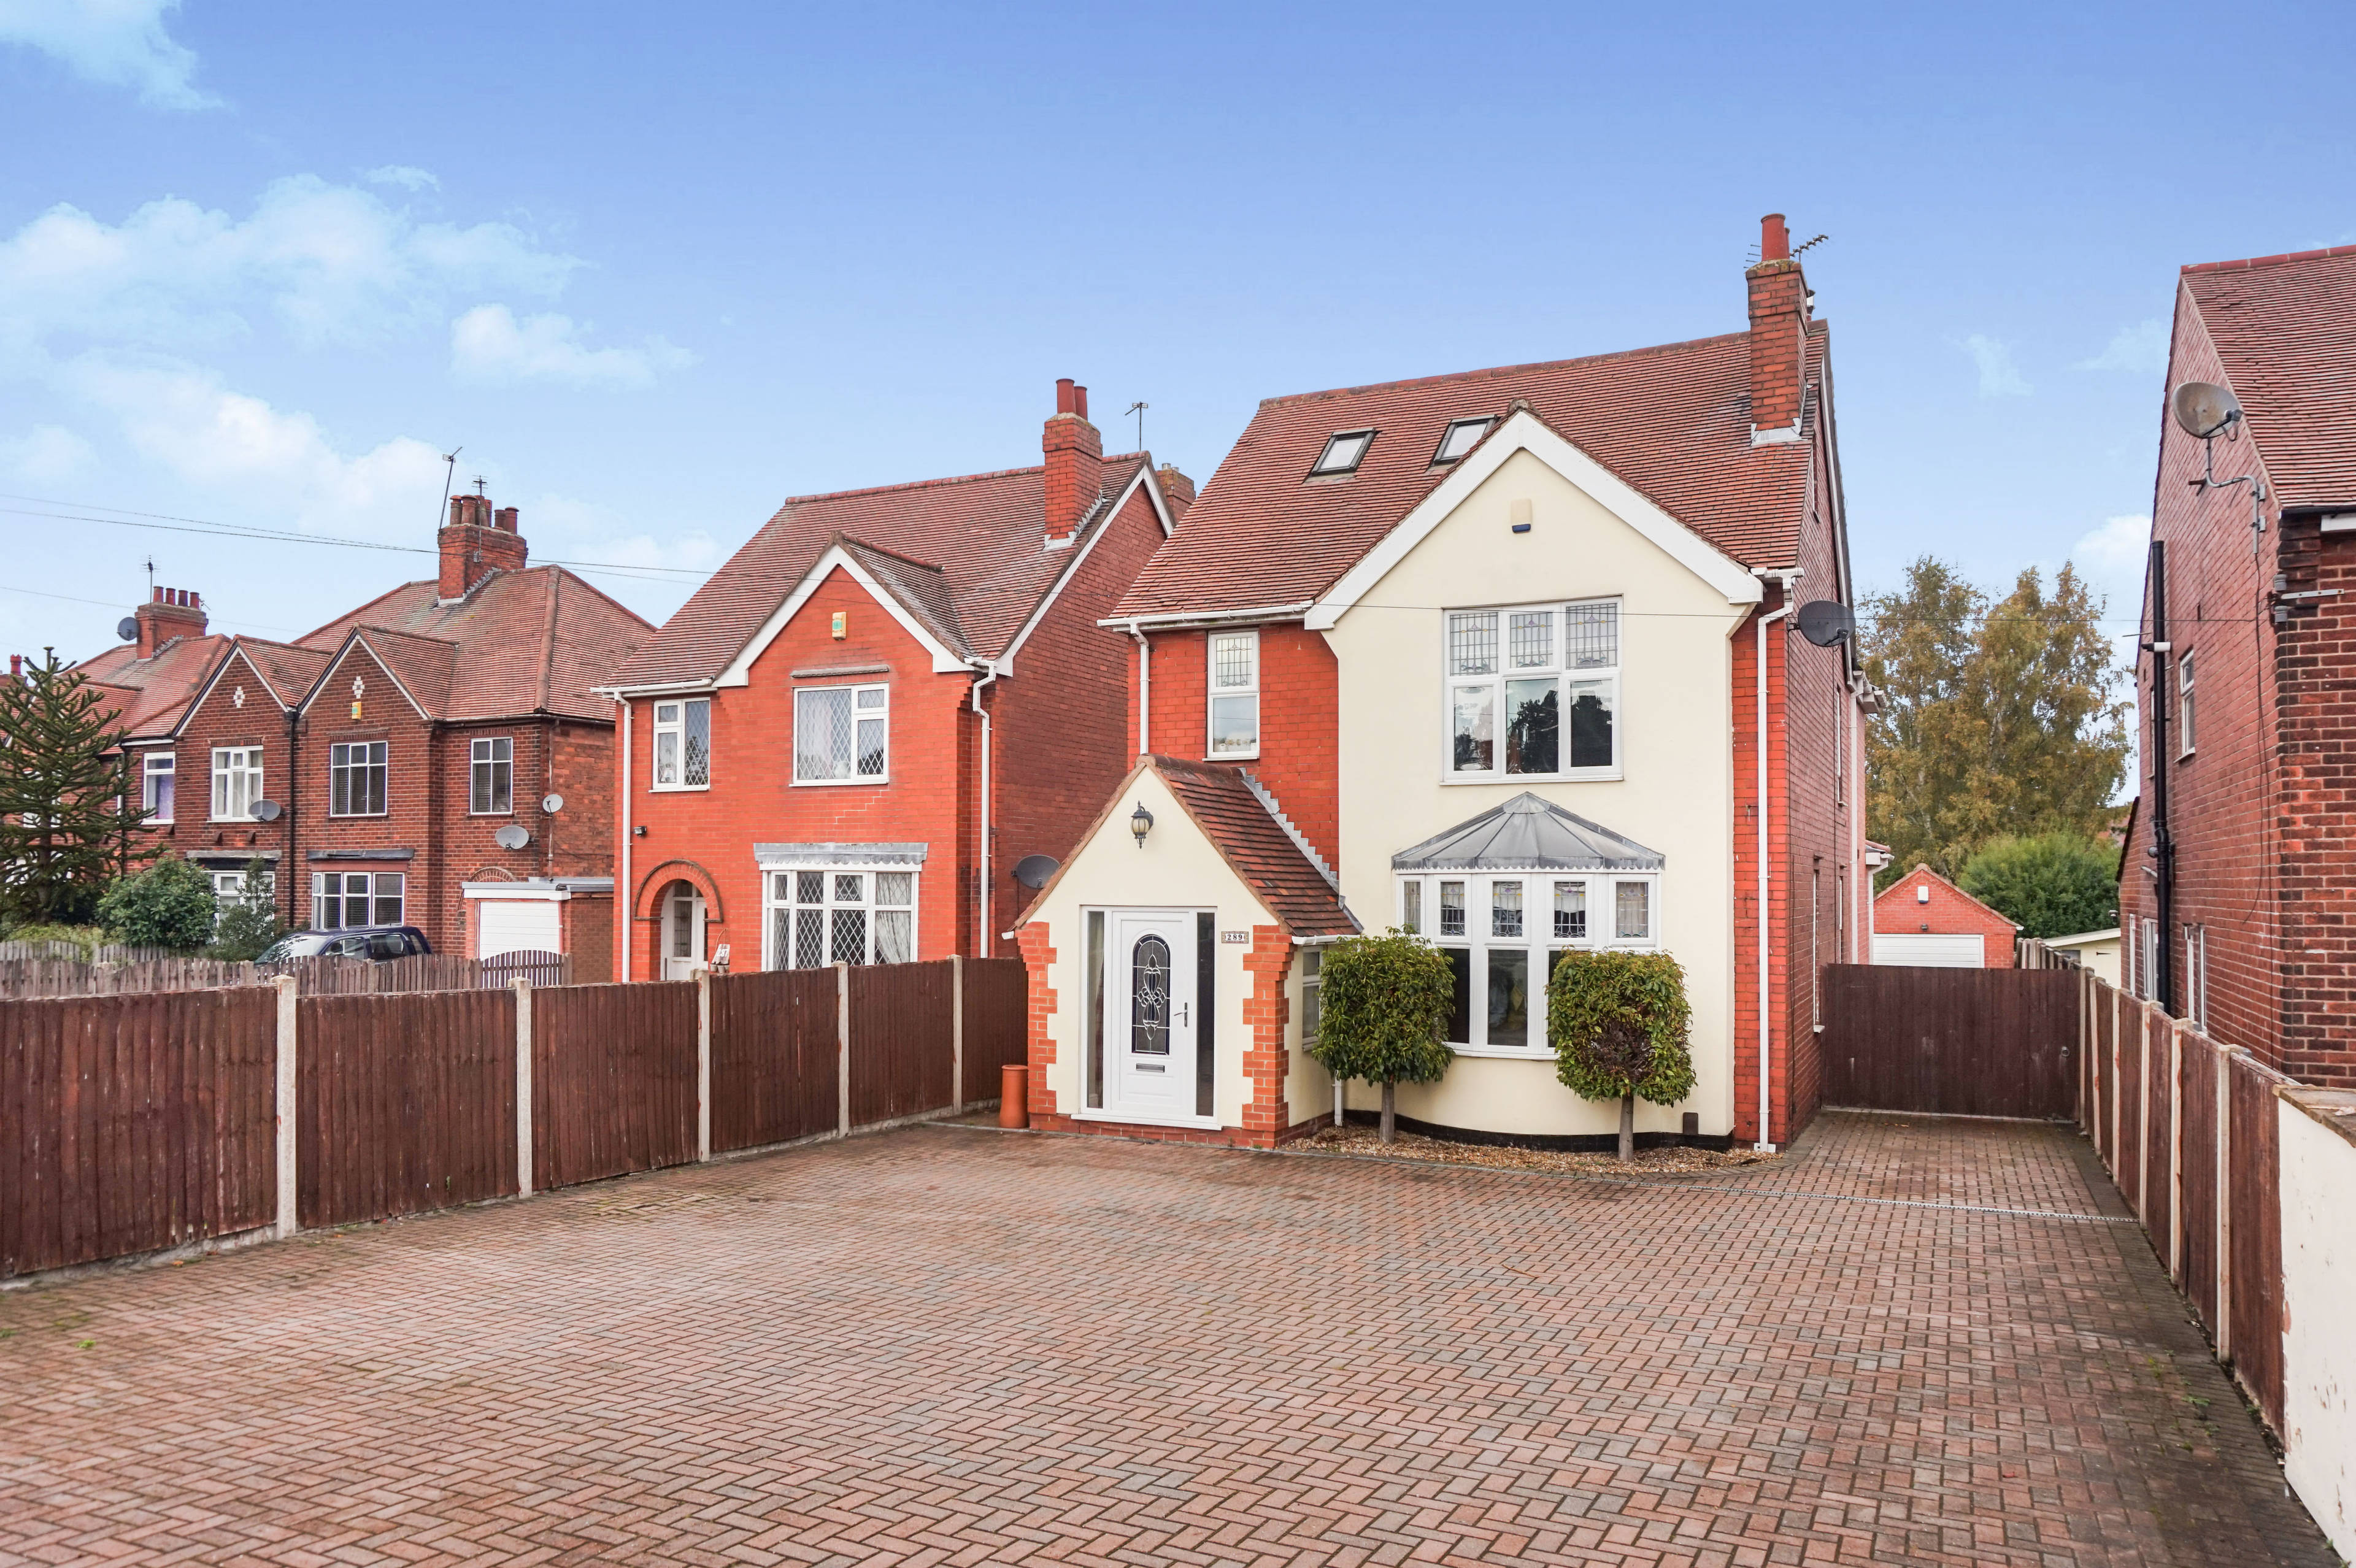
4 bedroom detached houseSouthwell Road West, Mansfield, NG18 4LA

£390,000

Listing Description


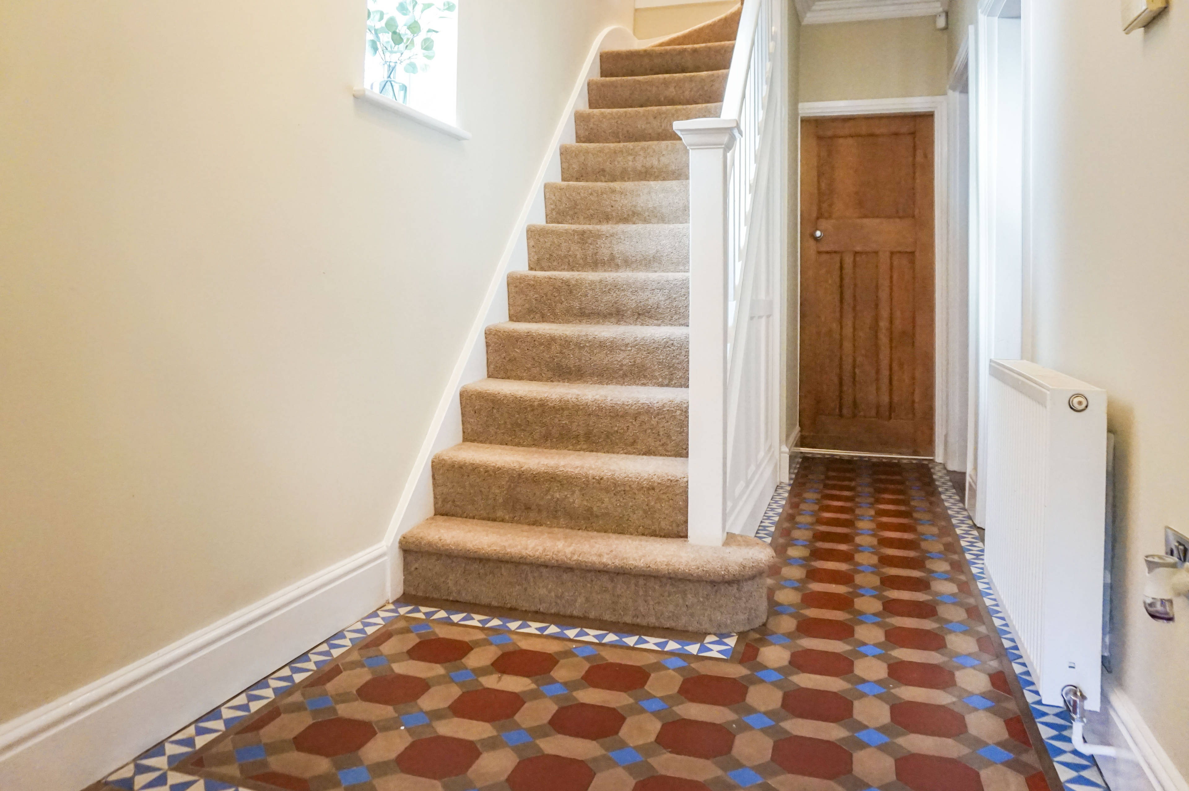
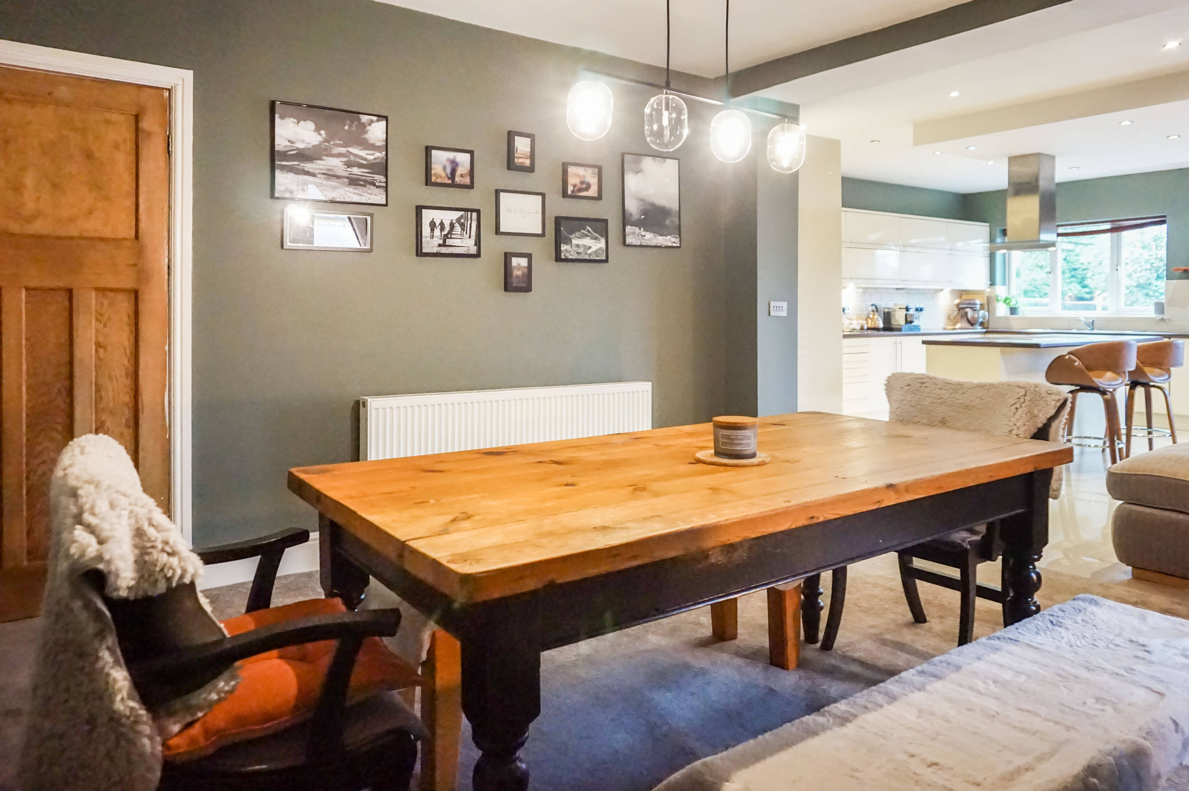
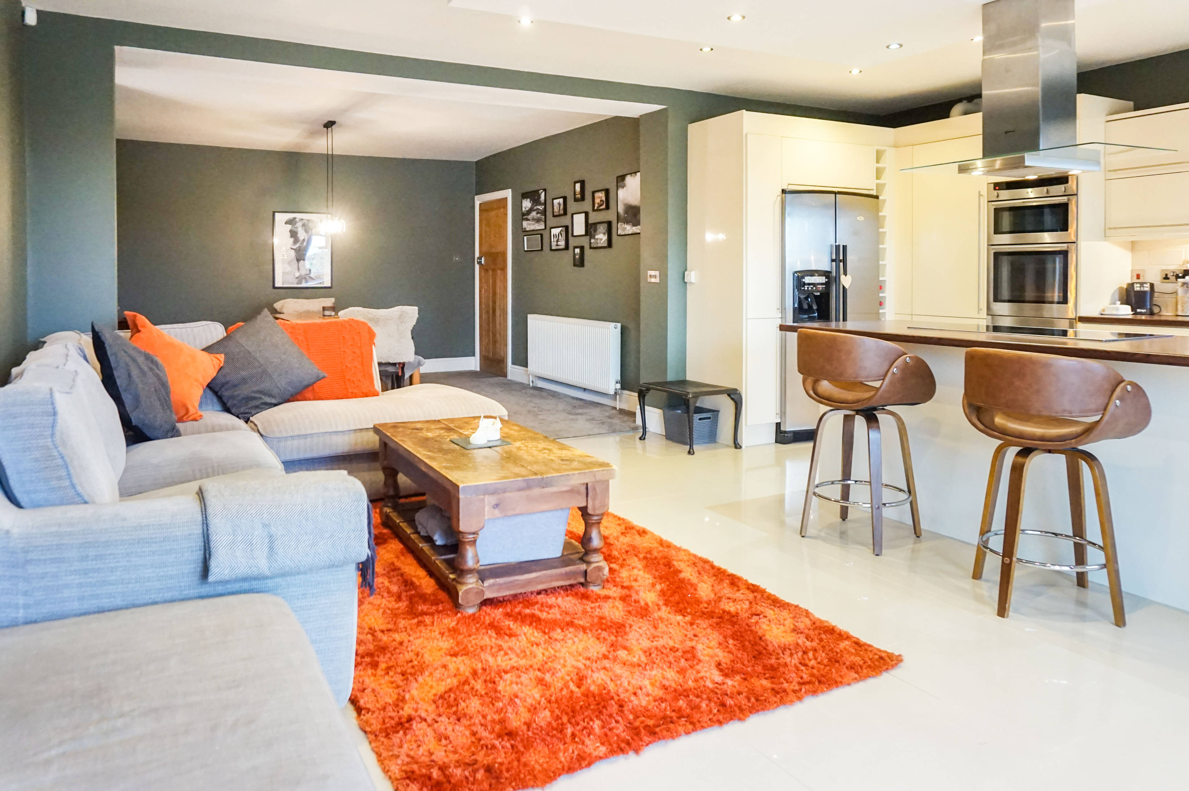
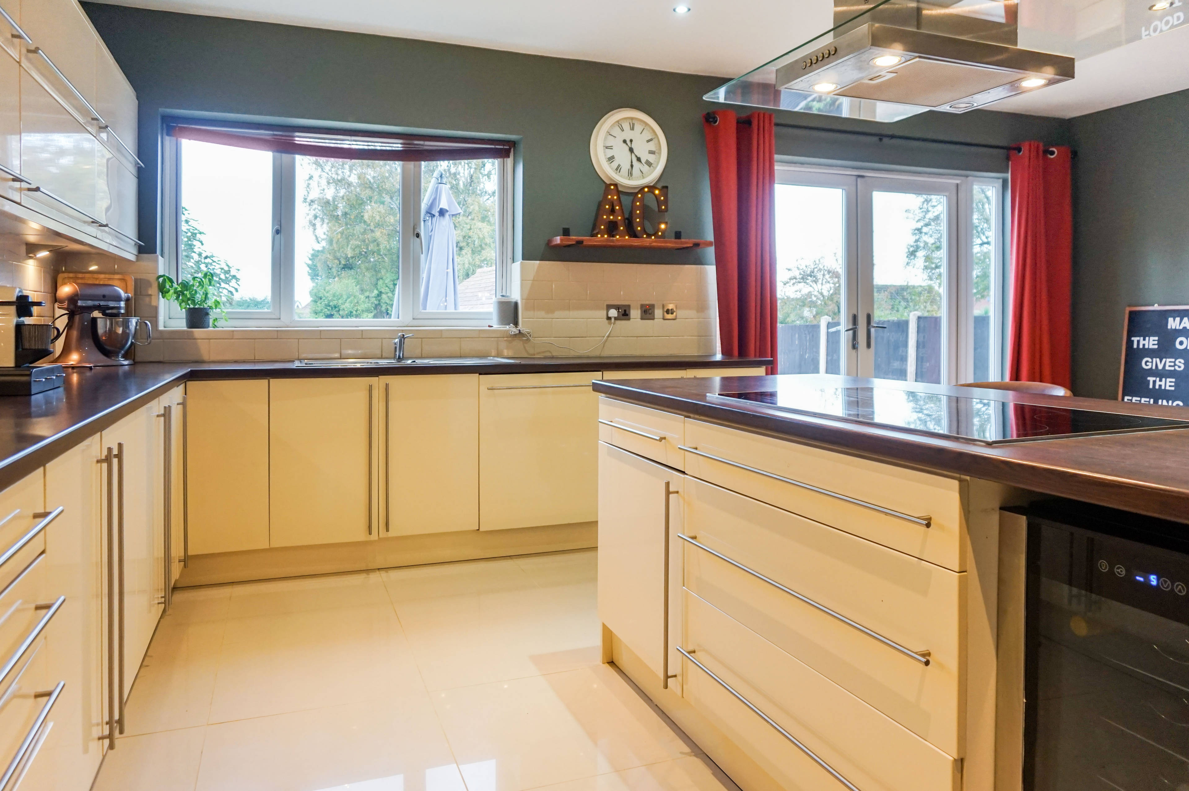
This stunning home has been lovingly designed and presented, creating a fantastic light and spacious living space, making it a perfect family home. The ground floor comprises of porch and entrance hall with Minton tiled floor, utility room, WC, living room with original fire place and bay window and massive open plan kitchen/living/dining space with French doors leading to the garden. This extension provides the perfect area for entertaining, benefiting from underfloor heating (off the boiler) and log burner. The kitchen is fitted with modern gloss units and offers an abundance of storage space including built in oven with separate grill and microwave, a five ring induction hob and integrated, full size dishwasher. The first floor offers three double bedrooms, with en-suite to all and built-in wardrobes to the rear bedroom. The loft has been converted to a large master bedroom with an en-suite that includes a Jacuzzi style bath and his'n'hers sinks. To the front of the property there is a block paved courtyard with enough parking for at least six cars with further parking found to the side of the property leading to the garage. The single garage (currently used as a gym) is located at the rear and is provided with power and runs through to the summerhouse/office which has French doors leading to the garden. The back of the property is not overlooked adding a degree of privacy to the landscaped rear garden, a raised patio area leads onto the lawn and at the bottom of the garden is a newly decked area with hot tub (this can be included with the sale through separate negotiation). Located near an abundance of amenities including super markets, pubs and Berry Hill Primary School which is a mere ten minute walk away. ** Please click brochure button below to book a viewing 24/7 or call 0800 810 8008 **


Address
Southwell Road West, Mansfield, NG18 4LA
Price
£390,000
Property Type
House
Bedrooms
4
Bathrooms
1
Tenure
Freehold
  • 4 Bedrooms
  • House
  • Four Double Bedrooms with Ensuites
  • Detached house
  • Open Plan Living/Dining/Kitchen
  • Separate Living Room
  • Double glazed
  • Garage/Gym
  • Central heating
  • Summerhouse/Office
  • Large Garden
  • Underfloor Heating in Kitchen

Purplebricks vs high street agents

How much could you save?

Your property price

£200,000

High street agent (1.3%)
£3,120

Purplebricks fixed fee (0.5%)

Nothing to pay upfront

£999
You could save
£2,121

Purplebricks’ fixed fee service is a great way to get excellent exposure for your home and can save you a lot of money when comparing us to the service you receive from high street agents. Get SOLD with Purplebricks.

Book a free valuation

Equivalent to an average of 1.3% plus VAT charged by high street agents. Purplebricks service is a fixed fee including VAT.

A family looking at a phone together on their sofa

The Purplebricks service

Expert people & powerful tech delivering a seamless service

What's included for £999:

Powerful technology:

  • Viewings booked 24/7

  • Offers made 24/7

  • Sales agreed faster

  • Marketing tracked live

  • You're in the know 24/7

Comprehensive service:

  • An Agent's expertise

  • Professional valuation

  • Professional photos & floor plan

  • For sale board

  • Listing on Zoopla, Rightmove & OnTheMarket

  • Service that happens 24/7

  • Dedicated sales progression

  • Switch to TAUK any time

  • Simple communication

  • Nothing to pay upfront