A distinctive and beautifully presented detached family home, offering approximately 1,427 sq. ft. of versatile accommodation arranged across three floors, combining attractive 1930s character with modern family living.
Situated in a highly desirable part of Prestwich, this impressive detached home offers a fantastic opportunity for buyers seeking generous living space, flexibility and individual character. Originally constructed as a 1930s 'Sunlight' house, the property retains appealing features associated with its era, including attractive bay windows and generous ceiling heights, whilst benefiting from contemporary improvements and thoughtfully arranged accommodation.
The ground floor begins with an entrance porch leading into a central hallway, providing access to the principal living areas. The spacious lounge measures approximately 20ft in length and offers an excellent setting for relaxing or entertaining. A Juliet balcony provides an attractive focal point and allows natural light to enhance the room.
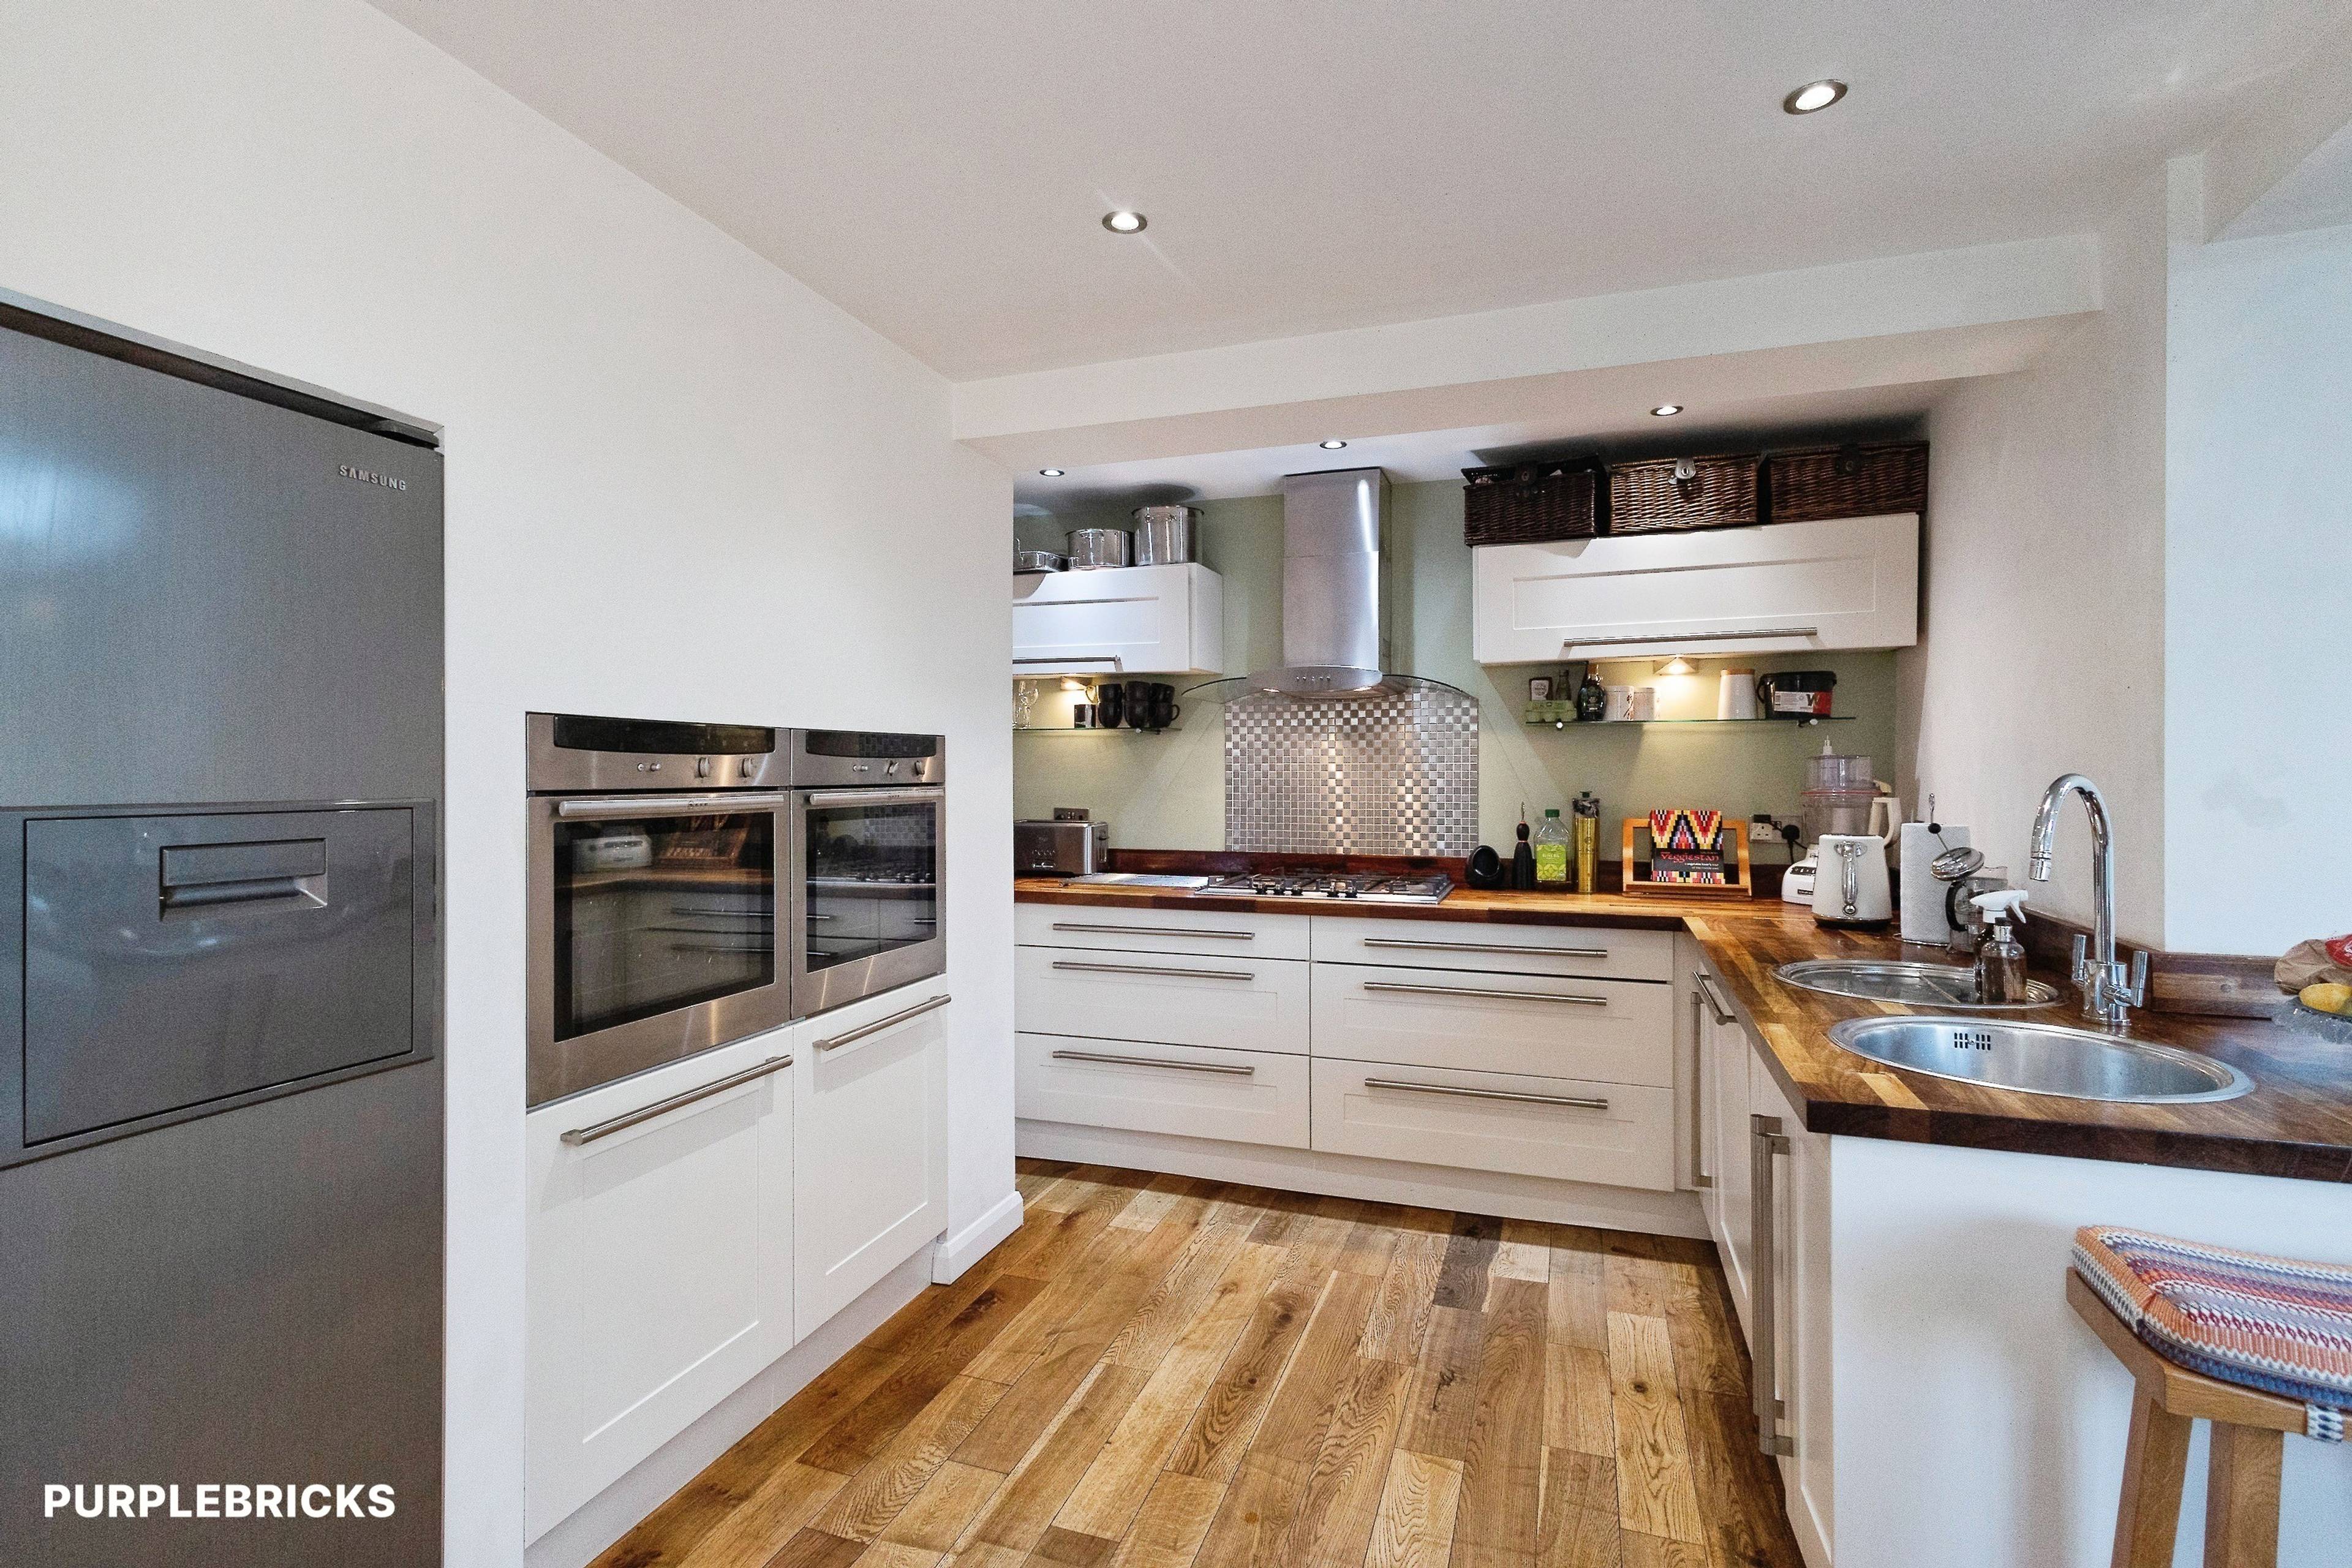
The modern fitted kitchen offers a stylish and practical workspace, featuring contemporary cabinetry, useful storage and double ovens and hob included. Adjoining this is a separate dining room with ample space for a family dining table. Patio doors open directly onto the rear garden, creating a lovely connection between indoor and outdoor living.
A particularly appealing feature is the additional accommodation on the lower-ground floor. This level incorporates a generous room measuring approximately 18ft 11in x 10ft 5in, identified as study/bedroom four on the floor plan. Offering excellent flexibility, it could serve as a guest bedroom, home office, teenager's retreat, playroom or additional reception space. A separate shower room, dedicated utility room and substantial storage room complete this floor.
The first floor provides three further bedrooms, comprising two well-proportioned doubles and a third bedroom, together with a contemporary family bathroom. The property also benefits from attractive finishes throughout, including stylish hardwood plantation blinds which provide an elegant touch whilst offering privacy and control over natural light.
Externally, the property benefits from a block-paved private driveway providing off-road parking for two vehicles. To the rear, the garden features an attractive wildflower area, Indian stone patio and pond, creating a lovely setting for outdoor dining, entertaining or simply relaxing during the warmer months.
The Location
Prestwich is widely regarded as one of North Manchester's most desirable residential areas, offering an appealing combination of village atmosphere, excellent amenities, green spaces and convenient access to Manchester city centre.
Prestwich Village is particularly popular, with its selection of independent cafés, restaurants, bars, traditional shops and everyday amenities. The area also offers a good choice of local schools and leisure facilities, making it popular with families and professionals alike.
For outdoor enthusiasts, the renowned Heaton Park is nearby, offering extensive parkland, woodland walks, landscaped gardens, a boating lake and various recreational facilities.
Commuters are well catered for, with Prestwich Metrolink providing convenient connections into Manchester city centre and across Greater Manchester. The M60 motorway network is also easily accessible, making journeys further afield straightforward.
Combining period charm, generous proportions, versatile accommodation and a highly sought-after location, this is a distinctive detached home that offers something genuinely different. Early viewing is highly recommended to fully appreciate everything on offer.
Additional Information
Gas-fired central heating.
Council Tax Band C.
Freehold.
Approximate total floor area: 1,427 sq. ft.
Purplebricks’ fixed fee service is a great way to get excellent exposure for your home and can save you a lot of money when comparing us to the service you receive from high street agents. Get SOLD with Purplebricks.