Hillside House — A Home That Cannot Be Repeated OFFERED WITH NO ONWARD CHAIN
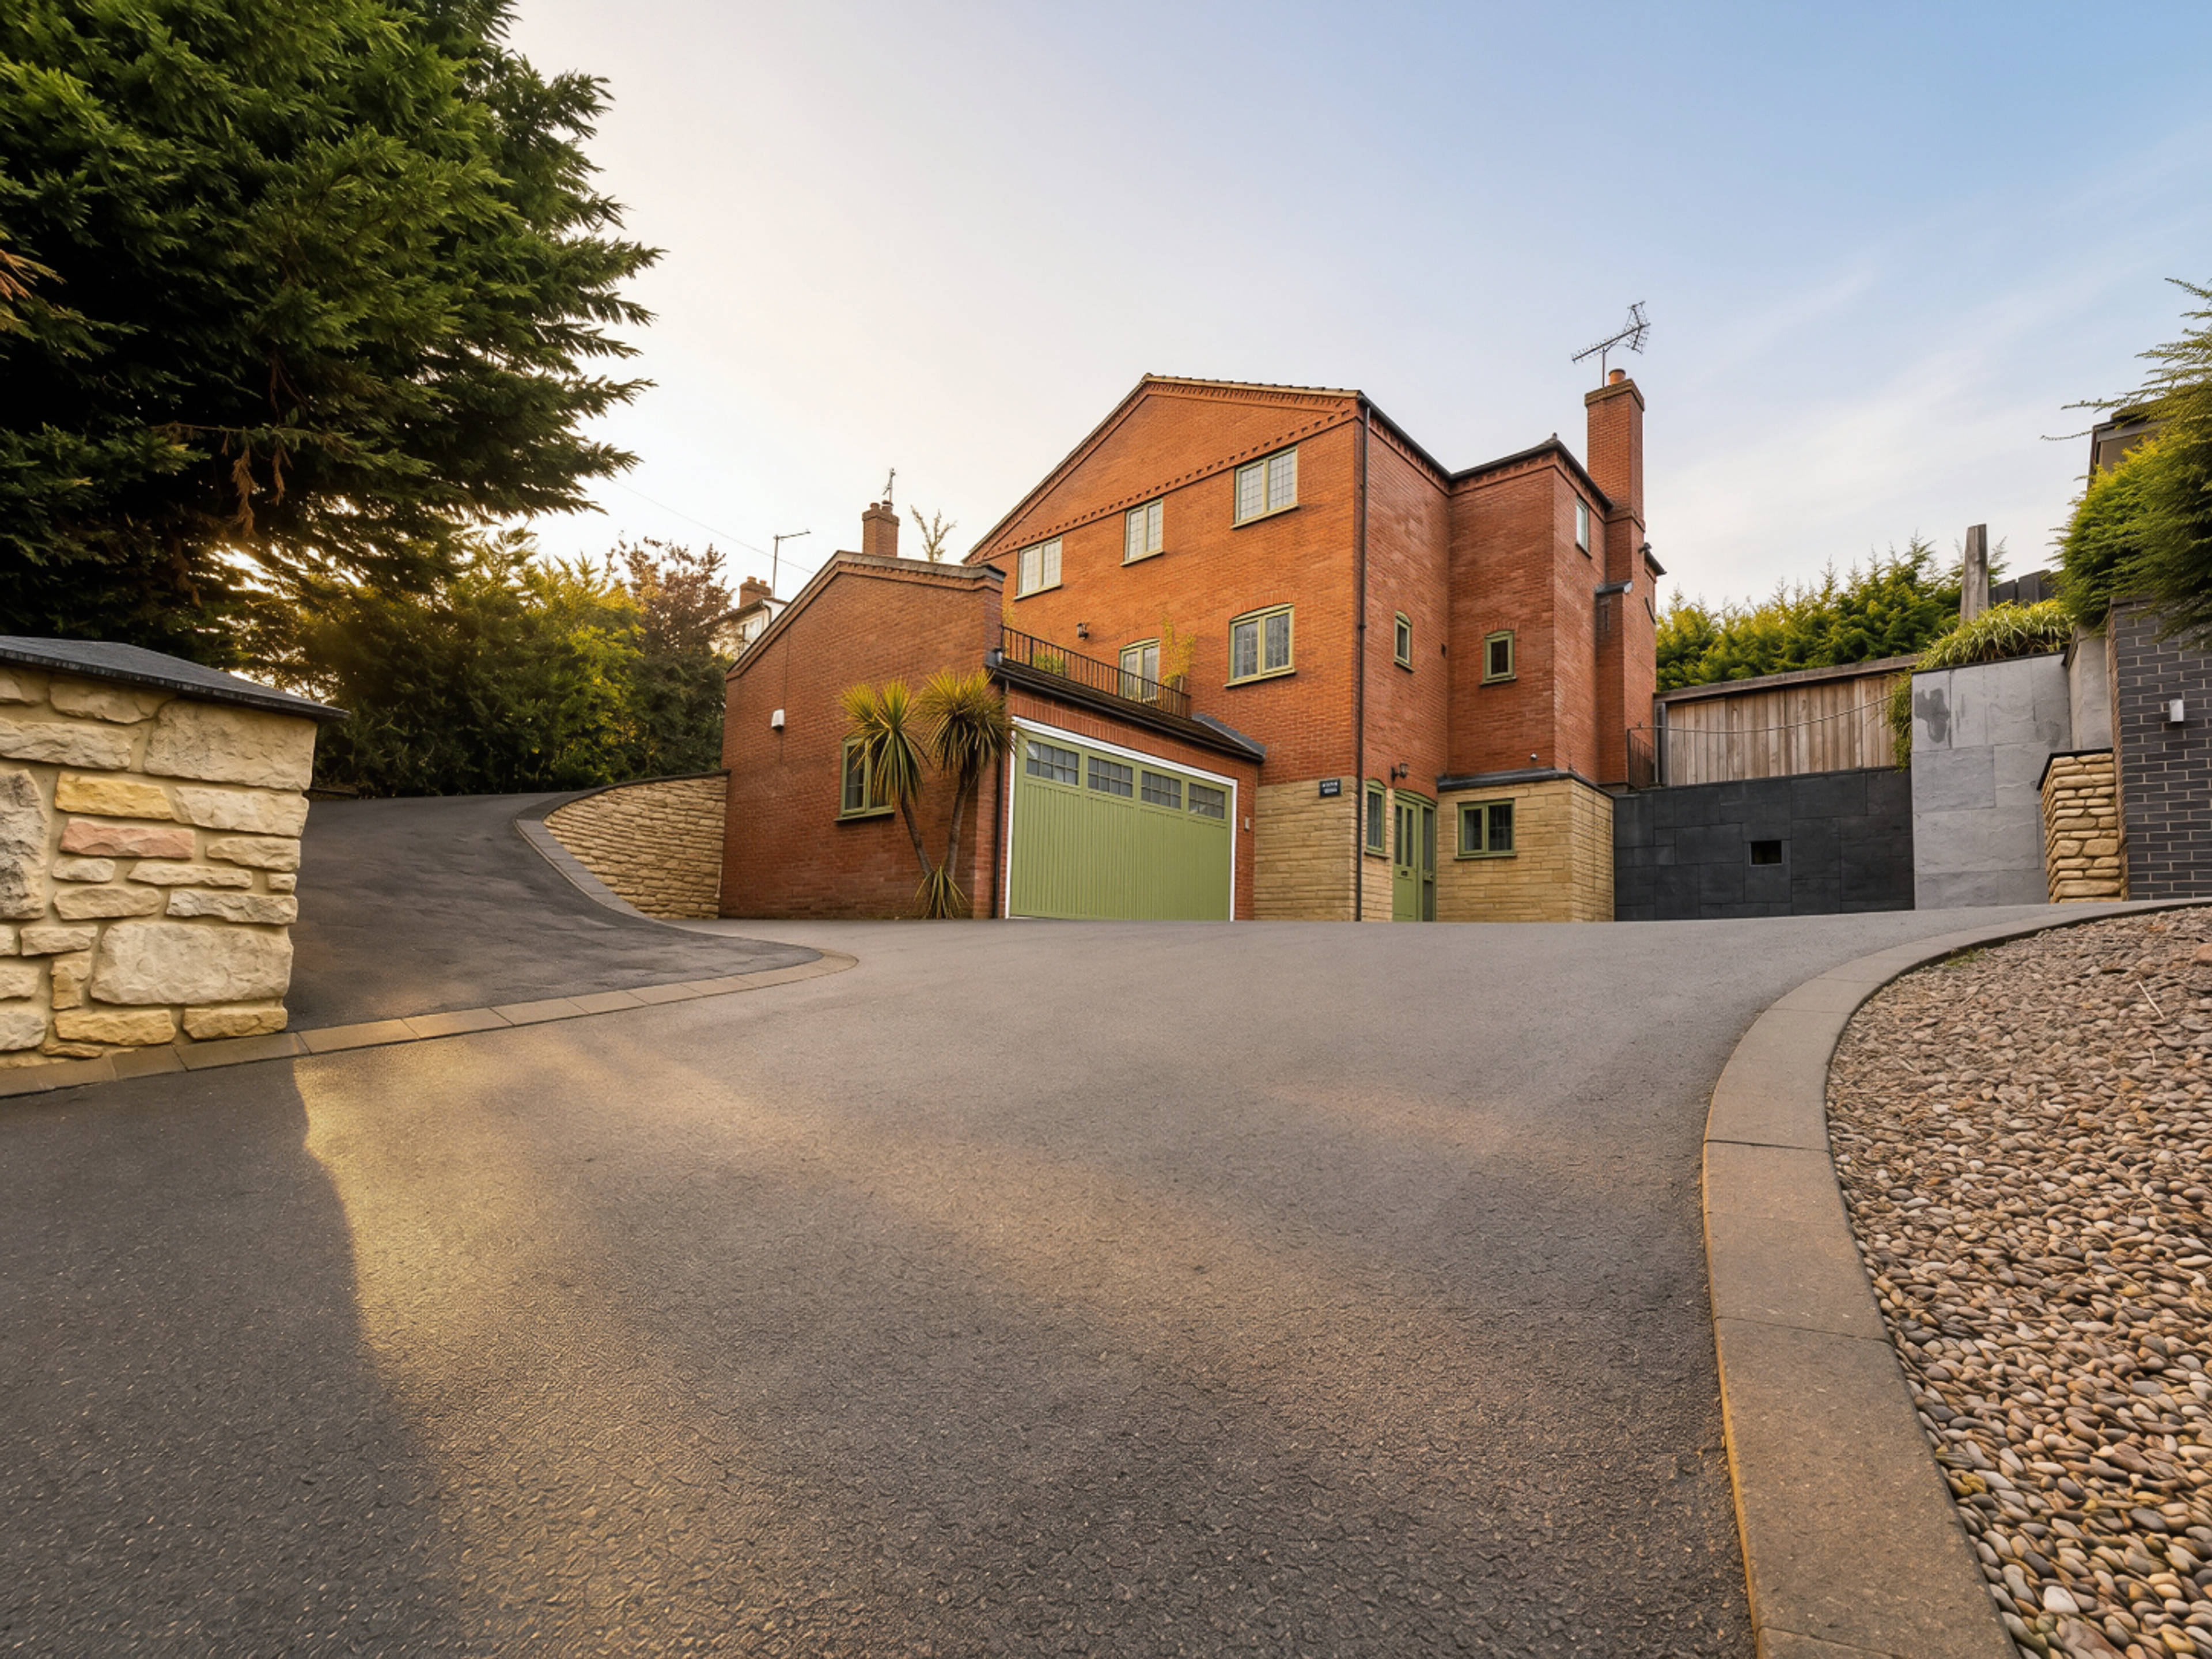
Hillside House is an extraordinary and highly individual four-bedroom residence offering approximately 3,400 sq ft / 315.9 m² of liveable and highly usable space across three substantial floors and also including outdoor space. Combining the character and craftsmanship of village life with exceptional leisure, wellness and entertaining facilities, this remarkable property is unlike anything else currently on the market.
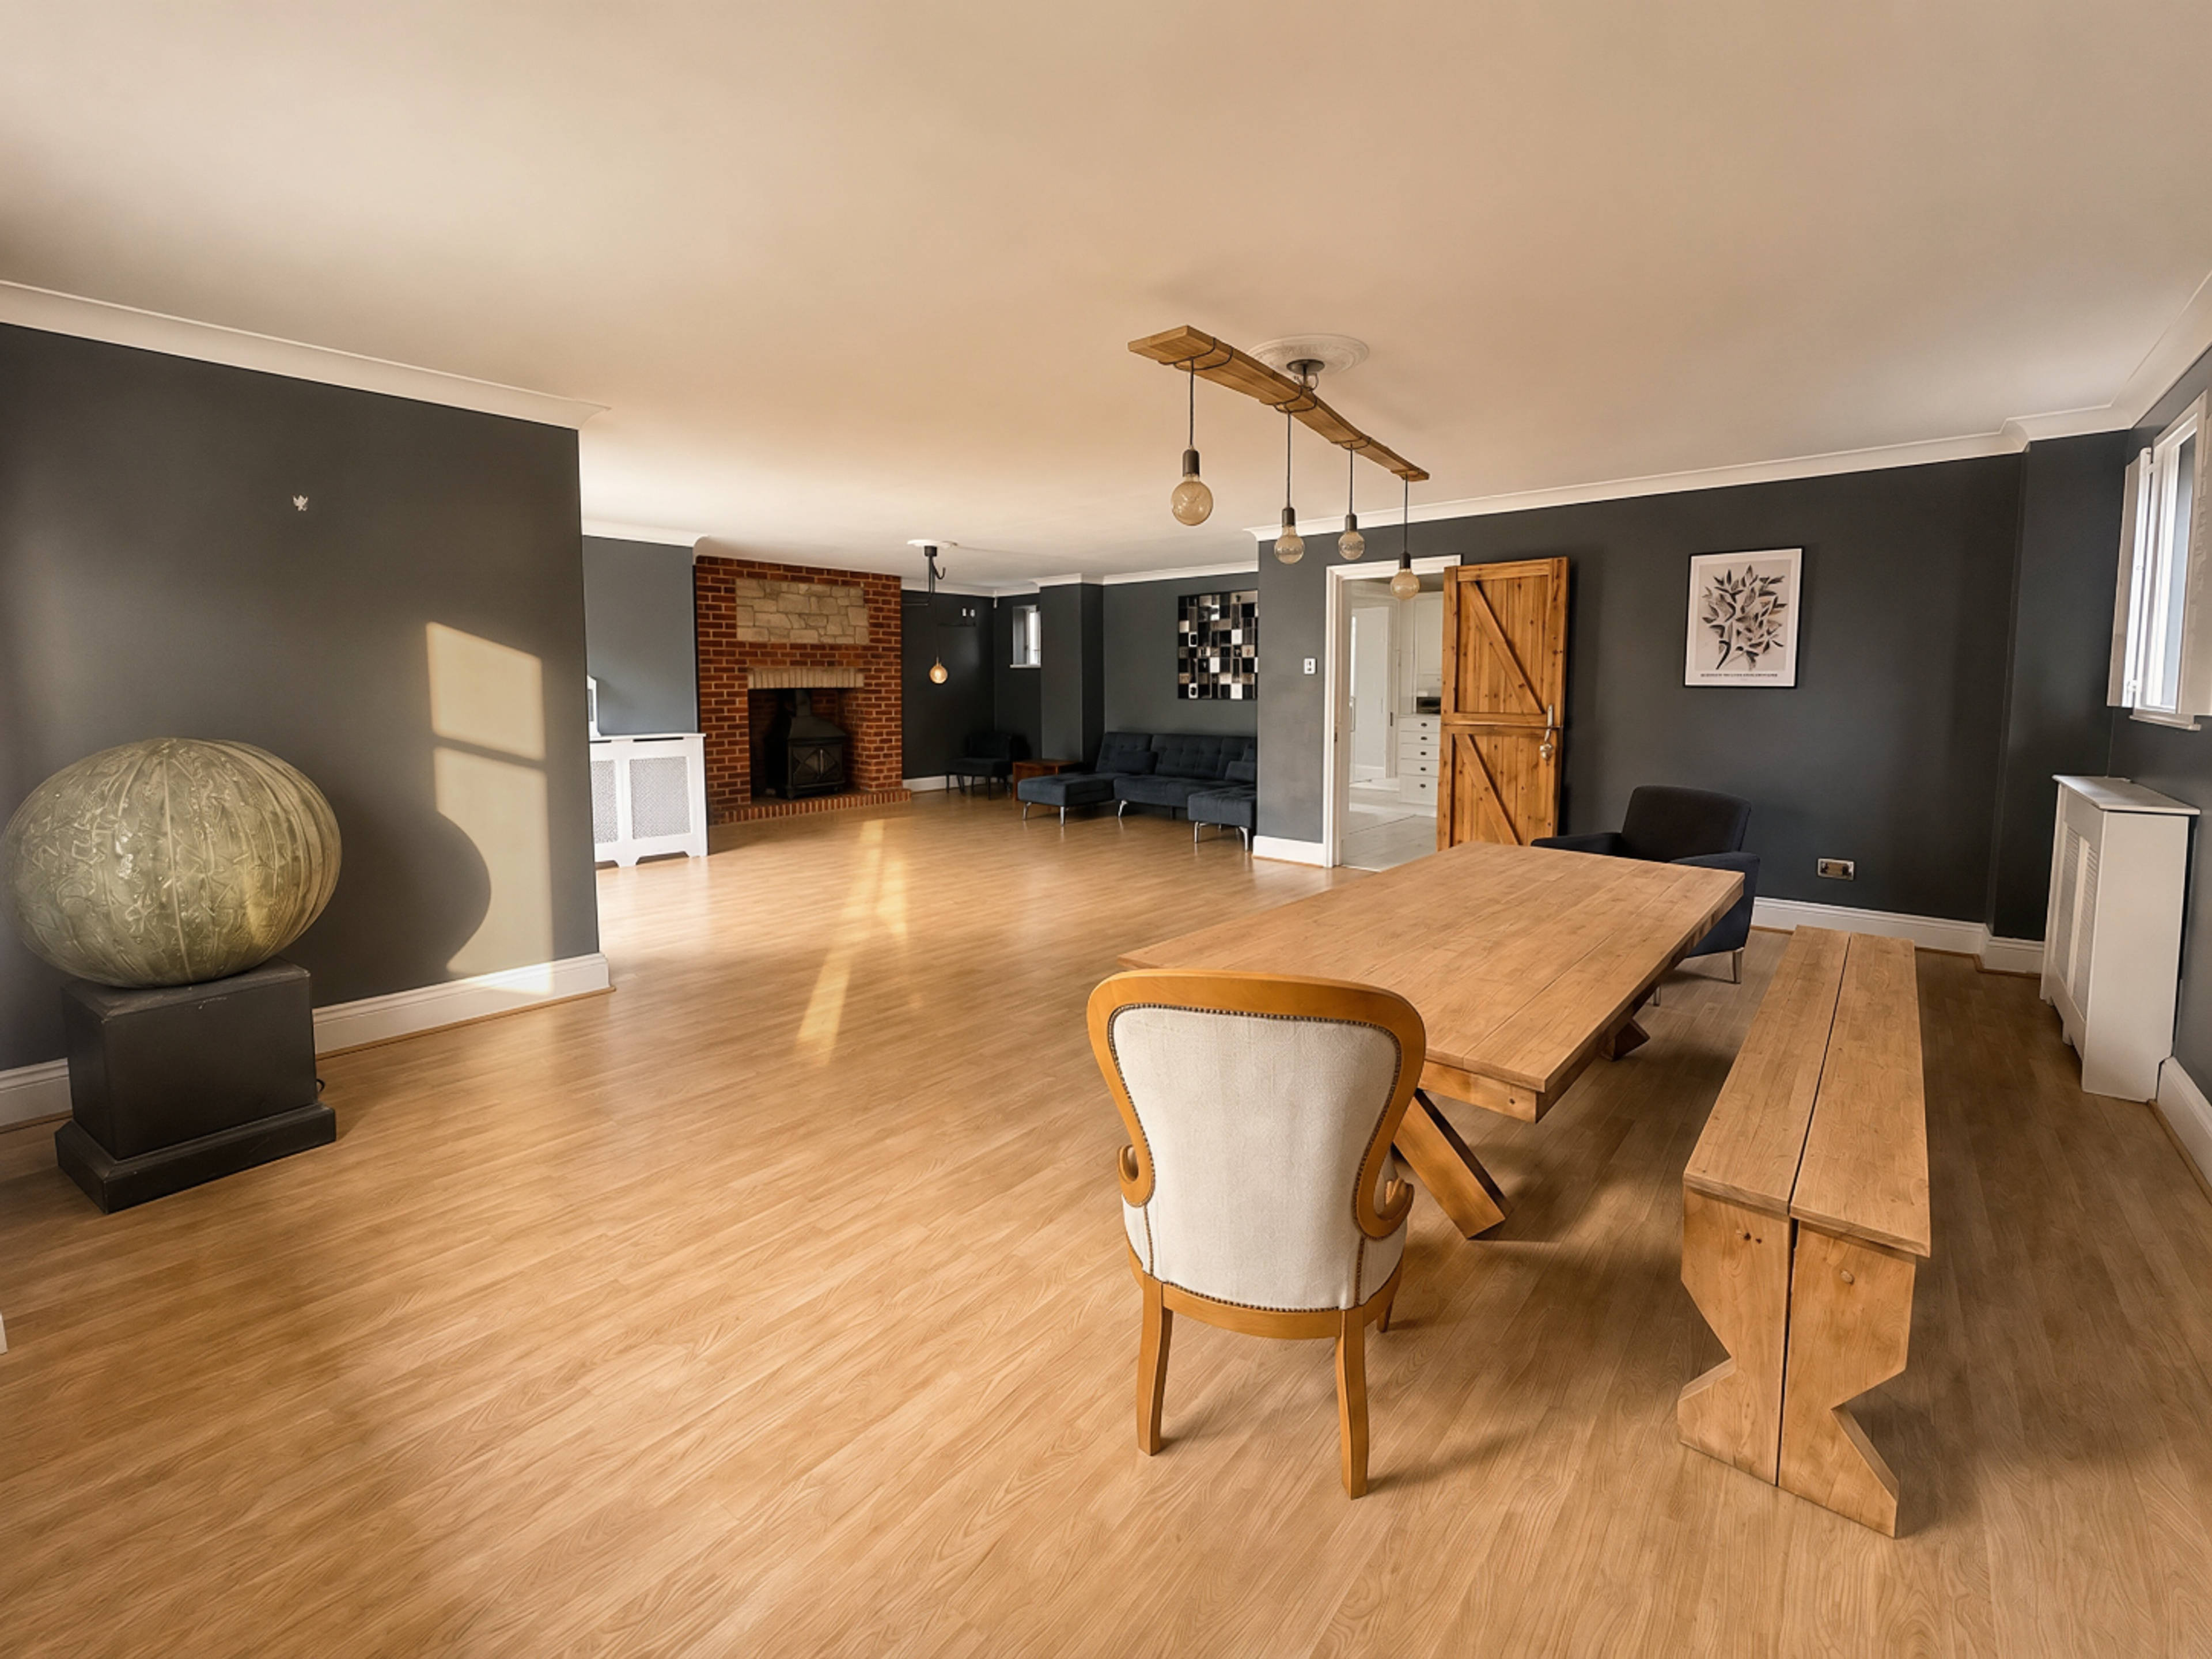
The house offers far more than its bedroom count suggests. At its heart is an exceptional principal reception room of approximately 58 m², providing generous space for family life and entertaining. A dedicated 36 m² cinema and music room offers the opportunity to enjoy films, music and gatherings, while a further 16.5 m² gym or studio provides flexibility for exercise, hobbies, creative work or home working.
The substantial kitchen opens onto an approximately 24 m² balcony, creating an excellent connection between indoor and outdoor living with views across the surrounding countryside.
One of the property's most remarkable features is its private approximately 58 m² spa and leisure cabin. The sunken hot tub sits beneath a spectacular glazed stargazing ceiling, allowing you to relax beneath the night sky and enjoy the stars and occasional shooting stars from the warmth of the water. A log burner, kitchen facilities and shower room make this a genuinely usable year-round retreat.
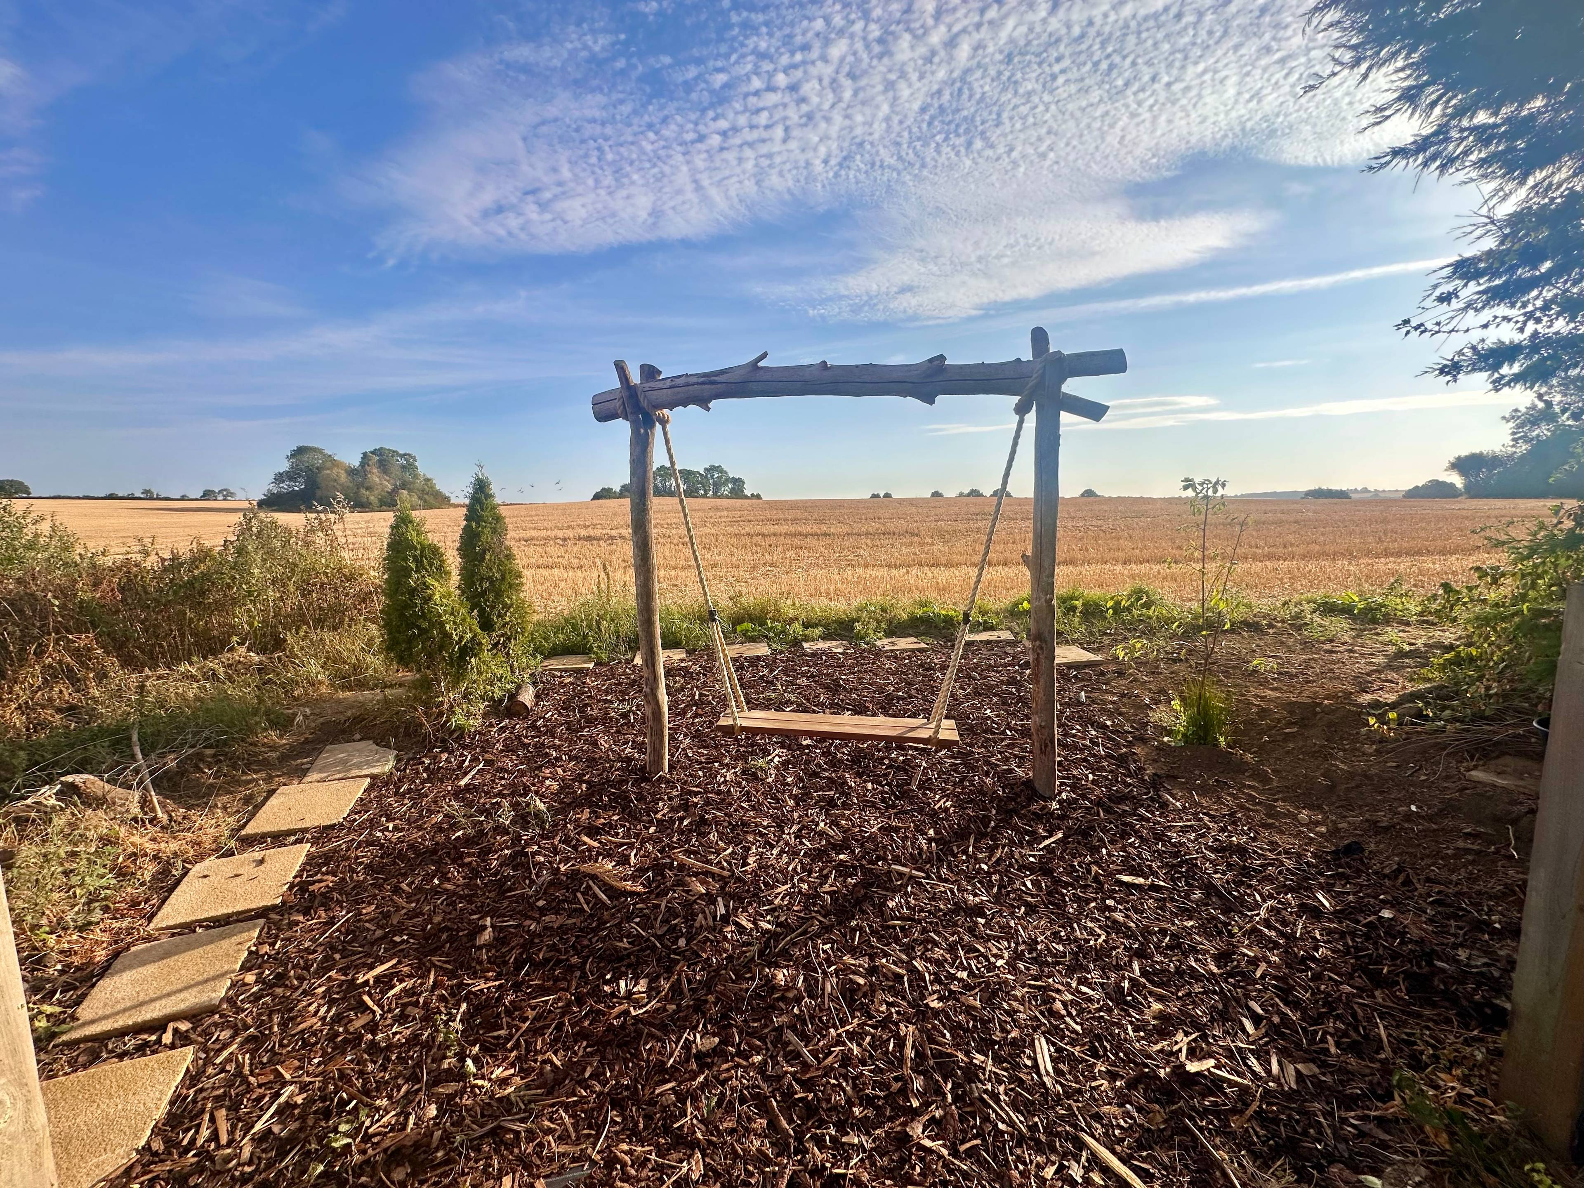
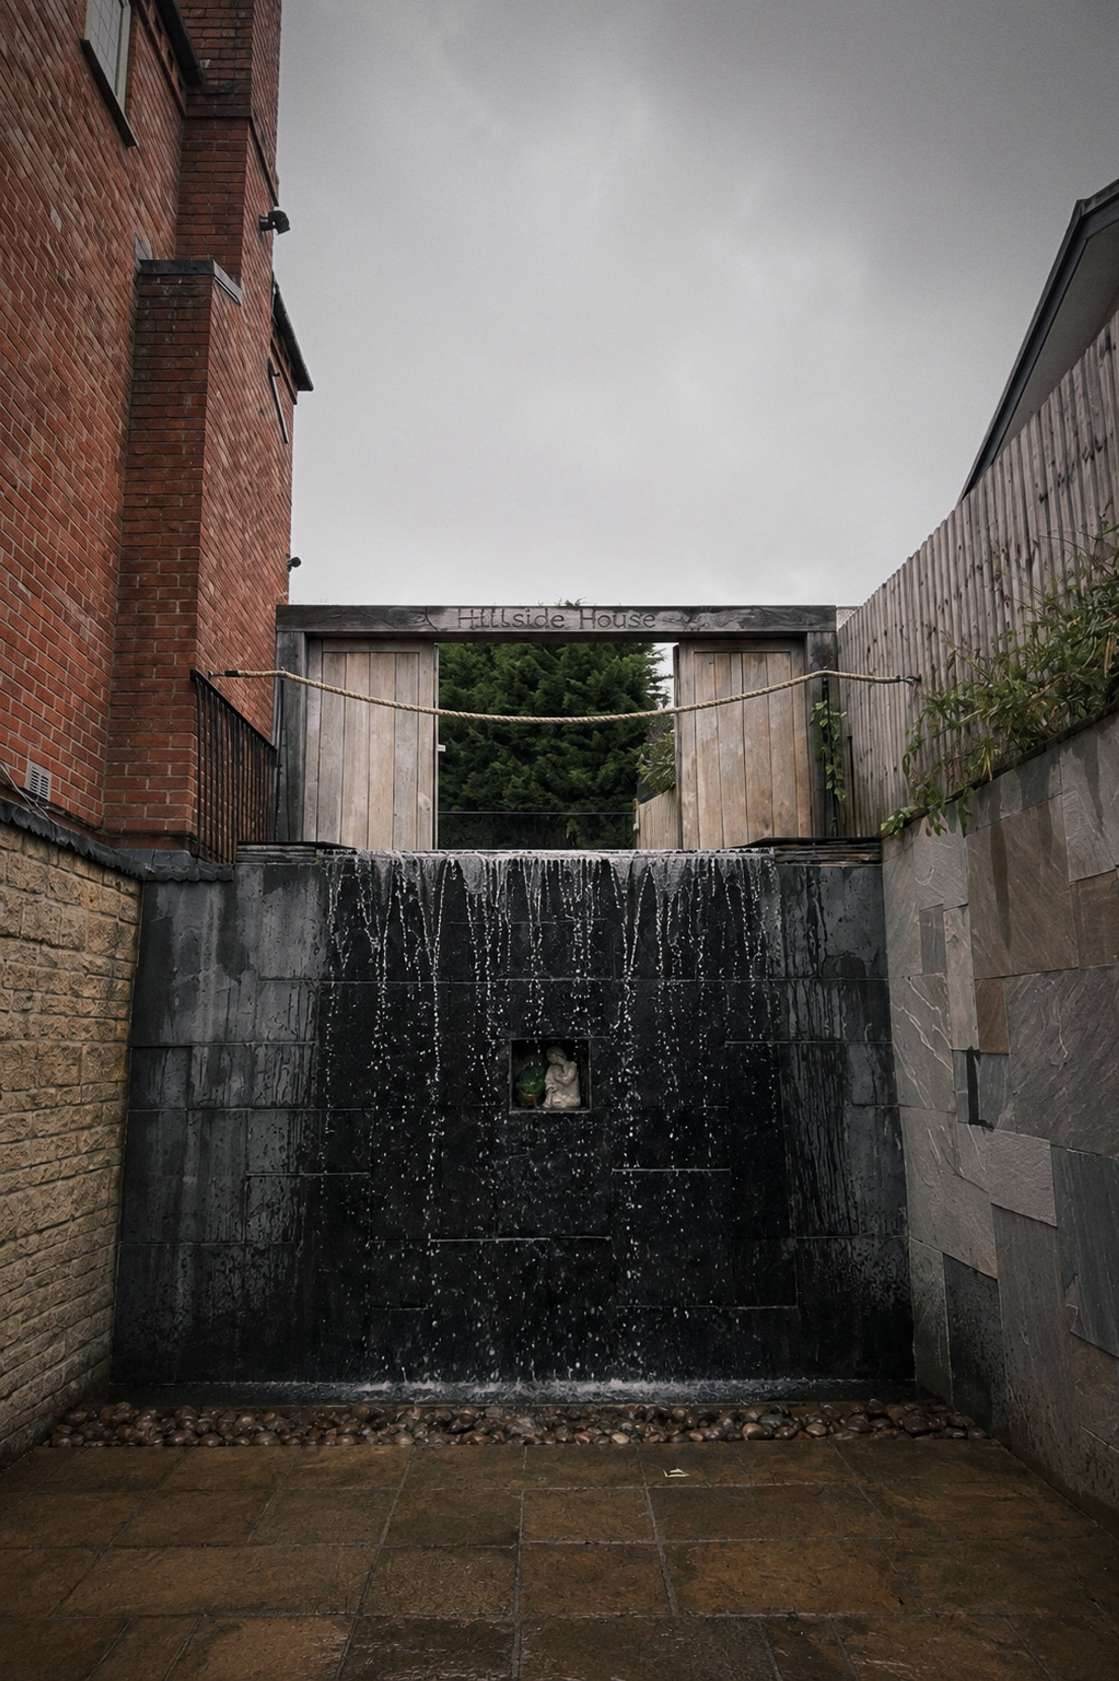
The attention to detail continues throughout, with bespoke crafted stonework, individual timber detailing and multiple log burners creating a distinctive atmosphere. At the front, handcrafted gates created specifically for the property lead to a dramatic waterfall entrance. At the rear, a handcrafted whole-tree swing overlooks open fields and offers a spectacular view of the rising sun.
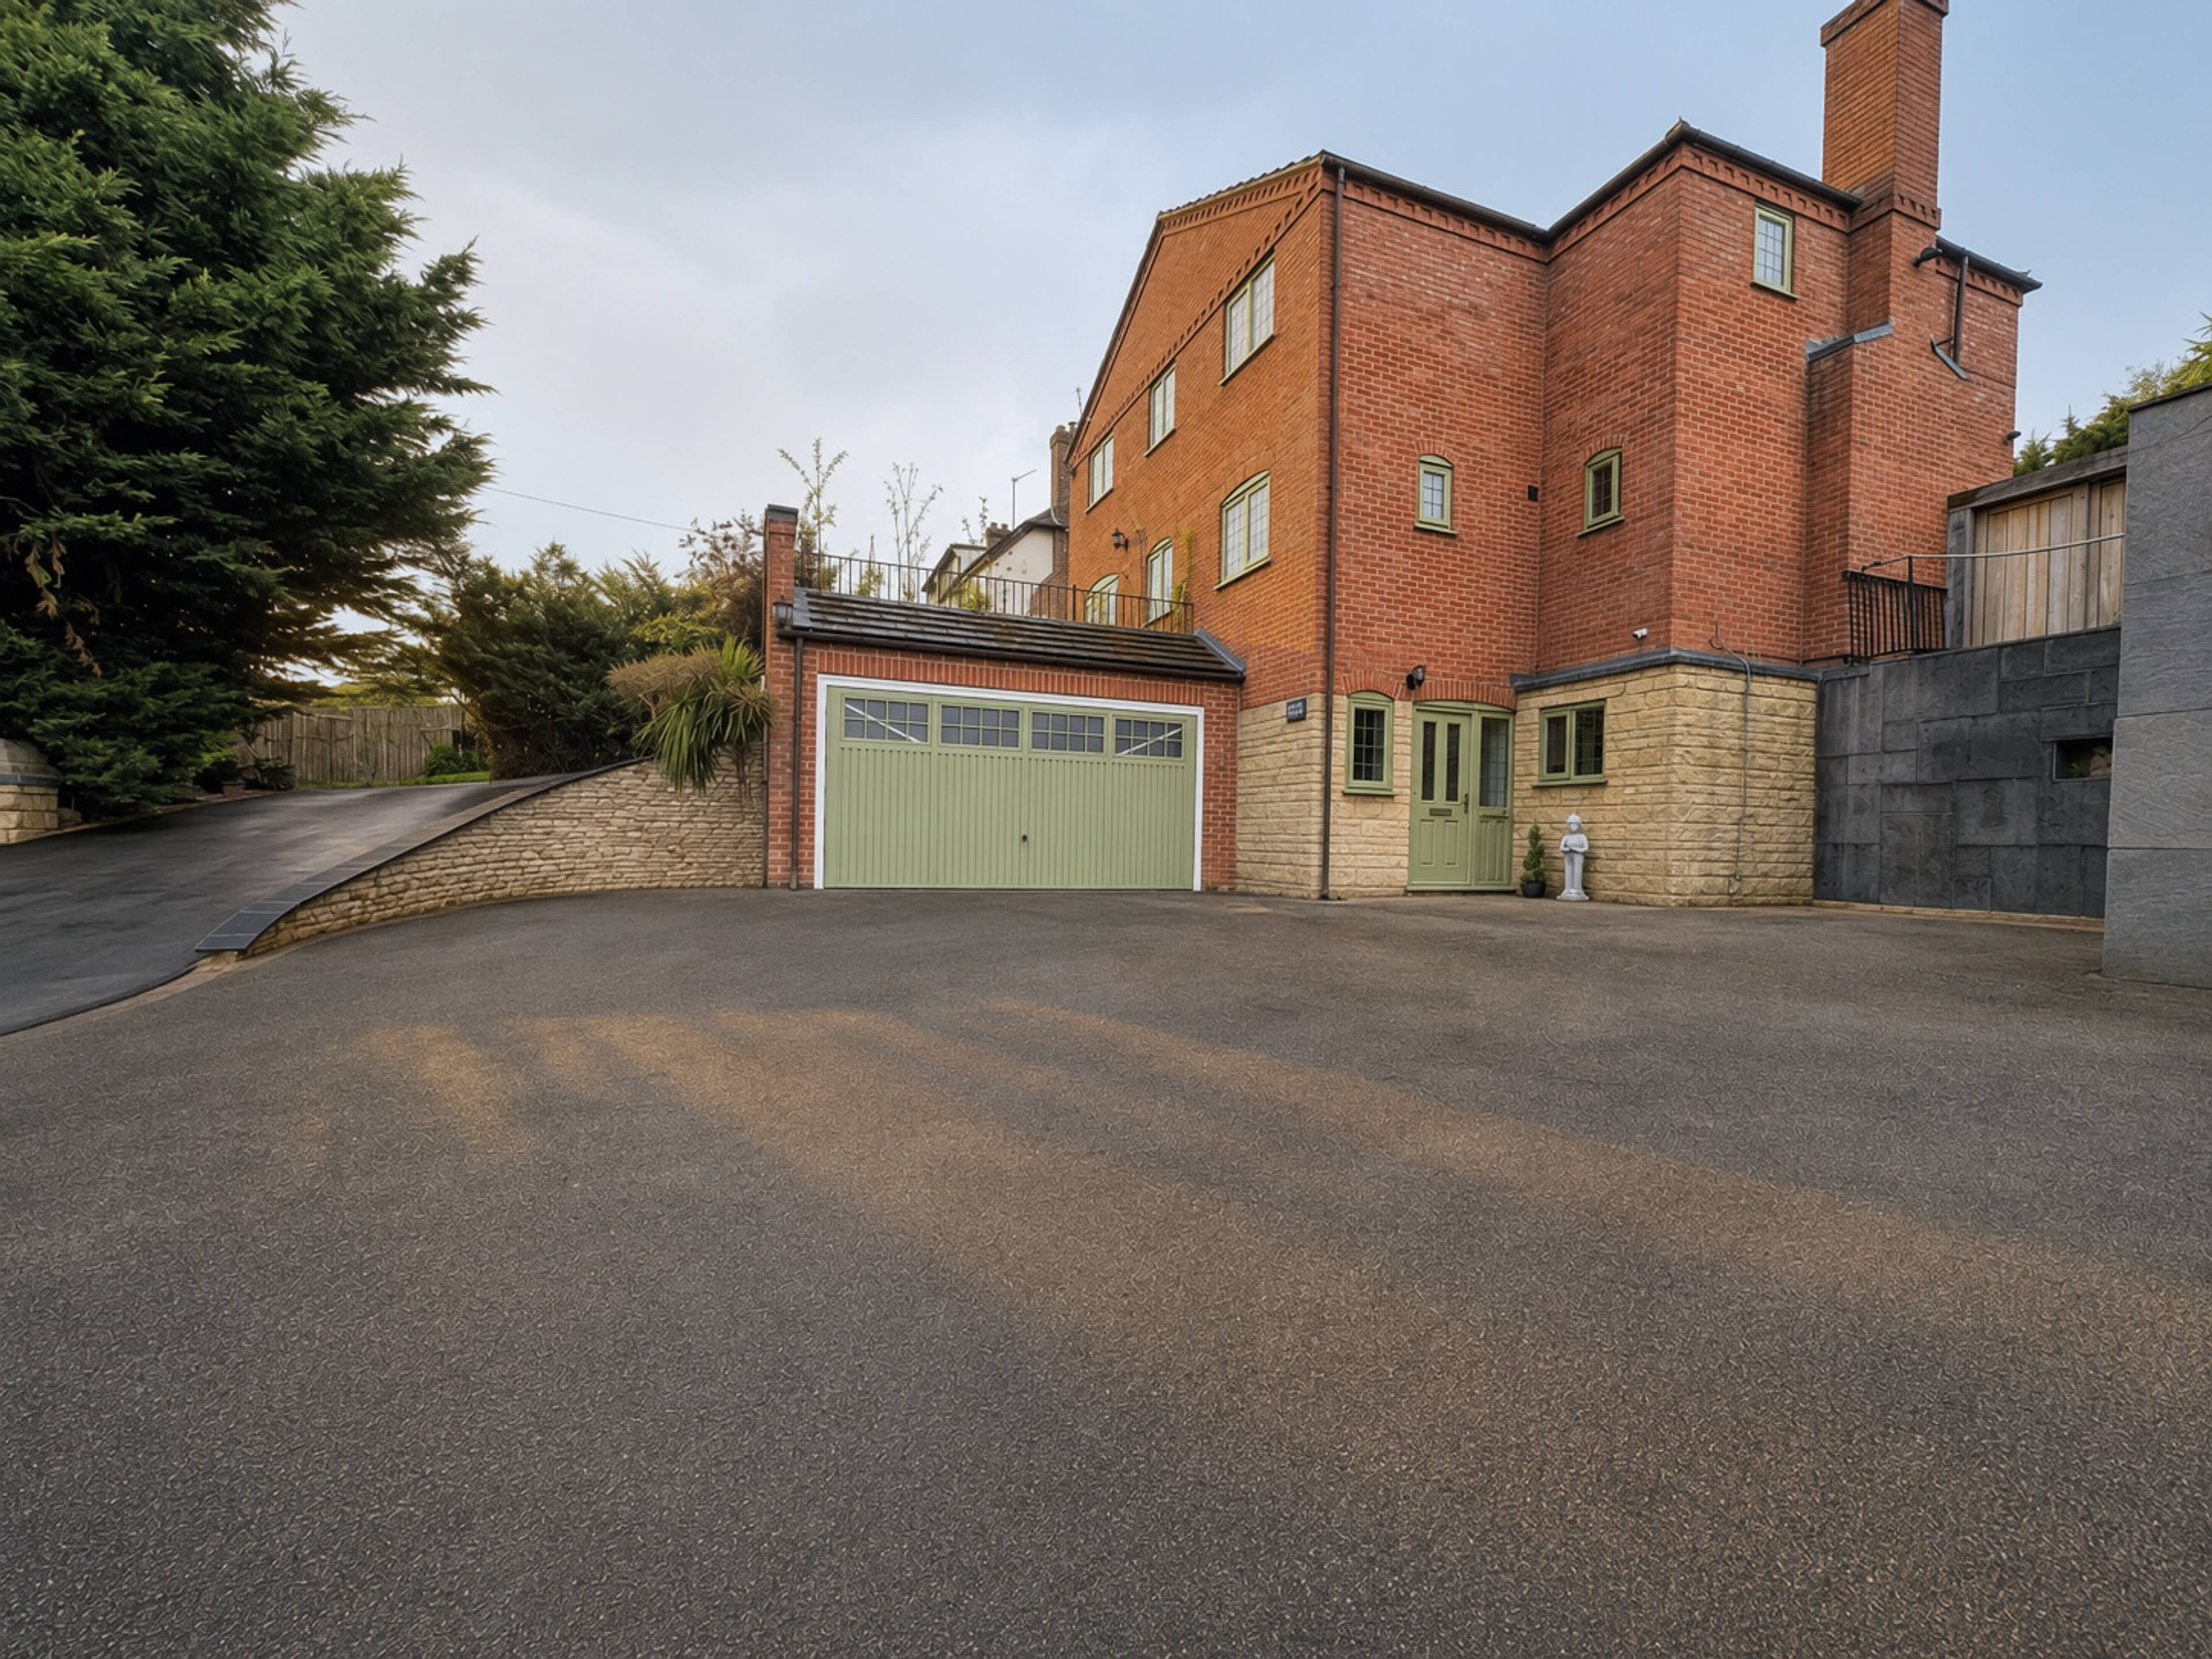
Practicality is equally impressive, with a large utility room leading to a dedicated storage tunnel, an approximately 15 m² underground cellar and storage area, an approximately 30 m² double garage and extensive private courtyard parking. The property occupies approximately 1,020 m² of measured grounds.
Approximately 3,400 sq ft / 315.9 m² of liveable and highly usable space
Three substantial floors of flexible accommodation
Four generous bedrooms
Two en-suites and an impressive family spa bathroom
Approximately 58 m² principal reception room
Approximately 36 m² cinema and music room
Approximately 16.5 m² home gym or private studio
Large utility room with dedicated storage tunnel
Approximately 24 m² kitchen with 24 m² balcony
Approximately 30 m² double garage
Private approximately 58 m² spa and leisure cabin
Glazed stargazing ceiling and sunken hot tub
Kitchen, shower room and log burner in the spa cabin
Approximately 15 m² underground cellar and storage area
Multiple log burners
Bespoke stonework and individual timber detailing
Handcrafted entrance gates and dramatic waterfall
Whole-tree swing overlooking open fields and the rising sun
Extensive private courtyard parking
Approximately 1,020 m² of measured grounds
Separate independent driveway planned for the neighbouring property
Countryside outlook with excellent regional connections
Despite its peaceful countryside setting, Hillside House is conveniently positioned for modern life. Market Harborough, Northampton, Kettering and Leicester are all within practical reach, with convenient access to the A14, M1 and wider road and rail network. Nearby Brampton Valley Way provides miles of walking and cycling routes, creating an enviable balance between rural freedom and accessibility.
Purplebricks’ fixed fee service is a great way to get excellent exposure for your home and can save you a lot of money when comparing us to the service you receive from high street agents. Get SOLD with Purplebricks.