1 of 15

4 bedroom detached houseBunyard Way, Maidstone, ME16 0BD

£550,000


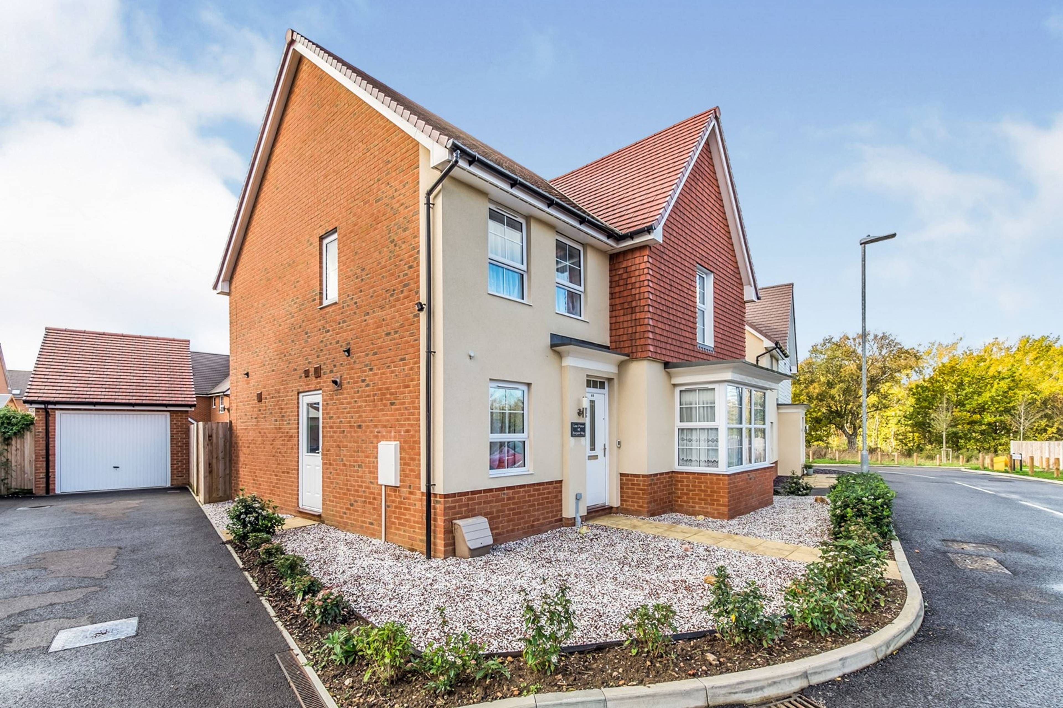
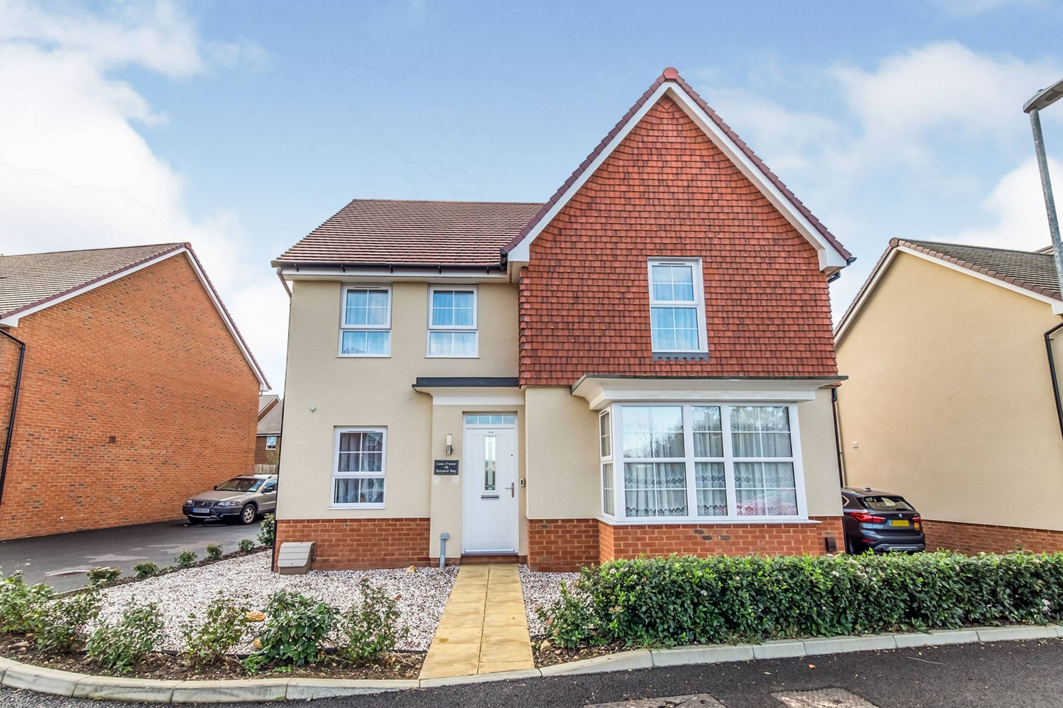
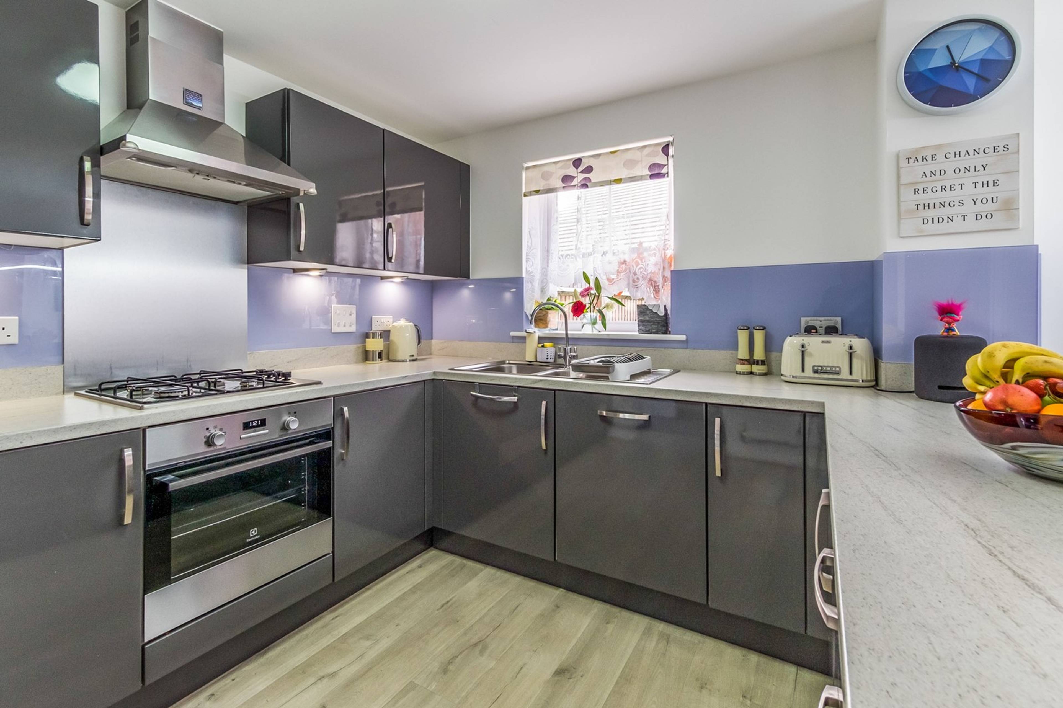
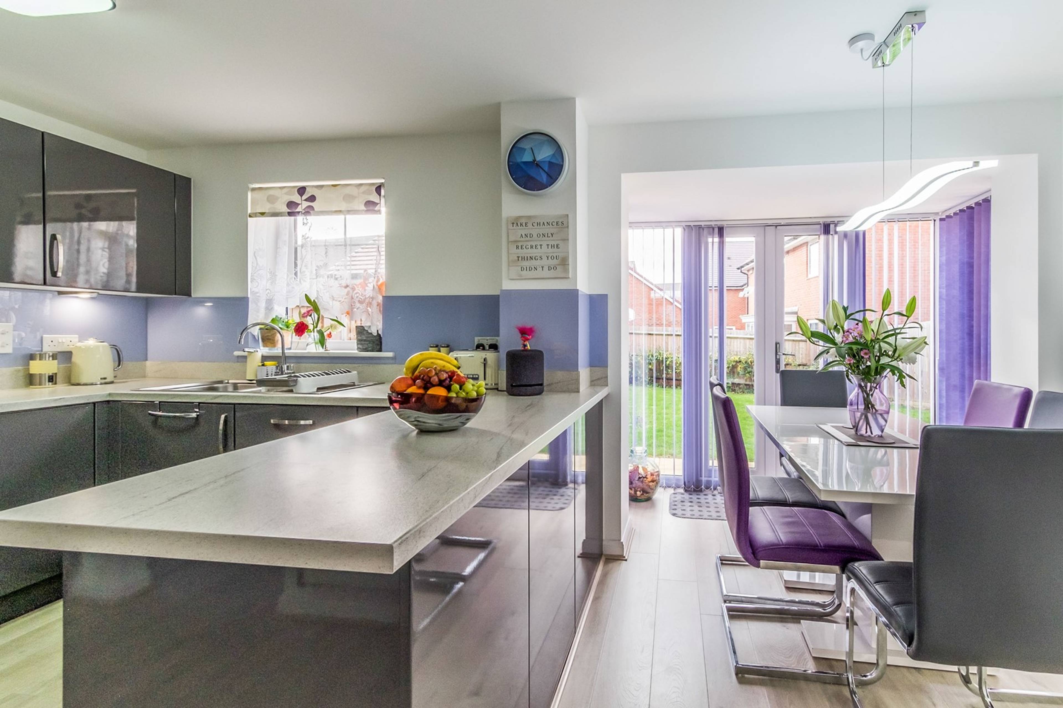
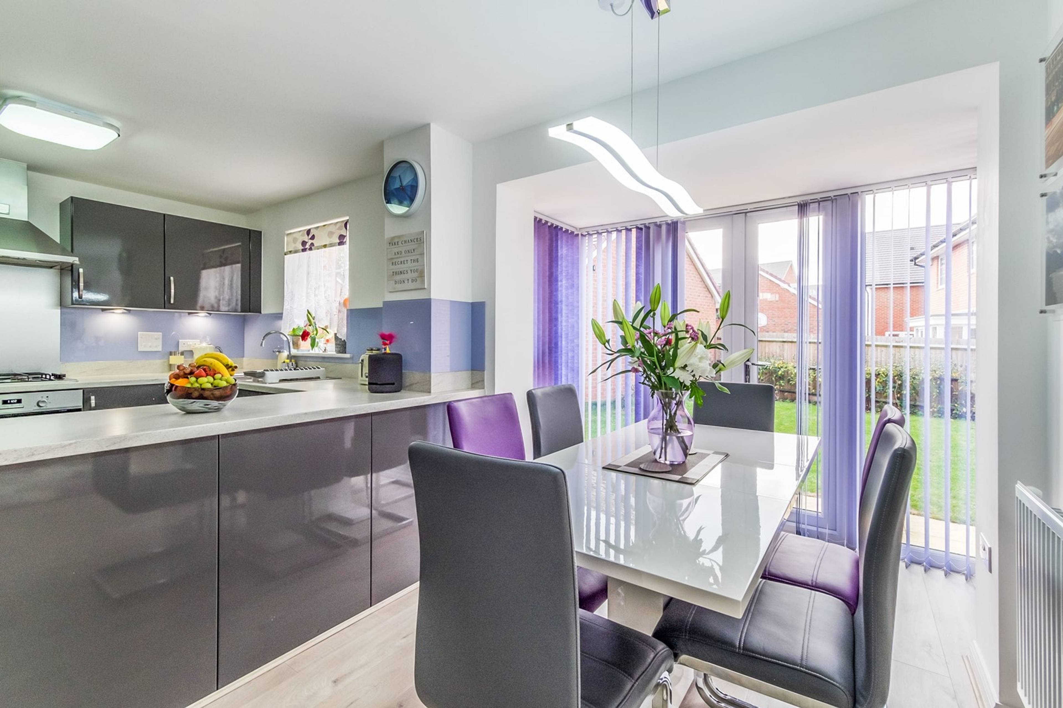
****************NO FORWARD CHAIN**************** Situated on a small select development in Allington on a no through road, is this superb detached family home. The house has great views to the front, overlooking open fields and has been built to a high standard, offering spacious and flexible accommodation throughout. As you step inside, you will be greeted by a bright and spacious hallway and the first thing that you will notice is how well kept the property is. The house has been decorated in neutral colours, allowing you to furnish the property as you wish. The beautiful open plan kitchen/dining room is great for those who enjoy cooking and is perfect for entertaining guests, with doors onto the garden and there is an added bonus of a utility room with access to the driveway. The large lounge offers the perfect place to relax and there is a study and cloakroom. Upstairs, there are four double bedrooms, one with an en-suite shower room, so rest assured, along with the family bathroom, there is plenty of space for a family to grow. Outside, there is a generous size lawned rear garden with a patio. There is side access to the detached garage and drive way for up to three cars. This location is very popular with families, as there are good local primary schools to choose from and buses that service all of the local grammar schools, in Maidstone. For those who commute, you cannot get a better location, as Maidstone has two stations servicing London. Maidstone West provides a high speed connection into St. Pancras and Ashford International. Barming station is also with walking distance and provides a service into London Victoria. and the M20/26 motorways are within minutes. This truly is a beautiful family home! CLICK ON THE BROCHURE TO BOOK A VIEWING


Address
Bunyard Way, Maidstone, ME16 0BD
Price
£550,000 - Guide Price
Bedrooms
4
Bathrooms
1
  • 4 Bedrooms
  • Four Double Bedrooms
  • Detached house
  • NHBC Guarantee Remaining
  • Spacious Lounge
  • Fitted Kitchen And Utility With Side Access
  • Ground Floor Study
  • En-Suite Shower Room
  • South Facing Garden
  • Garage And Driveway
  • End Of The Cul-De-Sac

Sold prices nearby

No sold prices found nearby.

Purplebricks vs high street agents

How much could you save?

Purplebricks’ fixed fee service is a great way to get excellent exposure for your home and can save you a lot of money when comparing us to the service you receive from high street agents. Get SOLD with Purplebricks.

Book a free valuation

Your property price

£300,000

High street agent (1.3%)
£4,680
Purplebricks fixed fee (0.53%)
£1,599
You could save
£3,081

Equivalent to an average of 1.3% plus VAT charged by high street agents. Purplebricks service is a fixed fee including VAT.

A family looking at a phone together on their sofa

The Purplebricks service

Expert people & powerful tech delivering a seamless service

What's included for £1,299:

Powerful technology:

  • Viewings booked 24/7

  • Offers made 24/7

  • Sales agreed faster

  • Marketing tracked live

  • You're in the know 24/7

Comprehensive service:

  • An Agent's expertise

  • Professional valuation

  • Professional photos & floor plan

  • For sale board

  • Listing on Zoopla, Rightmove & OnTheMarket

  • Service that happens 24/7

  • Dedicated sales progression

  • Switch to TAUK any time

  • Simple communication