1 of 20

4 bedroom detached houseHarvest Road, Macclesfield, SK10 2LH

£485,000

Listing Description


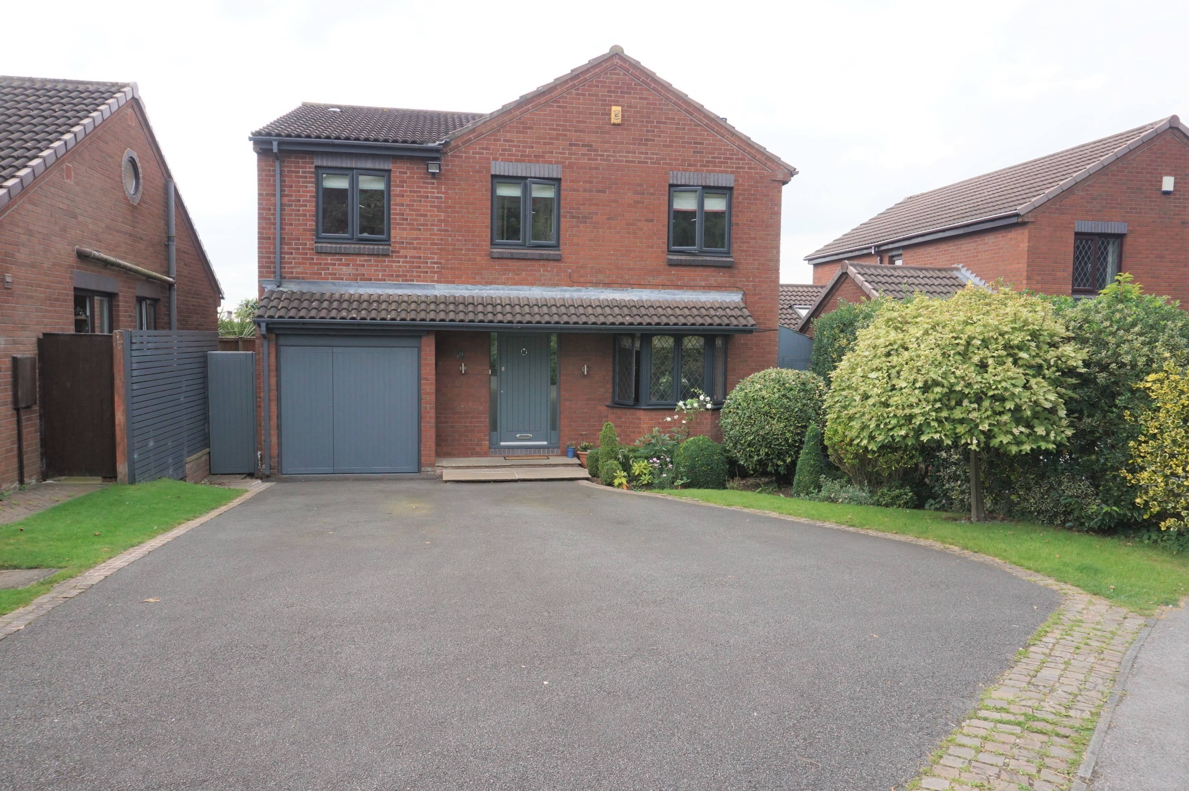
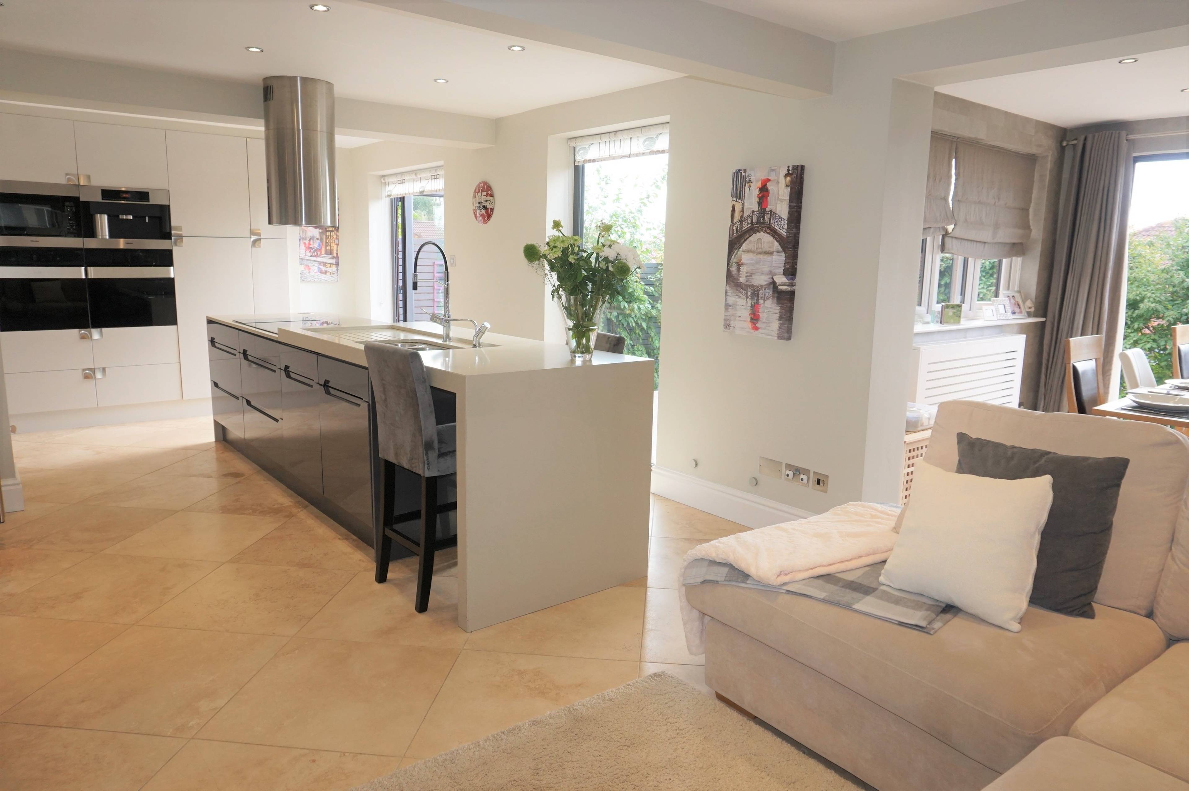
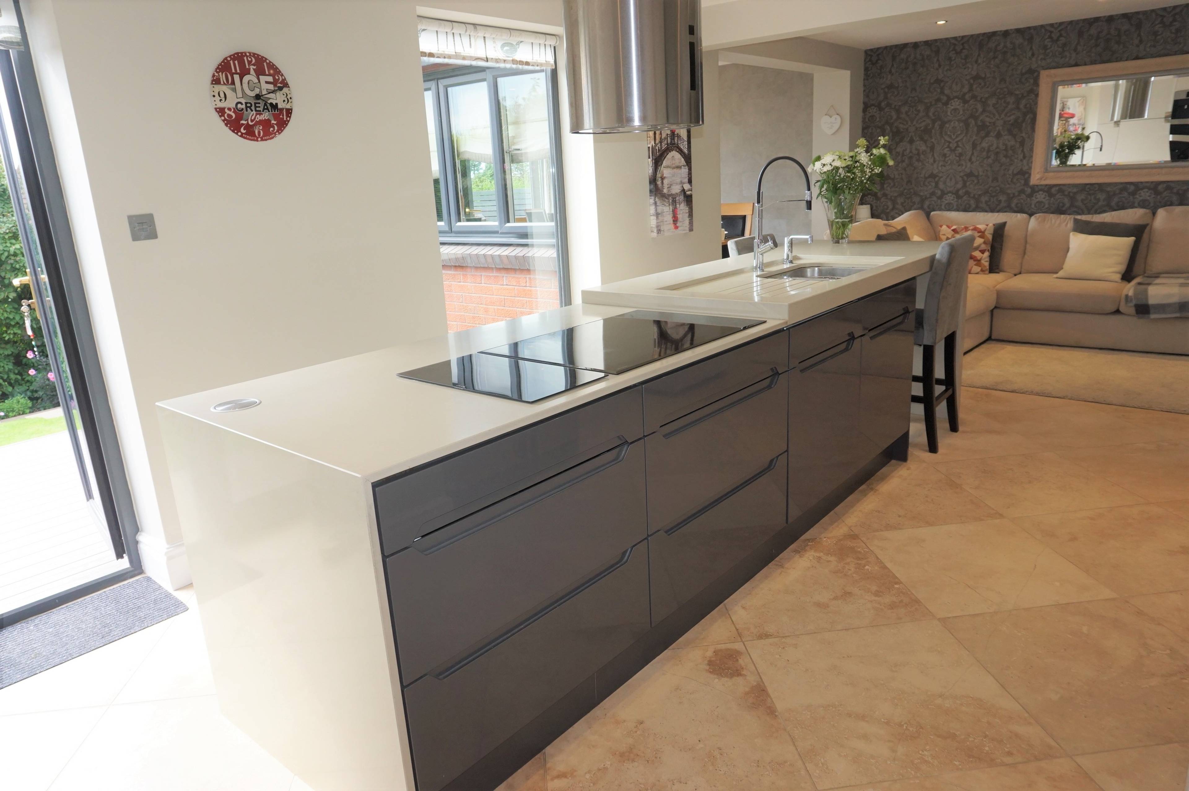
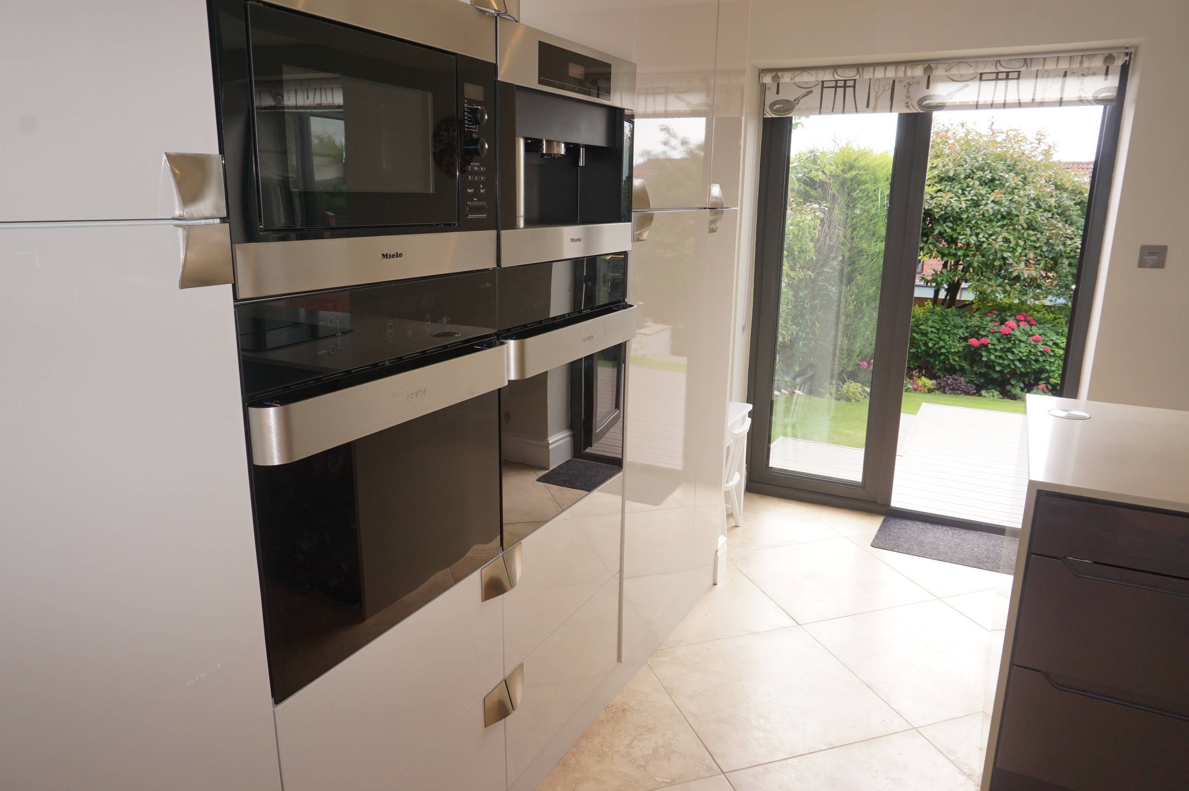
STUNNING FOUR BEDROOM FAMILY HOME IN A SOUGHT AFTER LOCATION, SET BACK FROM THE ROAD WITH A DRIVEWAY OFFERING PARKING FOR SEVERAL VEHICLES. THE PROPERTY HAS BEEN UPDATED TO A HIGH STANDARD TO PROVIDE SPACIOUS ACCOMMATION, A STYLISH KITCHEN WITH TWO BUILT IN OVENS, MICROWAVE, COFFEE MACHINE, DISHWASHER AND SEPARATE BOILING HOT TAP. DOUBLE DOORS LEADING OUT TO A RAISED DECKED AREA, TO A REAR GARDEN WHERE THERE IS A HIGH DEGREE OF PRIVACY. FEATURES SUCH AS LARGE OPEN PLAN FAMILY AND DINING AREA, FOUR GOOD SIZED BEDROOMS, ALL WITH FITTED WARDROBES, A SPACIOUS EN-SUITE SHOWER TO THE MASTER BEDROOM. THE PROPERTY IS POSITIONED OFF THE ROAD SIDE WITH AN EXTENSIVE DRIVEWAY AND REAR GARDEN WITH COMPOSITE DECKING AND A SEPARATE INDIAN STONE PATIO. In brief the property comprises: Hallway with tiled floor, downstairs cloakroom, lounge with feature coal effect gas fire inset into chimney breast, stunning kitchen/family room measuring 24'4 x 12'9. There is a central island in situ with a superb range of drawer units and cupboards which includes induction hob with extractor over, further cupboards and appliances to the wall, open to the dining room measuring 10'8 x 9'8 and double glazed double opening doors leading to the rear garden, a paved patio seating area. Utility room with a further range of units and door giving access to the front elevation. To the first floor: Landing, master bedroom with en-suite shower room and range of fitted wardrobes, bedroom two with dressing area, two further bedrooms and family bathroom. Lawned garden to both front and rear elevations, the latter being fully enclosed and two patio areas.


Address
Harvest Road, Macclesfield, SK10 2LH
Price
£485,000
Property Type
House
Bedrooms
4
Bathrooms
1
  • 4 Bedrooms
  • House
  • Stunning four bedroom detached
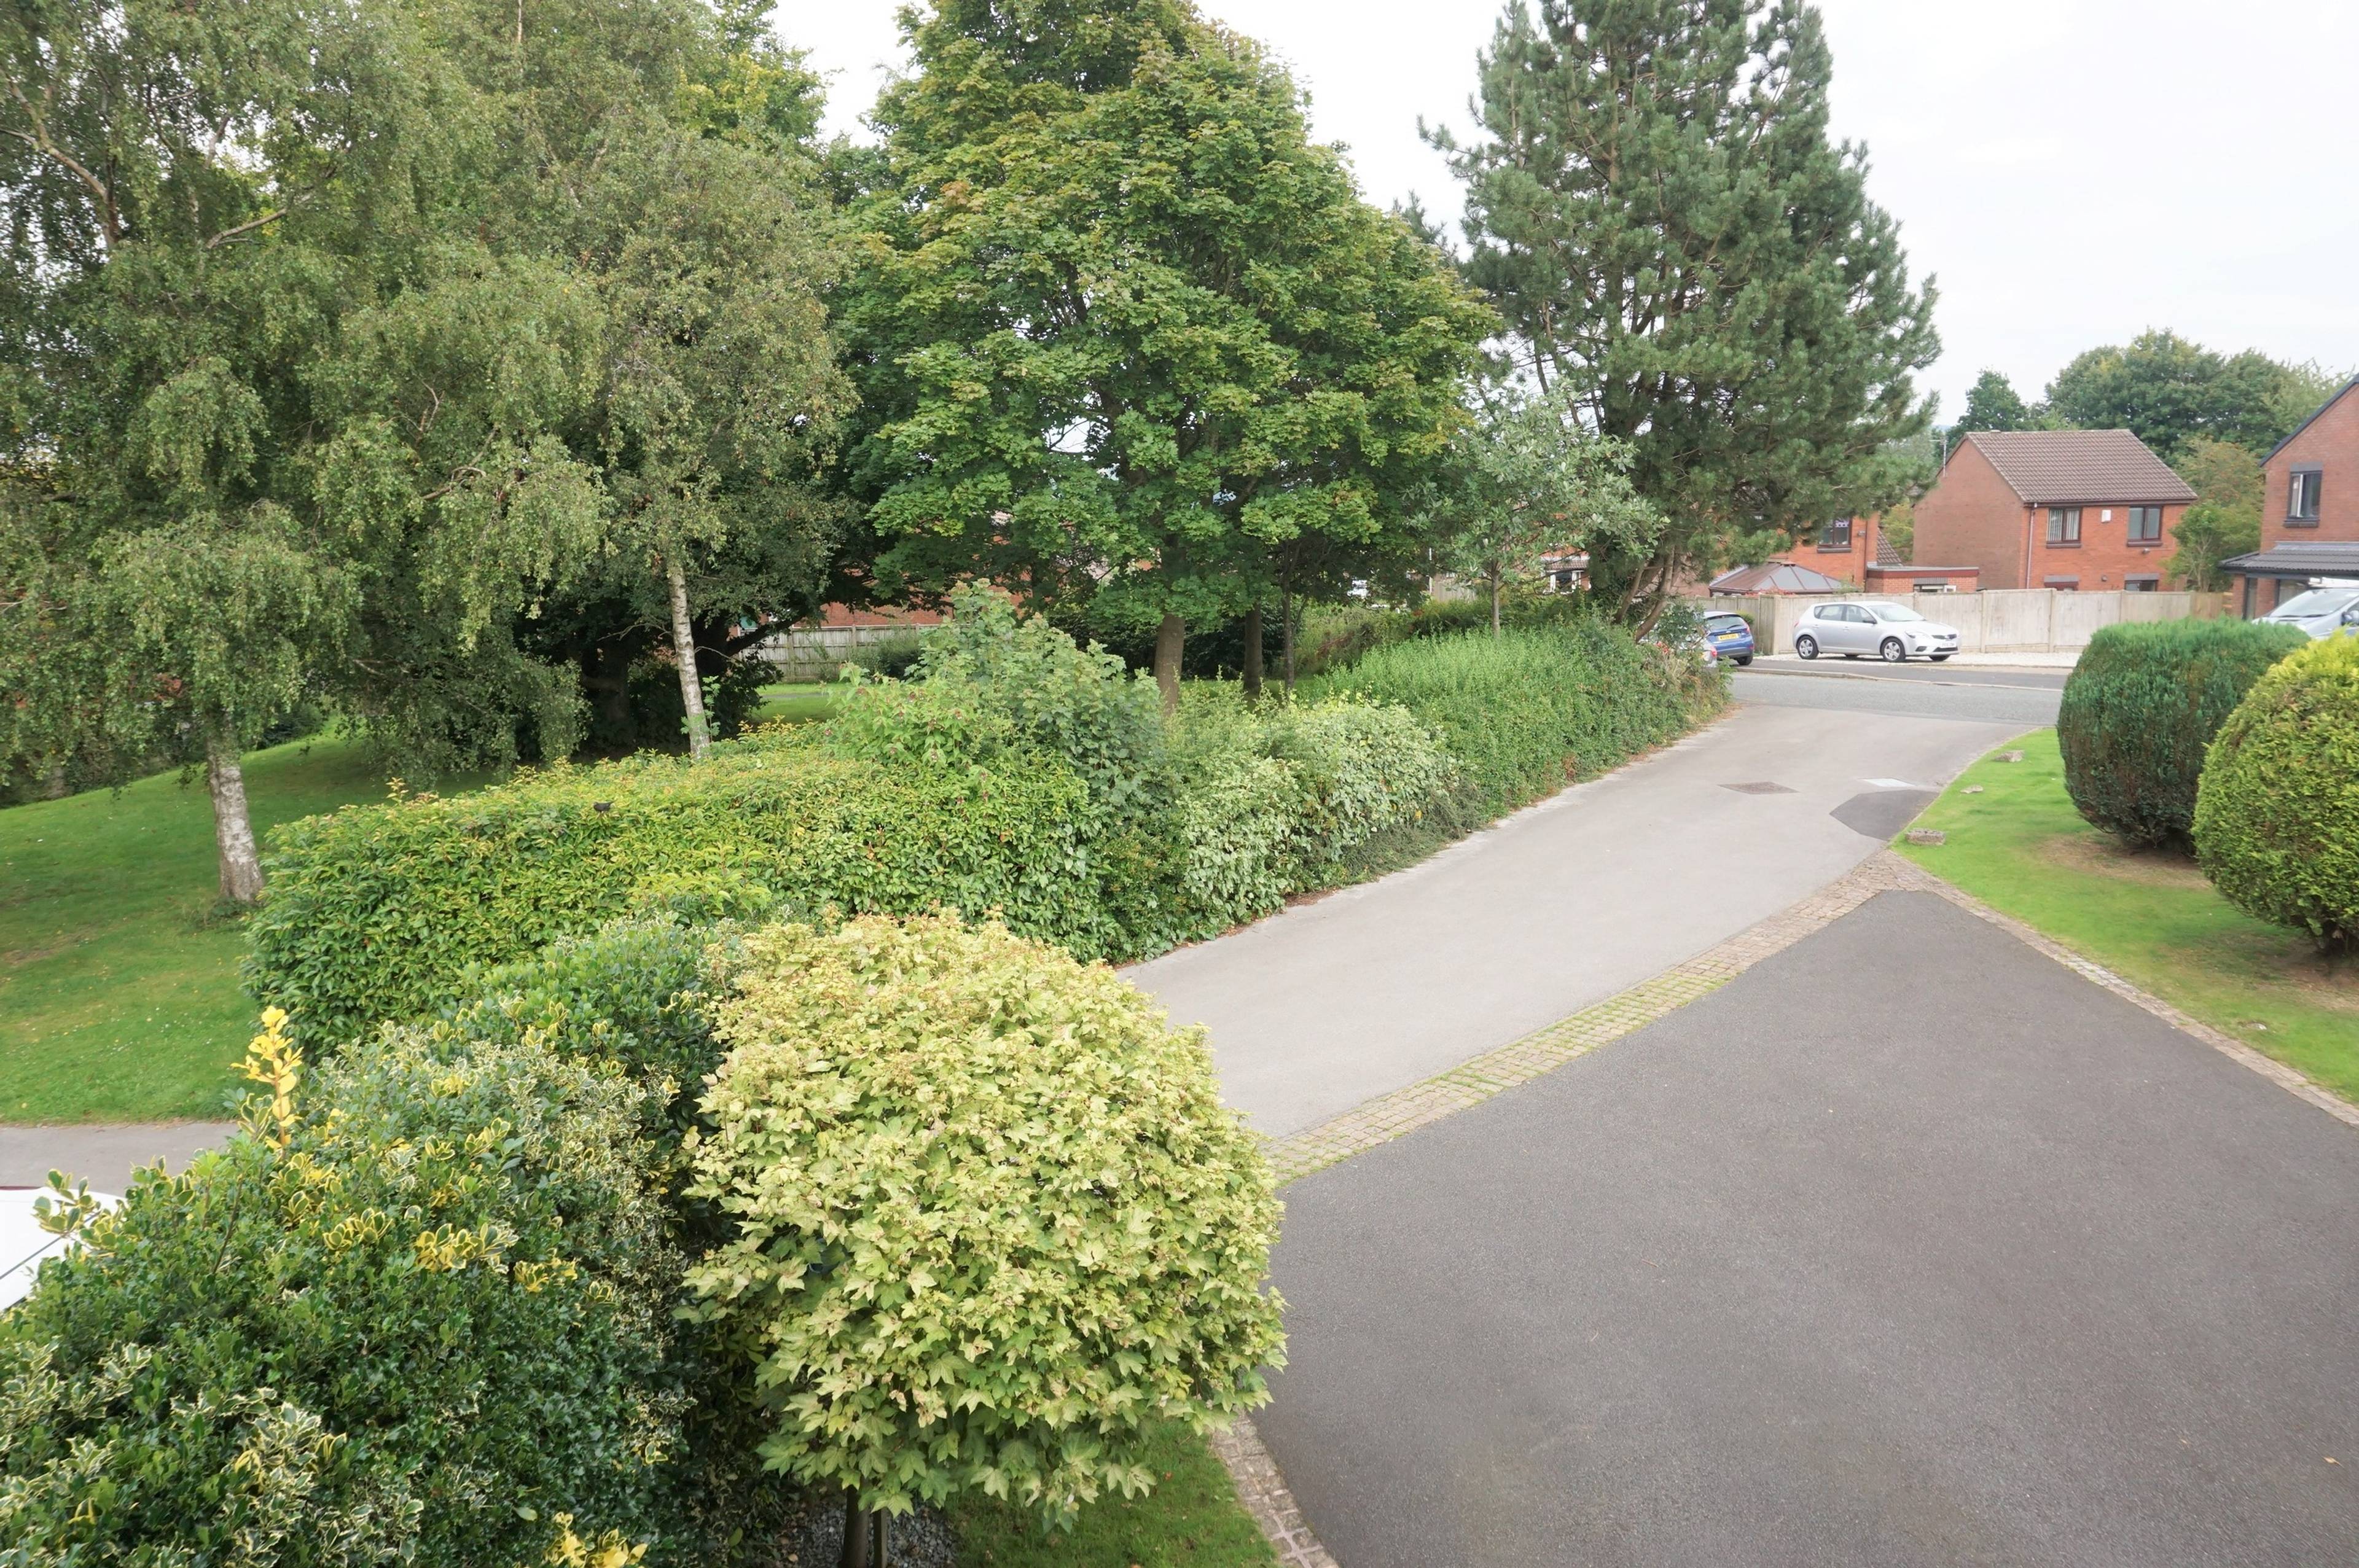
  • Overlooking open green area to front
  • Set back from the road and extensive driveway
  • Refitted kitchen with Island
  • Kitchen/family area measuring 24'6 x 12'9
  • Built in ovens, hob, microwave, coffee machine
  • Utility room
  • Downstairs cloaks
  • Master bedroom with En-suite
  • Lawned garden to rear with patio seating areas

Purplebricks vs high street agents

How much could you save?

Your property price

£200,000

High street agent (1.3%)
£3,120

Purplebricks fixed fee (0.5%)

Nothing to pay upfront

£999
You could save
£2,121

Purplebricks’ fixed fee service is a great way to get excellent exposure for your home and can save you a lot of money when comparing us to the service you receive from high street agents. Get SOLD with Purplebricks.

Book a free valuation

Equivalent to an average of 1.3% plus VAT charged by high street agents. Purplebricks service is a fixed fee including VAT.

A family looking at a phone together on their sofa

The Purplebricks service

Expert people & powerful tech delivering a seamless service

What's included for £999:

Powerful technology:

  • Viewings booked 24/7

  • Offers made 24/7

  • Sales agreed faster

  • Marketing tracked live

  • You're in the know 24/7

Comprehensive service:

  • An Agent's expertise

  • Professional valuation

  • Professional photos & floor plan

  • For sale board

  • Listing on Zoopla, Rightmove & OnTheMarket

  • Service that happens 24/7

  • Dedicated sales progression

  • Switch to TAUK any time

  • Simple communication

  • Nothing to pay upfront