1 of 22

4 bedroom detached houseMaes Ty Gwyn, Llangennech, SA14 8XW

£260,000

Listing Description


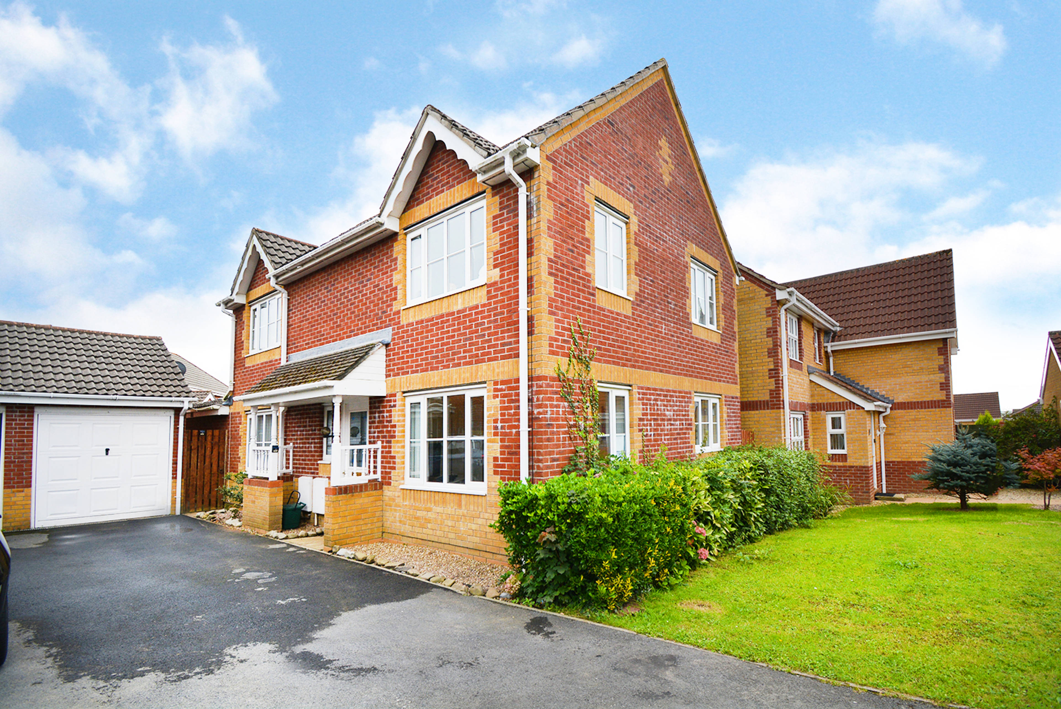
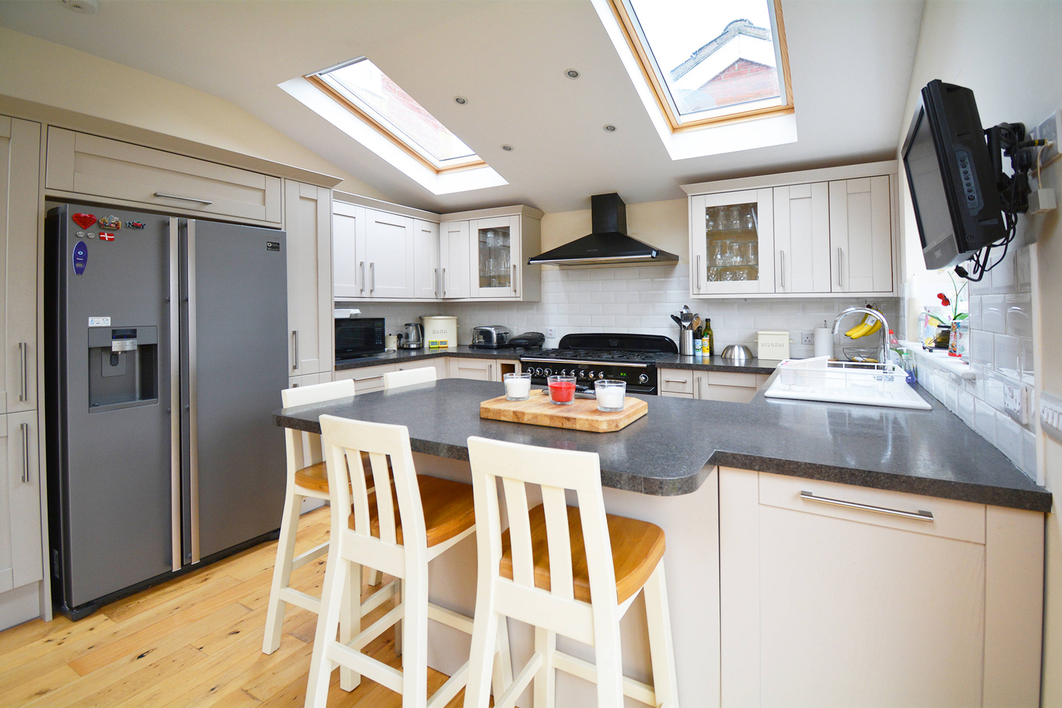
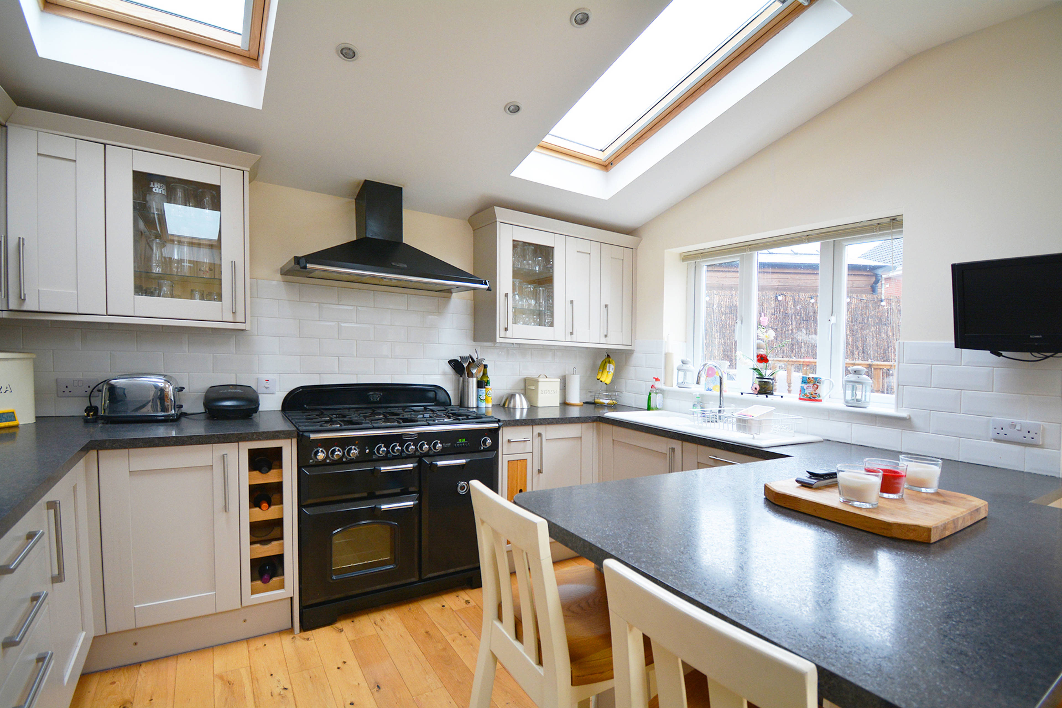
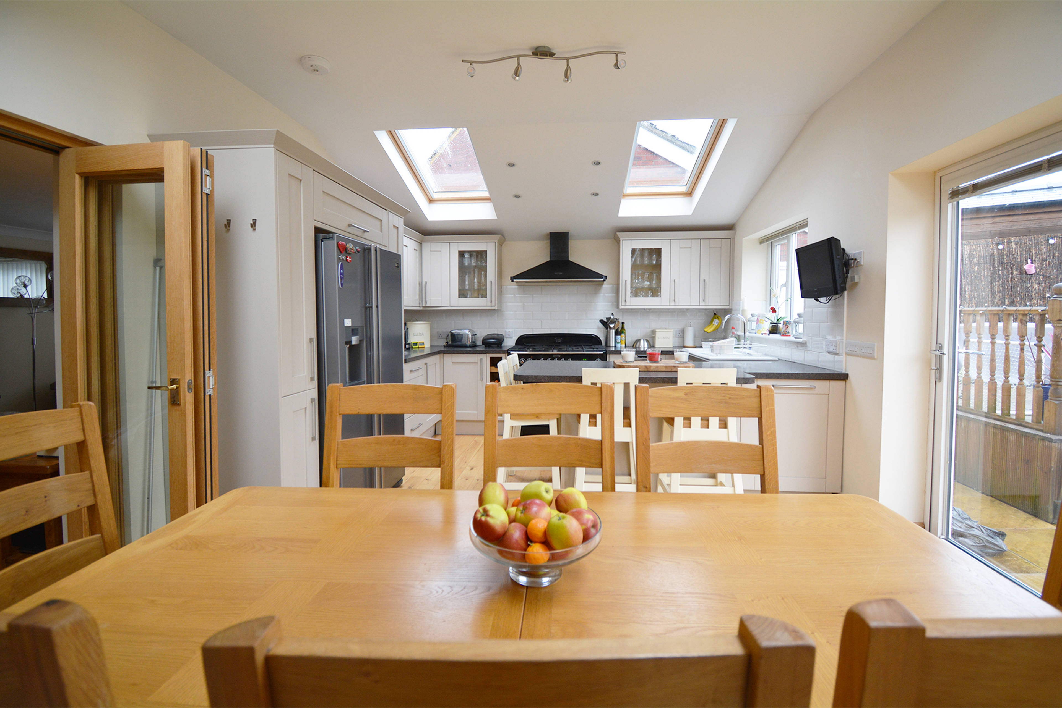
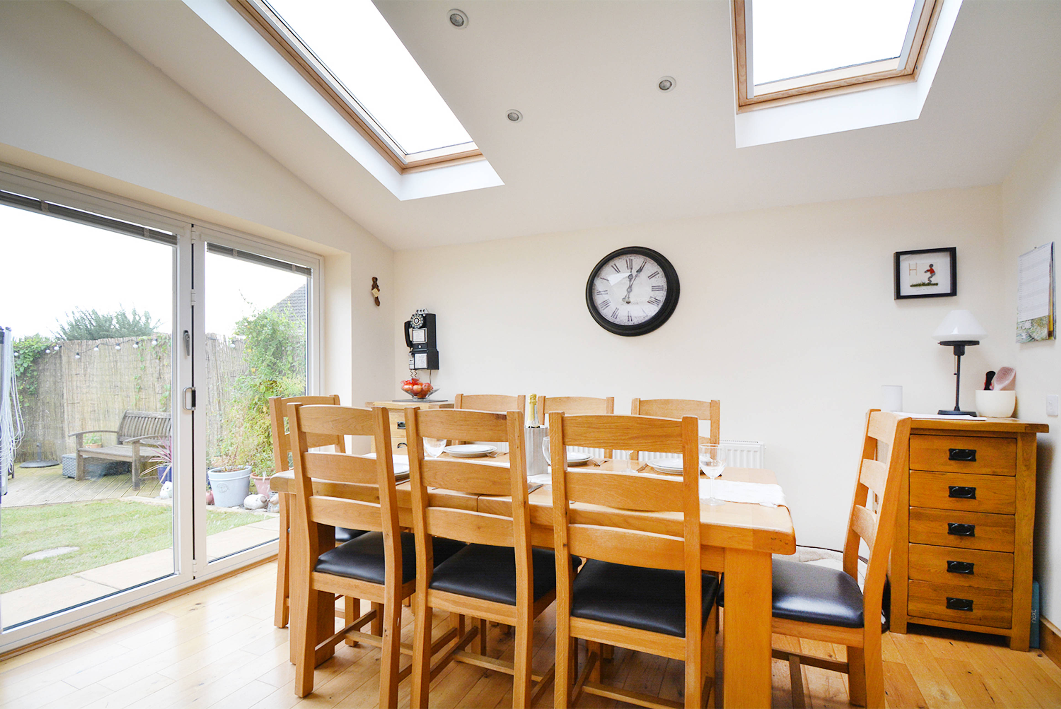
Offered to the market is this immaculately presented 4 double-bedroom detached property with 3 reception rooms in a very sought after residential estate in Llangennech. The current owners have significantly extended the property recently in order to accommodate the gorgeously spacious kitchen / dining area which leads directly into the garden through bi-fold doors. There is planning permission in place to to convert the front lawn into further parking space (which would accommodate another 2 vehicles) if so desired (currently the drive easily accommodates 2 to 3 cars in addition to the garage). In addition, there is also planning permission to further convert the attic (which is now partially boarded in order to allow for lots of storage space). Due to the extension, the current owners have been able to re-design the ground floor layout which now boasts a large living room and a further two good size reception rooms / home office space. Early viewing comes highly recommended with this property to appreciate what it has to offer. Location: Llangennech is a highly sought after area due to its fantastic location with great transport links, school catchment area, several reputable restaurants, GP surgeries and local amenities. A few minutes away is the larger town of Llanelli with an abundance of amenities, shopping facilities (such as Trostre retail park), hospital, further schools and many more. Further, there are excellent links from Llangennech to the A48 and M4 corridor which allows quick and easy access to cities such as Swansea and Cardiff. At the same time the village is very close to the coastal path and beautiful beaches.


Address
Maes Ty Gwyn, Llangennech, SA14 8XW
Price
£260,000
Property Type
House
Bedrooms
4
Bathrooms
3
  • 4 Bedrooms
  • House
  • Detached house
  • 4 Double Bedrooms
  • Gorgeous Kitchen / Dining Area
  • Gas Central Heating
  • Excellent Finish
  • Landscaped Rear Garden
  • Garage
  • Planning permission for further parking space
  • Planning permission to convert attic
  • 3 separate reception rooms

Purplebricks vs high street agents

How much could you save?

Your property price

£200,000

High street agent (1.3%)
£3,120

Purplebricks fixed fee (0.5%)

Nothing to pay upfront

£999
You could save
£2,121

Purplebricks’ fixed fee service is a great way to get excellent exposure for your home and can save you a lot of money when comparing us to the service you receive from high street agents. Get SOLD with Purplebricks.

Book a free valuation

Equivalent to an average of 1.3% plus VAT charged by high street agents. Purplebricks service is a fixed fee including VAT.

A family looking at a phone together on their sofa

The Purplebricks service

Expert people & powerful tech delivering a seamless service

What's included for £999:

Powerful technology:

  • Viewings booked 24/7

  • Offers made 24/7

  • Sales agreed faster

  • Marketing tracked live

  • You're in the know 24/7

Comprehensive service:

  • An Agent's expertise

  • Professional valuation

  • Professional photos & floor plan

  • For sale board

  • Listing on Zoopla, Rightmove & OnTheMarket

  • Service that happens 24/7

  • Dedicated sales progression

  • Switch to TAUK any time

  • Simple communication

  • Nothing to pay upfront