1 of 20

4 bedroom detached houseDeanland Drive, Liverpool, L24 1WA

£285,000


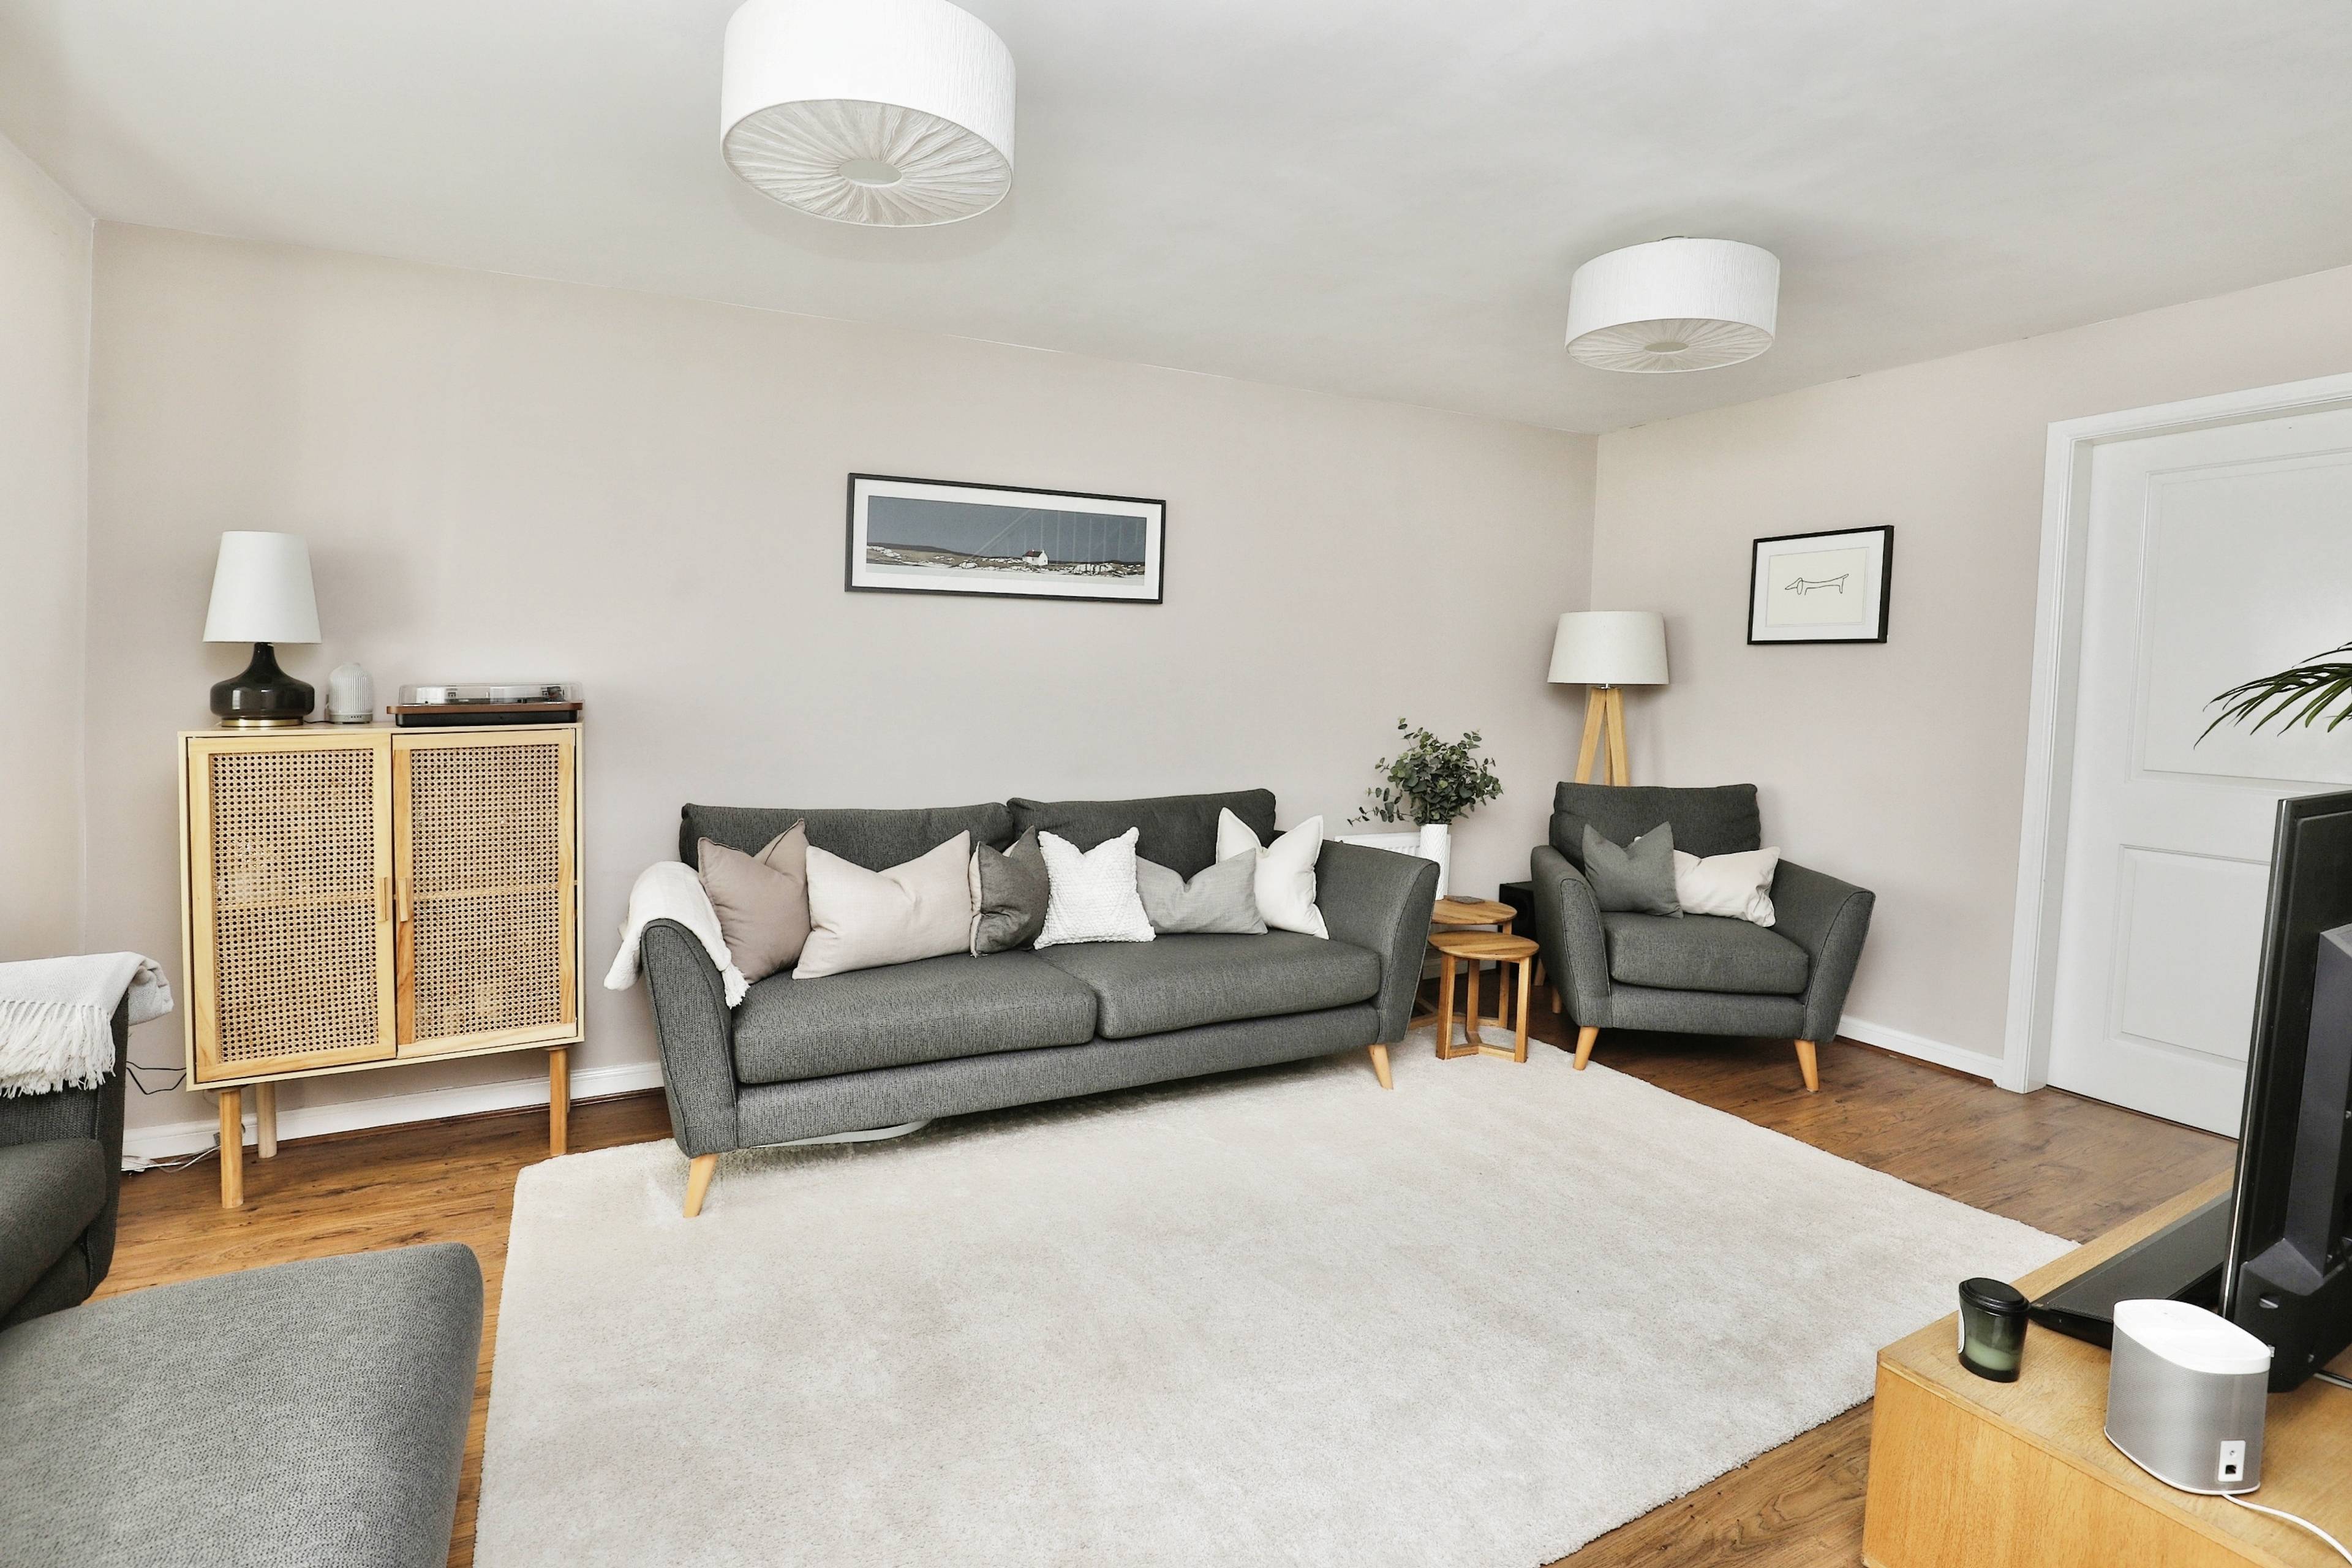
Located on a quiet residential development on Deanland Drive, you can find this modern and stylish four bedroom detached home. Close to a range of convenient local amenities and transport links. This modern home is ideal for a growing family. Enter the property into the hallway, leading straight through into the well-presented lounge, laminate flooring throughout, and stairs rising to the first floor. To the rear there is an open-plan kitchen/diner. Boasting fully tiled flooring, the kitchen/diner has a rear bay with double-opening French doors leading out into the garden, offering a private outlook and flooding the room with natural light. The kitchen itself comprises a comprehensive range of modern kitchen units, and integrated appliances, to include an oven, and four ring gas hob, with space and plumbing for a dishwasher, all with under-unit lighting. Off the kitchen/diner is the utility room, with an exterior door leading out to the garden. The utility has further kitchen units with space and plumbing for a washing machine, and then leads through into the downstairs WC. To the first floor you can find four generous bedrooms, the master of which benefits from an ensuite shower room, double opening doors opening up to the Juliet balcony. Finally there is a modern three-piece bathroom suite, and further storage on the landing. To the front of the property there is a lawned area, borders and mature shrubs. Alongside the lawn is a driveway providing off-road parking as well as access to the garage via up and over door, as well as gated access to the rear. To the rear there is a generous and private sunny rear garden. There is a further patio area ideal for outdoor furniture. This property is immaculately presented, located on an enviable plot, and available to view. Book you're doing online today.


Address
Deanland Drive, Liverpool, L24 1WA
Price
£285,000 - Guide Price
Bedrooms
4
Bathrooms
3
Tenure
Leasehold
  • 4 Bedrooms
  • Four Bedroom Detached
  • En-suite to Master Bedroom
  • Front And Rear Gardens
  • Sunny Rear Garden
  • Garage
  • Local Shops, Cinema And Restaurants
  • Excellent Transport Links
  • No Chain

Sold prices nearby

View more house prices

No sold prices found nearby.

Purplebricks vs high street agents

How much could you save?

Purplebricks’ fixed fee service is a great way to get excellent exposure for your home and can save you a lot of money when comparing us to the service you receive from high street agents. Get SOLD with Purplebricks.

Book a free valuation

Your property price

£300,000

High street agent (1.3%)
£4,680
Purplebricks fixed fee (0.53%)
£1,599
You could save
£3,081

Equivalent to an average of 1.3% plus VAT charged by high street agents. Purplebricks service is a fixed fee including VAT.

A family looking at a phone together on their sofa

The Purplebricks service

Expert people & powerful tech delivering a seamless service

What's included for £1,299:

Powerful technology:

  • Viewings booked 24/7

  • Offers made 24/7

  • Sales agreed faster

  • Marketing tracked live

  • You're in the know 24/7

Comprehensive service:

  • An Agent's expertise

  • Professional valuation

  • Professional photos & floor plan

  • For sale board

  • Listing on Zoopla, Rightmove & OnTheMarket

  • Service that happens 24/7

  • Dedicated sales progression

  • Switch to TAUK any time

  • Simple communication