1 of 30

4 bedroom detached houseForest Road, Liss, GU33 7BH

£865,000

Listing Description


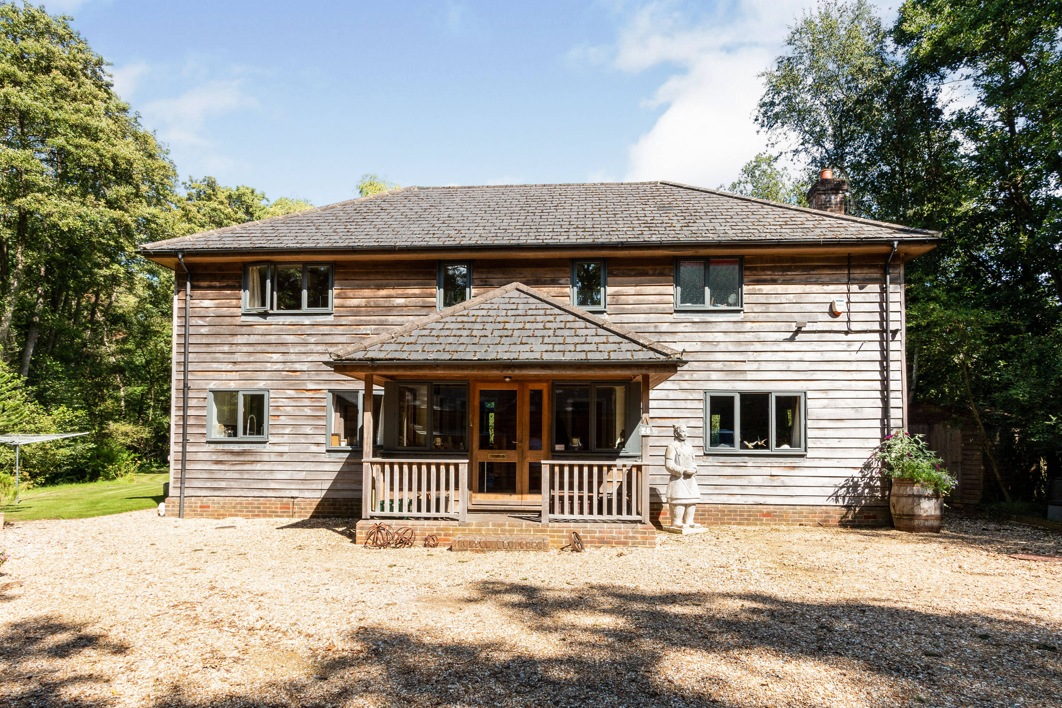
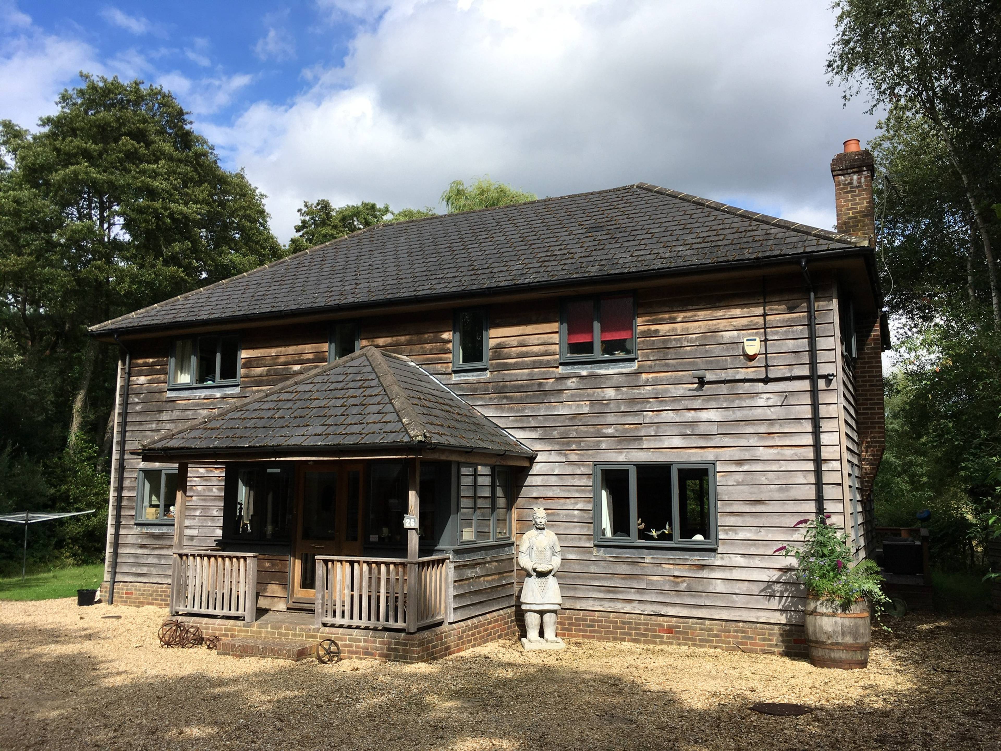
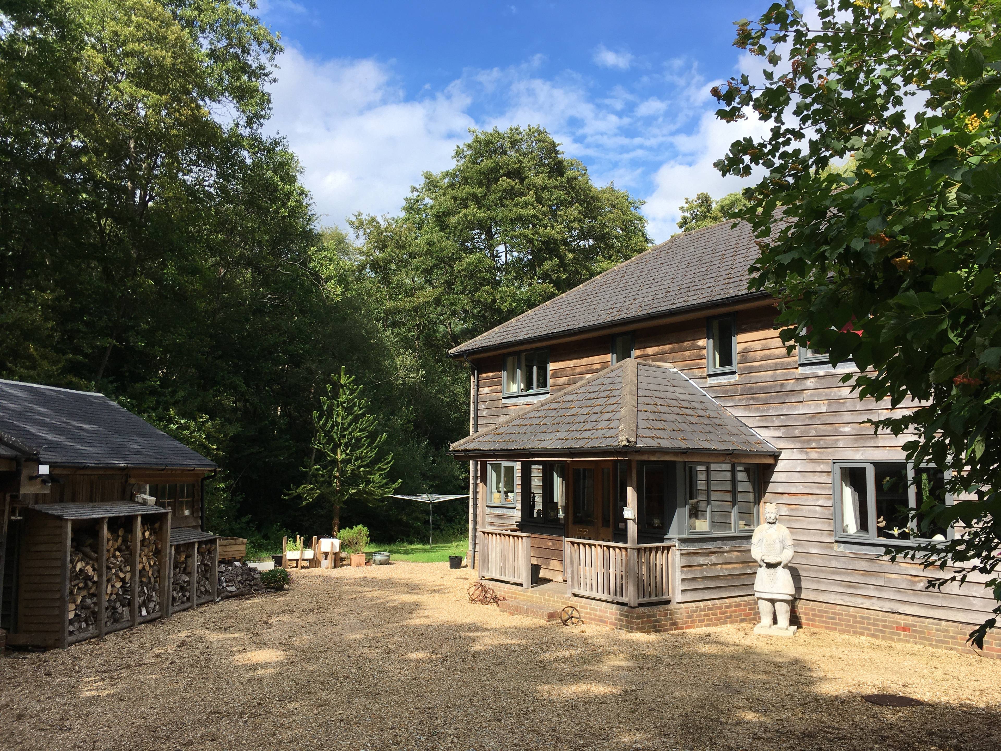
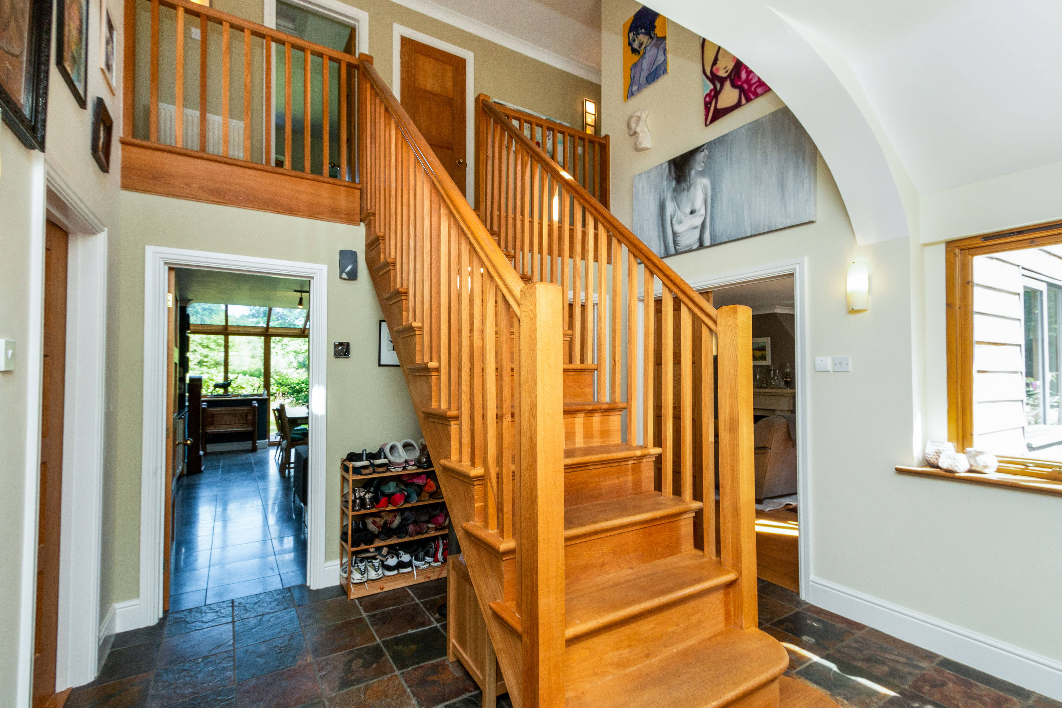
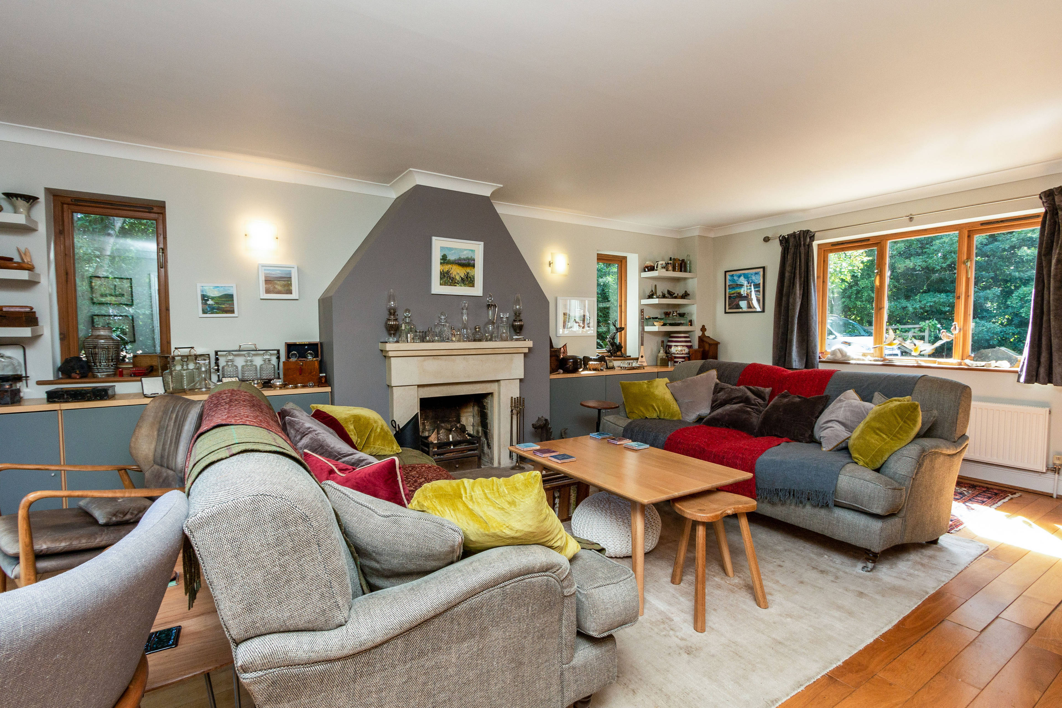
This wonderful detached family home located between the popular village of Liss and Liss Forest allows for easy access to the A3 both North and Southbound as well as access to the train station for commuting (a 15-20 minute walk or 2 minute drive). The home has a welcoming feel upon entering and the accommodation flows well offering a sense of space and comfort throughout with many of the rooms benefiting from dual aspect ensuring there is plenty of natural light. The accommodation on the ground floor comprises; a welcoming entrance hall, modern kitchen/dining room, spacious lounge with an open fire, WC and home office/study. At the top of the stairs, you'll find a master bedroom with an en suite and fitted wardrobe, three further double bedrooms (one en suite) and a family bath/shower room. Outside to the rear there is good sized, private, and easily maintained garden - a wildlife haven which includes various areas of meadow planting and short grass, a stream and a pond. Views can be enjoyed from a large decking area, the perfect spot to enjoy relaxing or entertaining with the family or friends. There is a large driveway at the front with a double garage perfect for additional storage, plus an additional large workshop/garage. The current vendors have decorated throughout over the last few years, and had new french doors fitted to the lounge and a new en suite to the master bedroom. There are solar panels on the roof which supplement the hot water and an outdoor electric car charging point. A brand new Worcester gas boiler was installed in December 2019. Note: Originally designed as a 5 bedroom property - easily converted back if desired.


Address
Forest Road, Liss, GU33 7BH
Price
£865,000
Property Type
House
Bedrooms
4
Bathrooms
2
  • 4 Bedrooms
  • House
  • A Detached 'Oak Clad' Family Home in The Forest
  • Rural Woodland Surroundings
  • Extensive Garaging & Car Parking
  • Mature Gardens with Pond
  • Individual Design
  • Sought After Location
  • School Catchment Area For Well Acclaimed Schools
  • Four Bedrooms (Two with En-Suite Facilities)
  • 26' Open Plan Fitted Kitchen / Dining Room
  • Three Reception Areas

Purplebricks vs high street agents

How much could you save?

Your property price

£200,000

High street agent (1.3%)
£3,120

Purplebricks fixed fee (0.5%)

Nothing to pay upfront

£999
You could save
£2,121

Purplebricks’ fixed fee service is a great way to get excellent exposure for your home and can save you a lot of money when comparing us to the service you receive from high street agents. Get SOLD with Purplebricks.

Book a free valuation

Equivalent to an average of 1.3% plus VAT charged by high street agents. Purplebricks service is a fixed fee including VAT.

A family looking at a phone together on their sofa

The Purplebricks service

Expert people & powerful tech delivering a seamless service

What's included for £999:

Powerful technology:

  • Viewings booked 24/7

  • Offers made 24/7

  • Sales agreed faster

  • Marketing tracked live

  • You're in the know 24/7

Comprehensive service:

  • An Agent's expertise

  • Professional valuation

  • Professional photos & floor plan

  • For sale board

  • Listing on Zoopla, Rightmove & OnTheMarket

  • Service that happens 24/7

  • Dedicated sales progression

  • Switch to TAUK any time

  • Simple communication

  • Nothing to pay upfront