1 of 20

4 bedroom detached houseBlackfriars Road, Lincoln, LN2 4WS

£325,000


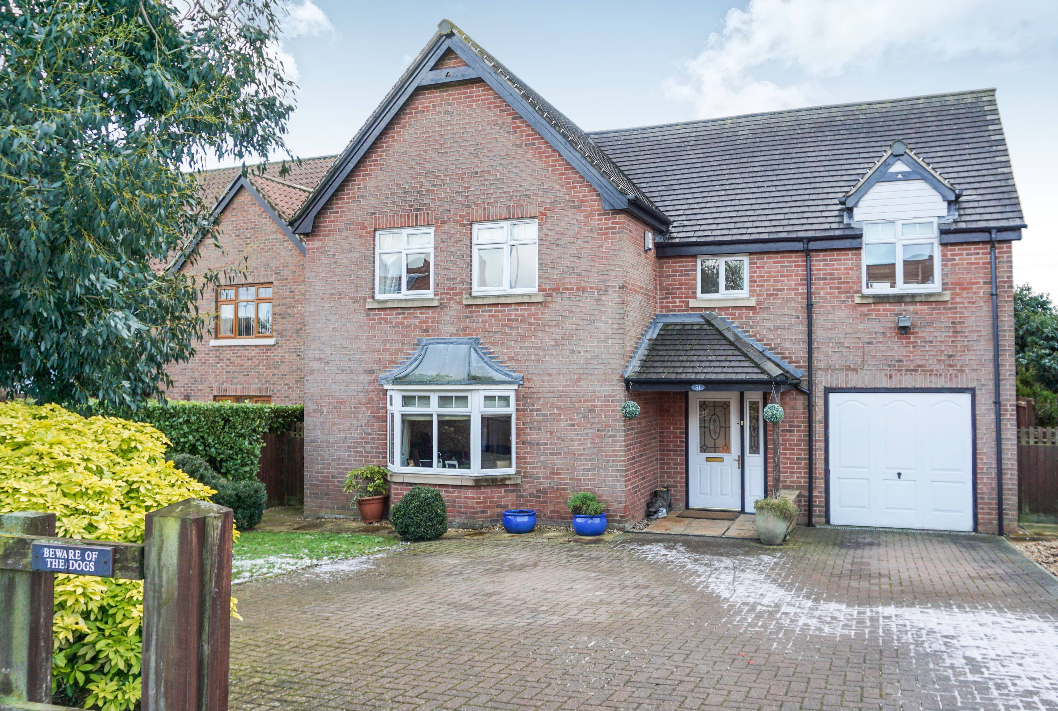
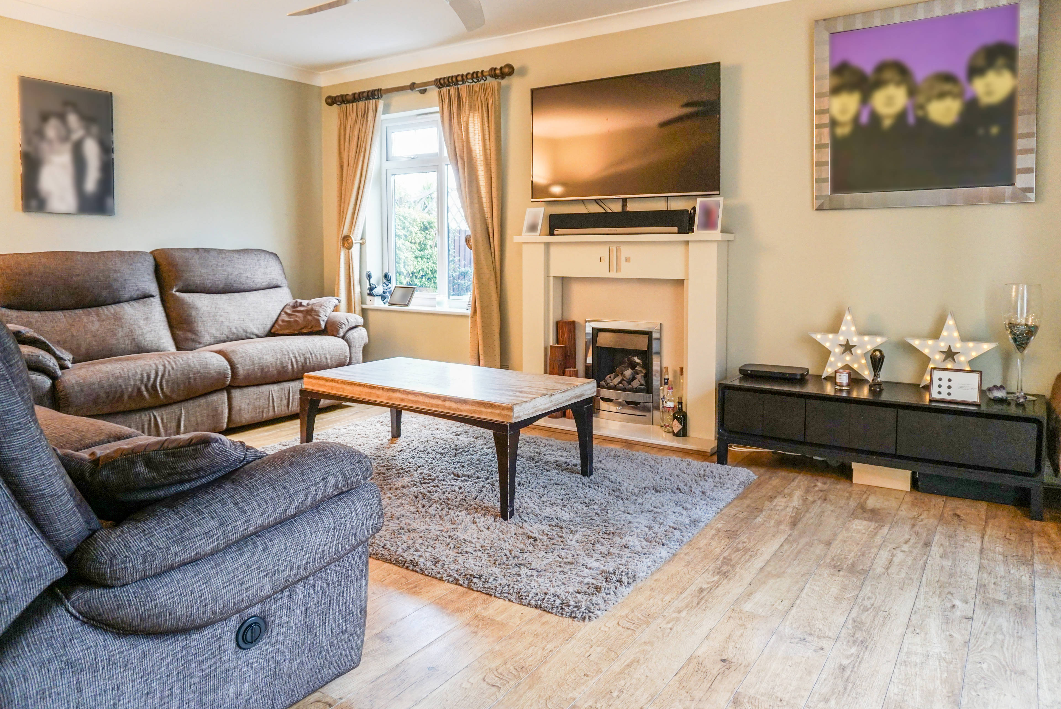
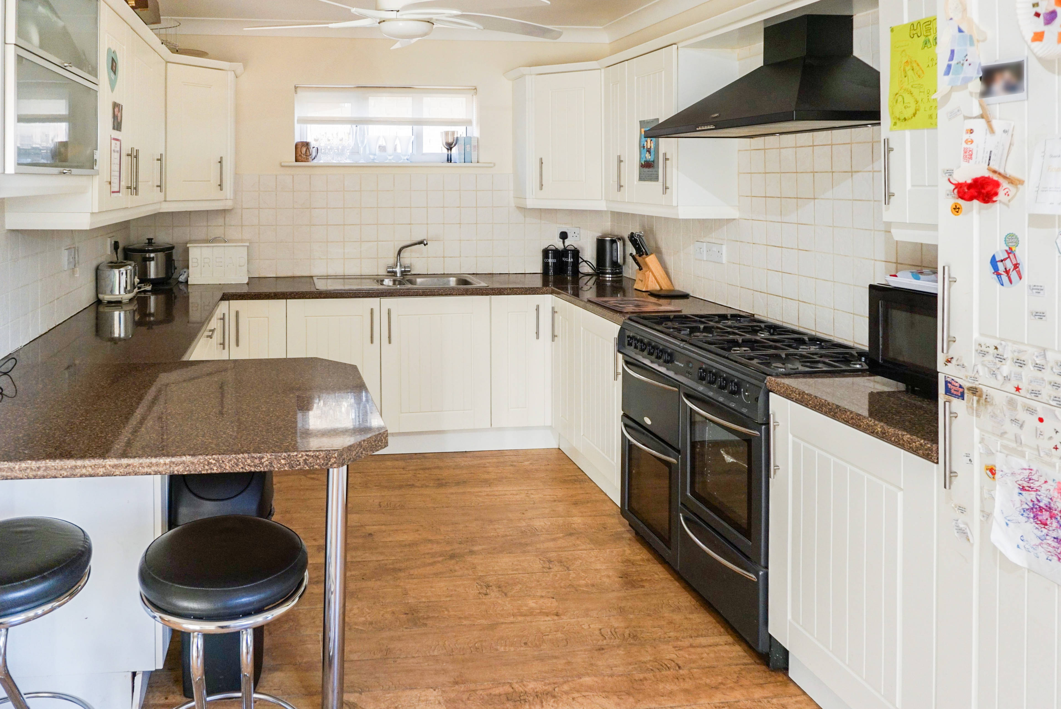
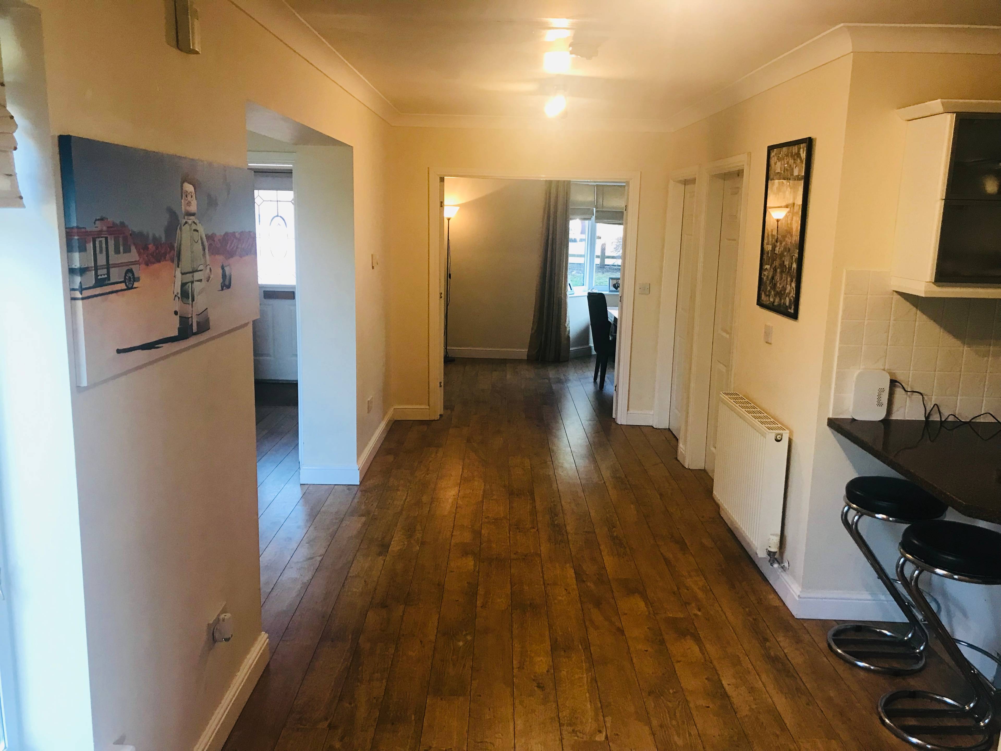
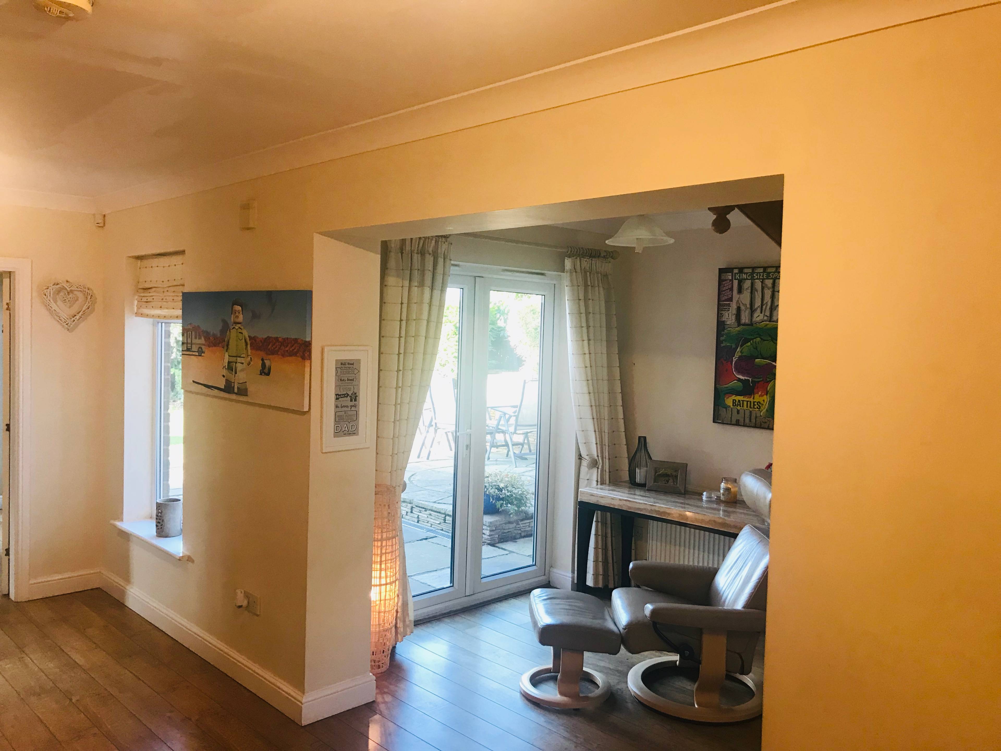
Executive or family buyer? You will be amazed at the amount of internal space offered by this expansive detached house. Enjoying an enviable position, on the ever popular Carlton Boulevard development, with old quarry and countryside views to the rear, this wonderful home offers generous room sizes throughout and a host of attractive features including a full building height Entrance Hall, a Galleried Landing and very private, enclosed rear gardens. Further advantages include a gas central heating system, uPVC double glazed windows and external doors, an extensive range of white colour kitchen units with integrated dishwasher, refrigerator, freezer and fitted cooker range extractor hood and breakfast bar together with an integral large single GARAGE. Naturally light, bright and inviting, this impressive home also features separate en-suite dressing and shower room facilities with the Master Bedroom, built-in or fitted wardrobes in the two largest bedrooms, a real flame gas fire in the Lounge, tiling to part or full height (as well as tiled floors) in the Bathroom and Shower Room and a ground floor third wc. Virtually all rooms are generous in proportion with accommodation briefly comprising Entrance Hall, Inner Hall, Cloakroom, Lounge, Breakfast Kitchen, Utility Room, Dining Room, FOUR DOUBLE BEDROOMS and large Family Bathroom. The house is set back from the road and bounded on the front by shrubbery and a post and rail fence. The front gardens include a small area of lawn and a block paved parking/turning area and drive offering generous parking facilities and access to the integral, large single Garage (some 18'3" x 8'9" internally). The enclosed gardens at the rear are not overlooked and include a generous sized, split level, paved patio, an area of lawn and a barked play area. Viewing: Visit www.Purplebricks.co.uk


Address
Blackfriars Road, Lincoln, LN2 4WS
Price
£325,000 - Offers in excess of
Bedrooms
4
Bathrooms
1
  • 4 Bedrooms
  • Detached house
  • Four Double Bedrooms
  • Master with en-suite Dressing Area & Shower Room
  • Integral, large single Garage
  • Enclosed Rear Garden, not overlooked
  • Countryside and old quarry views to rear
  • Extensive range of white colour kitchen units
  • Several integrated appliances
  • Gas Central Heating
  • uPVC Double Glazed

Sold prices nearby

No sold prices found nearby.

Purplebricks vs high street agents

How much could you save?

Purplebricks’ fixed fee service is a great way to get excellent exposure for your home and can save you a lot of money when comparing us to the service you receive from high street agents. Get SOLD with Purplebricks.

Book a free valuation

Your property price

£300,000

High street agent (1.3%)
£4,680
Purplebricks fixed fee (0.53%)
£1,599
You could save
£3,081

Equivalent to an average of 1.3% plus VAT charged by high street agents. Purplebricks service is a fixed fee including VAT.

A family looking at a phone together on their sofa

The Purplebricks service

Expert people & powerful tech delivering a seamless service

What's included for £1,299:

Powerful technology:

  • Viewings booked 24/7

  • Offers made 24/7

  • Sales agreed faster

  • Marketing tracked live

  • You're in the know 24/7

Comprehensive service:

  • An Agent's expertise

  • Professional valuation

  • Professional photos & floor plan

  • For sale board

  • Listing on Zoopla, Rightmove & OnTheMarket

  • Service that happens 24/7

  • Dedicated sales progression

  • Switch to TAUK any time

  • Simple communication