1 of 20

4 bedroom detached houseFen Road, Washingborough, Lincoln, LN4 1AD

£535,000


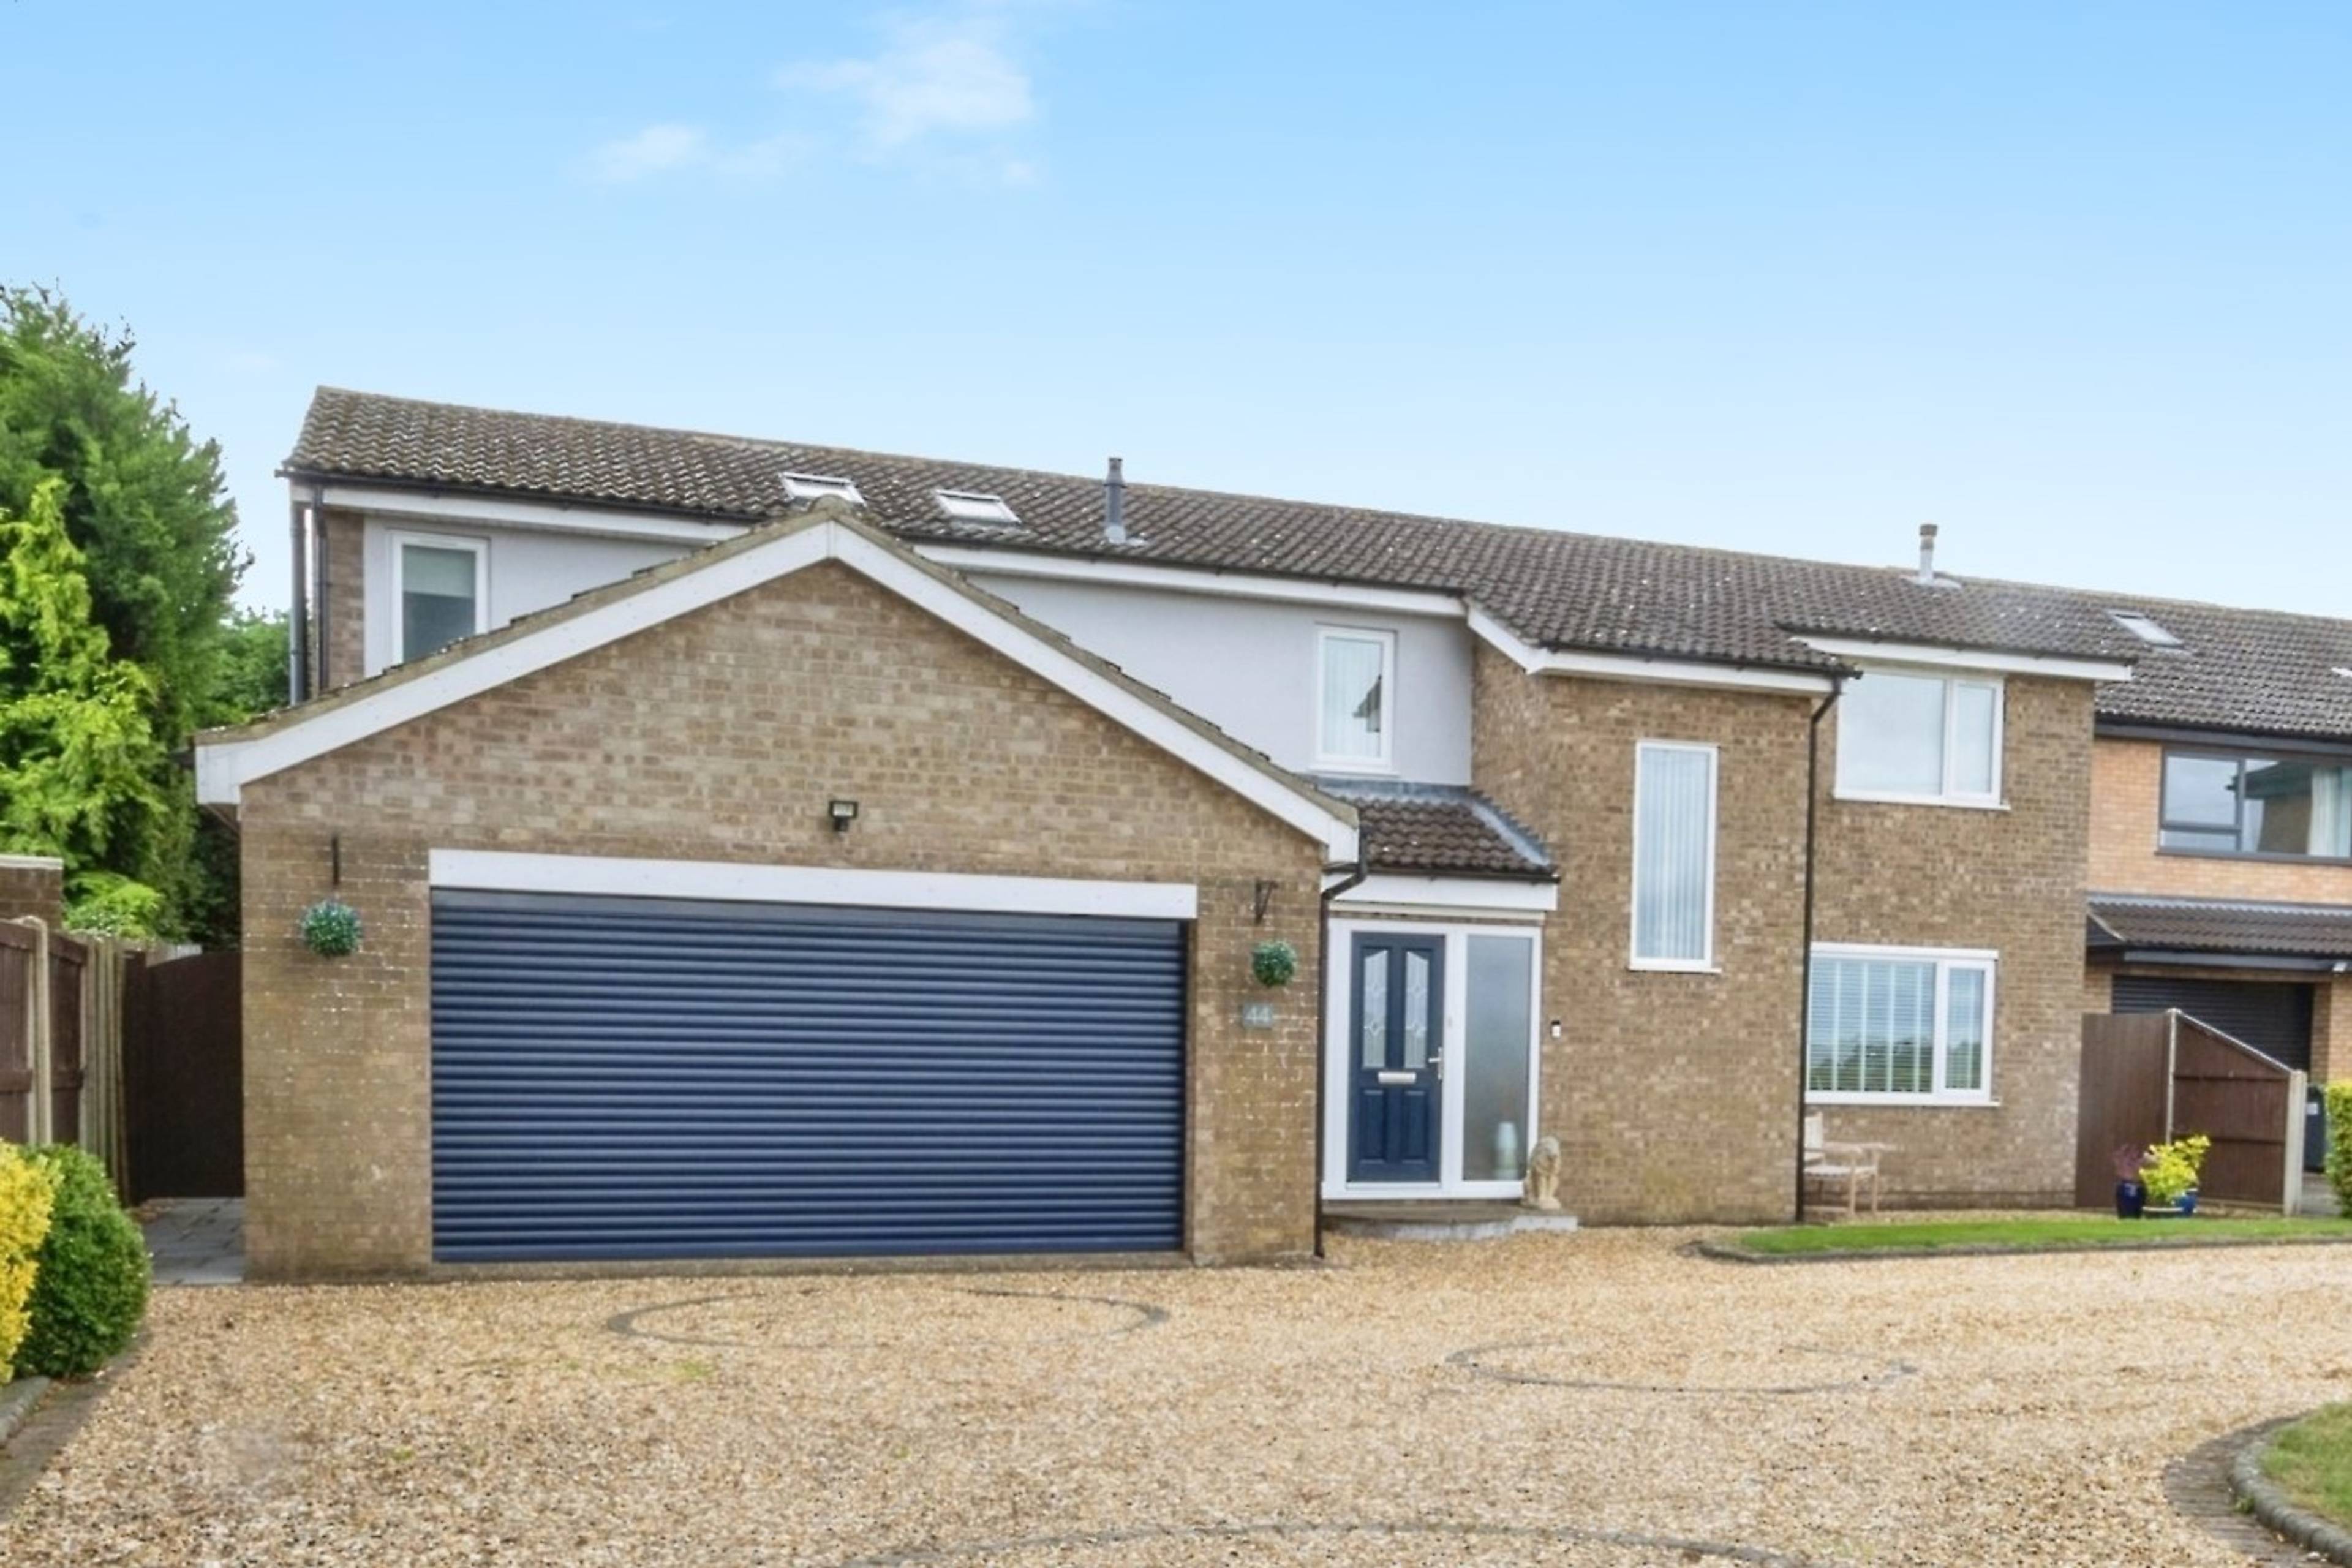
**An Impressive Extended Detached Family Home with Open Views in the Sought-After Village of Washingborough** Set on a generous plot in a desirable non-estate position, this impressive extended detached family home offers spacious, beautifully presented accommodation with stunning open views to the front. The property welcomes you with a bright and inviting entrance hallway, leading into a stylish open-plan breakfast kitchen — perfect for modern family living. The space seamlessly flows into an extended dining room with Velux roof windows, a 16ft conservatory and a large main living room, creating ideal areas for both relaxing and entertaining. Additional ground floor features include a practical utility room and a contemporary shower room/WC. Upstairs, the first-floor landing leads to four well-proportioned bedrooms. The master bedroom boasts its own En-suite and dressing room, offering a luxurious retreat, complemented by the main family bathroom. Externally, the front garden enjoys open field views, while a generous driveway provides ample off-road parking and access to an integral double garage. To the rear, you'll find a large, private lawned garden complete with a raised decked area, decorative borders, gravel pathways, a paved seating area, and a charming covered seating space with a self-cleaning glass roof — ideal for year-round enjoyment. Located just outside the historic Cathedral City of Lincoln, Washingborough offers excellent local amenities, shops, well-regarded schools, and convenient road and public transport links. Don't miss this exceptional home — visit purplebricks.co.uk to arrange your viewing today.


Address
Fen Road, Washingborough, Lincoln, LN4 1AD
Price
£535,000
Property Type
House
Bedrooms
4
Bathrooms
2
Tenure
Freehold
  • 4 Bedrooms
  • House
  • Spacious Extended Detached Family Home
  • Large non estate plot / rear garden
  • Four Bedrooms
  • Kitchen Opening to Breakfast Room
  • Dining / Family Room Extension & Conservatory
  • Living Room
  • downstairs shower room & 1t floor family bathroom
  • Master suite with dressing room & en-suite
  • Driveway & Double Garage
  • open field views to front

Sold prices nearby

View more house prices

No sold prices found nearby.

Purplebricks vs high street agents

How much could you save?

Purplebricks’ fixed fee service is a great way to get excellent exposure for your home and can save you a lot of money when comparing us to the service you receive from high street agents. Get SOLD with Purplebricks.

Book a free valuation

Your property price

£300,000

High street agent (1.3%)
£4,680
Purplebricks fixed fee (0.53%)
£1,599
You could save
£3,081

Equivalent to an average of 1.3% plus VAT charged by high street agents. Purplebricks service is a fixed fee including VAT.

A family looking at a phone together on their sofa

The Purplebricks service

Expert people & powerful tech delivering a seamless service

What's included for £1,299:

Powerful technology:

  • Viewings booked 24/7

  • Offers made 24/7

  • Sales agreed faster

  • Marketing tracked live

  • You're in the know 24/7

Comprehensive service:

  • An Agent's expertise

  • Professional valuation

  • Professional photos & floor plan

  • For sale board

  • Listing on Zoopla, Rightmove & OnTheMarket

  • Service that happens 24/7

  • Dedicated sales progression

  • Switch to TAUK any time

  • Simple communication