1 of 21

4 bedroom detached houseBartonholm Gardens, Irvine, KA12 8TD

£240,000

Listing Description


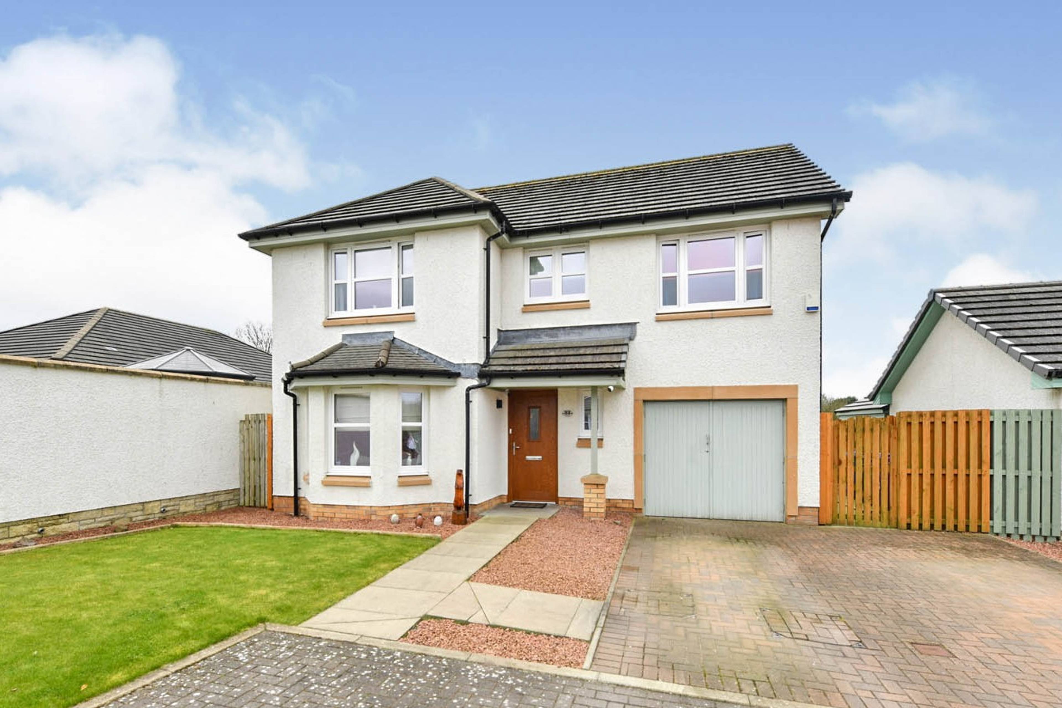
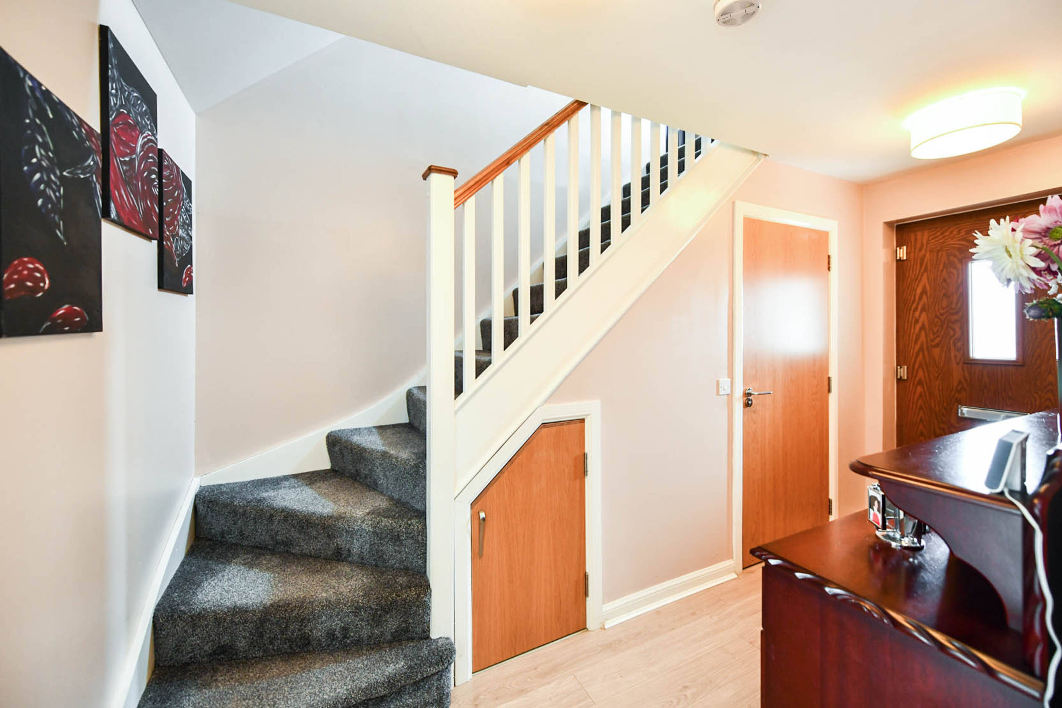
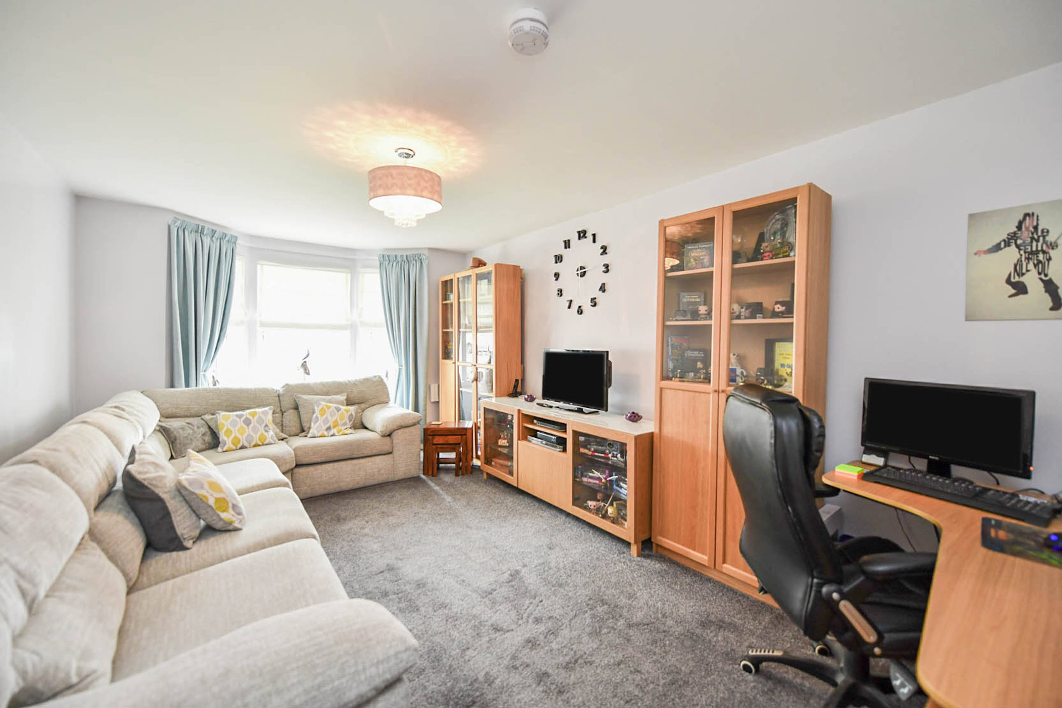
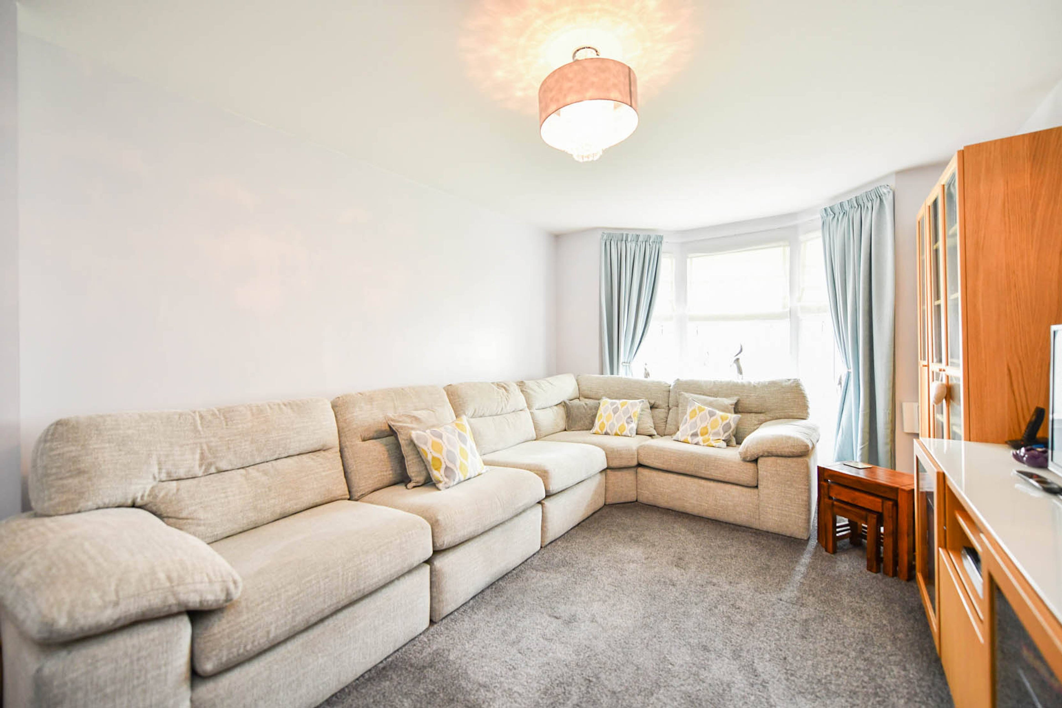
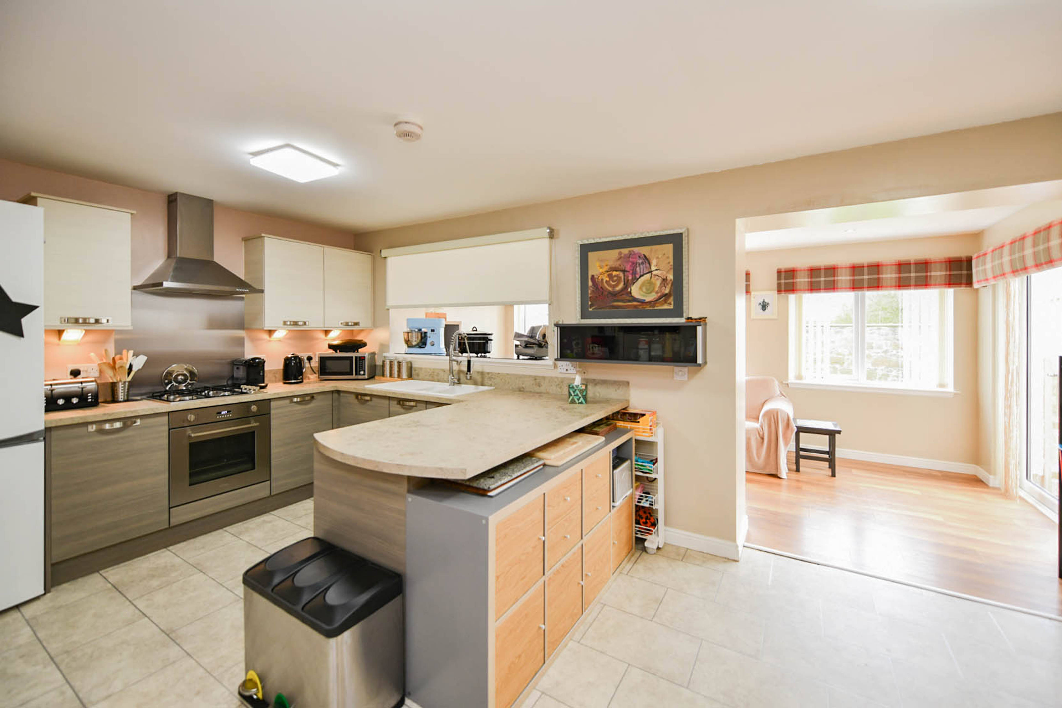
Purplebricks are delighted to offer to the market this extended and well presented modern detached property. The house is situated within a popular modern development close to Irvine town centre and enjoying golf course views to the rear. The extended accommodation comprises reception hall with downstairs toilet, large front facing lounge, modern fitted kitchen/ dining room, with separate utility room. The extension is to the rear and provides an additional public room overlooking and leading into the rear garden via french doors. The upper floor has four good size bedrooms. The master bedroom has an en suite shower room and the three piece family bathroom completes the layout. The property is enhanced by gas central heating, double glazing and having fresh and modern flooring throughout. There is a single size integral garage and a driveway to the front providing off street parking for two cars. The gardens are well kept to both the front and rear, being mainly to lawn and having a decorative patio area to the rear. The rear gardens have a high boundary wall and timber fencing for good security and privacy, ideal for kids and pets. There is a large timber shed also located to the rear. Irvine town centre is with a short distance and provides a selection of everyday amenities including shops, supermarkets, schools and transport services. Bus and rail links give regular links through the local area and into Ayr and Kilmarnock if required. To view this family home simply open the property brochure at the bottom of the Rightmove advert and click the 'arrange viewing' button or visit the Purplebricks website and use the online viewing facility within the property advert.


Address
Bartonholm Gardens, Irvine, KA12 8TD
Price
£240,000 - Offers over
Bedrooms
4
Bathrooms
1
Tenure
Freehold
  • 4 Bedrooms
  • well presented modern detached villa
  • Popular modern development with golf course views
  • Reception hall, downstairs cloaks/wc
  • Lounge to front
  • Modern fitted kitchen with open plan dining area
  • Four bedrooms, master en suite shower
  • single integral garage, driveway to front
  • Sitting room overlooking rear garden
  • Gas central heating, double glazing
  • Well kept gardens to front and rear, large shed

Sold prices nearby

View more house prices

No sold prices found nearby.

Purplebricks vs high street agents

How much could you save?

Purplebricks’ fixed fee service is a great way to get excellent exposure for your home and can save you a lot of money when comparing us to the service you receive from high street agents. Get SOLD with Purplebricks.

Book a free valuation

Your property price

£300,000

High street agent (1.3%)
£4,680
Purplebricks fixed fee (0.53%)
£1,599
You could save
£3,081

Equivalent to an average of 1.3% plus VAT charged by high street agents. Purplebricks service is a fixed fee including VAT.

A family looking at a phone together on their sofa

The Purplebricks service

Expert people & powerful tech delivering a seamless service

What's included for £1,299:

Powerful technology:

  • Viewings booked 24/7

  • Offers made 24/7

  • Sales agreed faster

  • Marketing tracked live

  • You're in the know 24/7

Comprehensive service:

  • An Agent's expertise

  • Professional valuation

  • Professional photos & floor plan

  • For sale board

  • Listing on Zoopla, Rightmove & OnTheMarket

  • Service that happens 24/7

  • Dedicated sales progression

  • Switch to TAUK any time

  • Simple communication