1 of 10

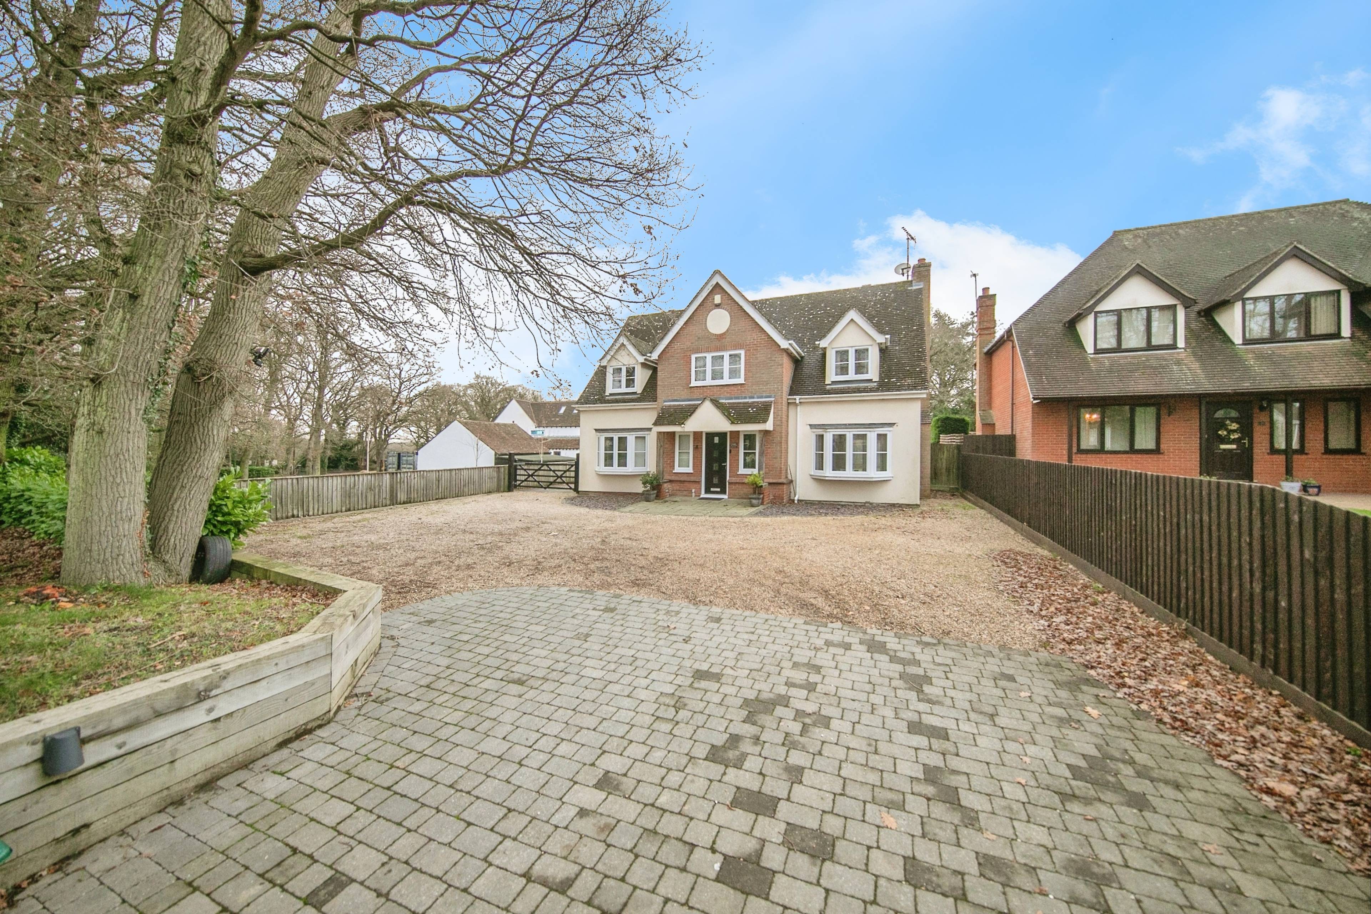
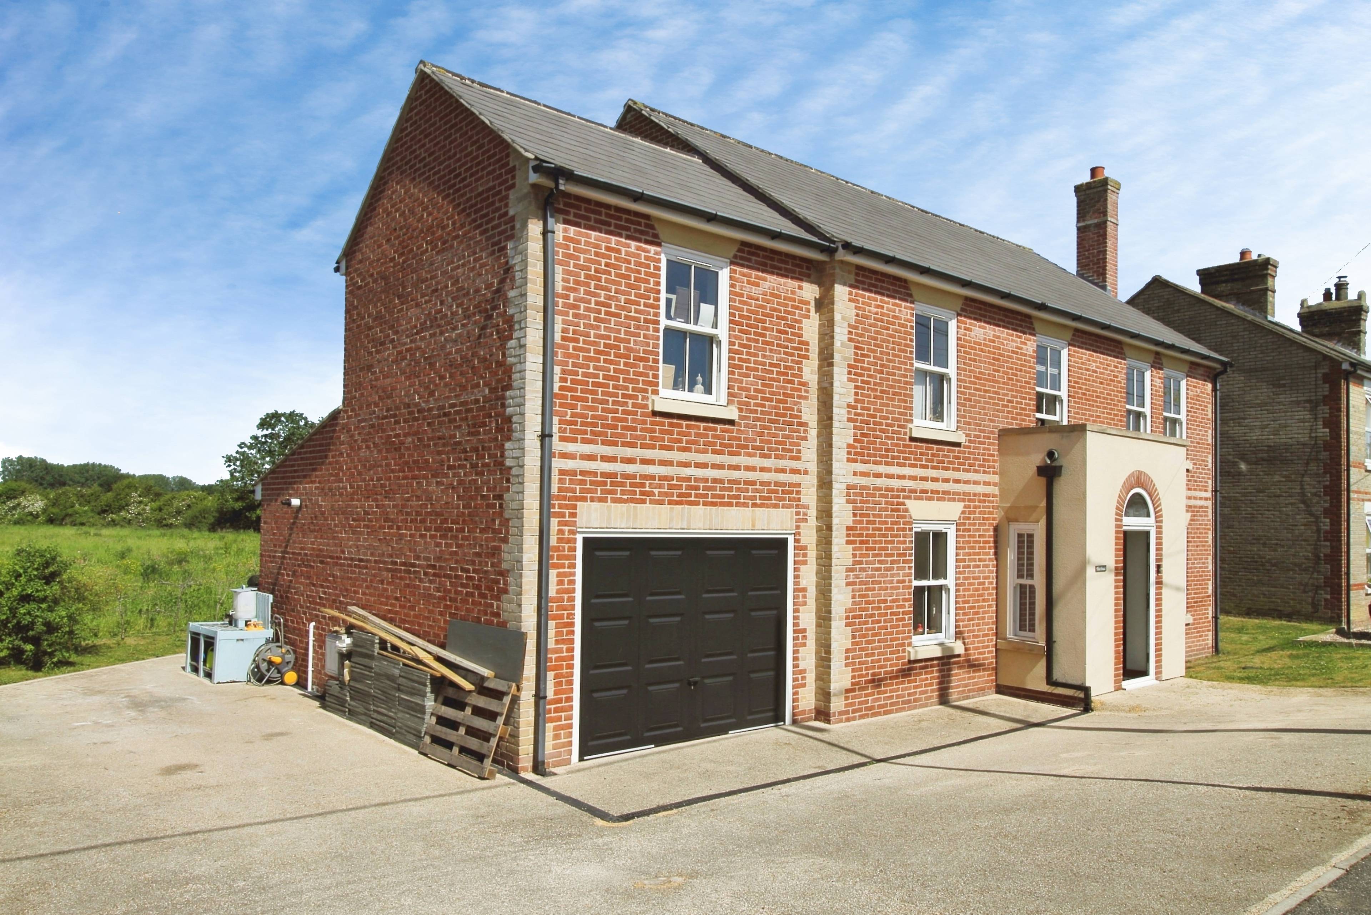
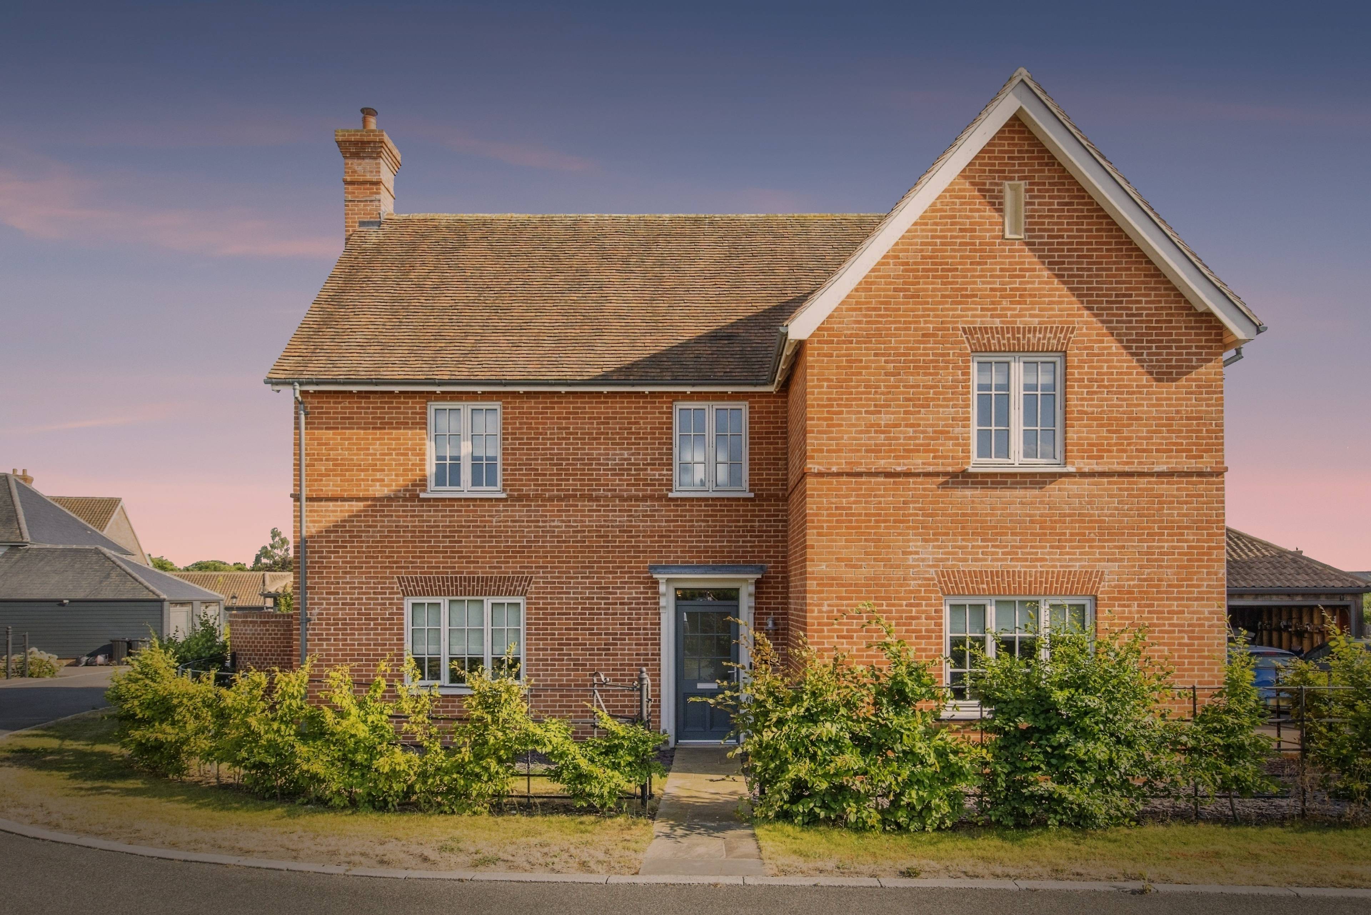
4 bedroom detached houseMillers Close Hadleigh, Ipswich, IP7 6GG

£385,000


ENTRANCE HALL: Wood effect laminate flooring. Built in under stairs cupboard. Radiator. Power points. Wall mounted alarm controls. Stairs to landing. Window to side aspect. Doors to: GROUND FLOOR WC: White suite comprising low level flush WC & pedestal wash hand basin. Tile splash back. Extractor fan. Tile flooring. Radiator. Window to side aspect. SITTING ROOM: 14' 6" x 12' 0" (4.42m x 3.68m) Ornamental Fireplace (gas connection fitted). Radiator. Power points. Wood effect laminate flooring. TV point. Window to front aspect. DINING ROOM: 11' 3" x 8' 9" (3.45m x 2.69m) Wood effect laminate flooring. Radiator. Power points. French doors to rear garden. KITCHEN / BREAKFAST ROOM: 12' 2" x 14' 4" (3.71m x 4.37m) 1 1/2 bowl stainless steel sink unit with cupboards under. Extensive range of matching base & wall units. Complimentary work surfaces. Tile splash backs. Integral fridge/freezer. Built in double oven & grill. 4 ring hob with extractor hood over. Space & plumbing for washing machine & dishwasher. Power points. Radiator. Tile flooring. Windows to side & rear aspect. Door to side aspect. LANDING: Access to loft access. Airing cupboard housing hot water tank. Doors to: BEDROOM 1: 12' 7" x 10' 8" (3.85m x 3.27m) Radiator. Power points. Built in double wardrobe. Window to front aspect. Door to: ENSUITE: White suite comprising low level flush WC, pedestal wash hand basin & shower cubicle. Tiled walls. Radiator. Extractor fan. Window to side aspect. BEDROOM 2: 12' 2" x 8' 7" (3.73m x 2.62m) + recess Power points. Radiator. Window to rear aspect. BEDROOM 3: 10' 10" x 6' 7" (3.32m x 2.03m) Radiator. Power points. Window to rear aspect. BEDROOM 4: 10' 10" x 7' 1" (3.31m x 2.16m) max Power points. Radiator. Window to front aspect. BATHROOM: White suite comprising low level flush WC, pedestal wash hand basin & panelled bath. Tiled walls. Radiator. Extractor fan. Tile flooring. Window to side aspect.


Address
Millers Close Hadleigh, Ipswich, IP7 6GG
Price
£385,000 - Guide Price
Bedrooms
4
Bathrooms
2
Tenure
Freehold
  • 4 Bedrooms
  • OPEN PLAN KITCHEN BREAKFAST ROOM
  • 4 BEDROOMS
  • MASTER BEDROOM WITH ENSUITE
  • AMPLE PARKING & GARAGE
  • CONVENIENT FOR AMENITIES
  • CONVENIENT FOR COMMUTING
  • CONVENIENT FOR SCHOOLS

Sold prices nearby

View more house prices

No sold prices found nearby.

Purplebricks vs high street agents

How much could you save?

Purplebricks’ fixed fee service is a great way to get excellent exposure for your home and can save you a lot of money when comparing us to the service you receive from high street agents. Get SOLD with Purplebricks.

Book a free valuation

Your property price

£300,000

High street agent (1.3%)
£4,680
Purplebricks fixed fee (0.53%)
£1,599
You could save
£3,081

Equivalent to an average of 1.3% plus VAT charged by high street agents. Purplebricks service is a fixed fee including VAT.
A family looking at a phone together on their sofa

The Purplebricks service

Expert people & powerful tech delivering a seamless service

What's included for £1,299:

Powerful technology:

  • Viewings booked 24/7

  • Offers made 24/7

  • Sales agreed faster

  • Marketing tracked live

  • You're in the know 24/7

Comprehensive service:

  • An Agent's expertise

  • Professional valuation

  • Professional photos & floor plan

  • For sale board

  • Listing on Zoopla, Rightmove & OnTheMarket

  • Service that happens 24/7

  • Dedicated sales progression

  • Switch to TAUK any time

  • Simple communication