1 of 18

4 bedroom detached houseKenilworth Road, Inverness, IV2 6JL

£350,000

Listing Description


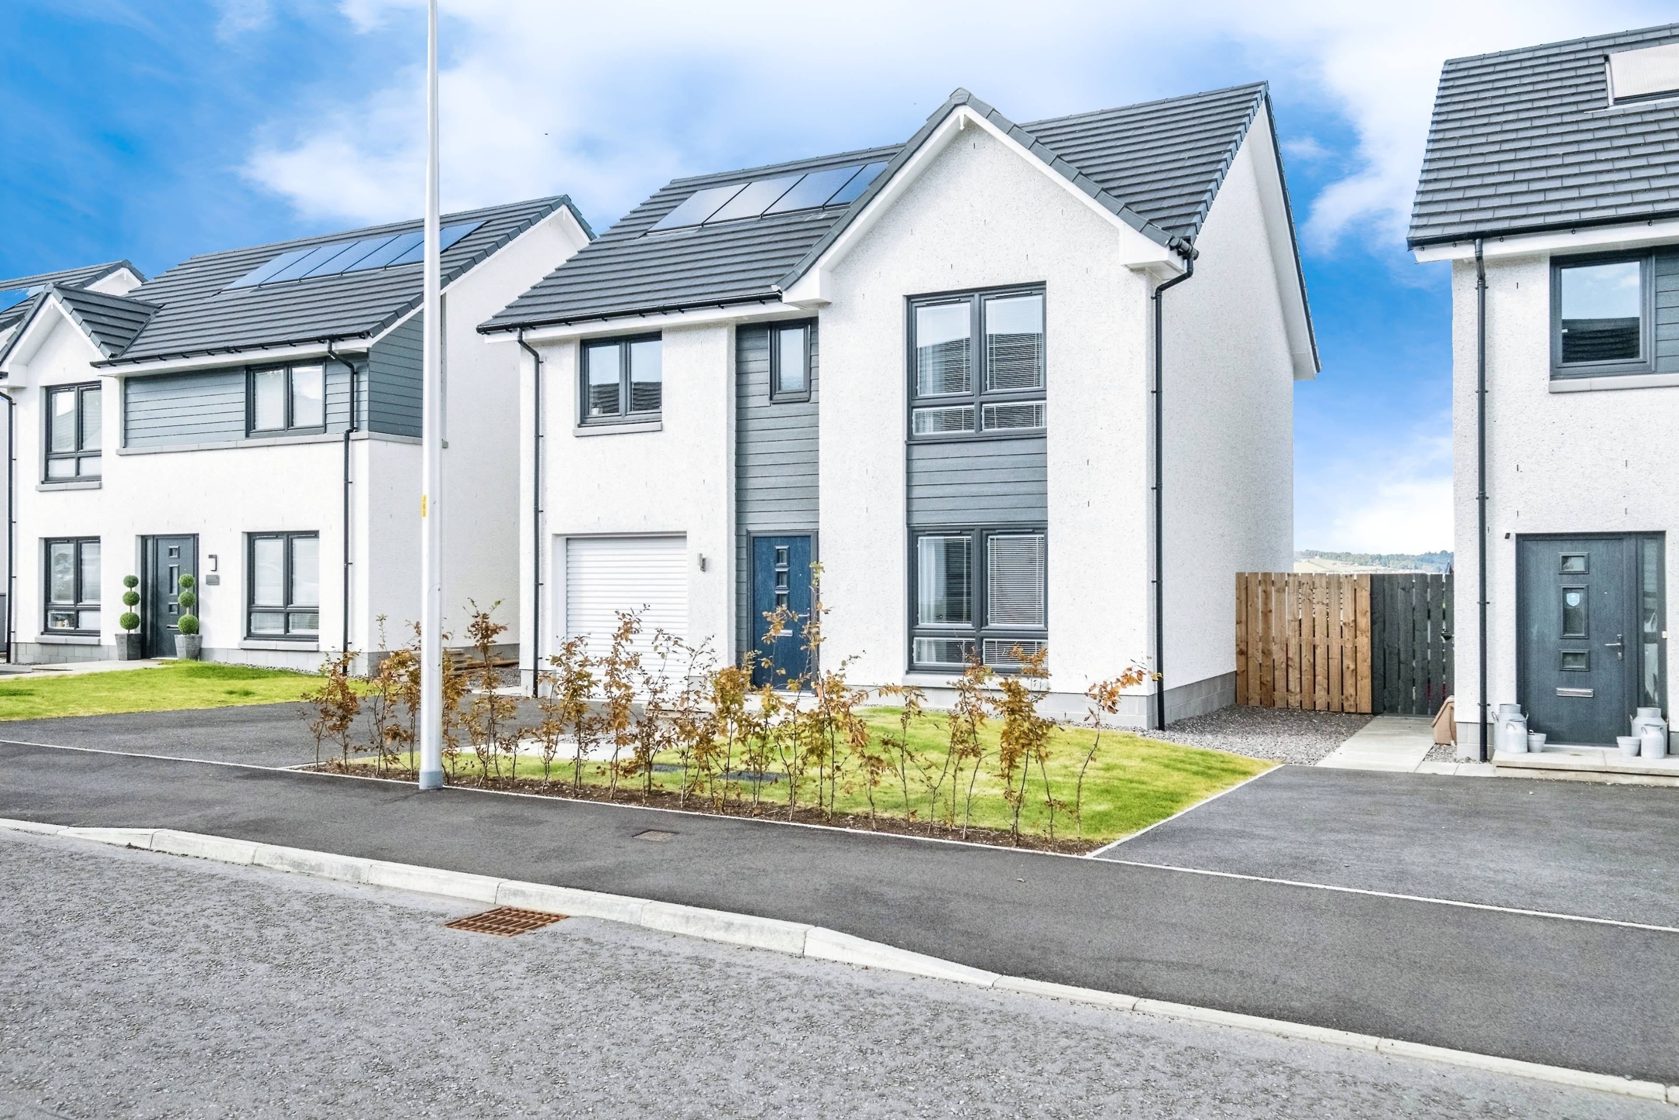
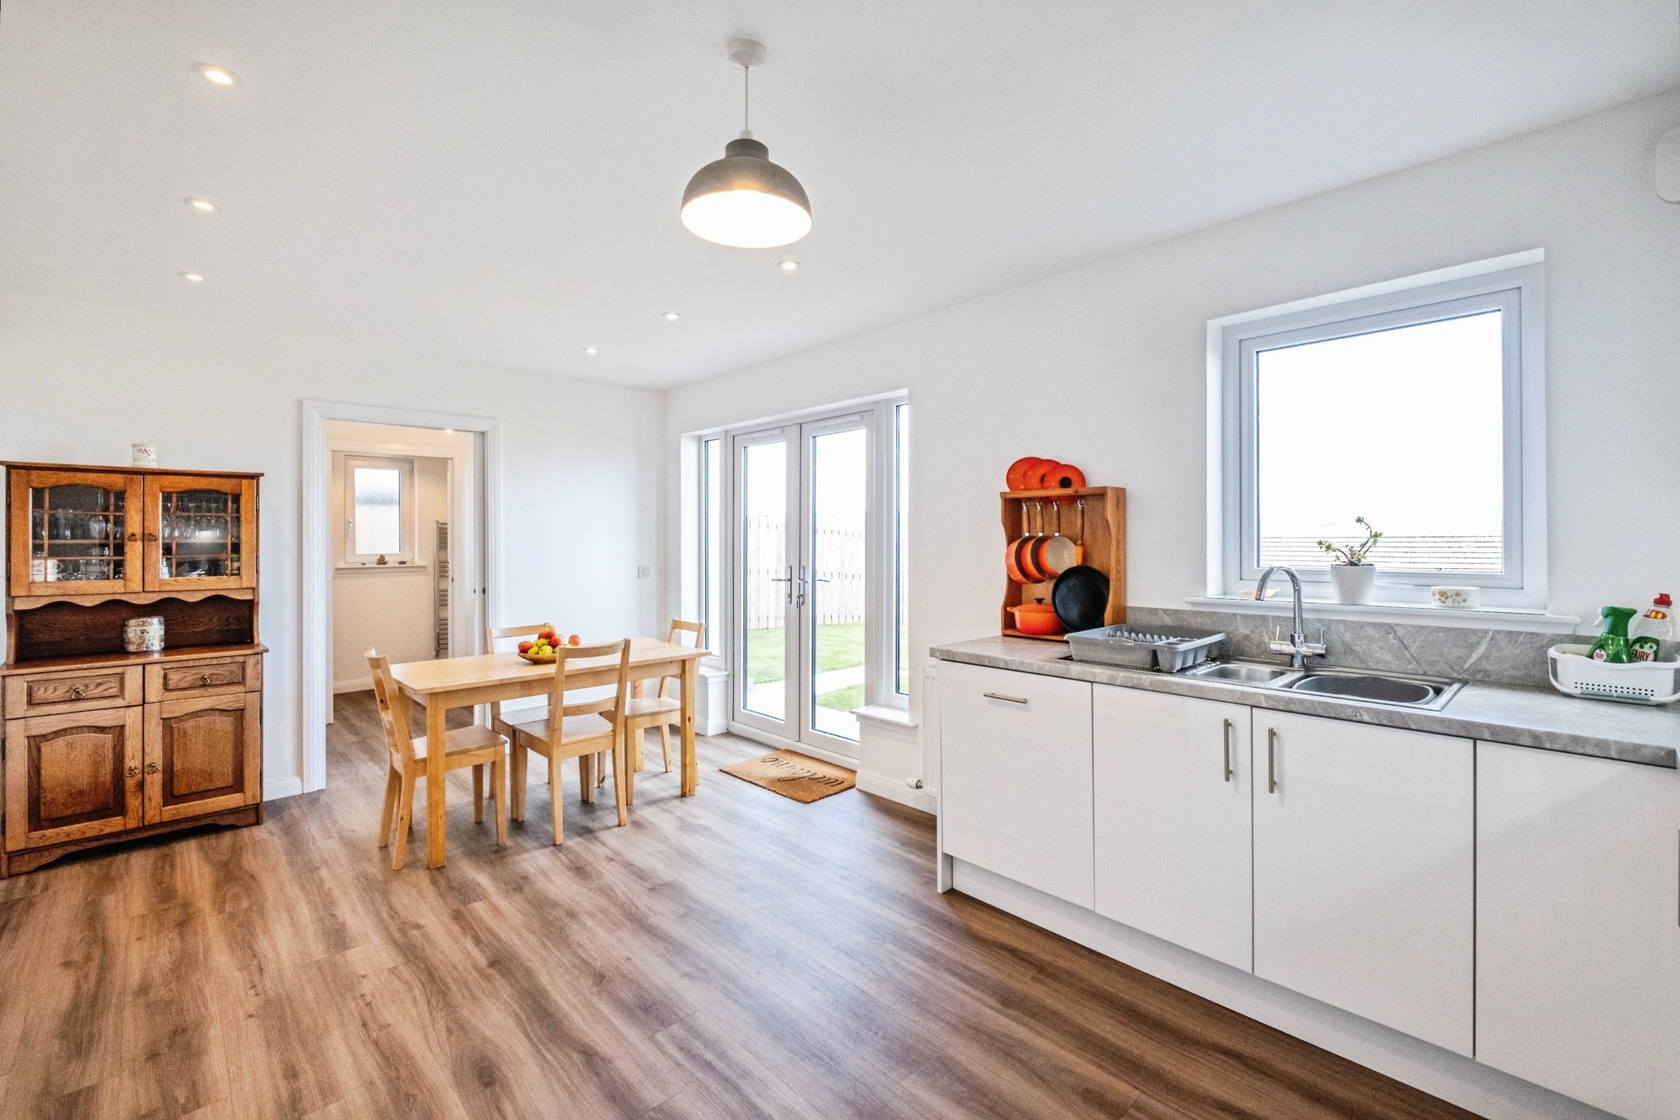
***UNDER OFFER *** Fantastic opportunity to purchase this immaculate four bedroom detached home in the sought after Fairview Heights development in Slackbuie, Inverness. Accommodation comprises ~ Entrance hall leading to the living room on your right. This bright room features neutral decor and versatile family living space . Further down the hall is the open plan kitchen/dining room with patio door access onto the rear garden. The Ashley Ann kitchen features ample white base and wall units with contrasting grey worktop with built in underlighting. Integrated appliances include fridge freezer, dishwasher, electric double oven and gas hob. A good sized dining area features in front of the double patio doors where you can fully appreciate the fantastic views . Off the dining area is a utility room with an integral washing machine leading to a W.C. with an access door to the integral garage. Also on the ground floor is an under stair cupboard providing extra storage. Recessed LED lighting features throughout. On the first floor is the family bathroom with over bath shower and attractive marble effect tiled splash back and heated chrome towel rail. There are 3 double bedrooms and a good sized single bedroom. All the double bedrooms feature built in mirrored double wardrobes. The main bedroom benefits from an en-suite shower room with tiled splash back and heated chrome towel rail and recessed LED lighting. A separate heating control allows for split level temperature control. A linen cupboard also features on the landing. To the front of the property the garden is mainly laid to lawn and bound by a low beech hedge with the driveway adjacent for two cars in front of the garage. To the rear is a large enclosed garden again mainly laid to lawn with a patio area at the top taking advantage of the view. This property benefits from many quality features and is move in ready .


Address
Kenilworth Road, Inverness, IV2 6JL
Price
£350,000 - Offers over
Property Type
House
Bedrooms
4
Bathrooms
1
Tenure
Freehold
  • 4 Bedrooms
  • House
  • Detached Family Home
  • Four Bedrooms
  • En-suite Shower Room
  • Open Plan Kitchen/Diner
  • Commanding Views
  • Sought After Area
  • Large Enclosed Rear Garden
  • Integral Garage
  • Solar Panels
  • Gas Central Heating

Sold prices nearby

View more house prices

No sold prices found nearby.

Purplebricks vs high street agents

How much could you save?

Purplebricks’ fixed fee service is a great way to get excellent exposure for your home and can save you a lot of money when comparing us to the service you receive from high street agents. Get SOLD with Purplebricks.

Book a free valuation

Your property price

£300,000

High street agent (1.3%)
£4,680
Purplebricks fixed fee (0.53%)
£1,599
You could save
£3,081

Equivalent to an average of 1.3% plus VAT charged by high street agents. Purplebricks service is a fixed fee including VAT.

A family looking at a phone together on their sofa

The Purplebricks service

Expert people & powerful tech delivering a seamless service

What's included for £1,299:

Powerful technology:

  • Viewings booked 24/7

  • Offers made 24/7

  • Sales agreed faster

  • Marketing tracked live

  • You're in the know 24/7

Comprehensive service:

  • An Agent's expertise

  • Professional valuation

  • Professional photos & floor plan

  • For sale board

  • Listing on Zoopla, Rightmove & OnTheMarket

  • Service that happens 24/7

  • Dedicated sales progression

  • Switch to TAUK any time

  • Simple communication