1 of 21

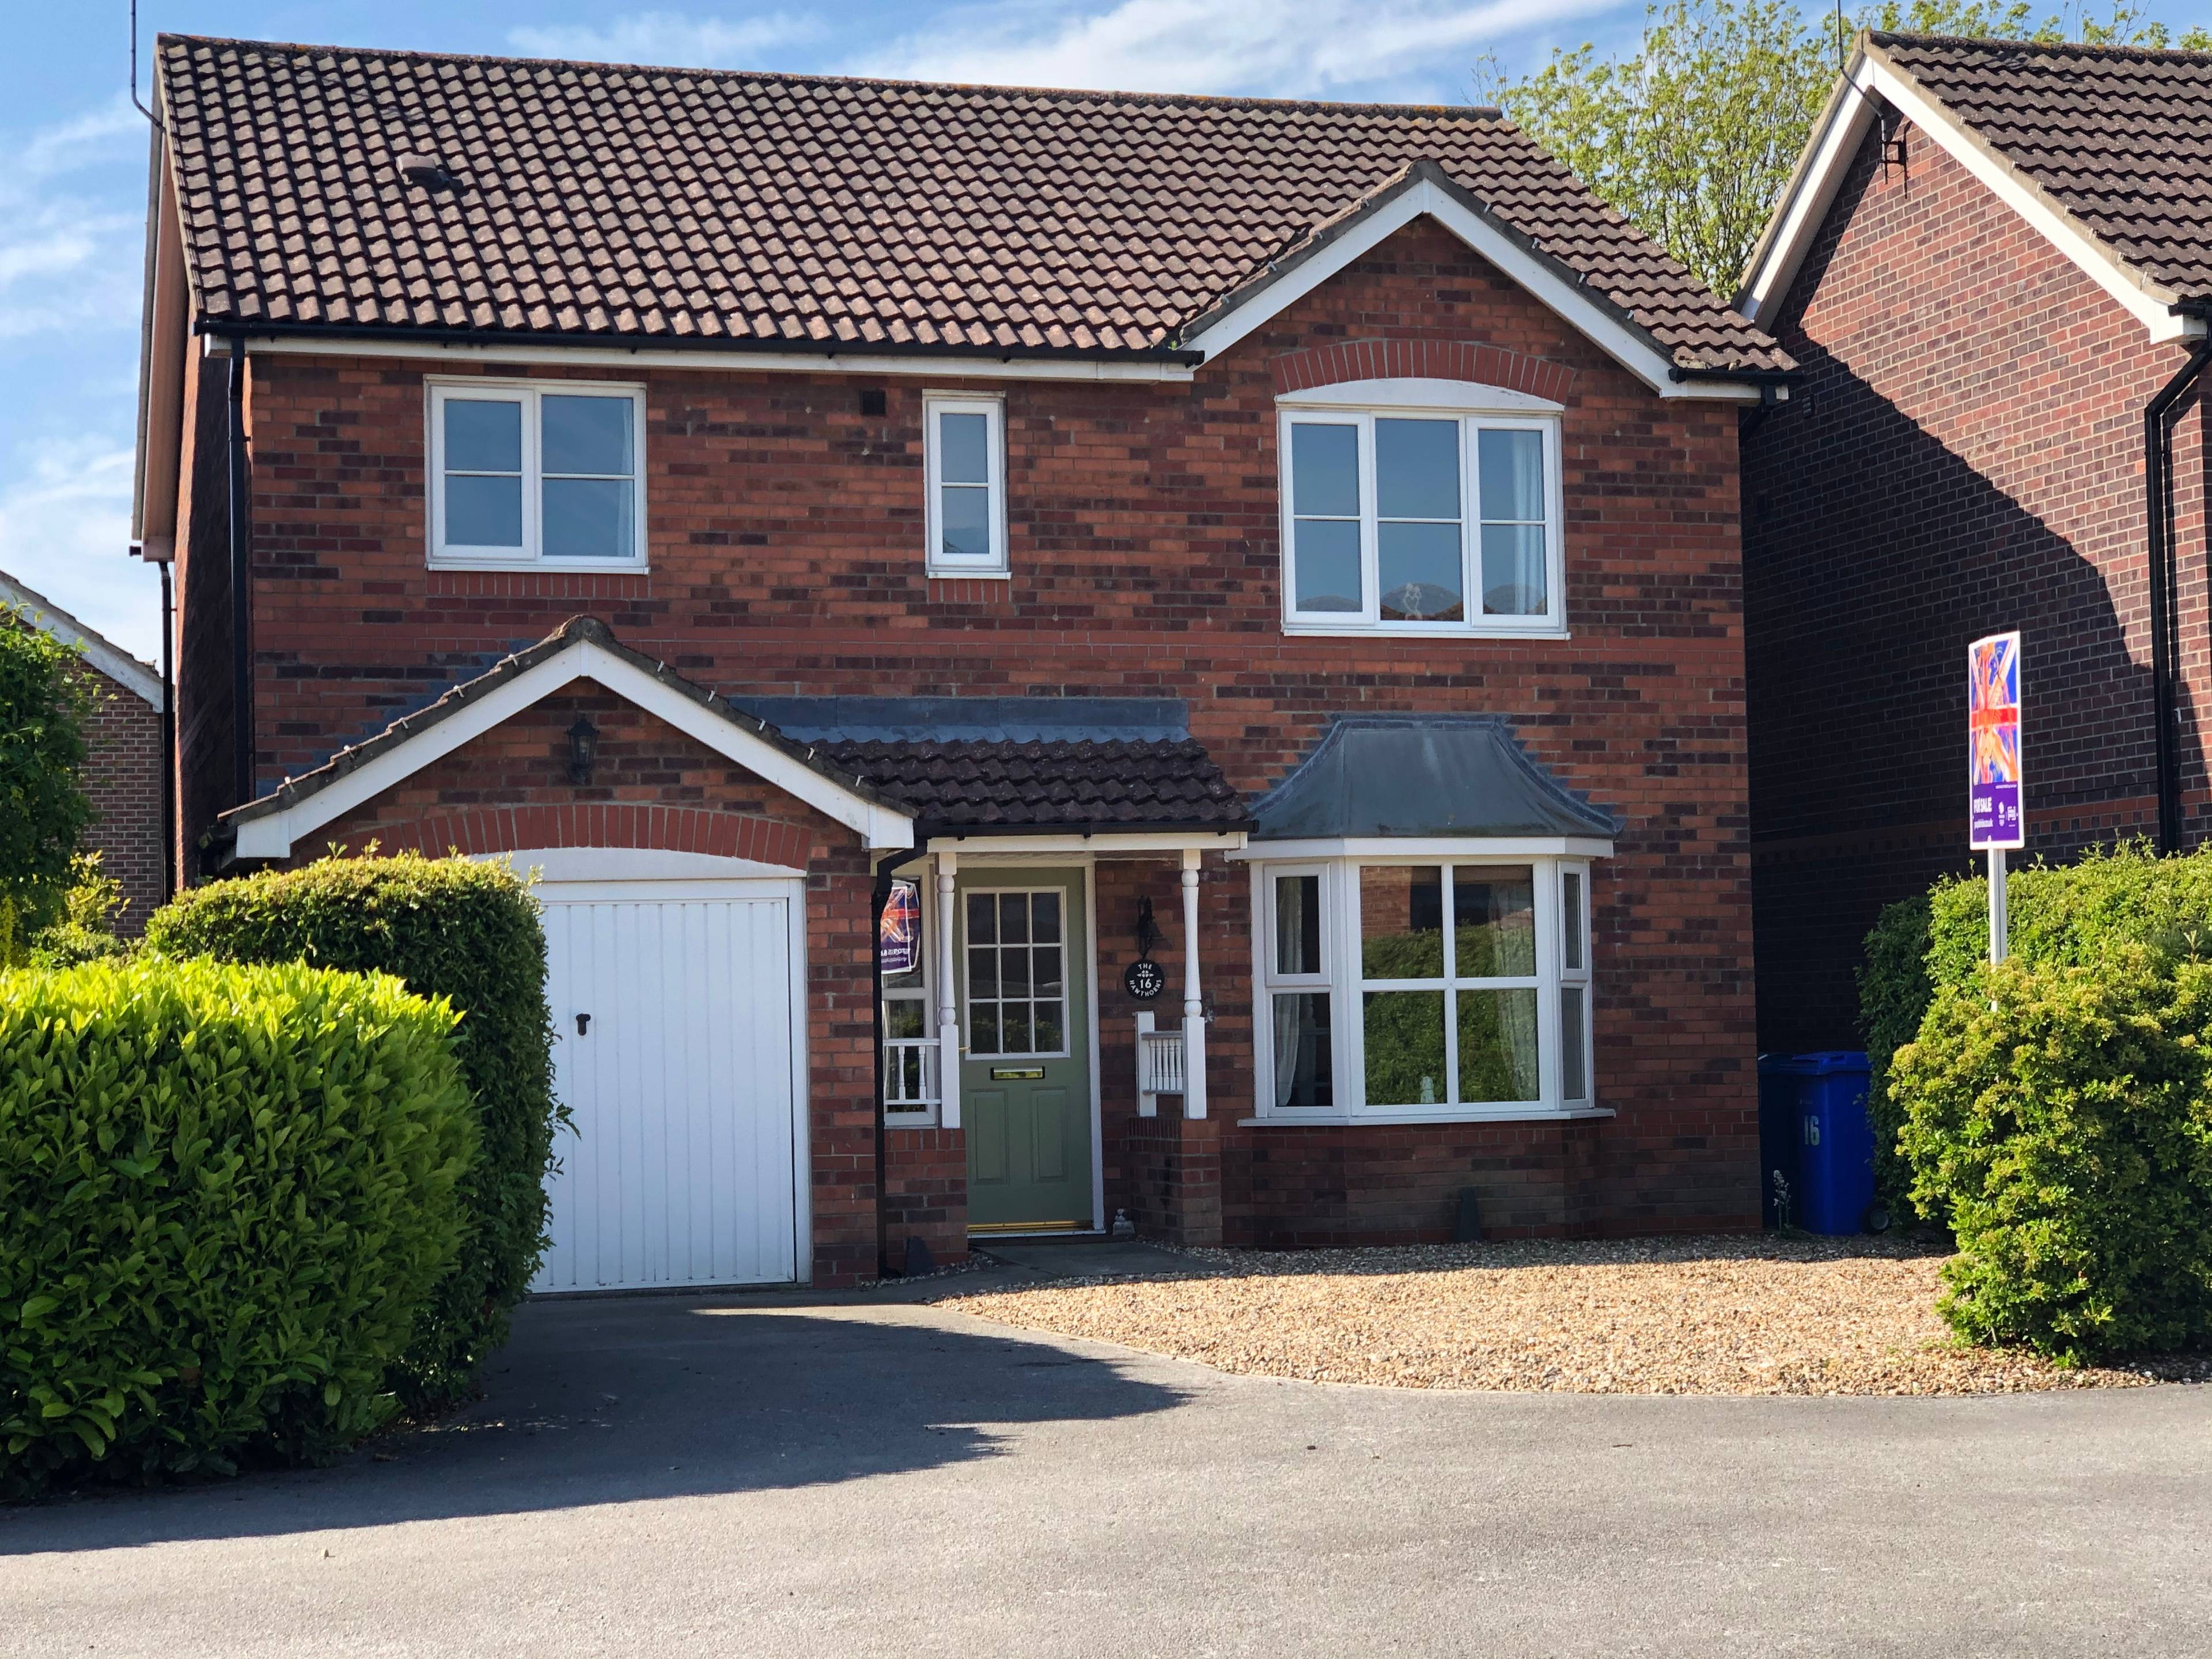
4 bedroom detached houseThe Hawthorns, Long Riston, HU11 5GA

£275,000

Listing Description


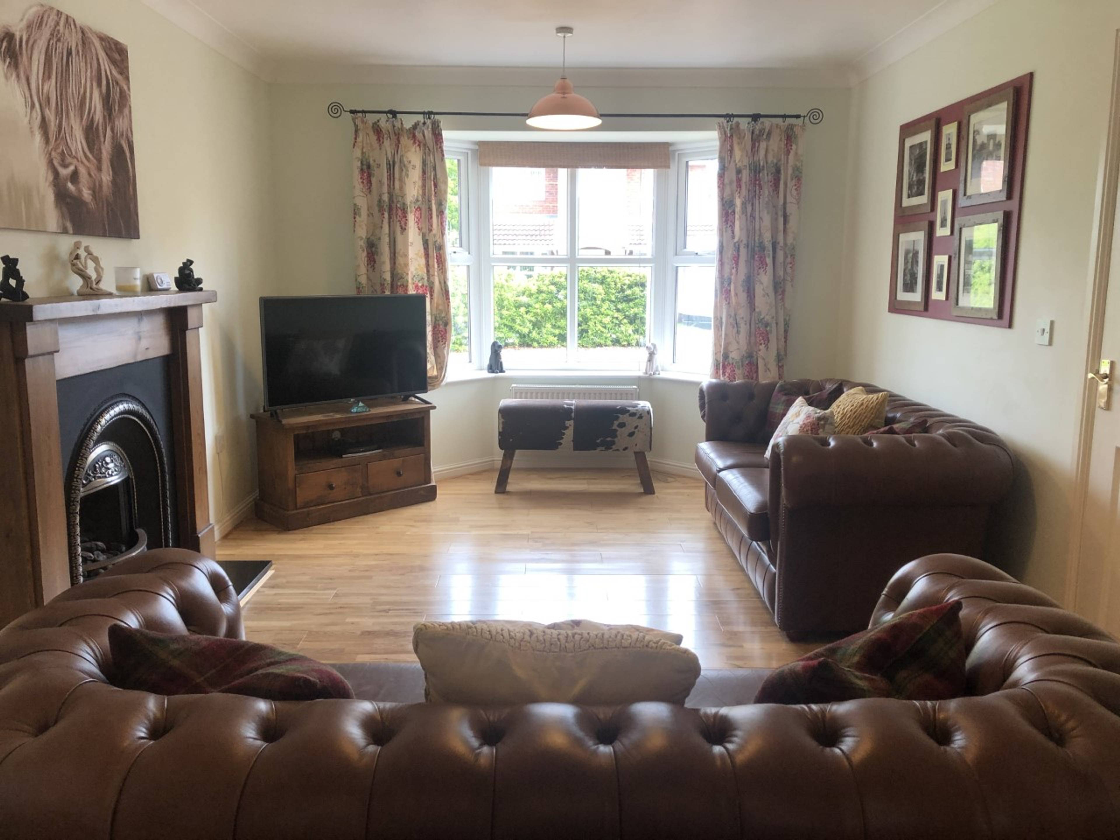
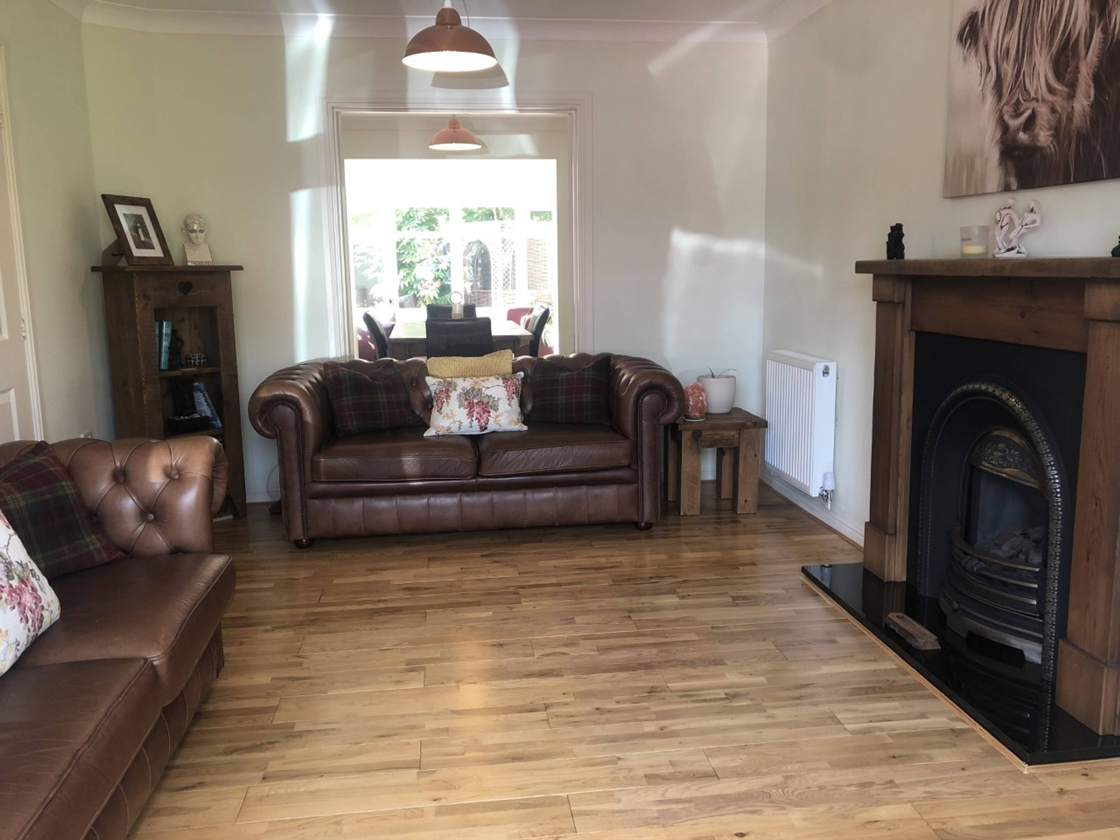
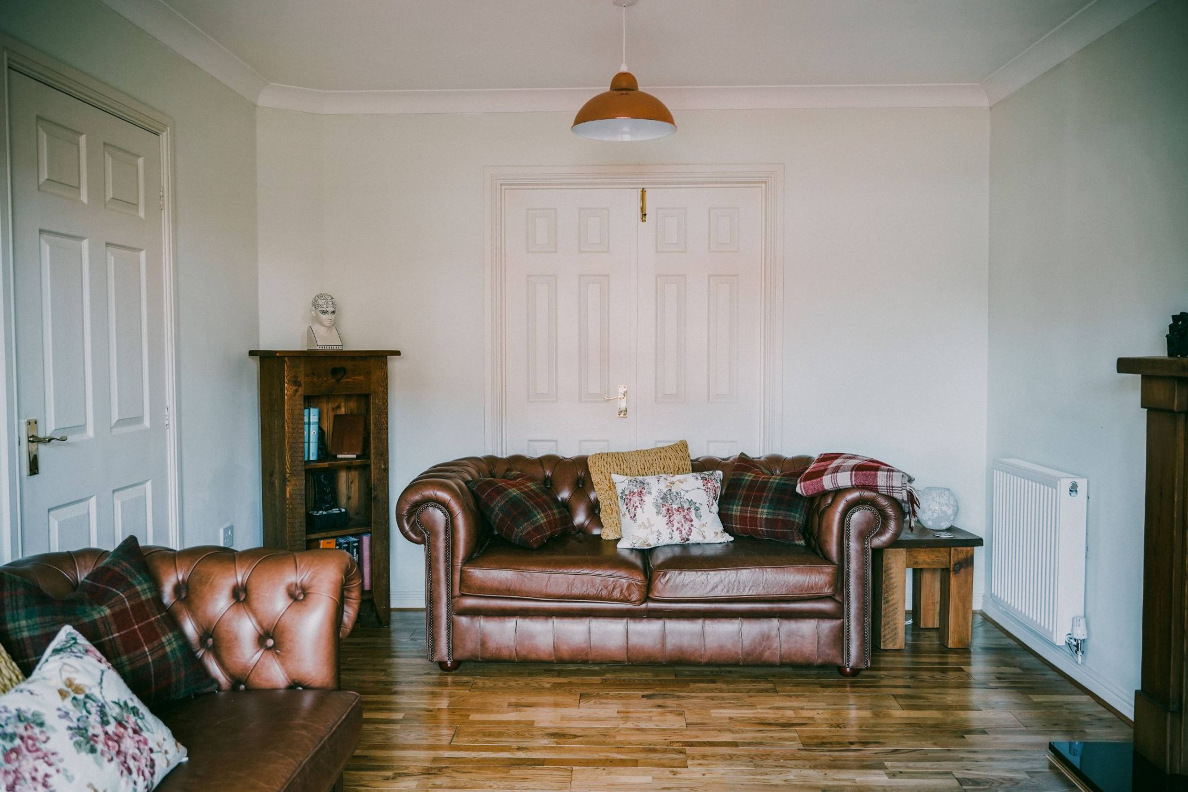
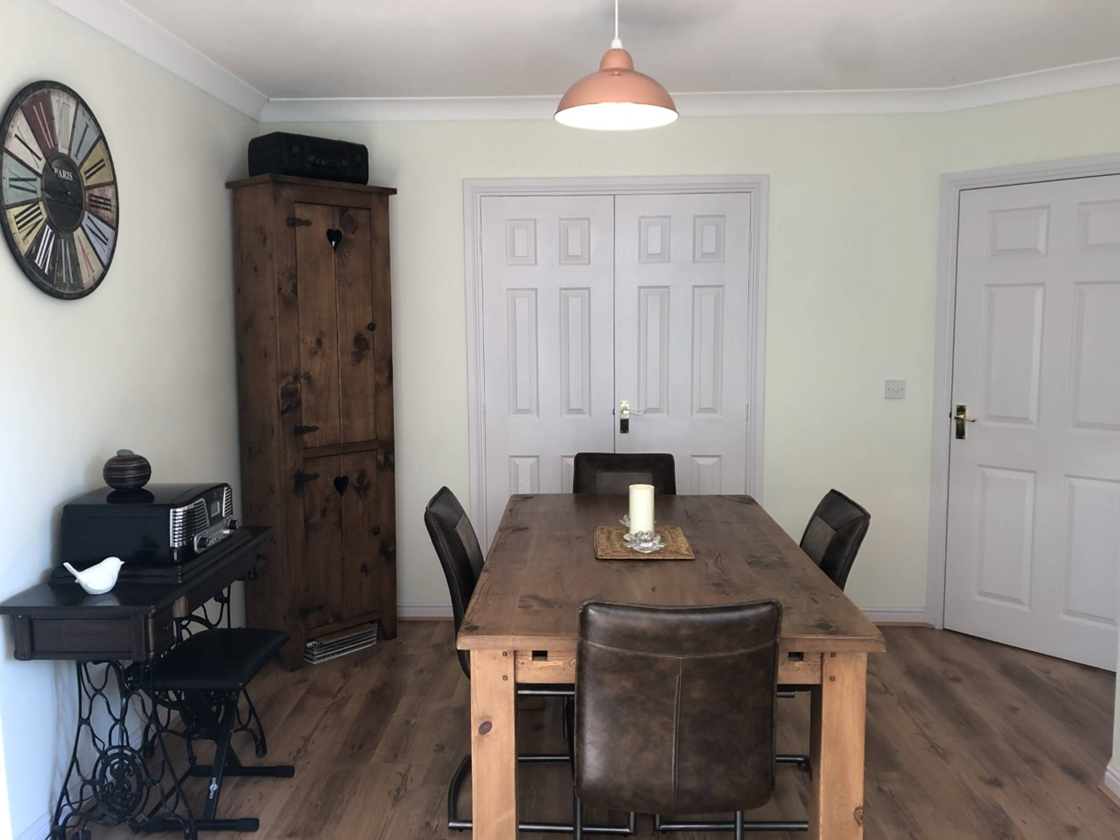
*** LOOKING FOR THE PERFECT FAMILY HOME IN A QUIET VILLAGE LOCATION .... Then look no further...***. Tucked away at the end of a quiet cul-de-sac in a village location is this beautifully presented detached property in ready to move in condition with three reception rooms including a garden room, spacious lounge, dining room, modern kitchen & bathroom, utility & downstairs cloakroom, four double bedrooms, master en-suite, integral garage & off-road parking for several cars, ideal for growing families. Situated in the village of Long Riston with a childrens play park just a stones throw away, the village has a primary school, Spar shop/petrol station, playing fields, bus routes, a country pub serving meals within walking distance, a village hall with tennis courts and a church with easy access to Hull city centre, Beverley and the beautiful East Coast towns and beaches. The accommodation comprises of an entrance hall, lounge, dining room, garden room, kitchen/breakfast room & utility room to the ground floor and four bedrooms, master with en-suite and a family bathroom to the first floor. The property benefits from UPVC double glazing, cavity wall insulation and gas central heating throughout. To the outside, at the front of the property there is a low maintenance front garden with hedging to the boundaries, a driveway leading to a integral single garage and a large gravelled area providing space for additional cars. To the rear there is a fully enclosed south facing low maintenance garden ,laid tomlawn with mature shrubs, a large seating area, a shed/summer house and high level perimeter wooden fencing. EARLY INTERNAL VIEWING IS A MUST IN ORDER TO FULLY APPRECIATE THIS FABULOUS PROPERTY.


Address
The Hawthorns, Long Riston, HU11 5GA
Price
£275,000
Property Type
House
Bedrooms
4
Bathrooms
2
  • 4 Bedrooms
  • House
  • Spacious Detached Family Home
  • Quiet Cul-de-sac in Village Location
  • Four Double Bedrooms, Master with en-suite
  • Two Reception Rooms Plus Garden Room
  • Modern Kitchen/Breakfast Room
  • Downstairs cloakroom & Utility Room
  • Modern Family Bathroom
  • Double Glazed & Gas Central heating
  • Integral Garage & Off-Road Parking
  • Enclosed South-Facing Rear Garden

Purplebricks vs high street agents

How much could you save?

Your property price

£200,000

High street agent (1.3%)
£3,120

Purplebricks fixed fee (0.5%)

Nothing to pay upfront

£999
You could save
£2,121

Purplebricks’ fixed fee service is a great way to get excellent exposure for your home and can save you a lot of money when comparing us to the service you receive from high street agents. Get SOLD with Purplebricks.

Book a free valuation

Equivalent to an average of 1.3% plus VAT charged by high street agents. Purplebricks service is a fixed fee including VAT.

A family looking at a phone together on their sofa

The Purplebricks service

Expert people & powerful tech delivering a seamless service

What's included for £999:

Powerful technology:

  • Viewings booked 24/7

  • Offers made 24/7

  • Sales agreed faster

  • Marketing tracked live

  • You're in the know 24/7

Comprehensive service:

  • An Agent's expertise

  • Professional valuation

  • Professional photos & floor plan

  • For sale board

  • Listing on Zoopla, Rightmove & OnTheMarket

  • Service that happens 24/7

  • Dedicated sales progression

  • Switch to TAUK any time

  • Simple communication

  • Nothing to pay upfront