1 of 19

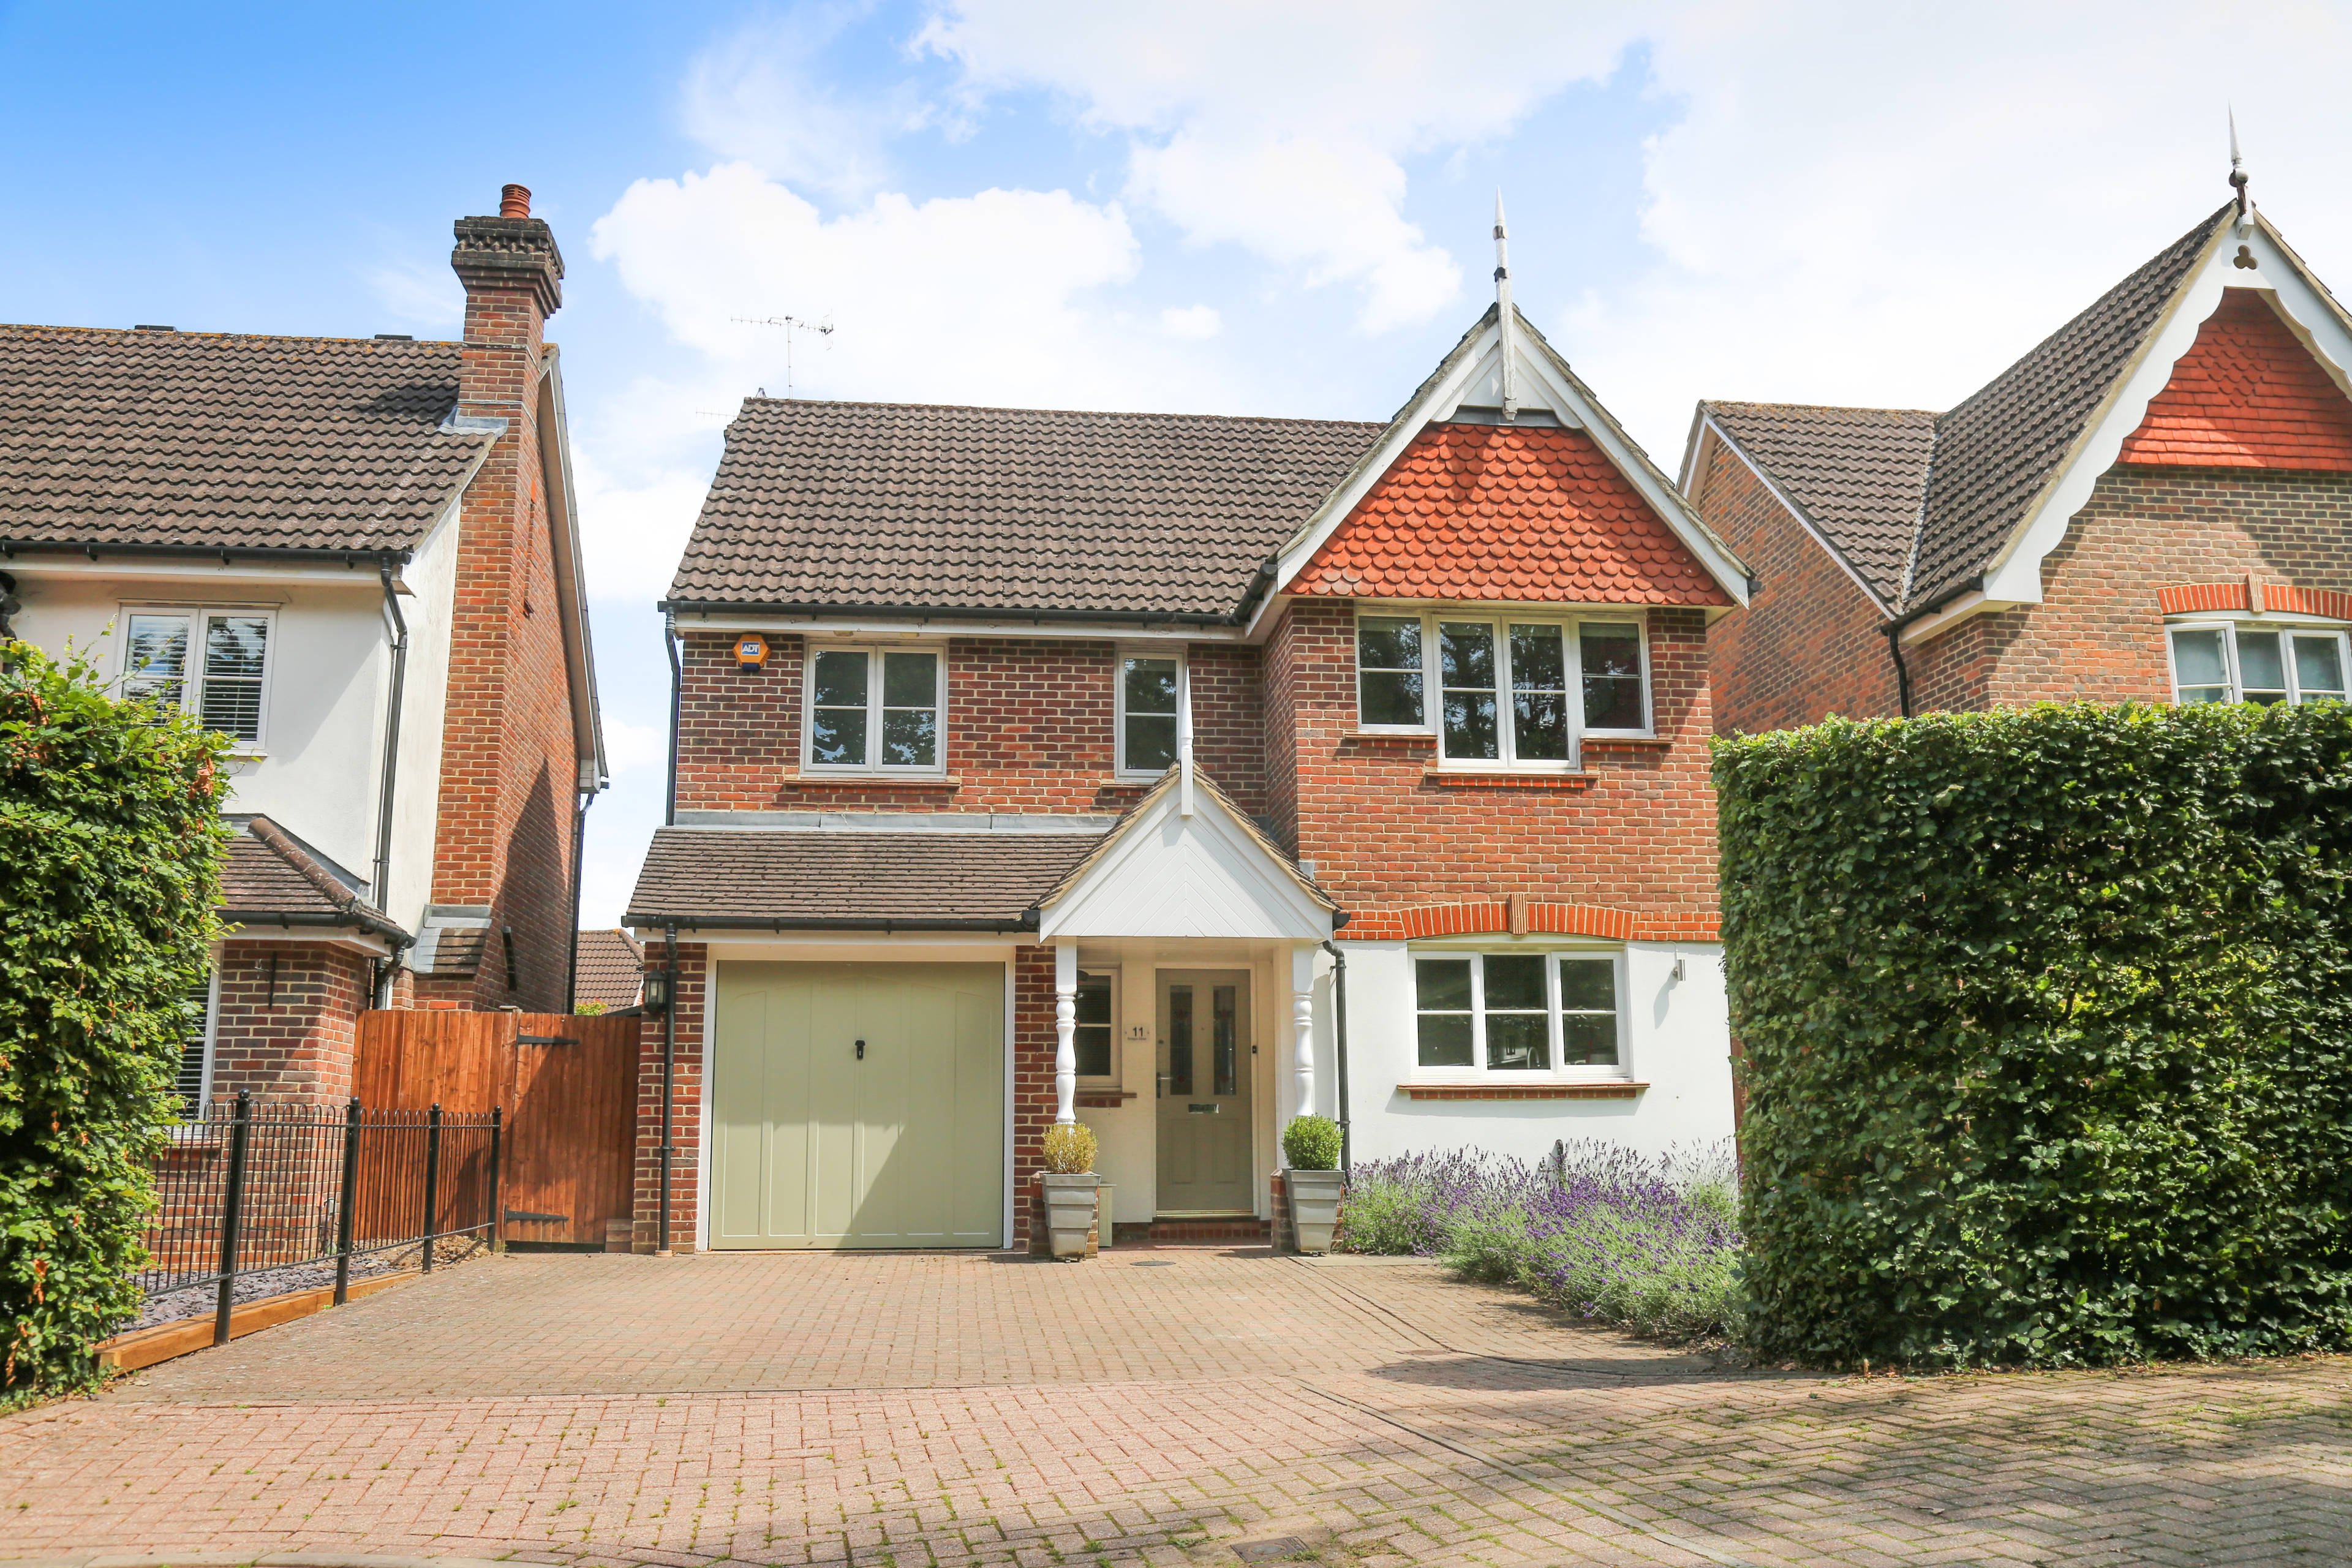
4 bedroom detached houseBridges Close, Horley, RH6 9SG

£585,000


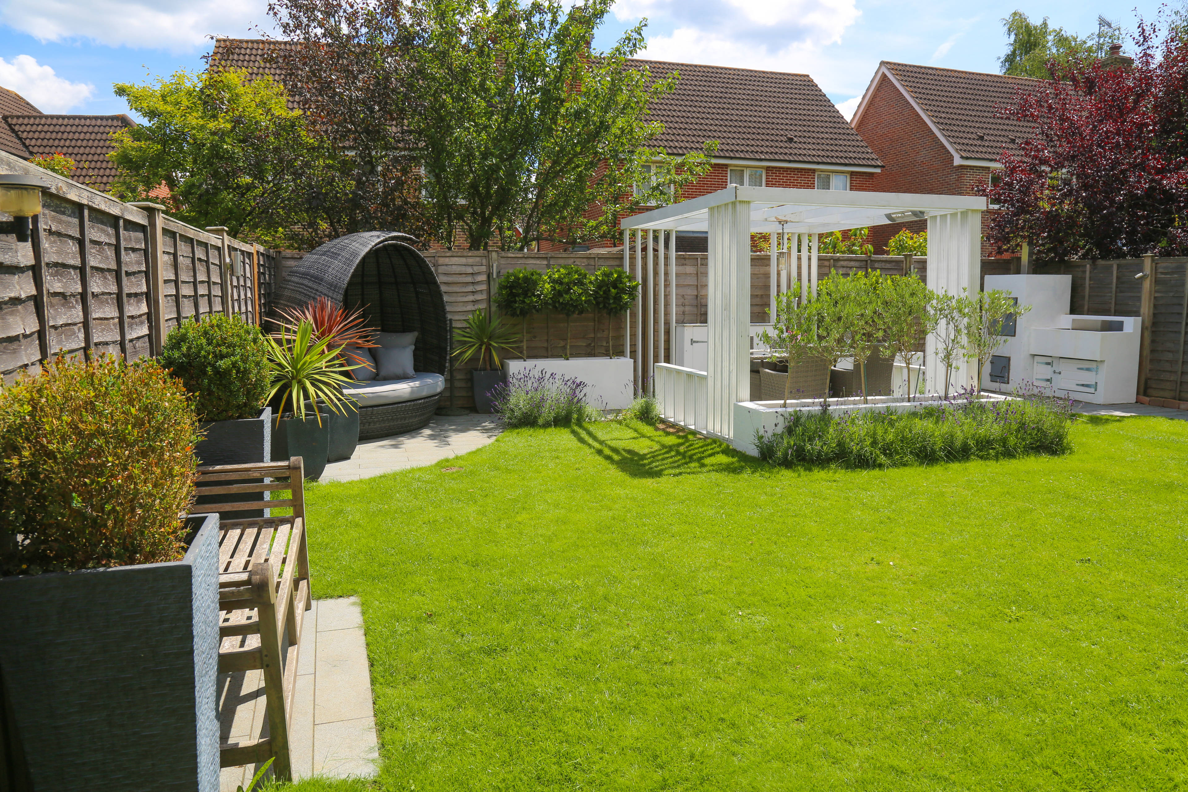
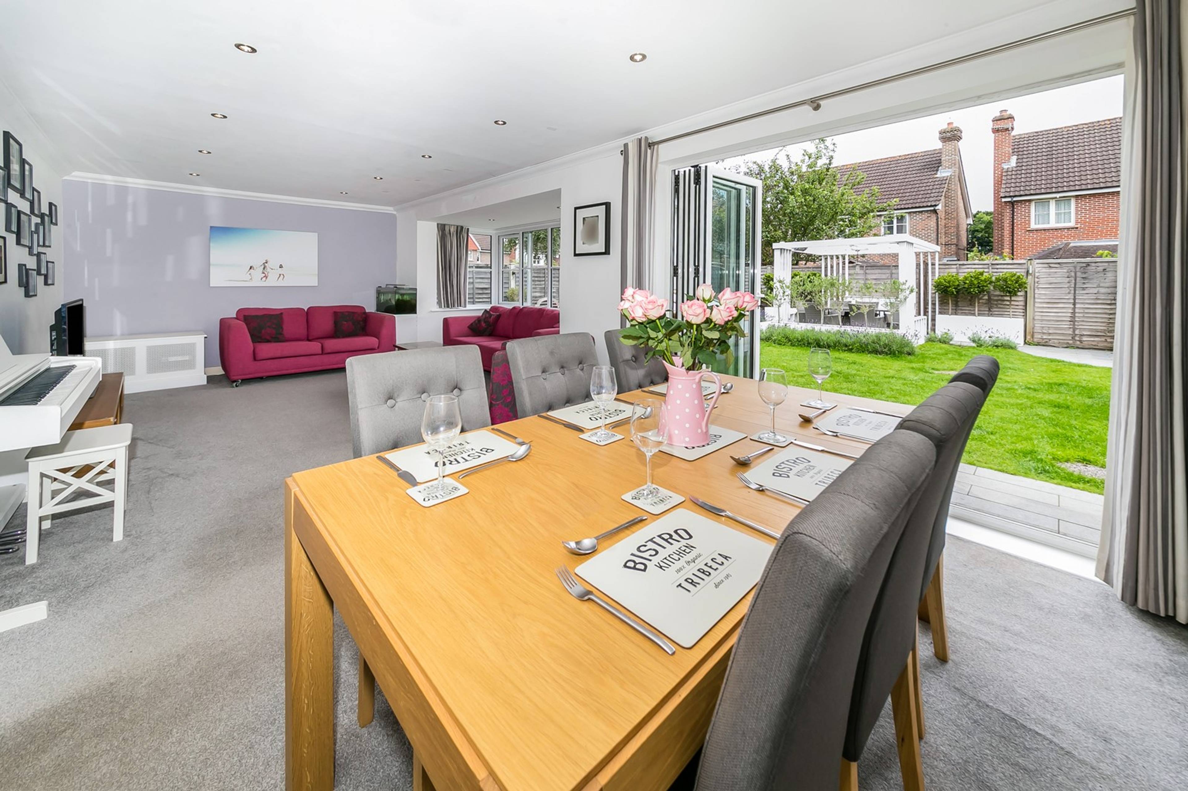
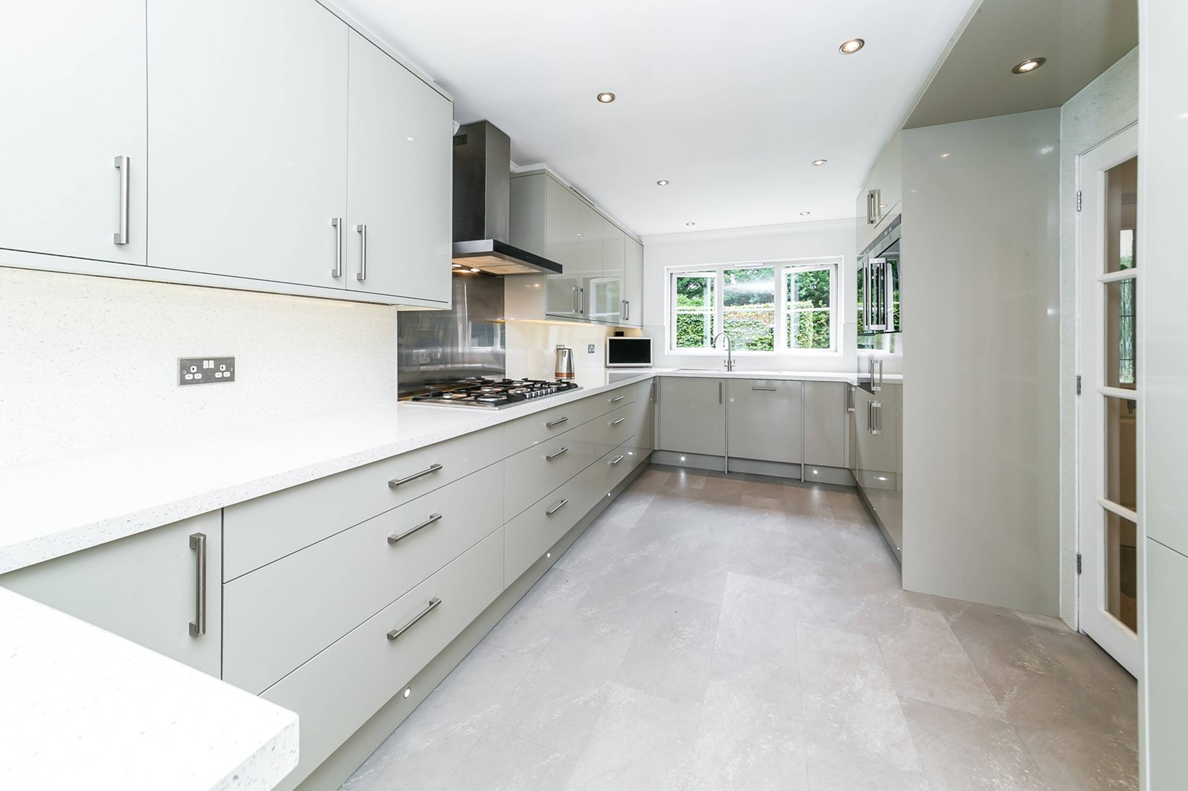
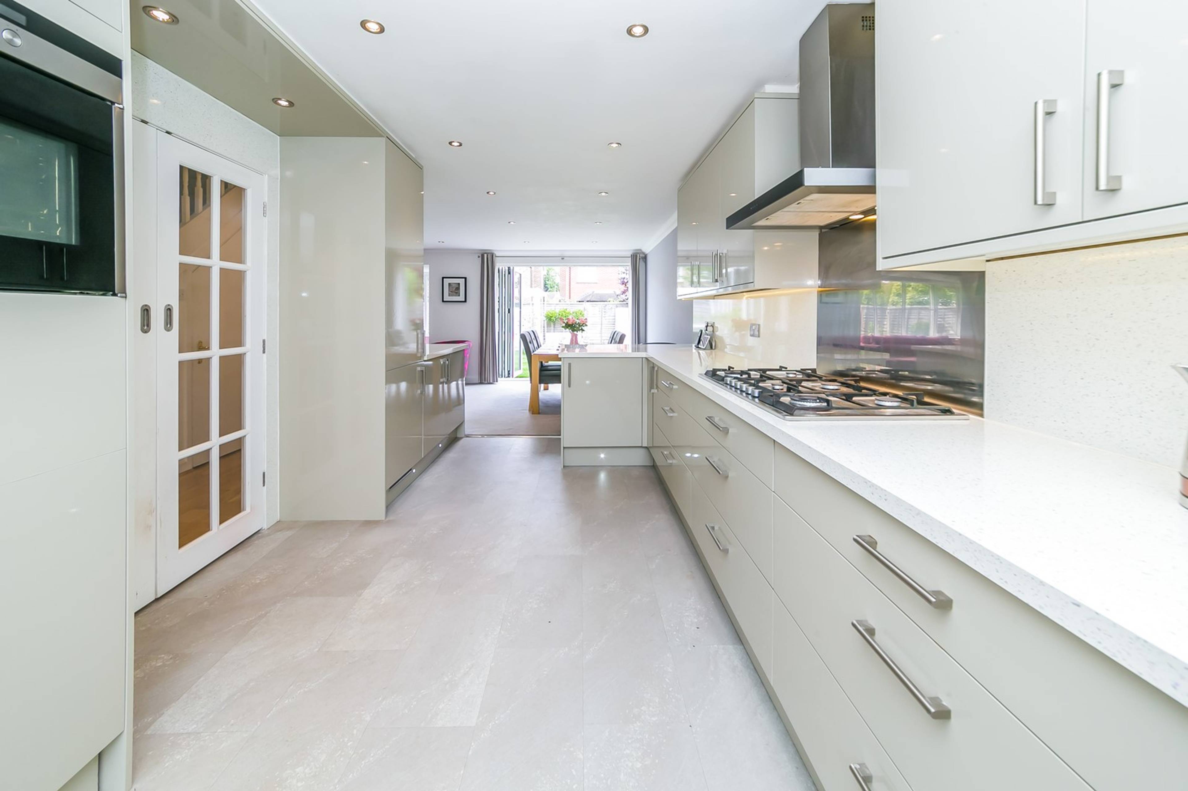
PLEASE CALL TO RESERVE YOUR CHOICE OF VIEWING APPOINTMENT OF THIS WONDERFUL DETACHED HOME. * Impressive and reconfigured 4 bed detached house in quiet cul sac location * Stunning kitchen with island and great space to entertain * Open plan lounge dining and family room opening into the kitchen with Bi-Fold doors to landscaped garden * En suite shower room to master built-in wardrobe space * Downstairs WC and extra storage room with access into further storage area * Family bathroom * Great access to Town centre, shops, schools, Train line for London, Gatwick and M23 * Vendors suited. Looking for that house to move straight into and simply enjoy life with the family? Then this it! Nestled in a quiet cul de sac location with excellent access to all the facilities locally, you have everything on the doorstep. The current vendors have loved the house and also made some wonderful alterations to it over time. The Hub of every home is the kitchen dining and family area. This house offers just that- the open plan and newly fitted kitchen with breakfast bar and integrated Siemens appliances, with dining area and leading round into the lounge and family space. This is a fantastic area to be in and no matter how you live or entertain, you cannot fail to adore the space. It doesn't stop there though! To bring the outside in and seamlessly connect the garden to the house for that outside-in feel, there are bi-fold doors opening into the beautifully landscaped garden. Think alfresco dining and dinner parties throughout the seasons or long summer BBQs. Completing the downstairs accommodation is the useful WC and a great storage room for anything that needs to be hidden away- it could also be converted to a great office space, study or play room.


Address
Bridges Close, Horley, RH6 9SG
Price
£585,000 - Offers in excess of
Bedrooms
4
Bathrooms
3
  • 4 Bedrooms
  • Stunning home in quiet sought after location
  • New & stylsh kitchen with island
  • Open plan lounge diner and kitchen with bi folds
  • En suite shower room to master built in wardrobe
  • Family bathroom and downstairs WC
  • Driveway for at least two cars
  • Large storage area- ripe for conversion
  • Excellent position for Train line, bus links & M23
  • Close to good schools and town centre
  • Wonderful landscaped garden with gazebo and lawns

Sold prices nearby

No sold prices found nearby.

Purplebricks vs high street agents

How much could you save?

Purplebricks’ fixed fee service is a great way to get excellent exposure for your home and can save you a lot of money when comparing us to the service you receive from high street agents. Get SOLD with Purplebricks.

Book a free valuation

Your property price

£300,000

High street agent (1.3%)
£4,680
Purplebricks fixed fee (0.53%)
£1,599
You could save
£3,081

Equivalent to an average of 1.3% plus VAT charged by high street agents. Purplebricks service is a fixed fee including VAT.

A family looking at a phone together on their sofa

The Purplebricks service

Expert people & powerful tech delivering a seamless service

What's included for £1,299:

Powerful technology:

  • Viewings booked 24/7

  • Offers made 24/7

  • Sales agreed faster

  • Marketing tracked live

  • You're in the know 24/7

Comprehensive service:

  • An Agent's expertise

  • Professional valuation

  • Professional photos & floor plan

  • For sale board

  • Listing on Zoopla, Rightmove & OnTheMarket

  • Service that happens 24/7

  • Dedicated sales progression

  • Switch to TAUK any time

  • Simple communication