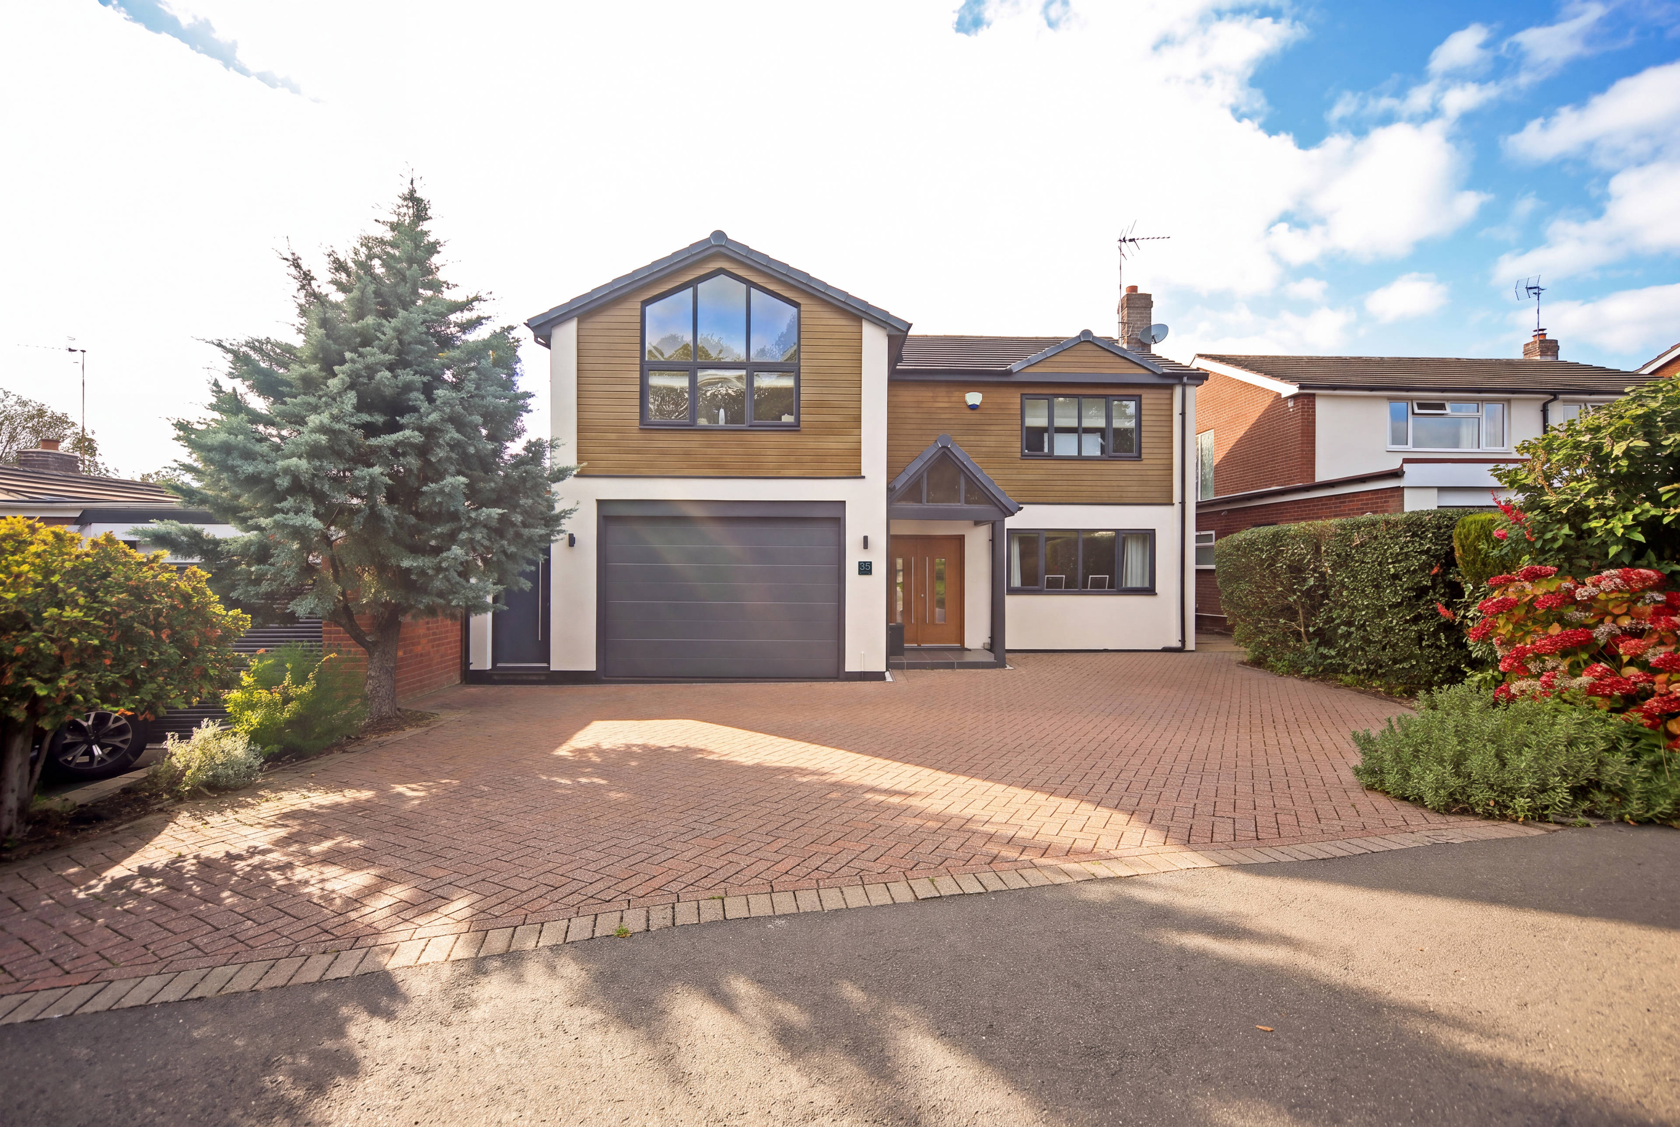
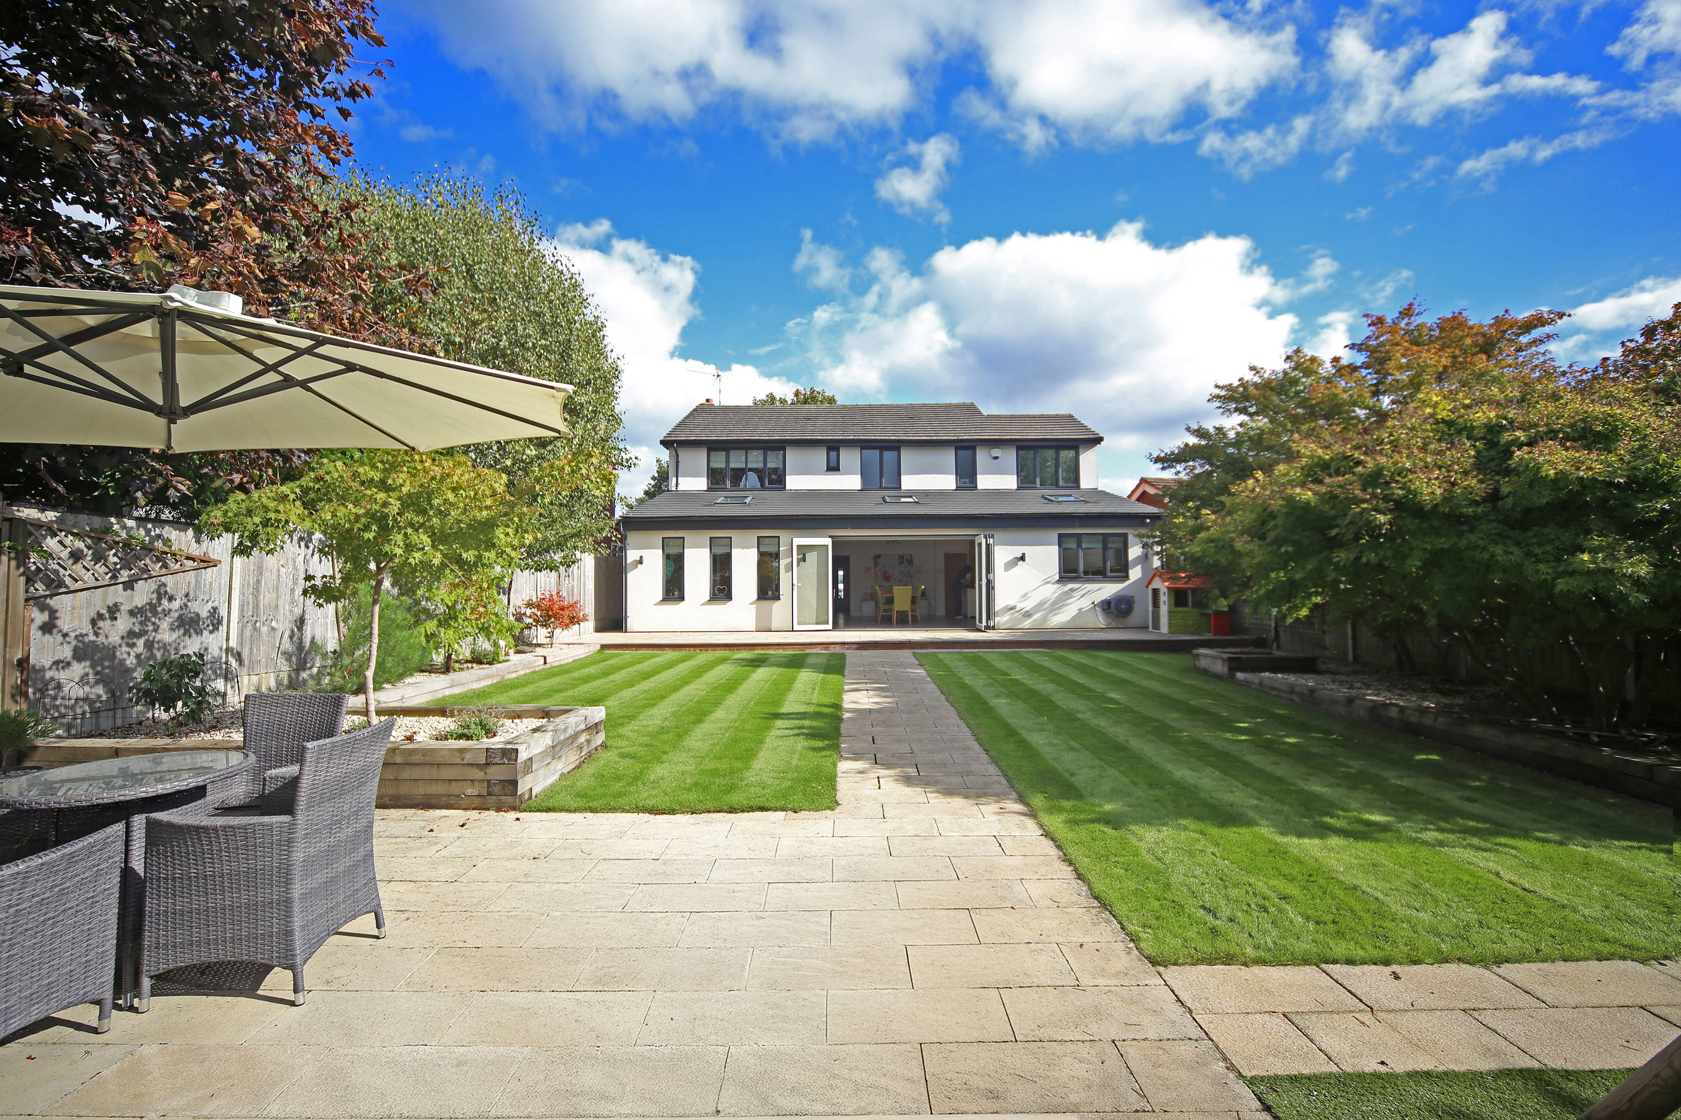
Situated in a sought-after, established residential area just a short walk from Henley high street, this stunning individual family home enjoys a pleasant open aspect to the front towards a mature green. Thoughtfully extended and meticulously improved by the current owners, the property offers over 2,500 sq. ft. of versatile, beautifully presented accommodation designed for seamless modern living.
Over 2,500 sq. ft. of beautifully presented, versatile living space
Prime Location: Short walk to Henley-in-Arden high street with green front views
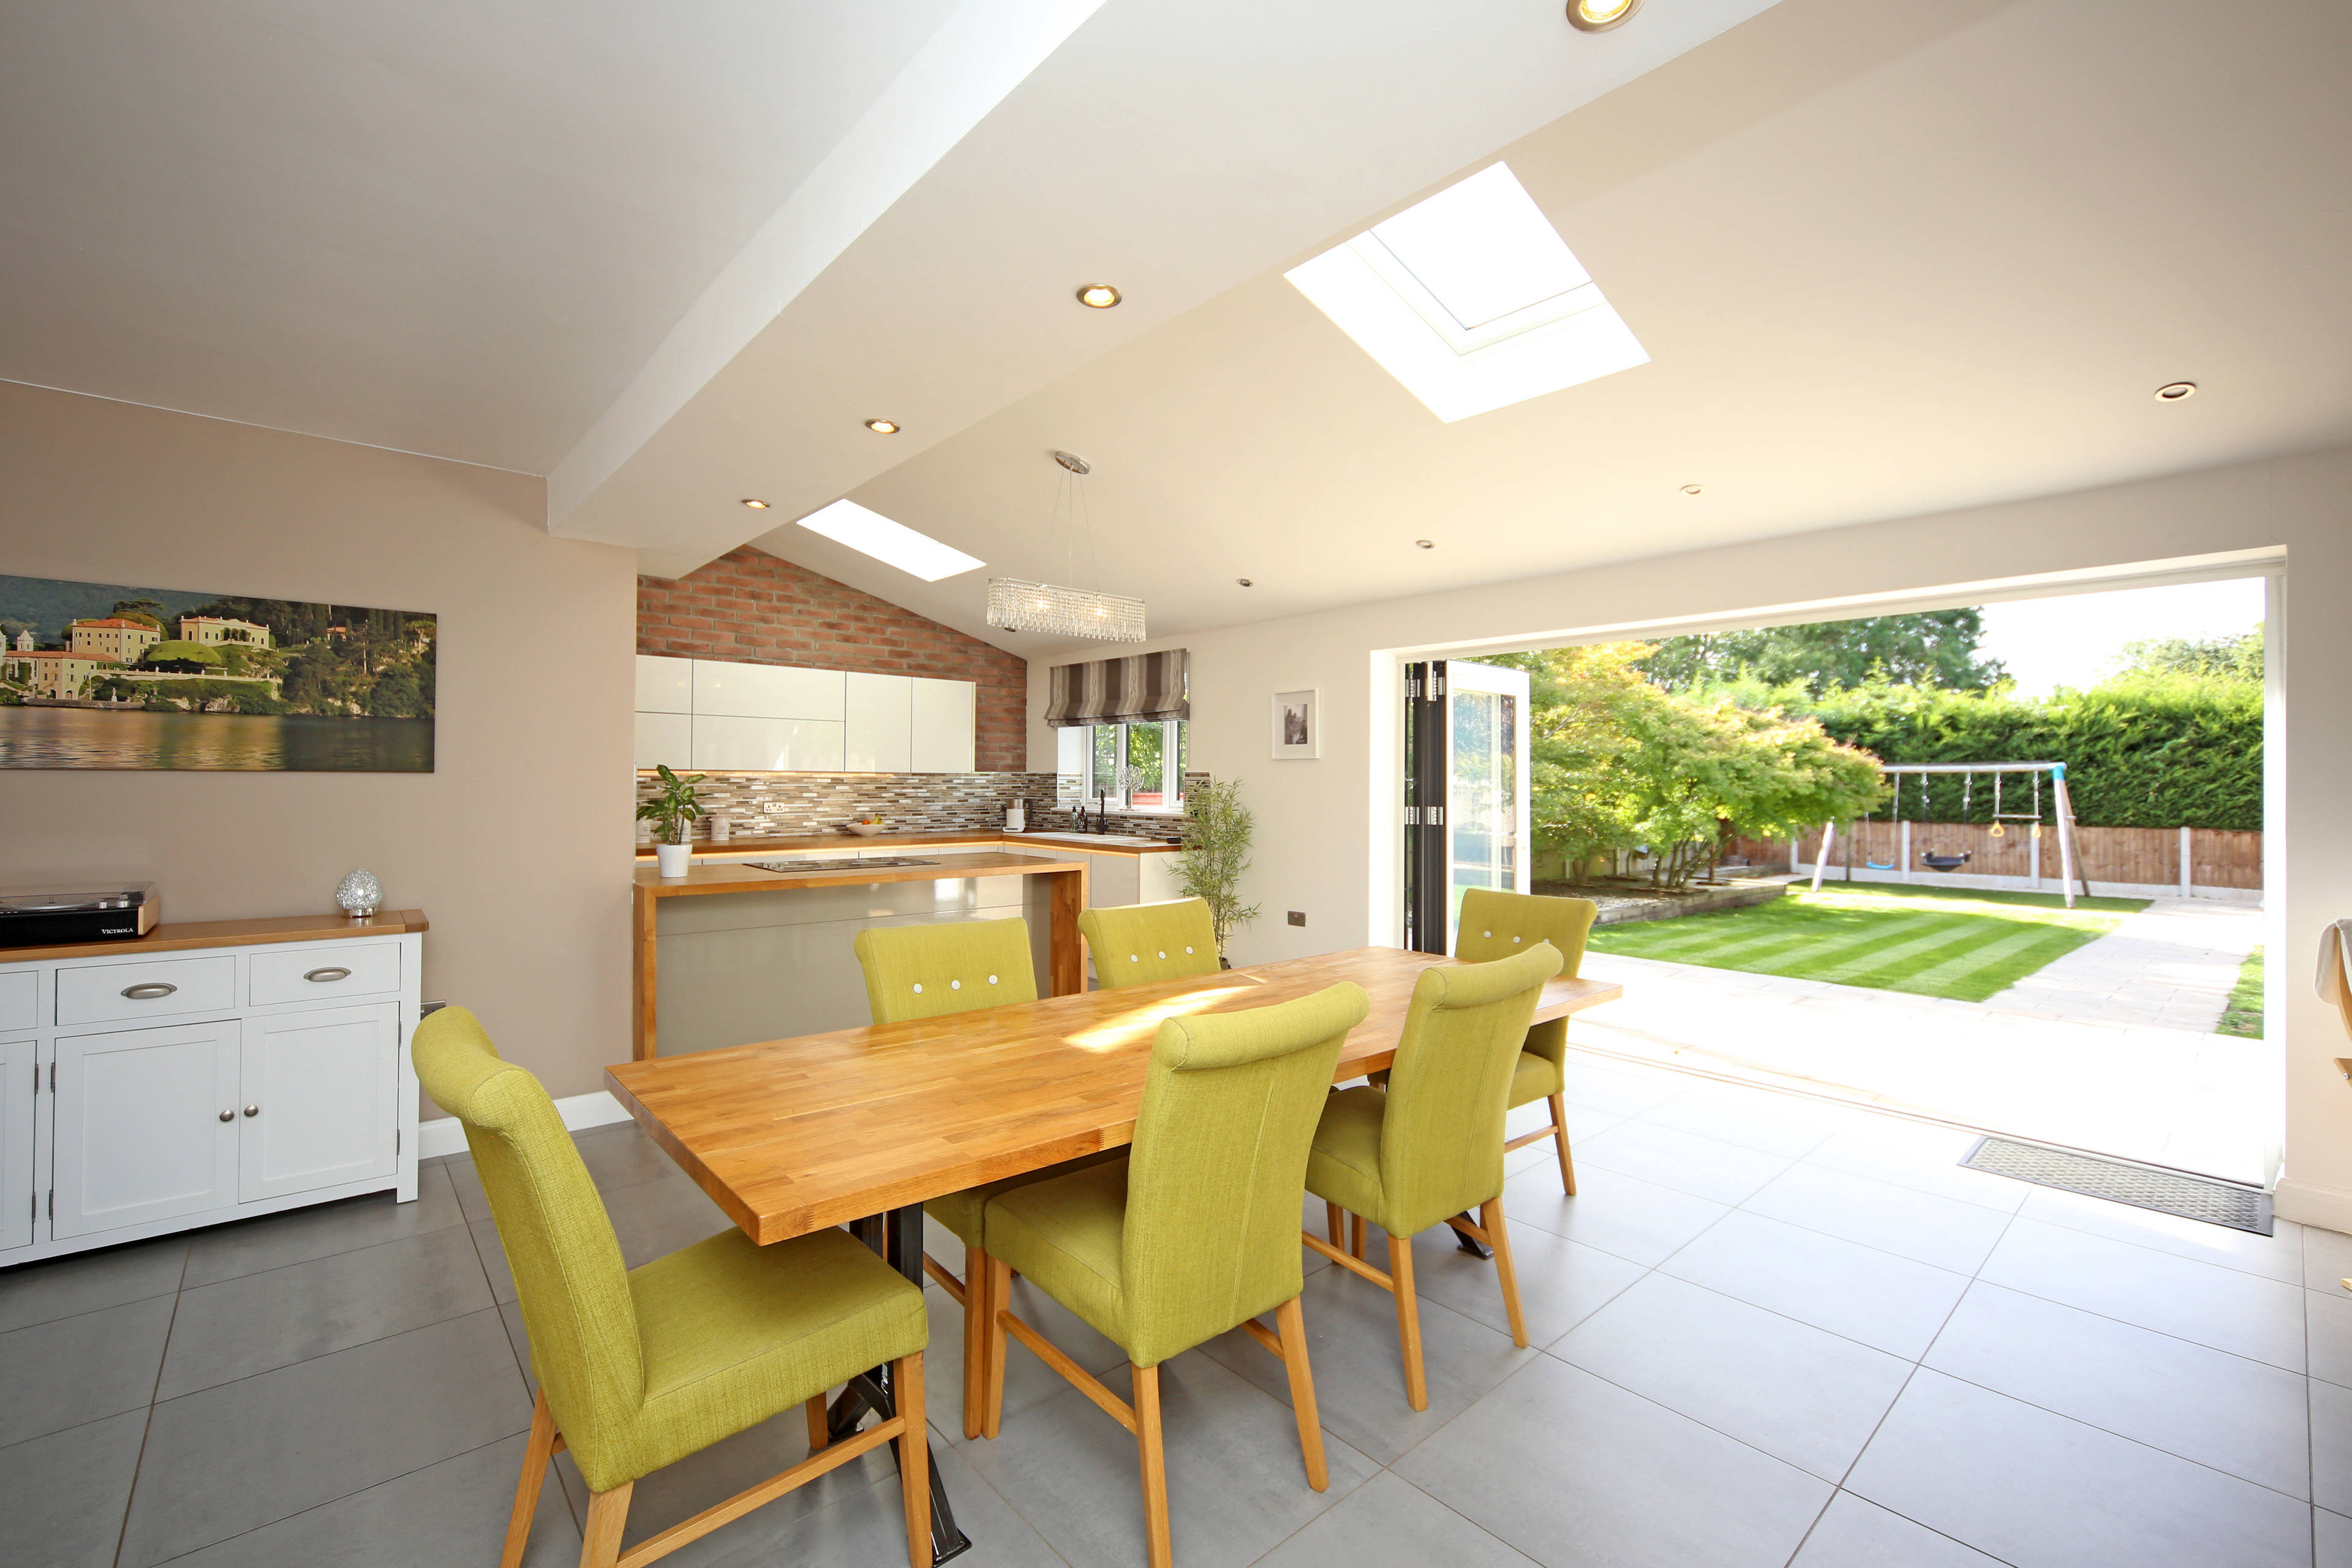
Open-Plan Living: Showstopping kitchen/diner/family room with bi-fold doors
Four Double Bedrooms, including two en-suite bedrooms, with integrated air conditioning in three bedrooms.
Master Suite: Dramatic double-height vaulted ceiling with a feature glazed atrium and integrated air conditioning.
Underfloor Heating: Ceramic tile flooring through main open-plan areas and utility
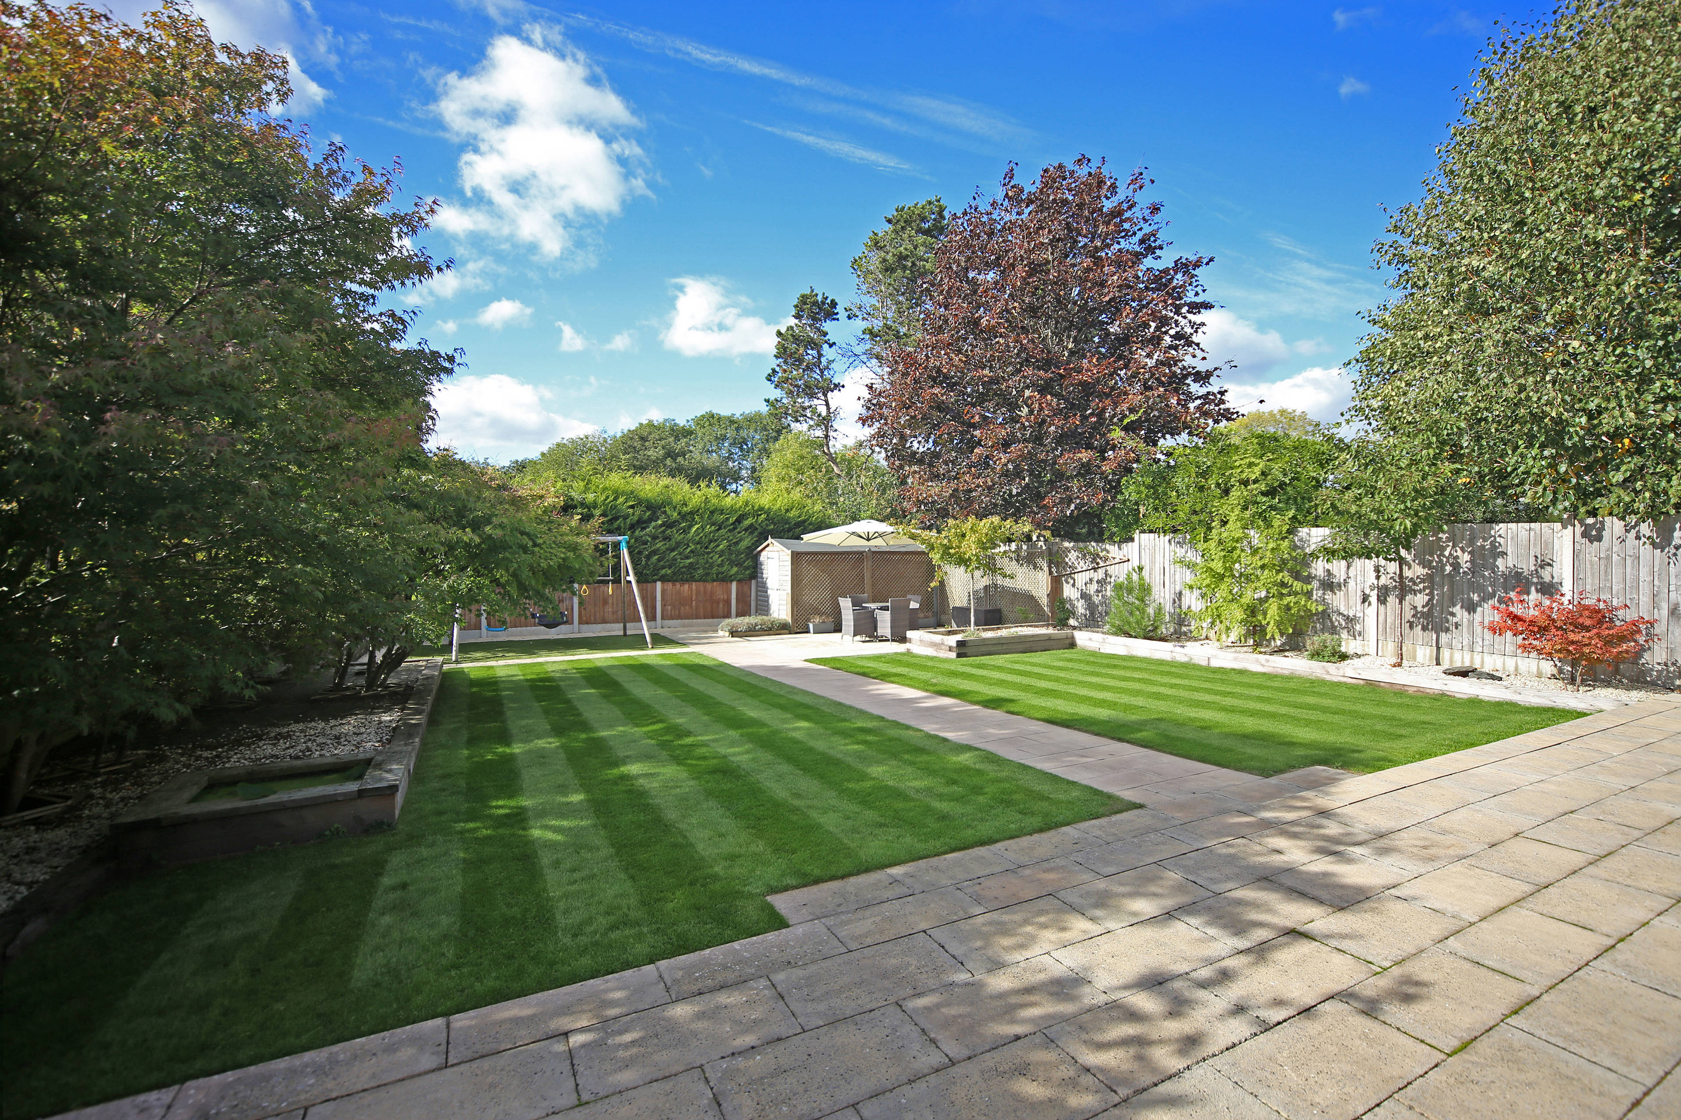
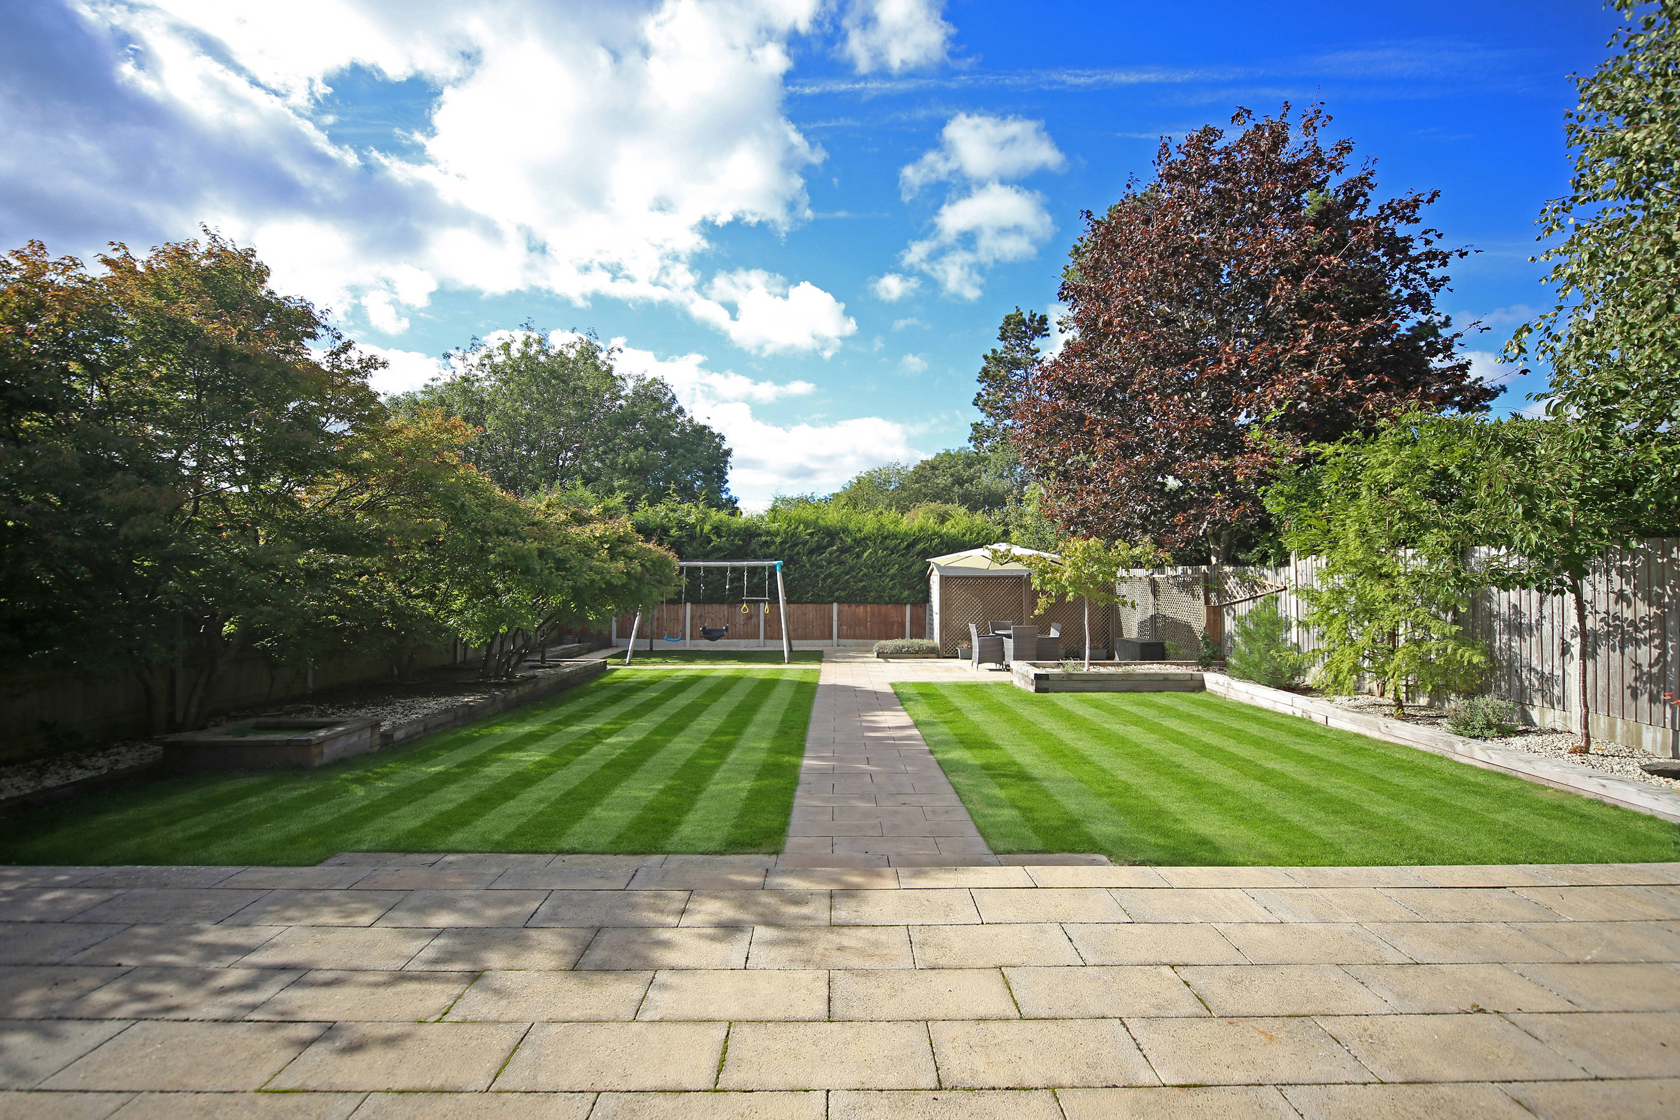
Generous Plot: Landscaped, west-facing rear garden with two paved dining terraces
Ample Parking: Large paved driveway and integral garage/gym/office.
Ground Floor
Entrance Hall: Features a contemporary double opening front door, oak-panelled interior doors, and a guest cloakroom/WC.
Lounge: A well-proportioned, cosy retreat centred around a feature inset log burner, with double doors leading to the main living hub.
Open-Plan Family Room / Dining / Kitchen: The heart of the home, flooded with natural light via bi-folding doors, feature windows, and Velux roof lights. Zoned for relaxed seating/TV, dining, and cooking:
Kitchen: Sleek handleless cabinetry paired with solid wood worktops, underfloor heating, and integrated appliances (dual ovens, induction hob, fridge, freezer, dishwasher).
Utility / Boot Room: A practical, functional space located off the kitchen with matching flooring.
Garage / Office Space: A recently converted hybrid office space, with a functioning garage door should you wish to convert it back into a garage.
First Floor
Landing: Features an elegant oak and glazed balustrade.
Primary Bedroom Suite: An exceptional room boasting a high vaulted ceiling, feature glazed atrium, integrated air conditioning and a sleek en-suite shower room.
Bedroom Two: Generous double bedroom complete with integrated sliding wardrobes and integrated air conditioning.
Bedroom Three: Spacious double bedroom with integrated air conditioning.
Bedroom Four: Spacious double bedroom with a separate closet.
Family Bathroom: A stylish, contemporary family bathroom serving bedrooms three and four.
Outside
Frontage & Parking: Sitting comfortably within its plot, a generous paved driveway offers parking for multiple vehicles alongside access to the integral garage (currently utilized as a home office).
Rear Garden: A landscaped, due westerly facing rear garden designed for outdoor entertainment. Features a large paved terrace off the bi-fold doors, a central pathway flanked by lawns with raised borders, and a secondary paved terrace with a garden shed.
Location: Henley-in-Arden
Henley-in-Arden is a picturesque, historic market town offering an array of independent shops, restaurants, pubs, a doctors' surgery, and well-regarded primary and secondary schools.
Transport & Commuting:
M40 (J2 at Lapworth Hill): ~2 miles
Stratford-upon-Avon: ~8 miles
Solihull: ~8 miles
Birmingham Airport, Railway Station & NEC: Under a 30-minute drive
Public Transport: Regular rail and bus services provide direct commuter routes to Stratford-upon-Avon, Solihull, and Birmingham.
TO BOOK A VIEWING WITH PURPLEBRICKS - You can use the brochure link in the full property description in the Rightmove advert or book online via the Purplebricks Website, App, or phone our main number found on Google.
Purplebricks’ fixed fee service is a great way to get excellent exposure for your home and can save you a lot of money when comparing us to the service you receive from high street agents. Get SOLD with Purplebricks.