1 of 19

4 bedroom detached houseNew End, Hemingby, LN9 5QQ

£450,000

Listing Description


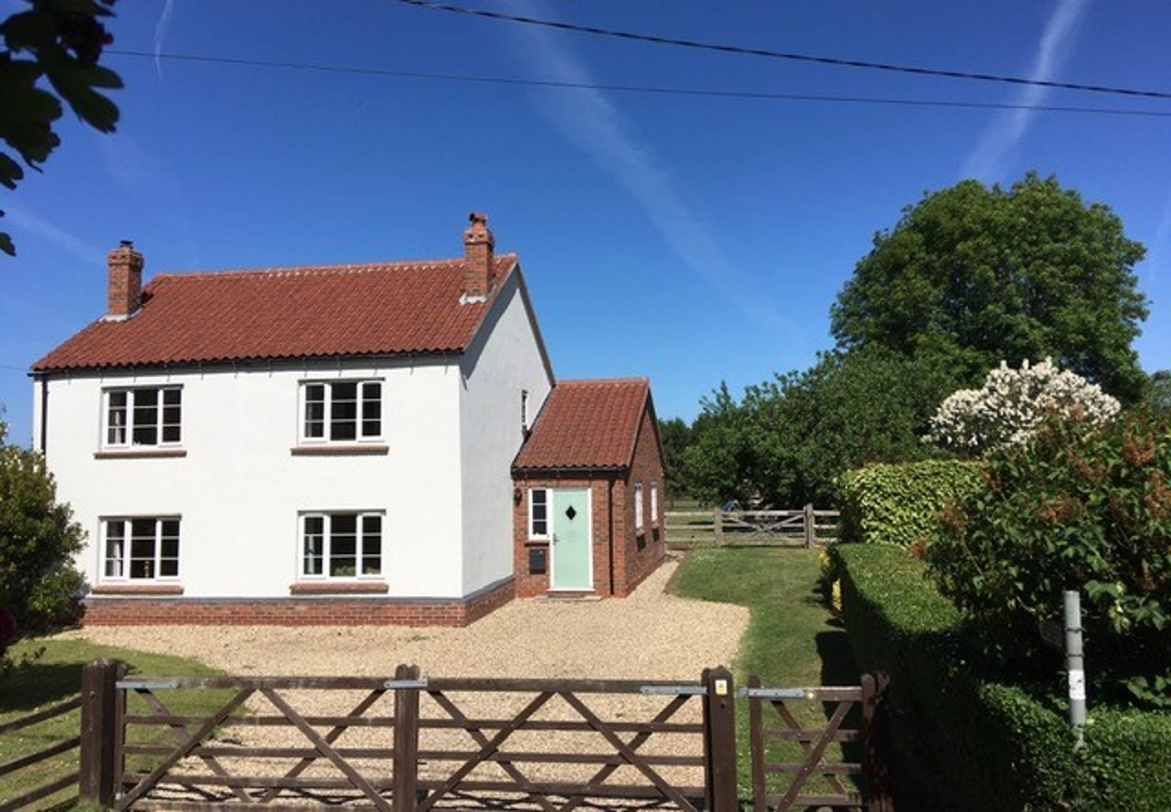
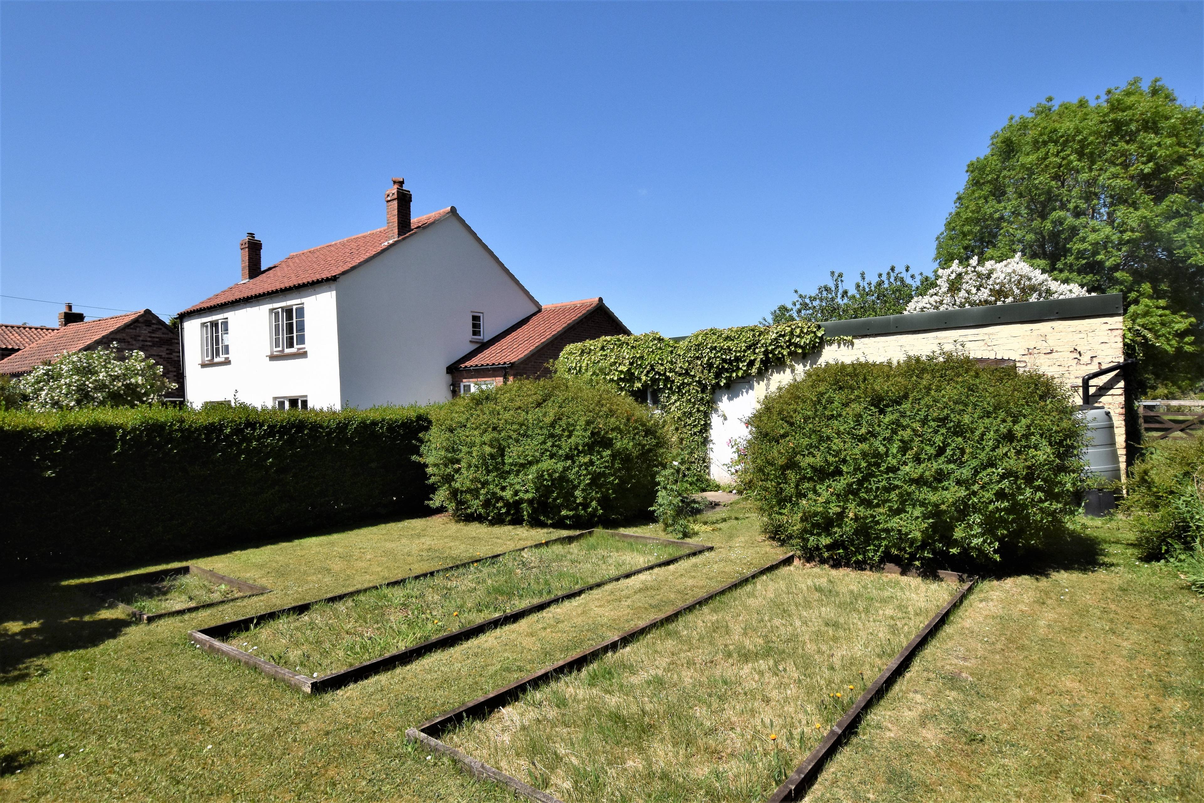
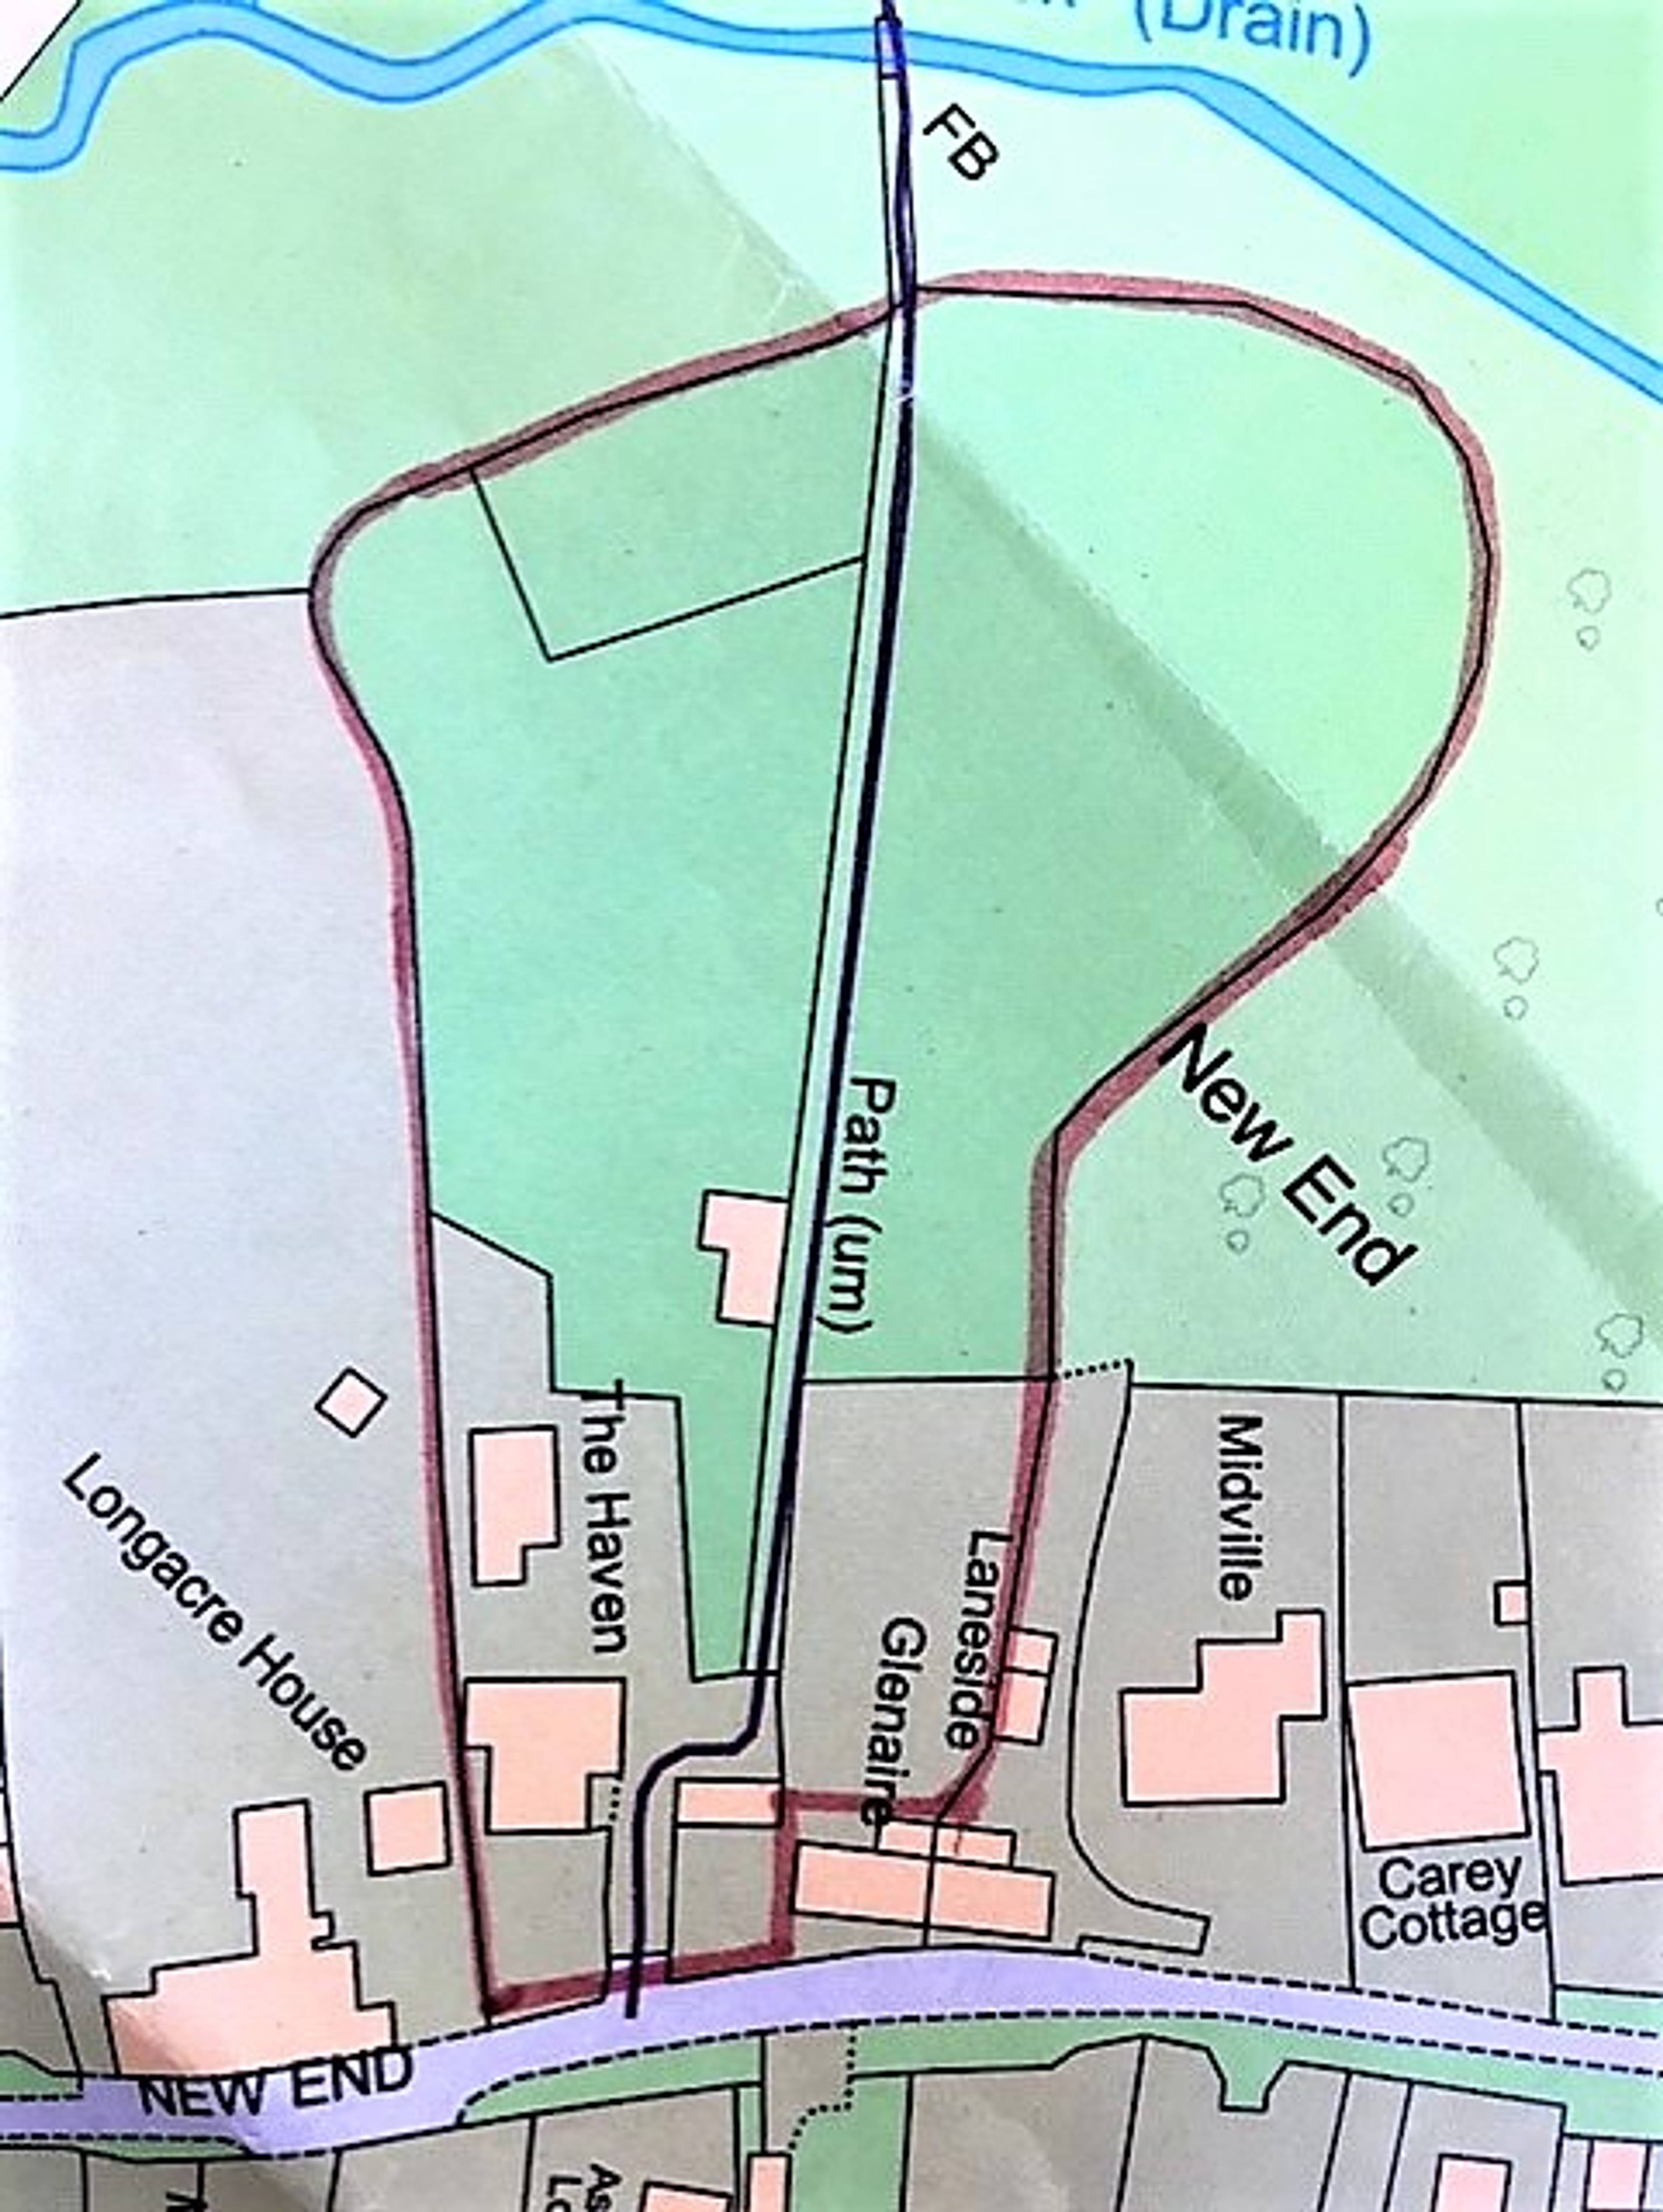
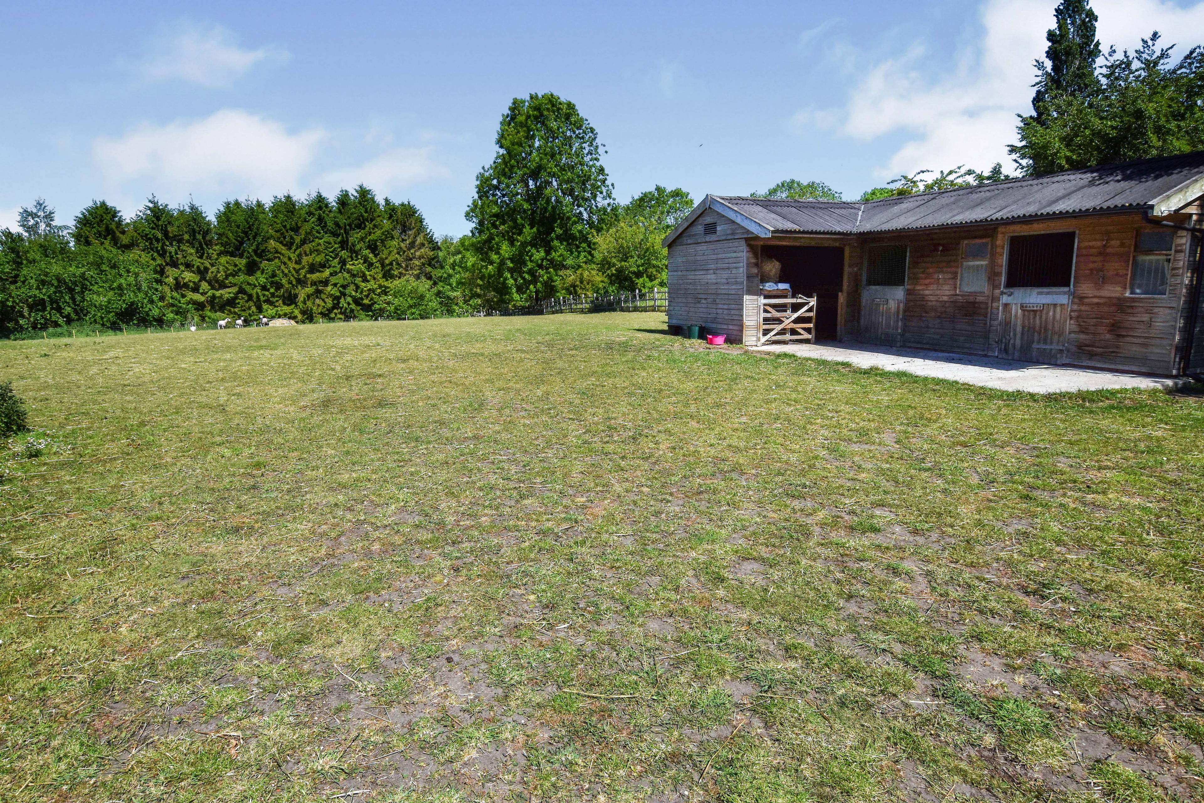
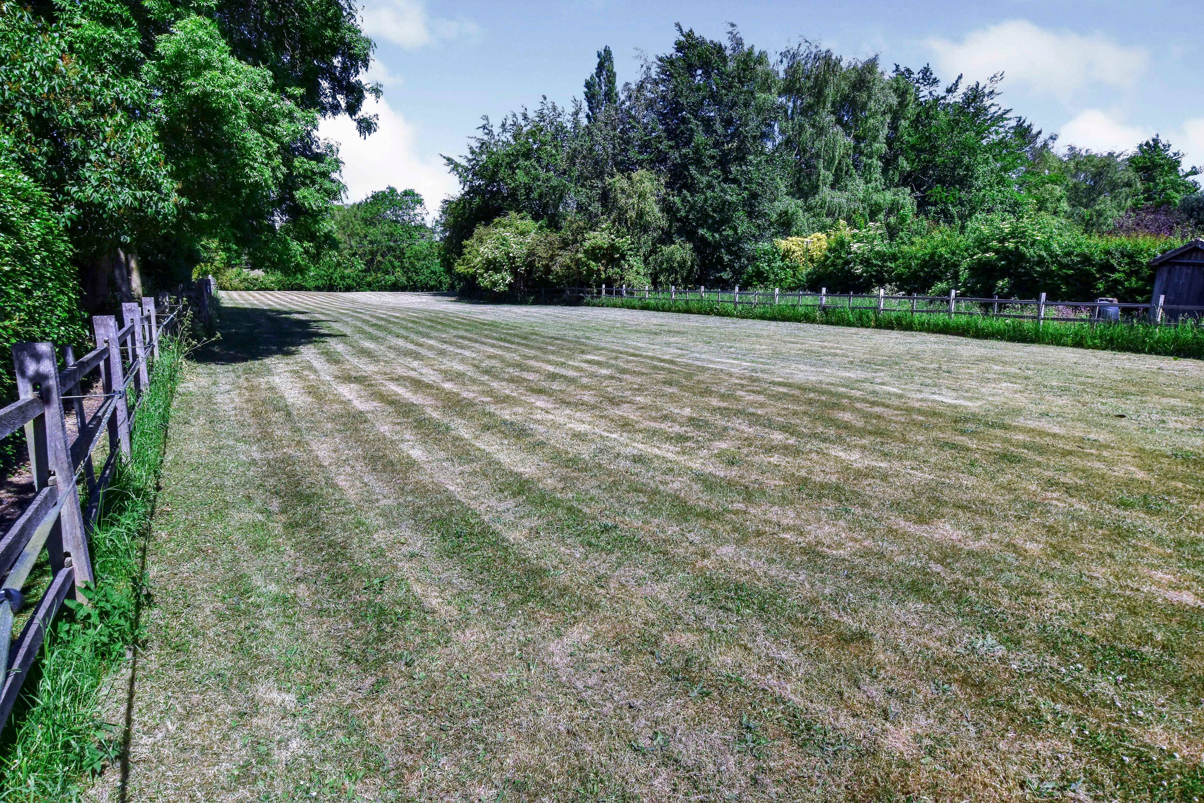
Considerably extended, very well presented detached house occupying verdant grounds of around 1.8 ACRES (including two paddocks) and located on a no through road, on the southern side of this highly desirable Wolds village. This stunning, contemporary home also benefits from the added bonus of a DETACHED DOUBLE GARAGE/WORKSHOP, Stable Block and a brick-built, single storey (former residential) outhouse currently providing useful storage. This naturally light, bright and very inviting home occupies a south-westerly facing position and offers versatile accommodation with a contemporary appeal including an exceptionally well equipped kitchen (incorporating oven, steam oven, grill, microwave and [LPG] gas hob) extending over two interconnected rooms. Further advantages include an oil fired central heating system, uPVC double glazed windows and external doors. The single storey extension to the rear of the house features vaulted ceilings in the Kitchen/Dining/Family room and the Master Bedroom and the Lounge includes an exposed brick fireplace, with recessed log burner, as well as twin doors to a secluded side garden. The Master Bedroom is complemented by an en-suite Shower Room and tiled floors in several rooms further enhance the appeal. The extended accommodation briefly comprises Entrance Hall, open plan Kitchen/Dining/Family Room (with two sets of twin doors to the rear) and Breakfast Kitchen (with an extensive range of integrated appliances), Lounge, Sitting Room and ground floor Master suite incorporating Master Bedroom (also with two sets of twin doors to the rear) with En-suite Shower Room and, on the first floor, three further DOUBLE BEDROOMS, Galleried Study and Family Shower Room. Viewings: Visit Purplebricks.co.uk 24/7


Address
New End, Hemingby, LN9 5QQ
Price
£450,000
Property Type
House
Bedrooms
4
Bathrooms
1
  • 4 Bedrooms
  • House
  • Extended Detached House
  • Four Double Bedrooms (Master with En-suite)
  • Grounds of around 1.8 acres including 2 Paddocks
  • Double Garage, Stable Block & Stores
  • Highly desirable, Non-estate location
  • Contemporary Kitchen with 3 ovens, grill & hob
  • three receptions
  • Log burner in Lounge
  • Oil Central Heating
  • uPVC Double Glazed

Purplebricks vs high street agents

How much could you save?

Your property price

£200,000

High street agent (1.3%)
£3,120

Purplebricks fixed fee (0.5%)

Nothing to pay upfront

£999
You could save
£2,121

Purplebricks’ fixed fee service is a great way to get excellent exposure for your home and can save you a lot of money when comparing us to the service you receive from high street agents. Get SOLD with Purplebricks.

Book a free valuation

Equivalent to an average of 1.3% plus VAT charged by high street agents. Purplebricks service is a fixed fee including VAT.

A family looking at a phone together on their sofa

The Purplebricks service

Expert people & powerful tech delivering a seamless service

What's included for £999:

Powerful technology:

  • Viewings booked 24/7

  • Offers made 24/7

  • Sales agreed faster

  • Marketing tracked live

  • You're in the know 24/7

Comprehensive service:

  • An Agent's expertise

  • Professional valuation

  • Professional photos & floor plan

  • For sale board

  • Listing on Zoopla, Rightmove & OnTheMarket

  • Service that happens 24/7

  • Dedicated sales progression

  • Switch to TAUK any time

  • Simple communication

  • Nothing to pay upfront