1 of 26

4 bedroom detached houseSt. Michaels Avenue, Hemel Hempstead, HP3 8HF

£875,000


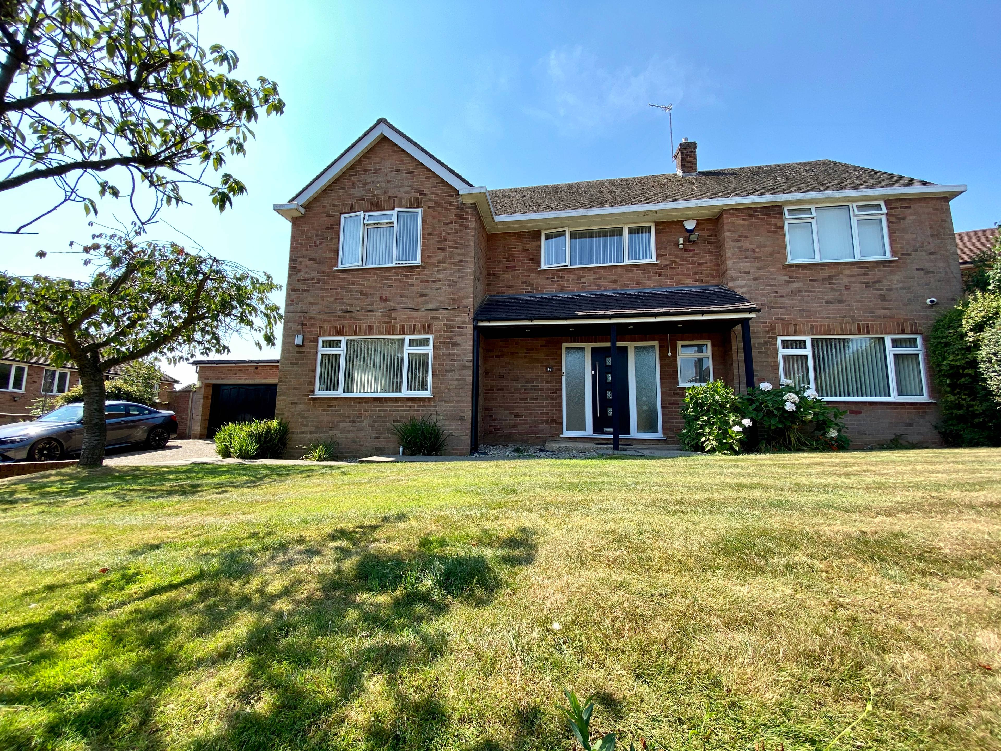
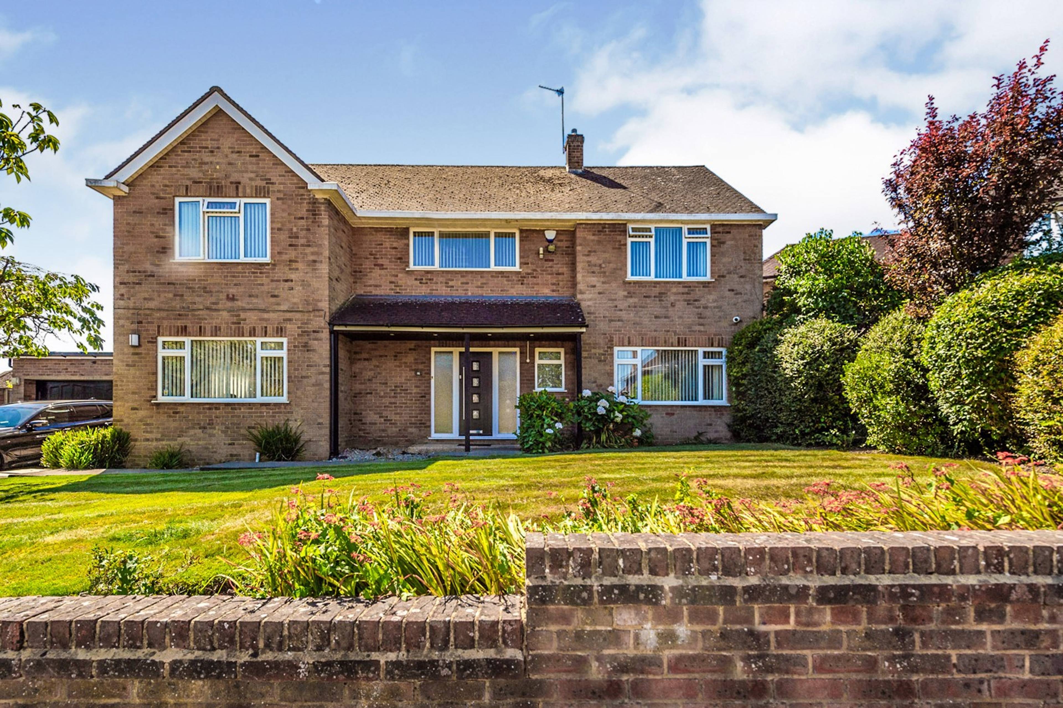
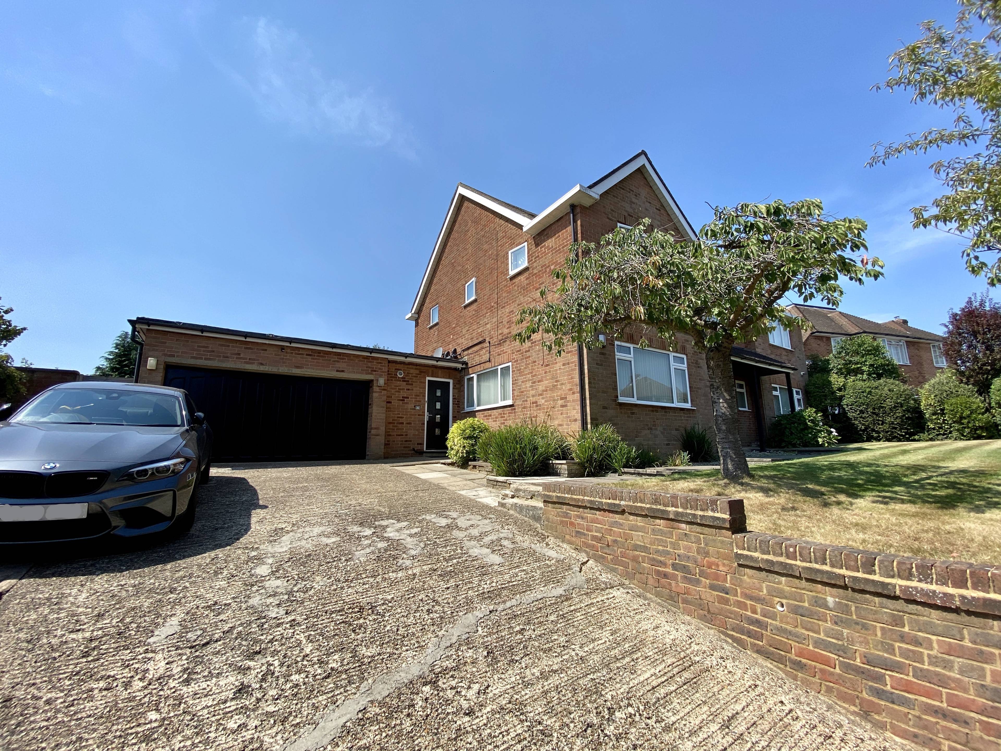
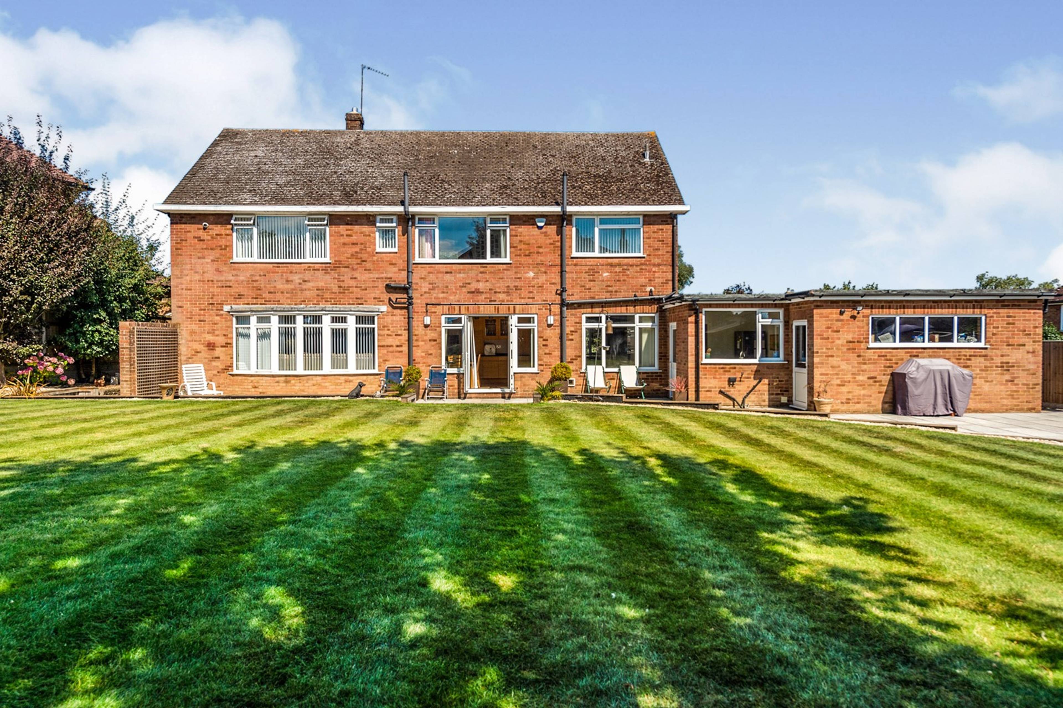
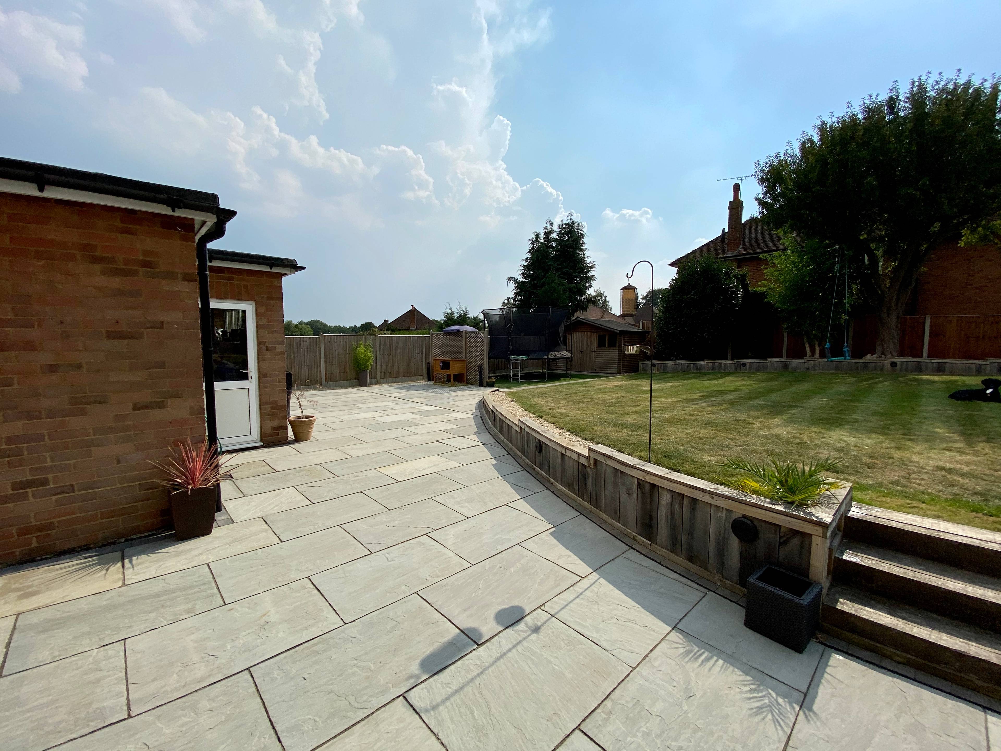
Description - Originally built in the 1960’s, this extensively refurbished property is situated perfectly on grounds approaching 1/5 of an acre plot within the sought-after area of Leverstock Green. The driveway and welcoming entrance and open hallway provides convenient access to all other areas of the home. The principal reception room is a large living room, with its beautiful panoramic bay window overlooking the rear garden. There is a seperate family room, guest Cloakroom and a large storage cupboard, all off the main hallway. The Wow factor is the professionally landscaped south facing rear garden. The main feature of this property is its fabulous kitchen diner and sofa area providing an ideal environment for both formal and informal entertaining. The well-equipped, kitchen has been completed in a contemporary style and comprises stylish high end eye and base level units with a contrasting granite work surfaces and a range of appliances including instant boiling water tap. The kitchen offers generous storage and the design of the breakfast bar makes this a very functional space for a family to enjoy. The kitchen/breakfast room leads to a separate well-planned utility room that provides additional large storage and access to the driveway, the garden & the double garage and workshop. The spacious first floor galleried landing provides access to four double bedrooms, stylishly presented family bathroom and a separate modern three piece shower room. The master bedroom benefits from a spacious en-suite. All bedrooms are flooded with natural light from the large windows allowing for a raised outlook either out onto the rear garden or across the front garden. The bedrooms are extremely generous in size and either benefit from built in storage or most certainly have the space for storage to be either free standing and fitted to the specification of a new owner’s taste and design.


Address
St. Michaels Avenue, Hemel Hempstead, HP3 8HF
Price
£875,000 - Guide Price
Bedrooms
4
Bathrooms
2
  • 4 Bedrooms
  • Four Double Bedroom Detached House
  • En-Suite & Family Bathrooms
  • Four Receptions
  • Double Garage
  • Superb Landscaped Garden
  • Workshop
  • Utility Room
  • Cloakroom
  • Extended kitchen/diner/sitting area
  • Family room/study

Sold prices nearby

No sold prices found nearby.

Purplebricks vs high street agents

How much could you save?

Purplebricks’ fixed fee service is a great way to get excellent exposure for your home and can save you a lot of money when comparing us to the service you receive from high street agents. Get SOLD with Purplebricks.

Book a free valuation

Your property price

£300,000

High street agent (1.3%)
£4,680
Purplebricks fixed fee (0.53%)
£1,599
You could save
£3,081

Equivalent to an average of 1.3% plus VAT charged by high street agents. Purplebricks service is a fixed fee including VAT.

A family looking at a phone together on their sofa

The Purplebricks service

Expert people & powerful tech delivering a seamless service

What's included for £1,299:

Powerful technology:

  • Viewings booked 24/7

  • Offers made 24/7

  • Sales agreed faster

  • Marketing tracked live

  • You're in the know 24/7

Comprehensive service:

  • An Agent's expertise

  • Professional valuation

  • Professional photos & floor plan

  • For sale board

  • Listing on Zoopla, Rightmove & OnTheMarket

  • Service that happens 24/7

  • Dedicated sales progression

  • Switch to TAUK any time

  • Simple communication