1 of 17

4 bedroom detached houseUnderlane, Helston, TR13 0EJ

£340,000


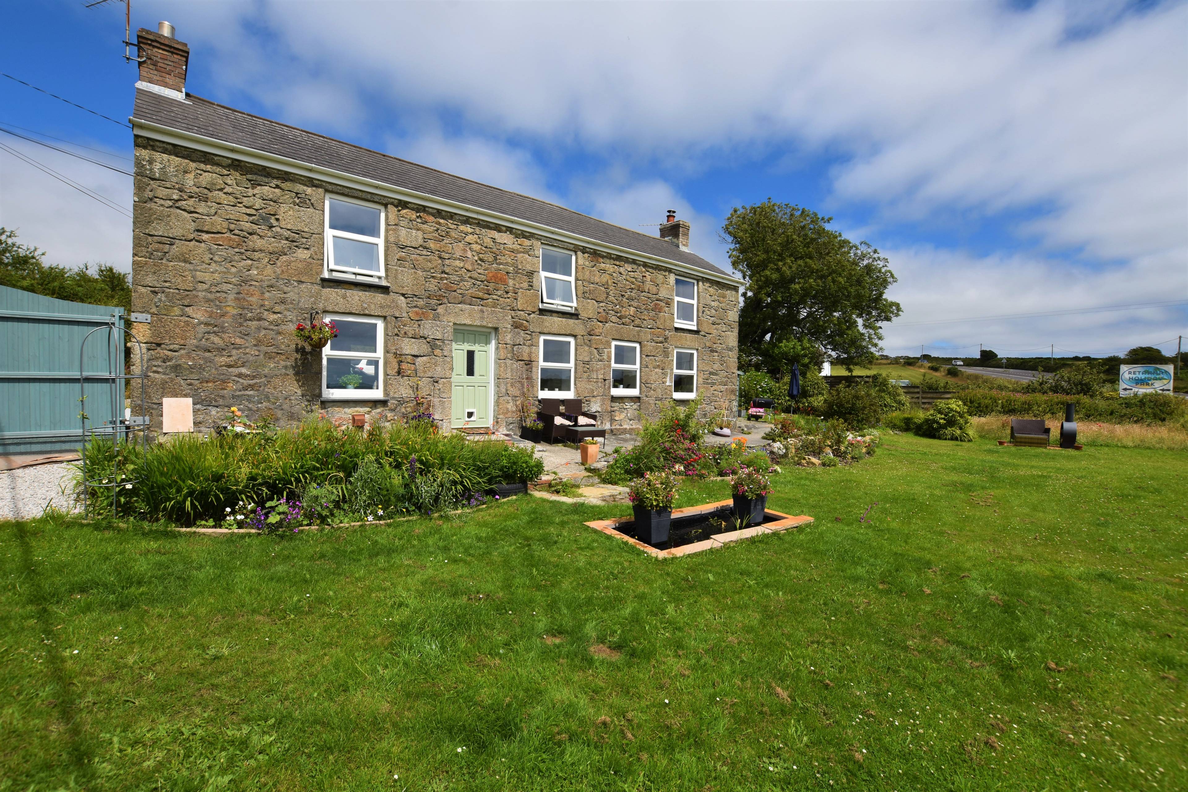
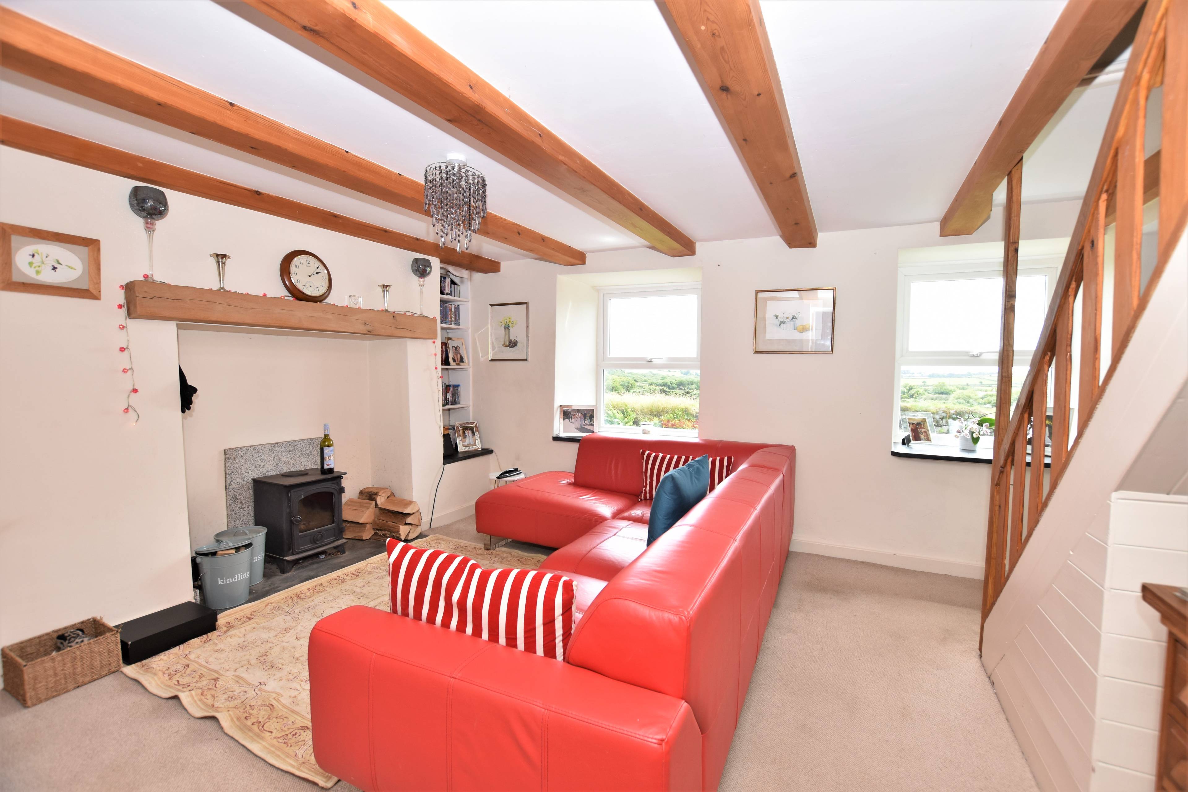
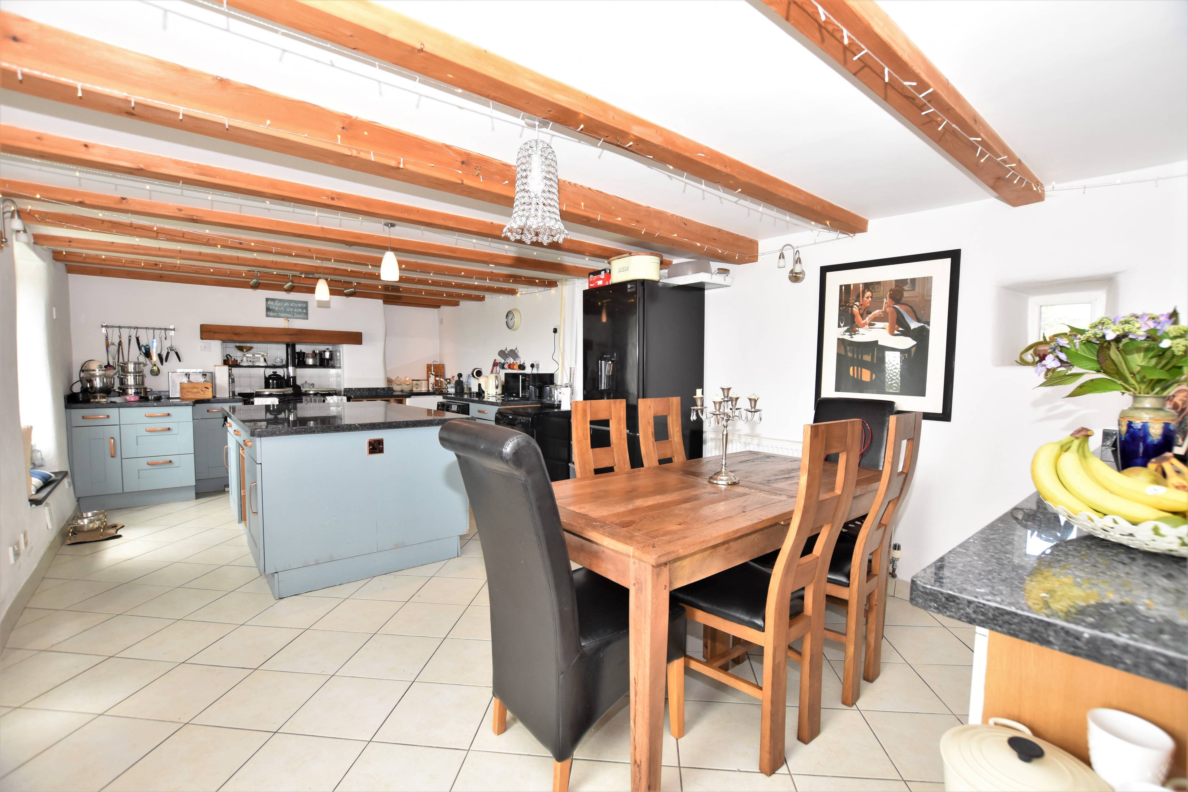
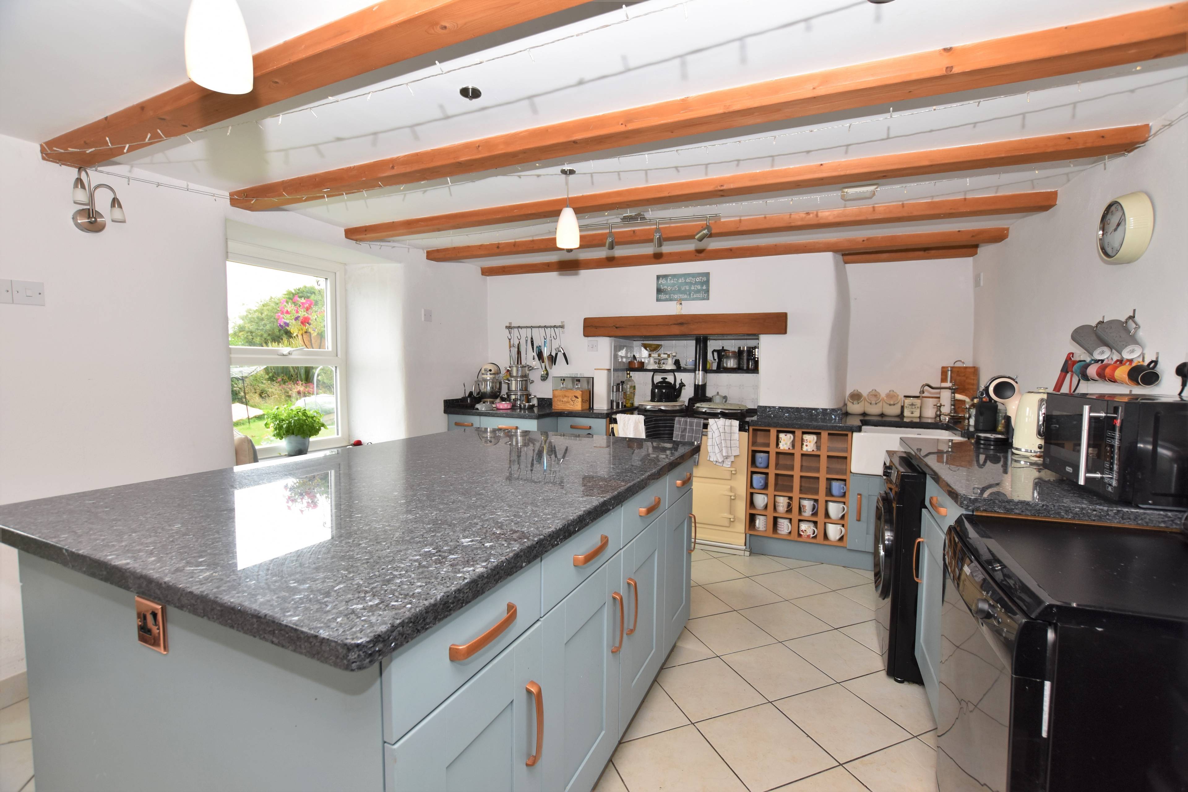
Situated almost equidistant between Helston and Penryn, situated on the road that links the two towns, is this four/five bedroom detached cottage. The property is set just back from the A394. The property benefits from generous gardens predominantly to the front of the property, off road parking and four double bedrooms. The accommodation throughout is well presented with a new downstairs wet room along with separate reception room which could work as an annexe area. Accommodation: The property used to be two cottages that were subsequently knocked together. The main entrance to the property is to the rear off the driveway parking. You enter the property into an ‘L’ shaped hallway with an area for storage of coats and shoes. A door leads off to a downstairs shower room and one of the reception rooms. The reception room could make a useful bedroom or study and has a glazed porch area that leads on to the garden at the side. The main living space enjoys a front aspect with views over the front garden and countryside beyond. There is a central fireplace to one wall and log burner, stairs rise up to the first floor and doorway opens into the kitchen/diner. The Kitchen/diner is really the heart of this charming cottage, it’s impressive dimensions are not normally seen in properties this age and creates a true entertaining space. There is a range of fitted base mounted storage units and central island set under solid granite work surface areas with Butler sink. Spaces remain for washing machine and fridge freezer. To the end wall there is a central AGA. Off the kitchen there is a stable door that opens to the gardens at the front. Please read on for descriptions on the first floor, alternatively if you have heard enough and would like to book a viewing; please follow the full brochure link to book a viewing online or call us on the number provided. For measurements please refer to our floor plan.


Address
Underlane, Helston, TR13 0EJ
Price
£340,000
Bedrooms
4
Bathrooms
2
  • 4 Bedrooms
  • Well Presented Detached Cottage
  • Four/Five Bedrooms
  • Family Bathroom and Downstairs Wet Room
  • Parking For Three Cars
  • Generous Gardens To the Front and Sides
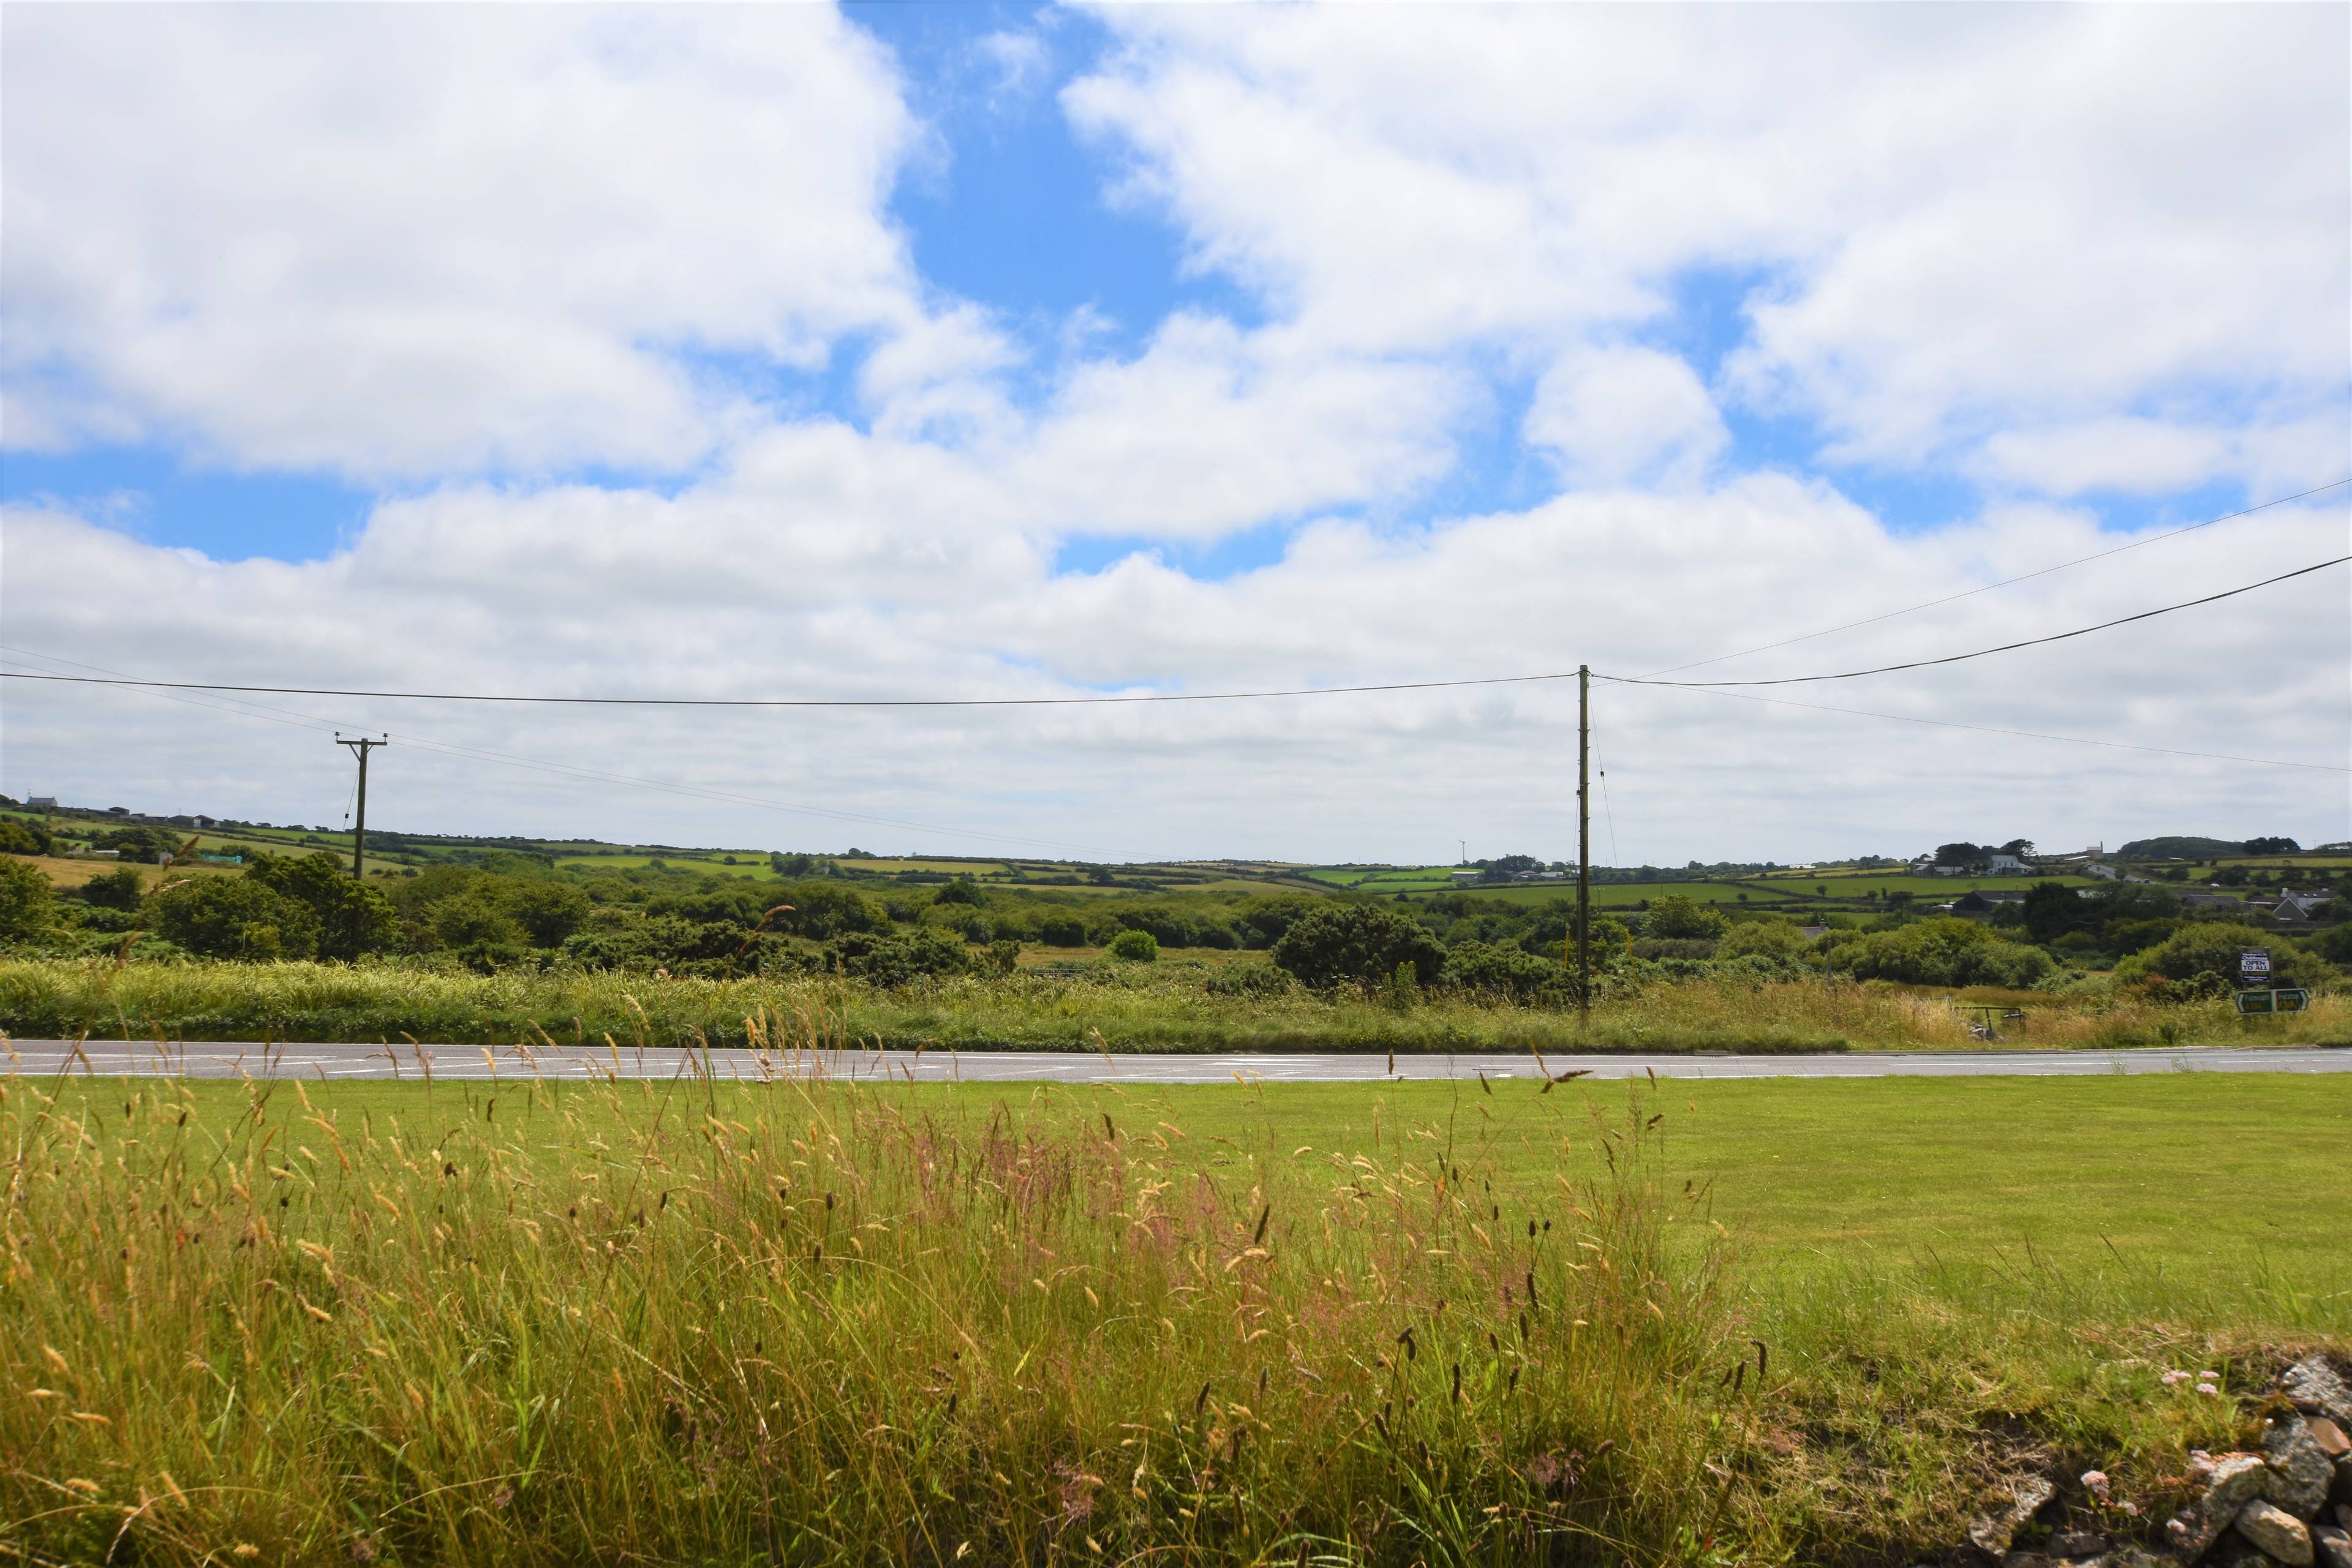
  • Excellent Views To The Front
  • Internal Viewing Highly Recommended

Sold prices nearby

No sold prices found nearby.

Purplebricks vs high street agents

How much could you save?

Purplebricks’ fixed fee service is a great way to get excellent exposure for your home and can save you a lot of money when comparing us to the service you receive from high street agents. Get SOLD with Purplebricks.

Book a free valuation

Your property price

£300,000

High street agent (1.3%)
£4,680
Purplebricks fixed fee (0.53%)
£1,599
You could save
£3,081

Equivalent to an average of 1.3% plus VAT charged by high street agents. Purplebricks service is a fixed fee including VAT.

A family looking at a phone together on their sofa

The Purplebricks service

Expert people & powerful tech delivering a seamless service

What's included for £1,299:

Powerful technology:

  • Viewings booked 24/7

  • Offers made 24/7

  • Sales agreed faster

  • Marketing tracked live

  • You're in the know 24/7

Comprehensive service:

  • An Agent's expertise

  • Professional valuation

  • Professional photos & floor plan

  • For sale board

  • Listing on Zoopla, Rightmove & OnTheMarket

  • Service that happens 24/7

  • Dedicated sales progression

  • Switch to TAUK any time

  • Simple communication