1 of 18

4 bedroom detached houseKirkley Court, Haverhill, CB9 7GY

£375,000


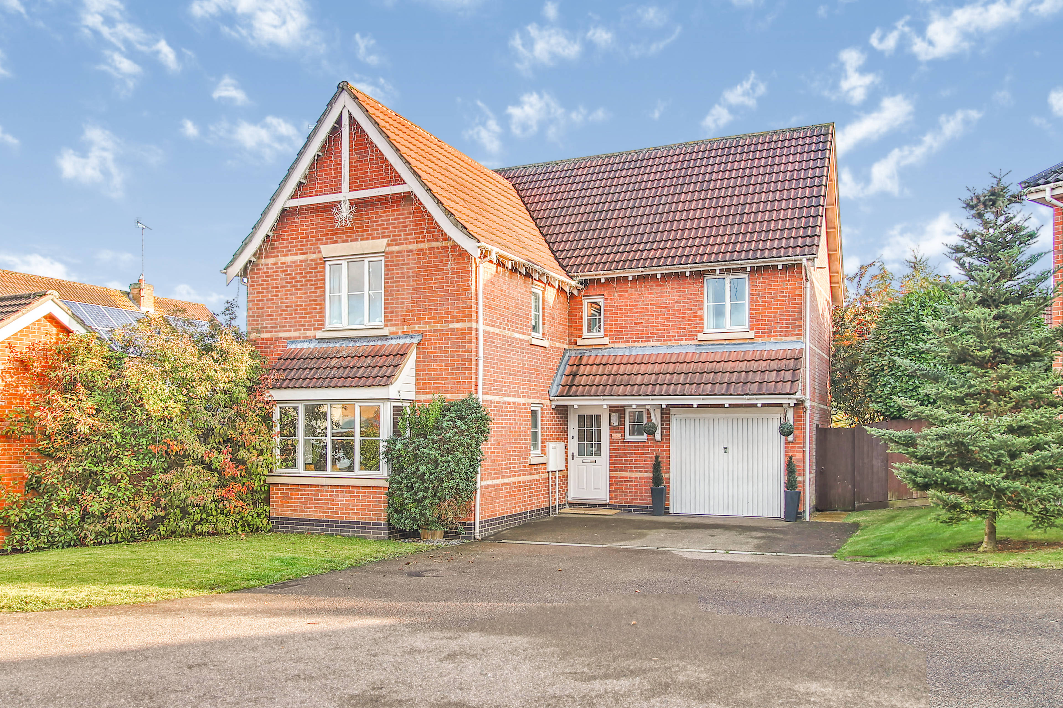
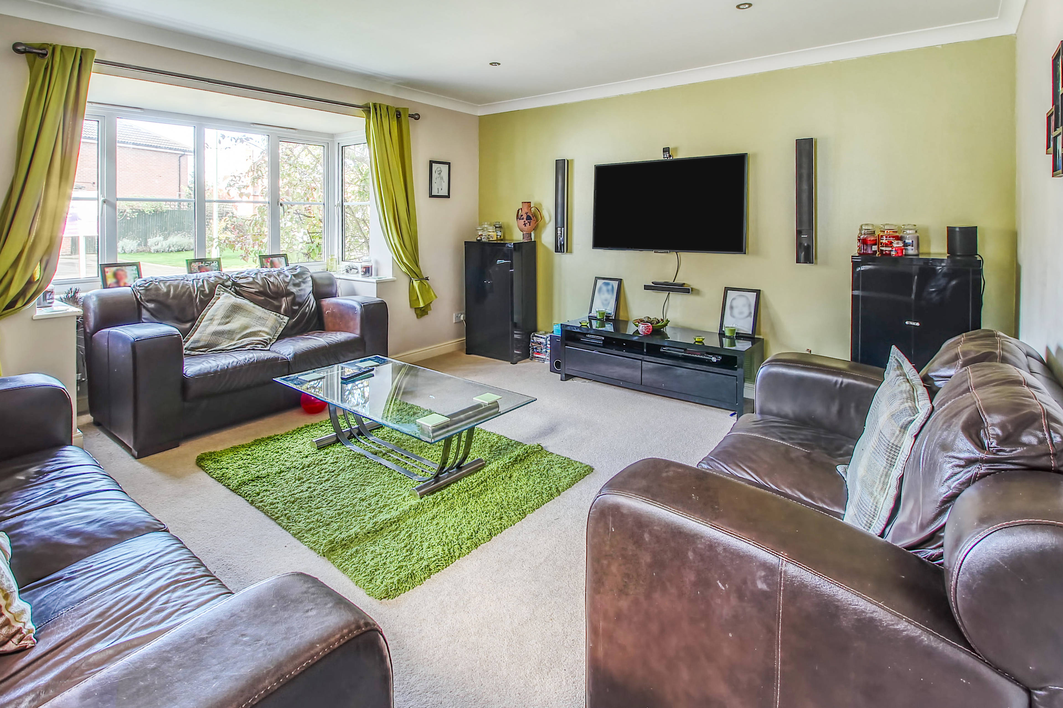
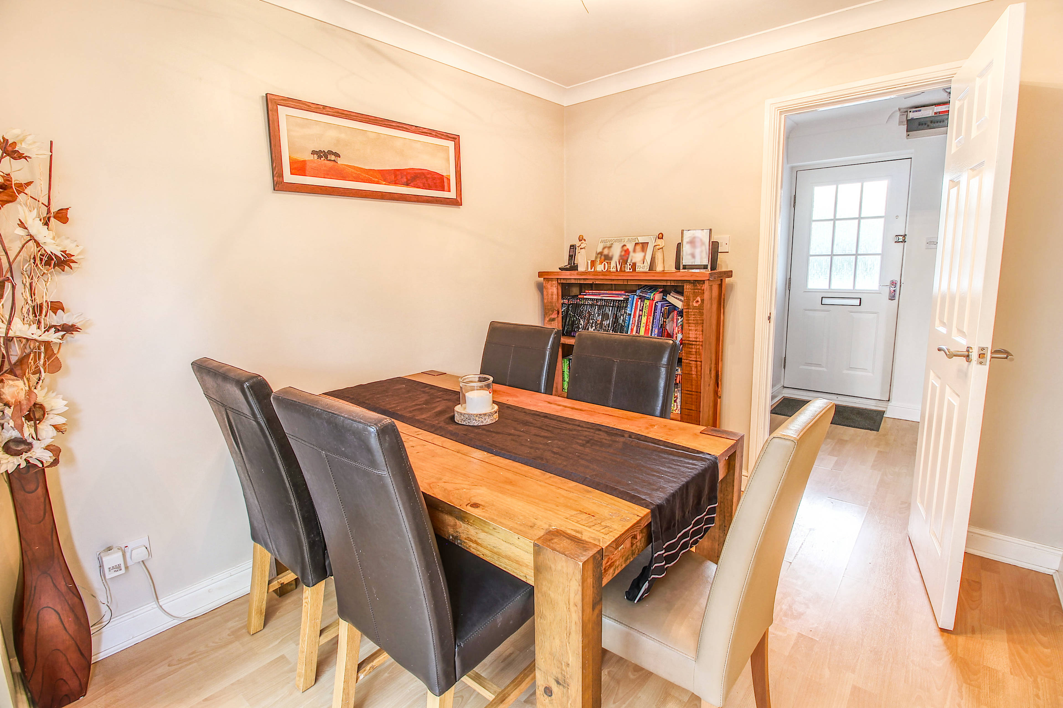
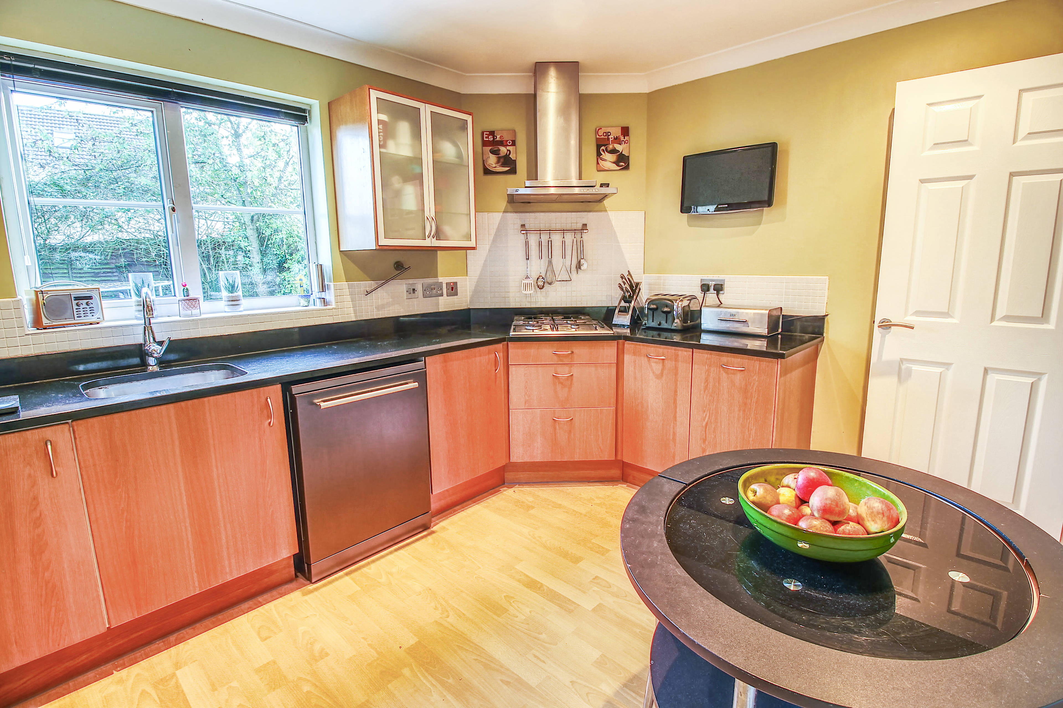
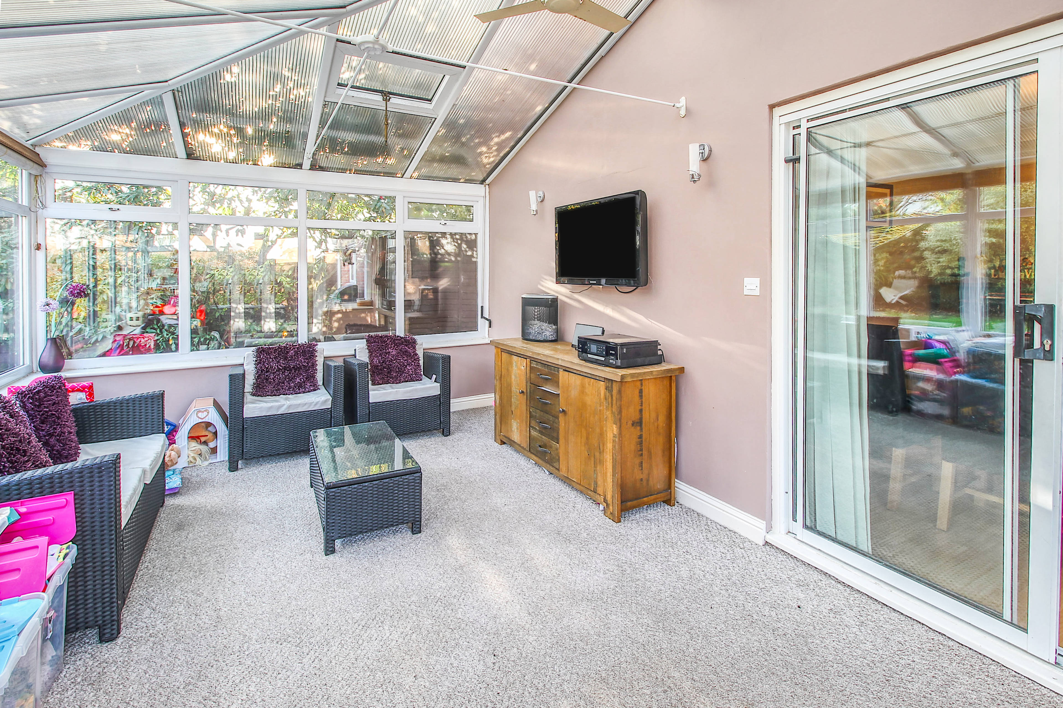
GREAT FAMILY HOME in a GREAT LOCATION!...Not only does this spacious property offer four double bedrooms, with master en-suite, but also two reception rooms and a large conservatory/family room...all in a quiet cul-de-sac position within this popular development. As you turn into Kirkely Court from Calford Drive you will find the property on the left. There is a lawned front garden before a double width drive providing parking in front of the integral garage. You enter into a welcoming reception hall, with a downstairs cloakroom/WC and all the principle rooms leading off. To the front is a generous and well-proportioned bay fronted living room, and to the rear there is a separate dining room with sliding glazed doors that take you through to a large conservatory/family room from where you can also access the garden. The kitchen/breakfast room is fitted with a range of wall-mounted and base units with work surface over and spaced for appliances where not integral, and you benefit from a utility room with and external access door. Upstairs and all off a spacious landing you have four double bedrooms with the master bedroom benefiting from built-in double wardrobes and an en-suite shower room. Completing the accommodation is a re-fitted modern, fully tiled bathroom...and for those who love to spend time relaxing in the bath, there is even an integral television! The rear garden is enclosed, with an access gate one side. The garden itself is predominantly laid to lawn with planted borders, and a patio terrace adjacent to the rear makes and ideal seating or outdoor dining space. VIEWING IS ESSENTIAL to appreciate everything this fantastic home has to offer.....and arranging your viewing is simple: You can click on the link within the brochure, visit our website - purplebricks.co.uk or download our App and search for the property using the postcode CB9 7GY ......and of course, you can give us a call


Address
Kirkley Court, Haverhill, CB9 7GY
Price
£375,000 - Guide Price
Bedrooms
4
Bathrooms
2
  • 4 Bedrooms
  • Spacious Detached Family Home
  • Four Double Bedrooms, Master with en-suite
  • Generous, bay fronted living room
  • Separate Dining Room
  • Kitchen/Breakfast room plus Utility Room
  • Large conservatory/family room
  • Good sized enclosed Garden
  • Re-fitted Modern family Bathroom, & downstairs WC
  • Integral garage & parking
  • Double Glazing & Gas Central Heating

Sold prices nearby

No sold prices found nearby.

Purplebricks vs high street agents

How much could you save?

Purplebricks’ fixed fee service is a great way to get excellent exposure for your home and can save you a lot of money when comparing us to the service you receive from high street agents. Get SOLD with Purplebricks.

Book a free valuation

Your property price

£300,000

High street agent (1.3%)
£4,680
Purplebricks fixed fee (0.53%)
£1,599
You could save
£3,081

Equivalent to an average of 1.3% plus VAT charged by high street agents. Purplebricks service is a fixed fee including VAT.

A family looking at a phone together on their sofa

The Purplebricks service

Expert people & powerful tech delivering a seamless service

What's included for £1,299:

Powerful technology:

  • Viewings booked 24/7

  • Offers made 24/7

  • Sales agreed faster

  • Marketing tracked live

  • You're in the know 24/7

Comprehensive service:

  • An Agent's expertise

  • Professional valuation

  • Professional photos & floor plan

  • For sale board

  • Listing on Zoopla, Rightmove & OnTheMarket

  • Service that happens 24/7

  • Dedicated sales progression

  • Switch to TAUK any time

  • Simple communication