1 of 15

4 bedroom detached houseBradley Drive, Grantham, NG31 7WN

£285,000

Listing Description


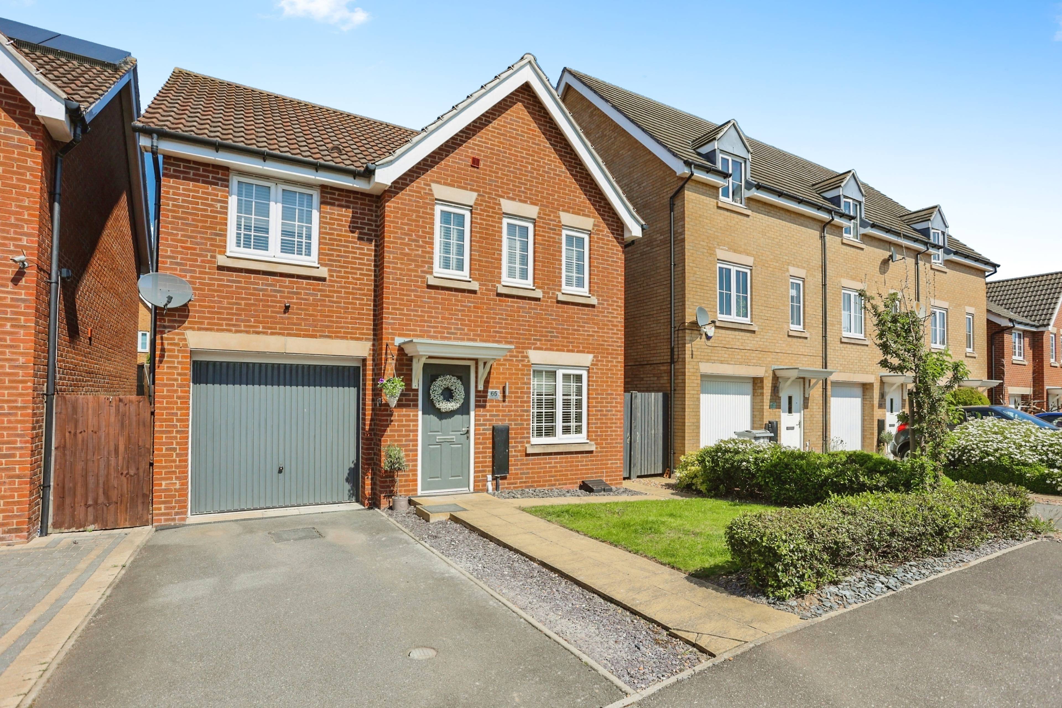
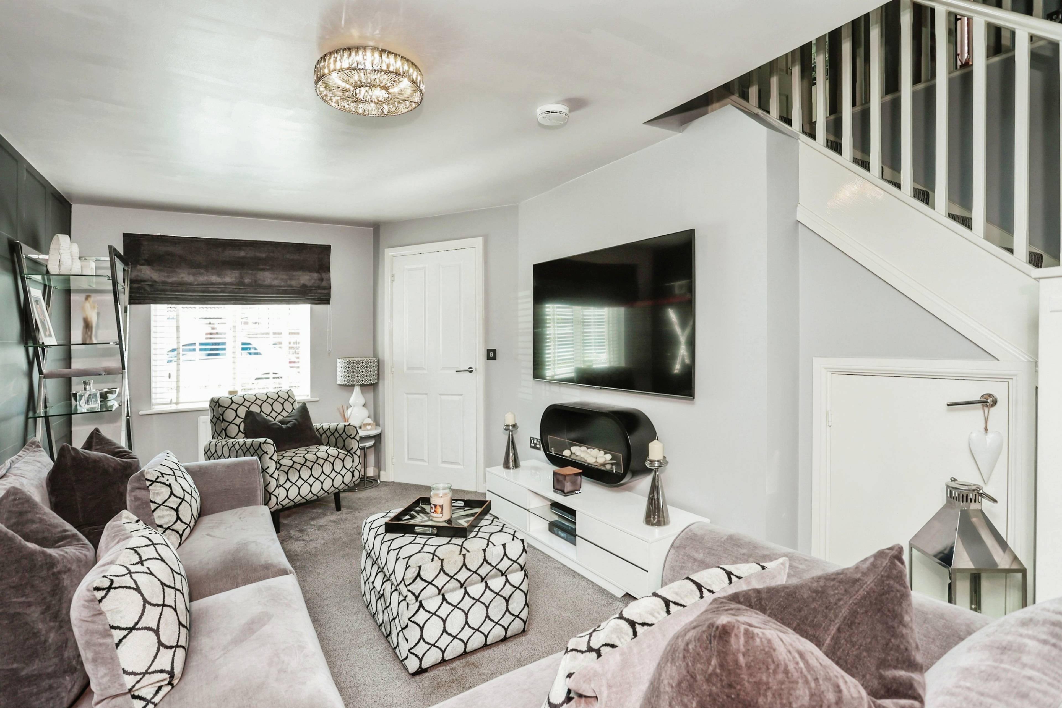
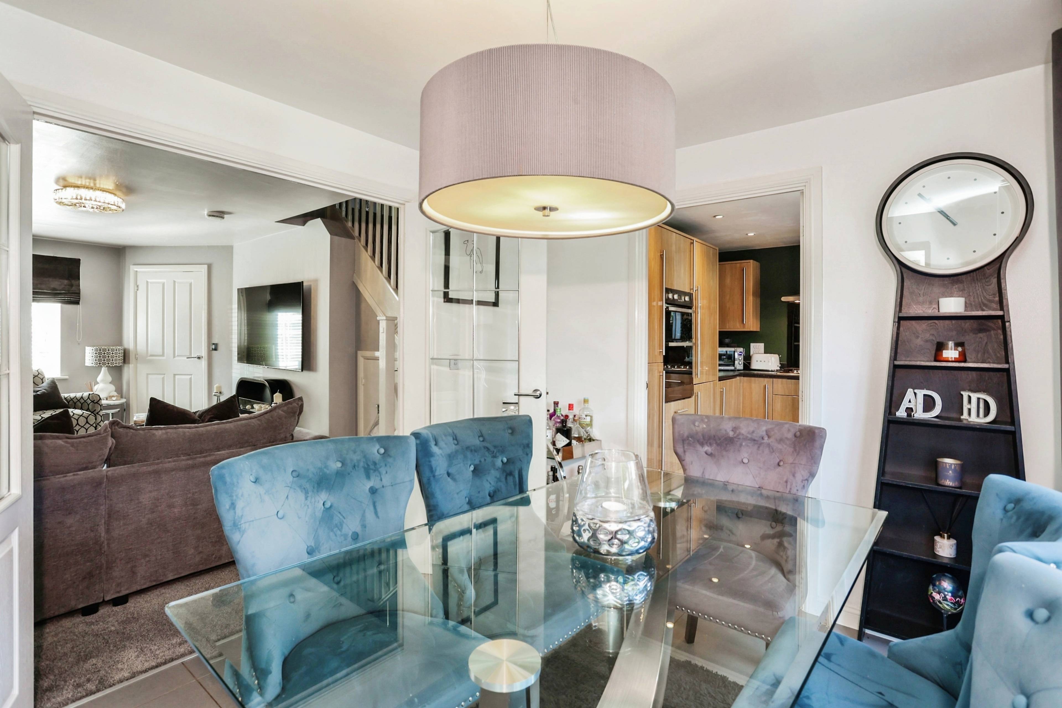
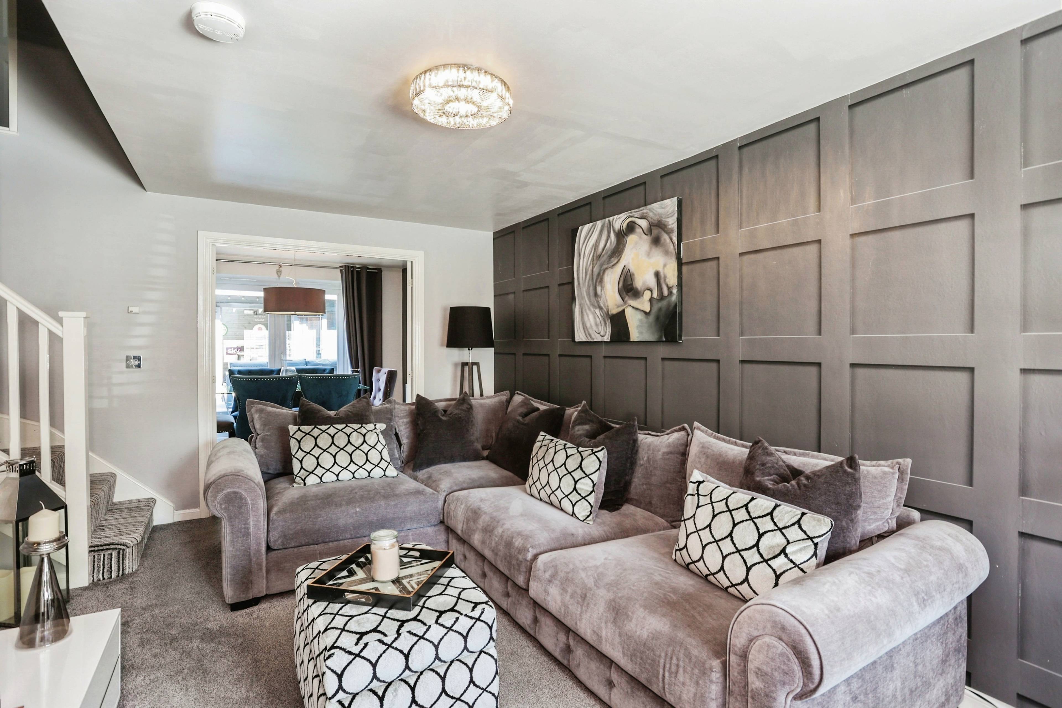
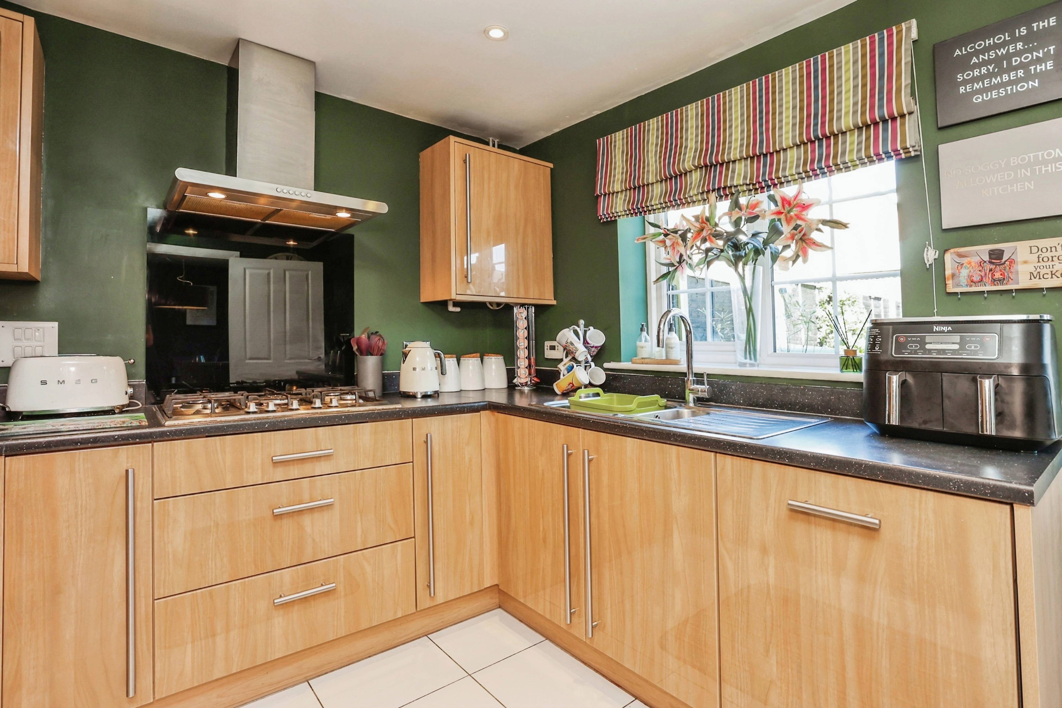
Four Bedrooms - Detached - Two Reception Rooms - Ensuite - Driveway & Garage - Gardens to front and rear Situated within close proximity to Grantham town centre, offering a wide range of local amenities including; schools, shops, supermarkets, pubs and restaurants. Public transport is well catered for with good access to the A1 North & South being only a five minute drive ,the train station which has the high speed rail link to London Kings Cross, York, and Leeds in just over an hour is only a ten minute walk or a five minute drive. Ground Floor : Lounge 5.35m x 2.94m Dining room 3.43m x 2.73m Kitchen 3.39m x 2.62m Garage 4.91m x 2.45m The well presented property features a welcoming entrance hall that leads into a spacious lounge. Double doors from the lounge open into the dining room, which has French doors providing access to the rear garden. The kitchen is well-equipped with an integrated oven and hob, fridge freezer , dishwasher and washing machine Additionally, there is a convenient cloakroom WC and sink on this level. First Floor: Bedroom 1 4.66m x 2.88m En-Suite 1.95m x 1.72m Bedroom 2 3.23m x 2.74m Bedroom 3 2.72m x 2.96m Bedroom 4 2.40m x 2.12m Bathroom 2.55m x 1.54m A galleried landing, newly fitted carpet, guides you to the four bedrooms. The master bedroom includes built-in wardrobes and an ensuite shower, the second bedroom also includes built-in wardrobe. The family bathroom is equipped with bath, sink , WC and a shower tap over the bath. Outside: Summer House 3.83m x 2..43m The enclosed rear garden boasts an artificial lawn, a professional landscaped patio, and a decorative stoned area. A summer house, perfect for a home office, comes complete with underfloor heating, lights, and power, outdoor area also includes a hot tub. Viewing strongly advised


Address
Bradley Drive, Grantham, NG31 7WN
Price
£285,000
Property Type
House
Bedrooms
4
Bathrooms
2
Tenure
Freehold
  • 4 Bedrooms
  • House
  • Four Bedrooms
  • Detached
  • Lounge & Dining Room
  • Cloakroom WC & Ensuite
  • Enclosed Rear Garden
  • Purpose Built Summer House/Home Office
  • Garage & Driveway

Purplebricks vs high street agents

How much could you save?

Your property price

£200,000

High street agent (1.3%)
£3,120

Purplebricks fixed fee (0.5%)

Nothing to pay upfront

£999
You could save
£2,121

Purplebricks’ fixed fee service is a great way to get excellent exposure for your home and can save you a lot of money when comparing us to the service you receive from high street agents. Get SOLD with Purplebricks.

Book a free valuation

Equivalent to an average of 1.3% plus VAT charged by high street agents. Purplebricks service is a fixed fee including VAT.

A family looking at a phone together on their sofa

The Purplebricks service

Expert people & powerful tech delivering a seamless service

What's included for £999:

Powerful technology:

  • Viewings booked 24/7

  • Offers made 24/7

  • Sales agreed faster

  • Marketing tracked live

  • You're in the know 24/7

Comprehensive service:

  • An Agent's expertise

  • Professional valuation

  • Professional photos & floor plan

  • For sale board

  • Listing on Zoopla, Rightmove & OnTheMarket

  • Service that happens 24/7

  • Dedicated sales progression

  • Switch to TAUK any time

  • Simple communication

  • Nothing to pay upfront