1 of 19

4 bedroom detached houseBirdston Drive, Stepps, G33 6FL

£265,000

Listing Description


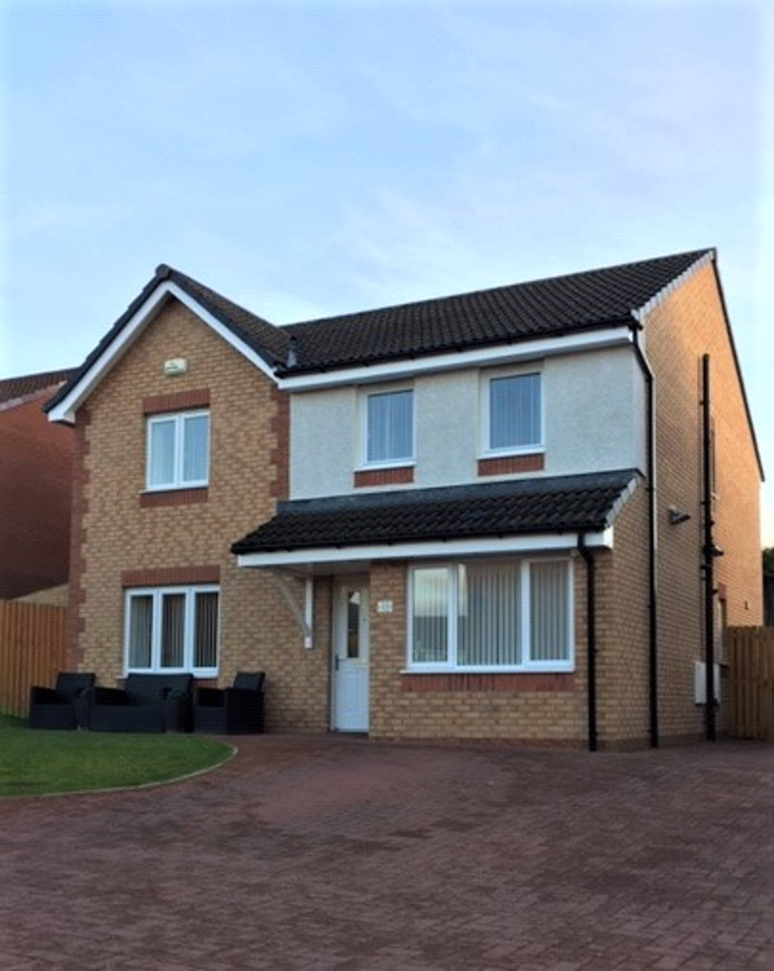
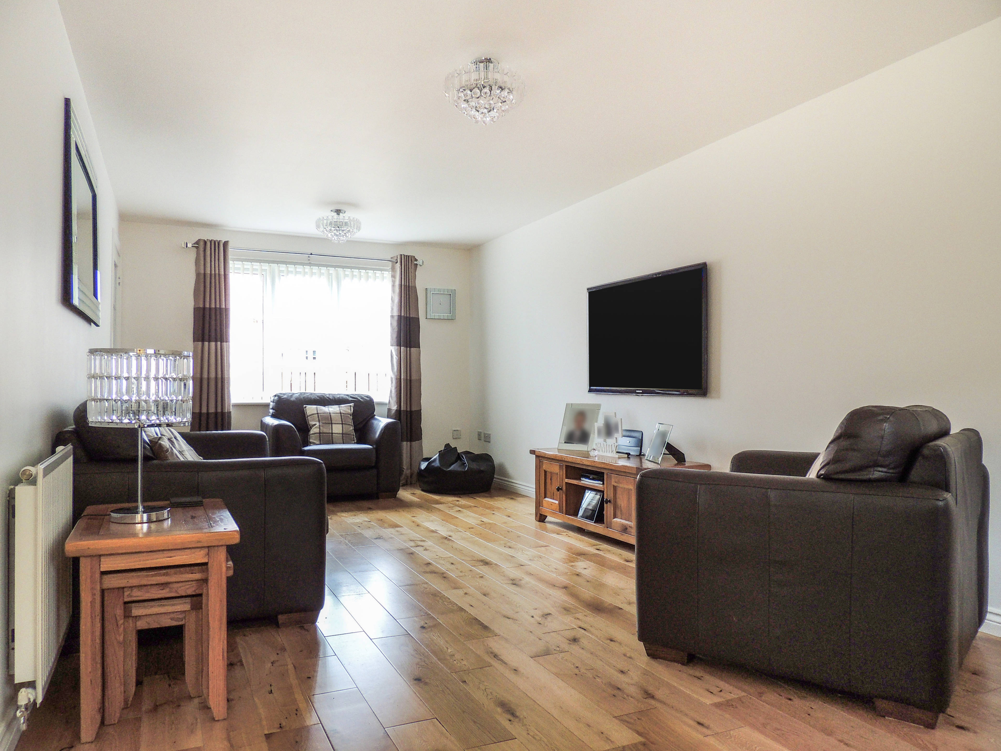
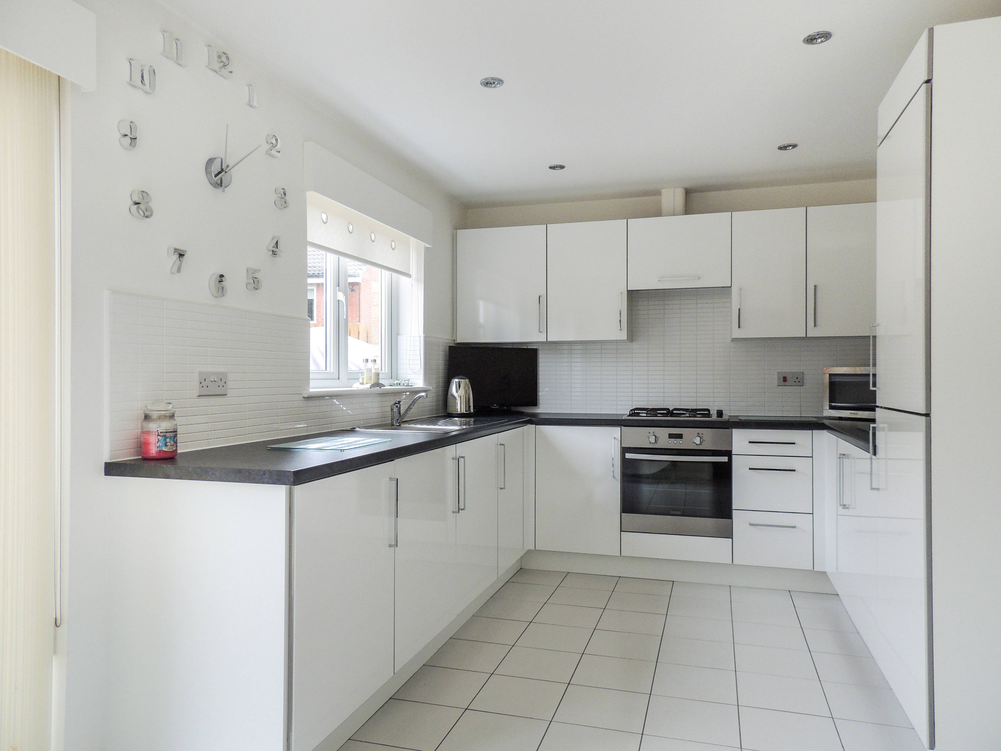
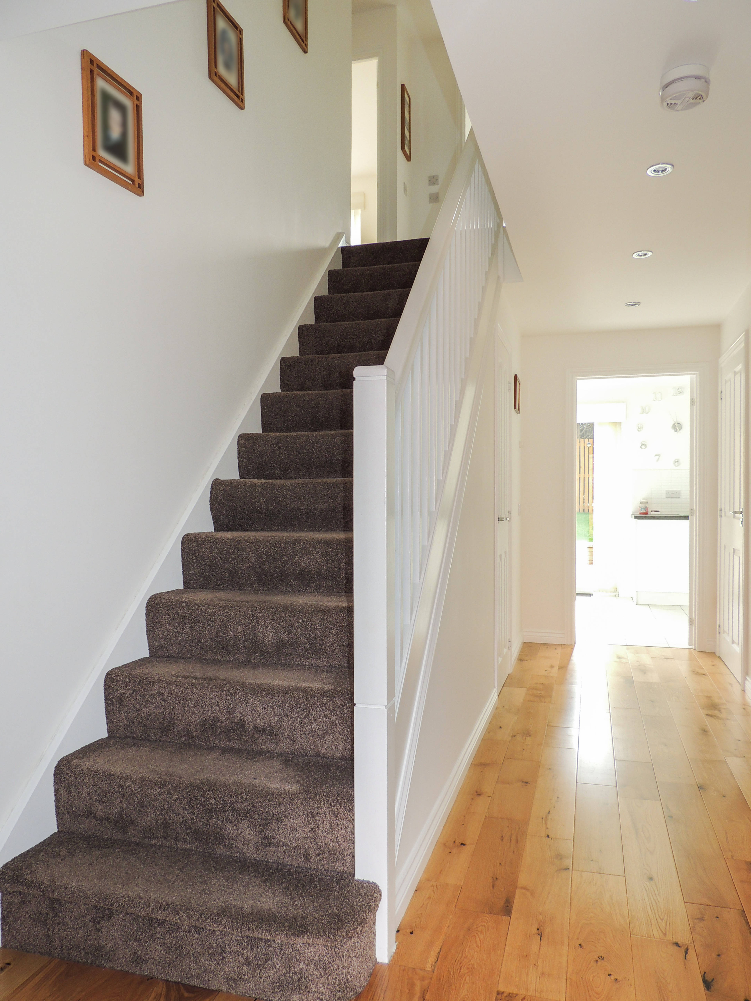
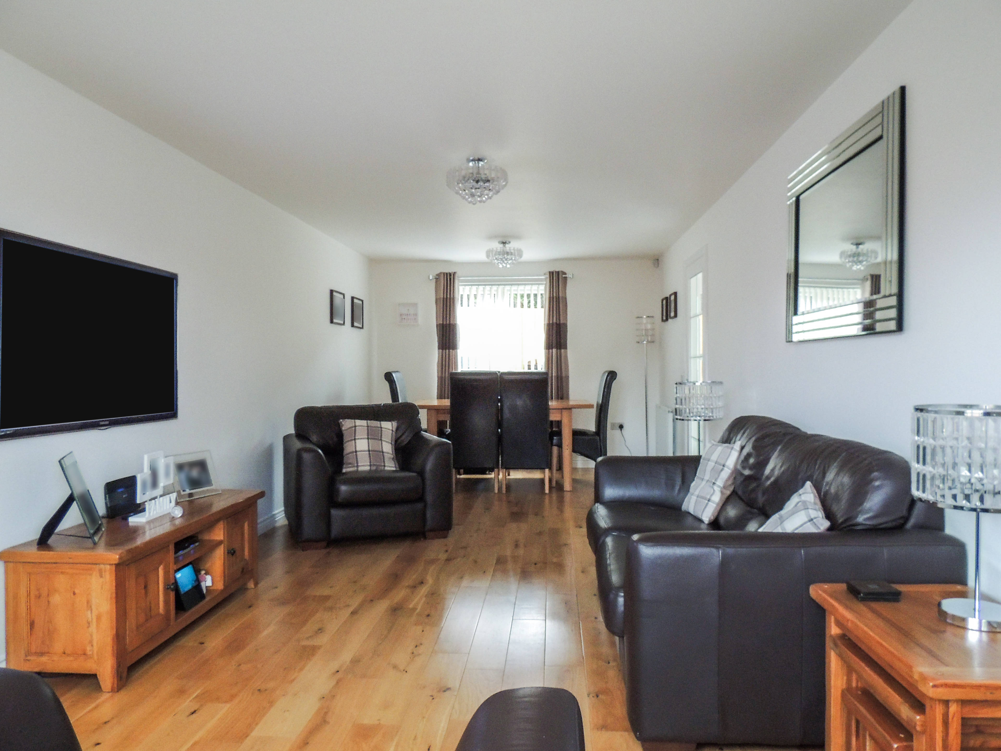
A traditionally built & professionally extended detached family villa located in a private pocket of an admired residential address. This elegantly presented modern villa offers versatile & spacious accommodation which will delight any viewer who chooses to view. The subjects are in fabulous & fresh decorative order throughout. The welcoming entrance hall has stairs stepping to the upper landing, there are hardwood floors & access is gained to all lower apartments. The 26' lounge is a great sized reception room, opening to the dining area, ideal for guest entertaining. Particular mention must be made to white kitchen which has a 4 ring gas hob with extractor hood above, oven/grill below, there is a range of wall & floor standing units complete with complementary worktops, recessed down lights & tiled splash. Completing the downstairs is the large W/c & family room/study. All 4 bedroom are a great size & all with wardrobes. The master bed enjoys an en suite & bedrooms 2 & 3 share a Jack & Jill en suite. The family bathroom offers a 3 piece suite. There are front & rear gardens with mono-block drive to the front. The rear is landscaped with paved patio & is totally private. Birdston Drive is situated in desired Red Deer Estate of Stepps. The area offers local shopping which will cater for most needs & The Fort is a short distance & has a selection of shops, cinema and restaurants. Transport includes access to regular bus services to central Glasgow. Motorway access is also convenient, making it an ideal location for commuters. Reception Hall Lounge 26'3” x 10'1 (8.01 x 3.08m) Kitchen 15'9” x 9'6” (4.81 x 2.89m) W/c 8'6" x 3'8" (2.6 x 1.12m) Family Rm/Study 15'4” x 7'5”(4.68 x 2.26m) Bedroom 1 10'5” x 10'11”(3.18 x 3.34m) En Suite 5'11" x 4'3" (1.8 x 1.29m) En Suite Jack & Jill 5'8" x 5'10" (1.73 x 1.79m) Bedroom 3 11'3" x 8'7" (3.44 x 2.61m) Bedroom 4 9'5" x 8'4" (2.87 x 2.55m) Bathroom 7'5" x 7'4" (2.26 x 2.24m)


Address
Birdston Drive, Stepps, G33 6FL
Price
£265,000 - Offers over
Bedrooms
4
Bathrooms
4
  • 4 Bedrooms
  • Professionally Extended Detached Family Villa
  • An Admired Residential Address
  • 26' Dining Lounge
  • Modern White Kitchen with Appliances
  • Family Room/Study & Large W/c
  • 4 Great Size Bedrooms With Wardrobes
  • Master En Suite also Jack & Jill En Suite
  • Family Bathroom
  • Sociable & Private Rear Garden with Man-Cave
  • D/g, G.c.h, Alarmed & Driveway

Sold prices nearby

No sold prices found nearby.

Purplebricks vs high street agents

How much could you save?

Purplebricks’ fixed fee service is a great way to get excellent exposure for your home and can save you a lot of money when comparing us to the service you receive from high street agents. Get SOLD with Purplebricks.

Book a free valuation

Your property price

£300,000

High street agent (1.3%)
£4,680
Purplebricks fixed fee (0.53%)
£1,599
You could save
£3,081

Equivalent to an average of 1.3% plus VAT charged by high street agents. Purplebricks service is a fixed fee including VAT.

A family looking at a phone together on their sofa

The Purplebricks service

Expert people & powerful tech delivering a seamless service

What's included for £1,299:

Powerful technology:

  • Viewings booked 24/7

  • Offers made 24/7

  • Sales agreed faster

  • Marketing tracked live

  • You're in the know 24/7

Comprehensive service:

  • An Agent's expertise

  • Professional valuation

  • Professional photos & floor plan

  • For sale board

  • Listing on Zoopla, Rightmove & OnTheMarket

  • Service that happens 24/7

  • Dedicated sales progression

  • Switch to TAUK any time

  • Simple communication