1 of 20

4 bedroom detached houseGrange Way, Filey, YO14 9FF

£325,000


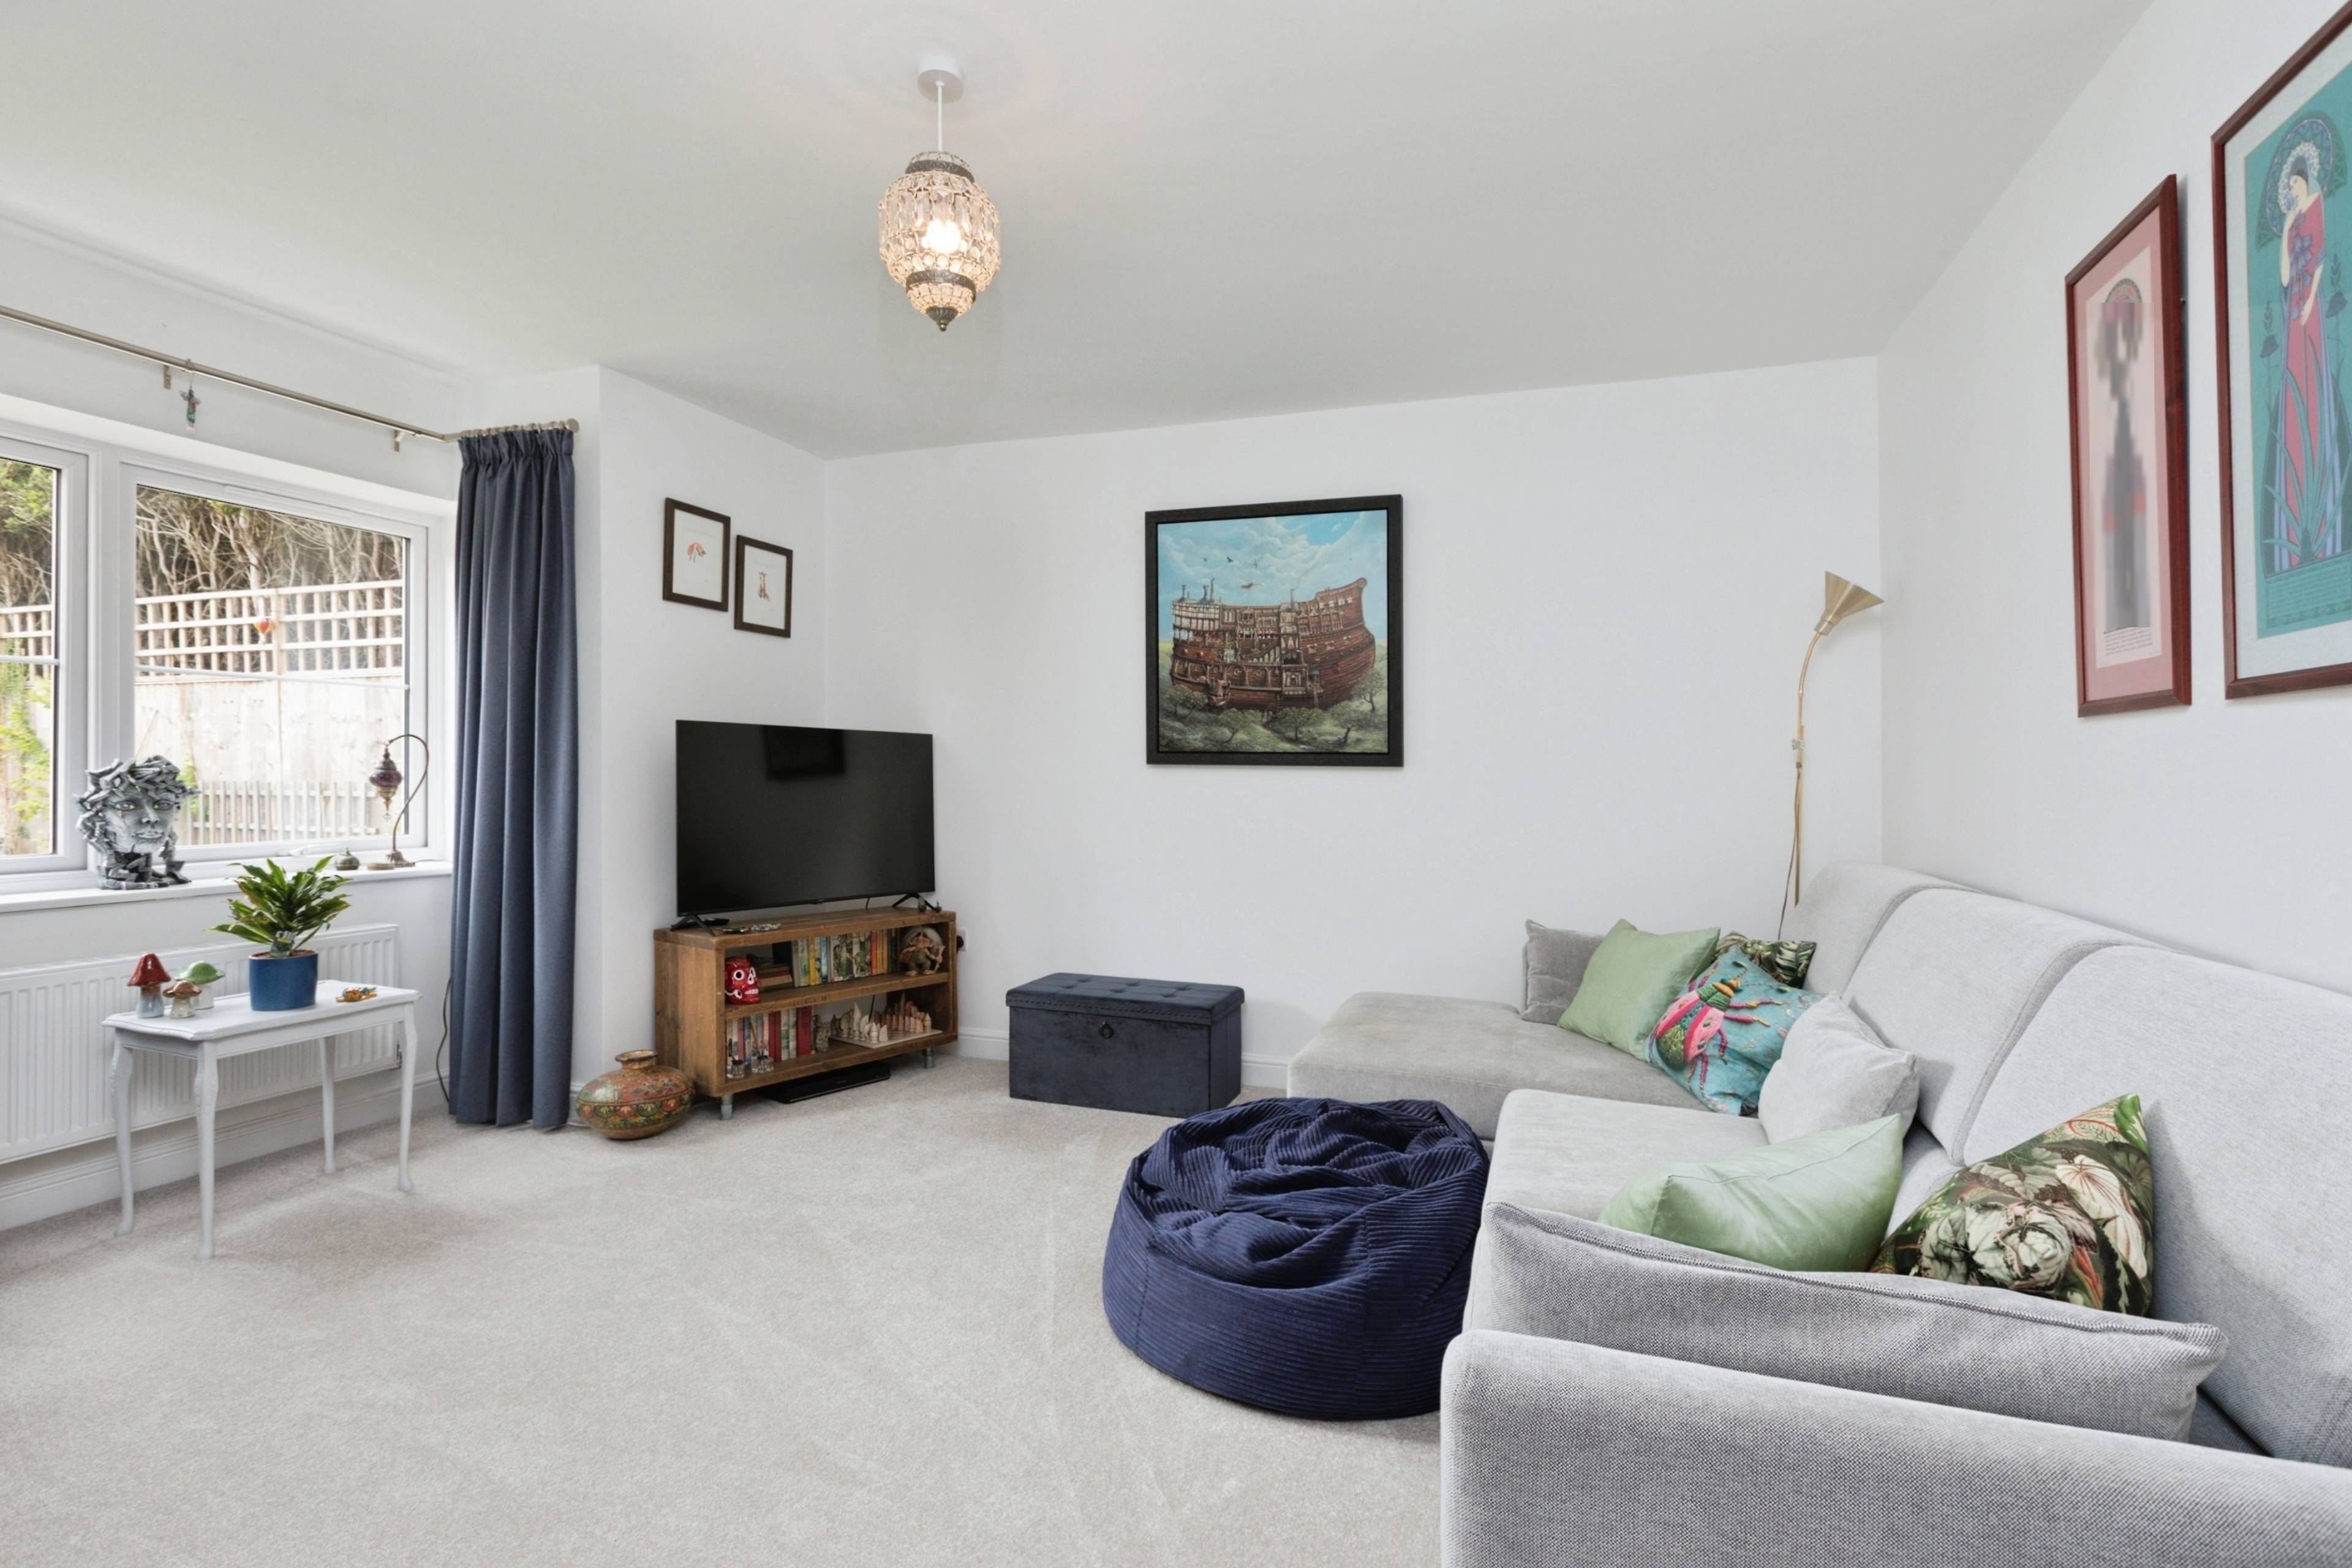
Grange Way, Gristhorpe, Filey, North Yorkshire Tucked away in a delightful position on the highly regarded 8 plot development in Gristhorpe, this beautifully presented four-bedroom detached family home offers spacious and versatile accommodation, occupying a fabulous plot with mature gardens, private driveway parking and garage, with the added benefit of the remaining builder's warranty, having been built in 2024. The property is approached through attractive front gardens, creating an appealing first impression. Internally, a welcoming entrance hall leads to a generously proportioned living room, featuring a bay window that enjoys a lovely outlook over both the front garden and further protected green space, allowing natural light to flood the room. A convenient downstairs WC serves the ground floor, while to the rear of the property is a stylish modern kitchen diner, providing an excellent hub for family life and entertaining, with ample space for dining and direct access to the garden. To the first floor, the accommodation continues to impress with four bedrooms. The principal bedroom benefits from new fitted wardrobes and a contemporary en-suite shower room . Three further bedrooms, with the second bedroom again having new fitted wardrobes, are served by a modern family bathroom, making this an ideal home for growing families or those seeking additional space for home working. Externally, the property enjoys mature gardens to both the front and rear, offering attractive outdoor spaces to relax and enjoy throughout the seasons. The rear garden provides a good degree of privacy, while off-road parking and a detached garage add further practicality. A superb opportunity to acquire a nearly new detached home in a tucked-away position, combining modern living with the peace of an established setting.


Address
Grange Way, Filey, YO14 9FF
Price
£325,000 - Offers over
Property Type
House
Bedrooms
4
Bathrooms
1
Tenure
Freehold
  • 4 Bedrooms
  • House
  • Four-bedroom detached family home
  • Modern extended kitchen/dining space
  • Built in 2024 with remaining builder's warranty
  • Fabulous tucked-away plot
  • Mature gardens to front and rear
  • Electric Car Charging Point
  • Off Road Parking, Garage and Turning Point
  • Sought-after village, between Filey & Scarborough
  • Viewing Highly Recommended
  • Book Online 24/7 Using Brochure Link

Sold prices nearby

No sold prices found nearby.

Purplebricks vs high street agents

How much could you save?

Purplebricks’ fixed fee service is a great way to get excellent exposure for your home and can save you a lot of money when comparing us to the service you receive from high street agents. Get SOLD with Purplebricks.

Book a free valuation

Your property price

£300,000

High street agent (1.3%)
£4,680
Purplebricks fixed fee (0.53%)
£1,599
You could save
£3,081

Equivalent to an average of 1.3% plus VAT charged by high street agents. Purplebricks service is a fixed fee including VAT.

A family looking at a phone together on their sofa

The Purplebricks service

Expert people & powerful tech delivering a seamless service

What's included for £1,299:

Powerful technology:

  • Viewings booked 24/7

  • Offers made 24/7

  • Sales agreed faster

  • Marketing tracked live

  • You're in the know 24/7

Comprehensive service:

  • An Agent's expertise

  • Professional valuation

  • Professional photos & floor plan

  • For sale board

  • Listing on Zoopla, Rightmove & OnTheMarket

  • Service that happens 24/7

  • Dedicated sales progression

  • Switch to TAUK any time

  • Simple communication