1 of 15

4 bedroom detached houseMcnaughton Close, Farnborough, GU14 0PX

£600,000

Listing Description


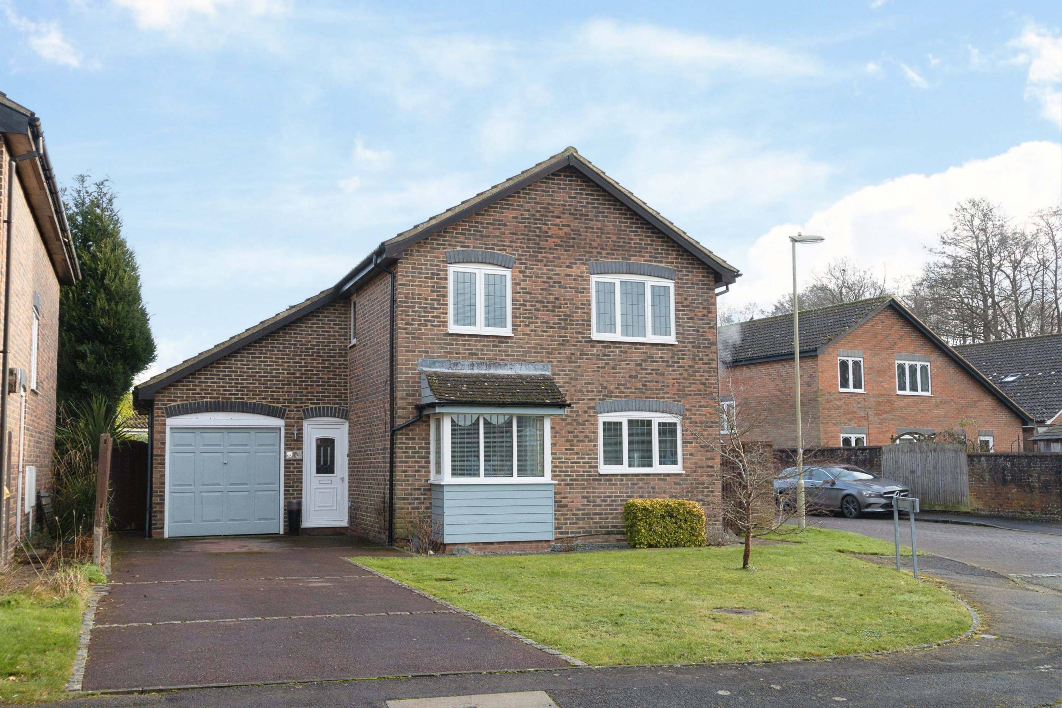
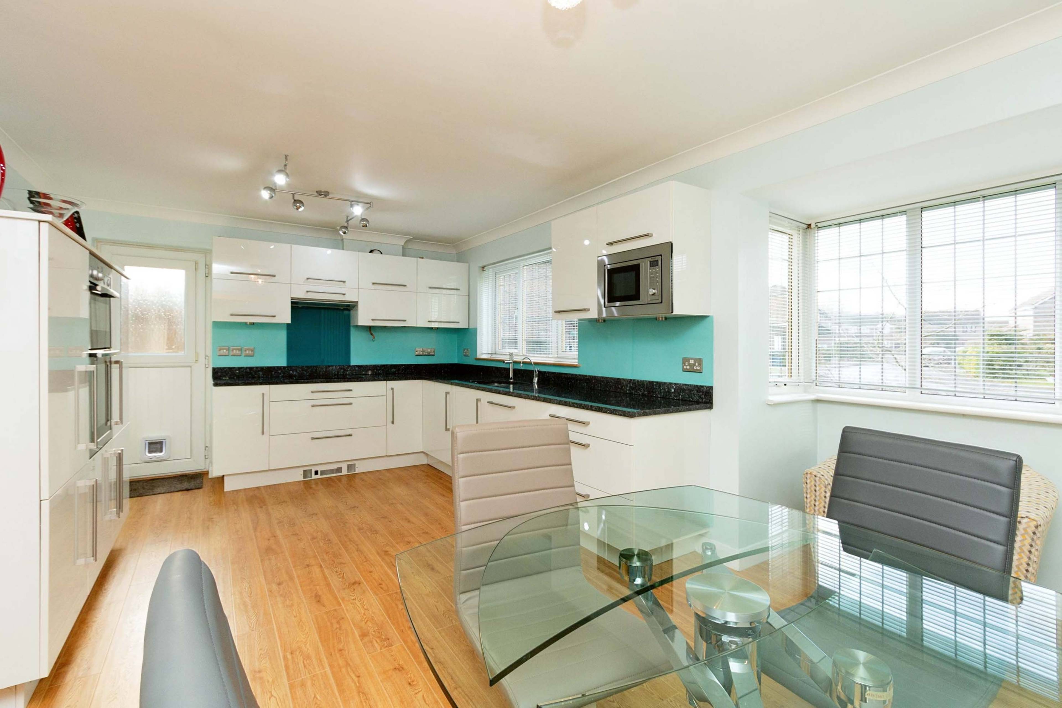
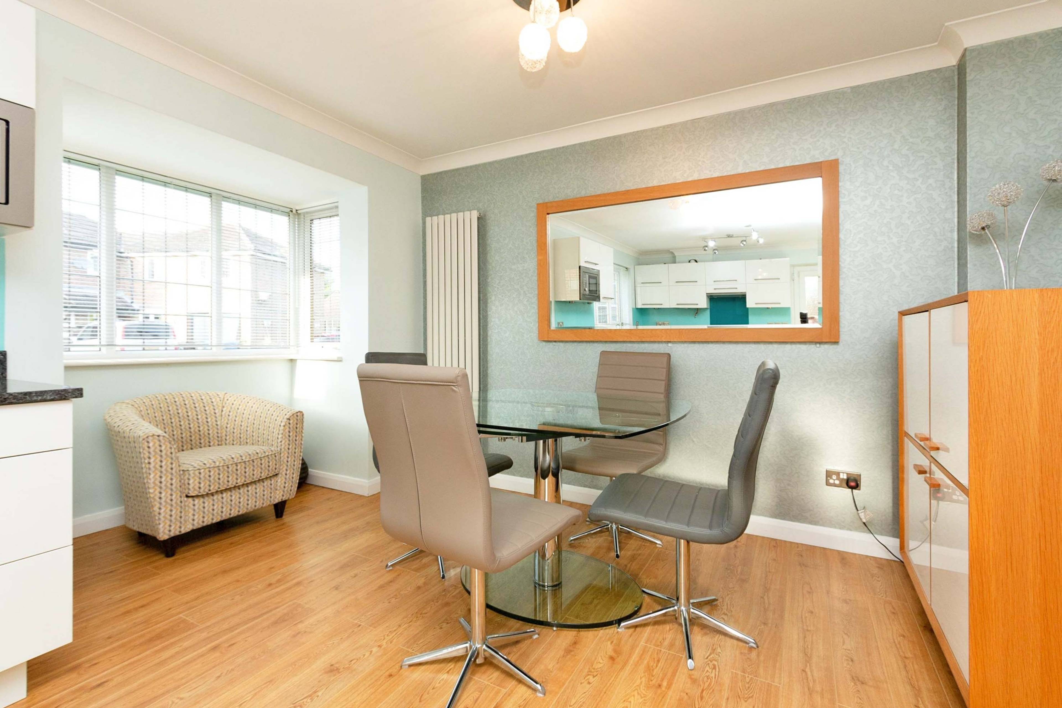
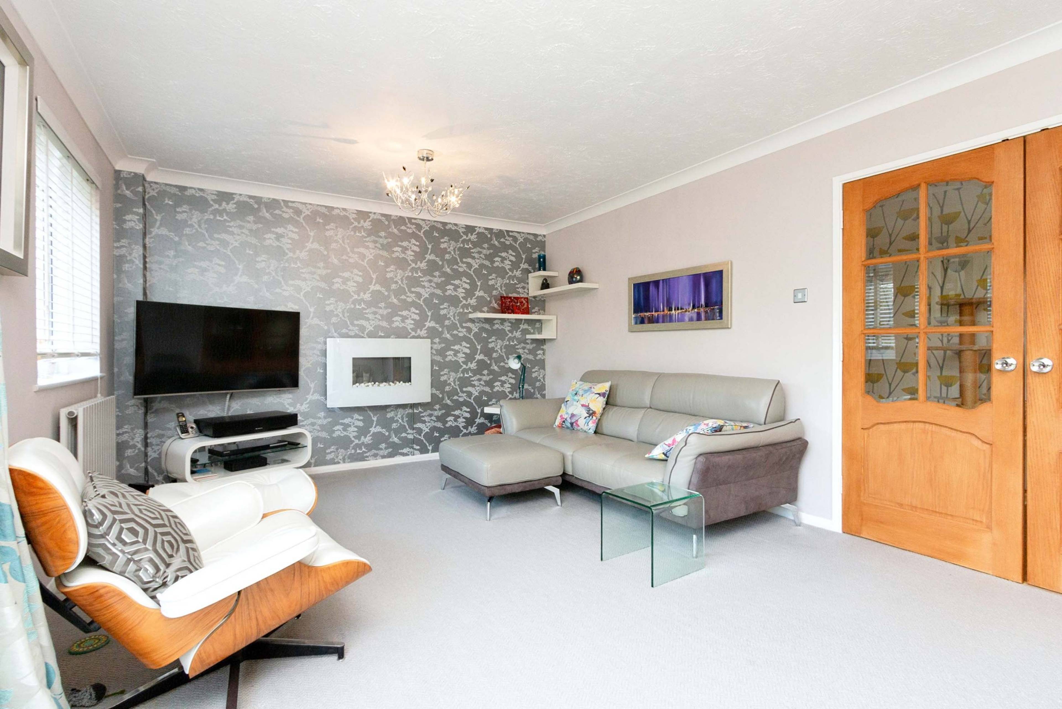
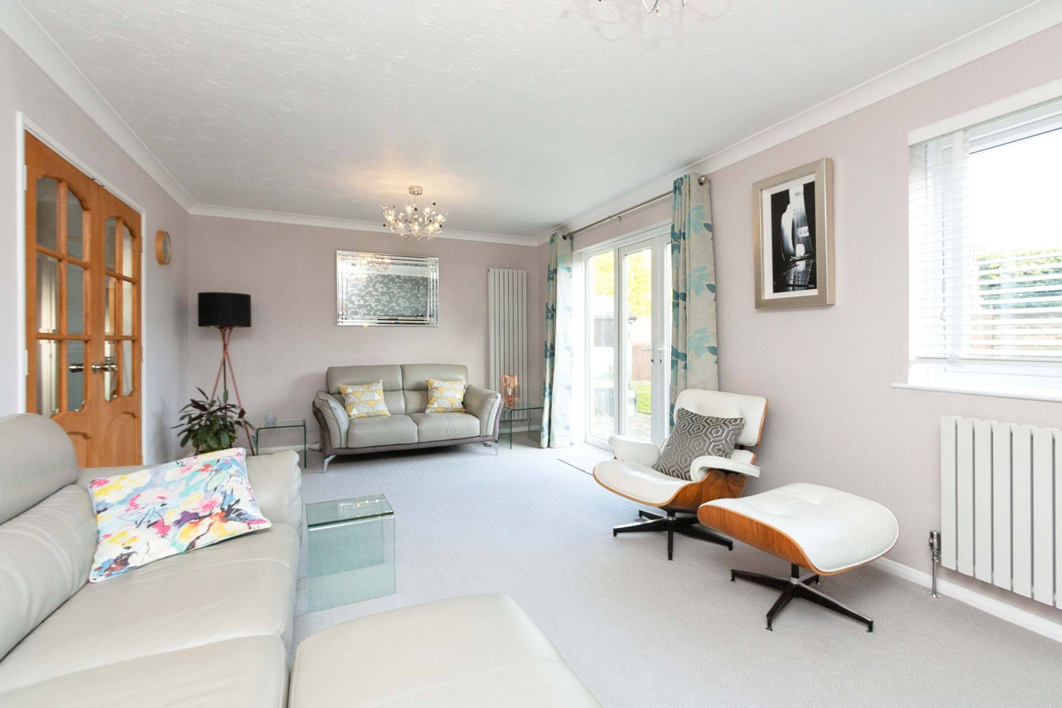
Offered to the market with no onward chain. This detached house in Farnborough's Southwood development would make a brilliant family home, having been improved and maintained thoroughly by the current owner. The dining room has been opened up to the kitchen to create a large kitchen diner, with built-in appliances and a door allowing side access. The spacious living room has a view of the enclosed garden, which has a south-easterly aspect. The garden is accessible from side access on both sides of the house, and there is also a side door to the kitchen. On the first floor there are four bedrooms, all capable of accommodating double beds, but at present one is being utilised as an office and performs this function well. In addition to the family bathroom there is an én-suite shower room to the master bedroom, and all four bedrooms have storage space. Occupying a corner plot, this house has a front lawn and driveway parking for multiple vehicles. There is also a useful garage with additional overhead storage. The garage is accessible from inside the entrance hall, where there is also a WC. A broad central hallway provides access to the living room and kitchen/dining room, as well as an under-stairs cupboard. Situated in a cul-de-sac close to a supermarket, doctors' surgery, gym and large woodland, this desirable street is popular with families. Farnborough and Fleet town centres are close by, and many businesses are within walking distance including BMW's UK HQ and Farnborough Airport. Farnborough's mainline rail station provides a direct link to London Waterloo and local bus routes pass through the development, with the closest stop being at the end of the street. With a great location, modern finish and availability with no onward chain, this house will undoubtedly be popular with buyers seeking their next family home.


Address
Mcnaughton Close, Farnborough, GU14 0PX
Price
£600,000
Property Type
House
Bedrooms
4
Bathrooms
1
Tenure
Freehold
  • 4 Bedrooms
  • House
  • No Onward Chain
  • Detached Family Home
  • Four Bedrooms
  • Family Bathroom and En Suite
  • Modern Kitchen
  • Open Plan Kitchen / Dining Room
  • Spacious Living Room
  • Garage and Driveway
  • Corner Plot
  • Close to Woodlands and Local Shops

Purplebricks vs high street agents

How much could you save?

Your property price

£200,000

High street agent (1.3%)
£3,120

Purplebricks fixed fee (0.5%)

Nothing to pay upfront

£999
You could save
£2,121

Purplebricks’ fixed fee service is a great way to get excellent exposure for your home and can save you a lot of money when comparing us to the service you receive from high street agents. Get SOLD with Purplebricks.

Book a free valuation

Equivalent to an average of 1.3% plus VAT charged by high street agents. Purplebricks service is a fixed fee including VAT.

A family looking at a phone together on their sofa

The Purplebricks service

Expert people & powerful tech delivering a seamless service

What's included for £999:

Powerful technology:

  • Viewings booked 24/7

  • Offers made 24/7

  • Sales agreed faster

  • Marketing tracked live

  • You're in the know 24/7

Comprehensive service:

  • An Agent's expertise

  • Professional valuation

  • Professional photos & floor plan

  • For sale board

  • Listing on Zoopla, Rightmove & OnTheMarket

  • Service that happens 24/7

  • Dedicated sales progression

  • Switch to TAUK any time

  • Simple communication

  • Nothing to pay upfront