1 of 15

4 bedroom detached houseMatthew Wren Close, Little Downham ,Ely, CB6 2UL

£350,000

Listing Description


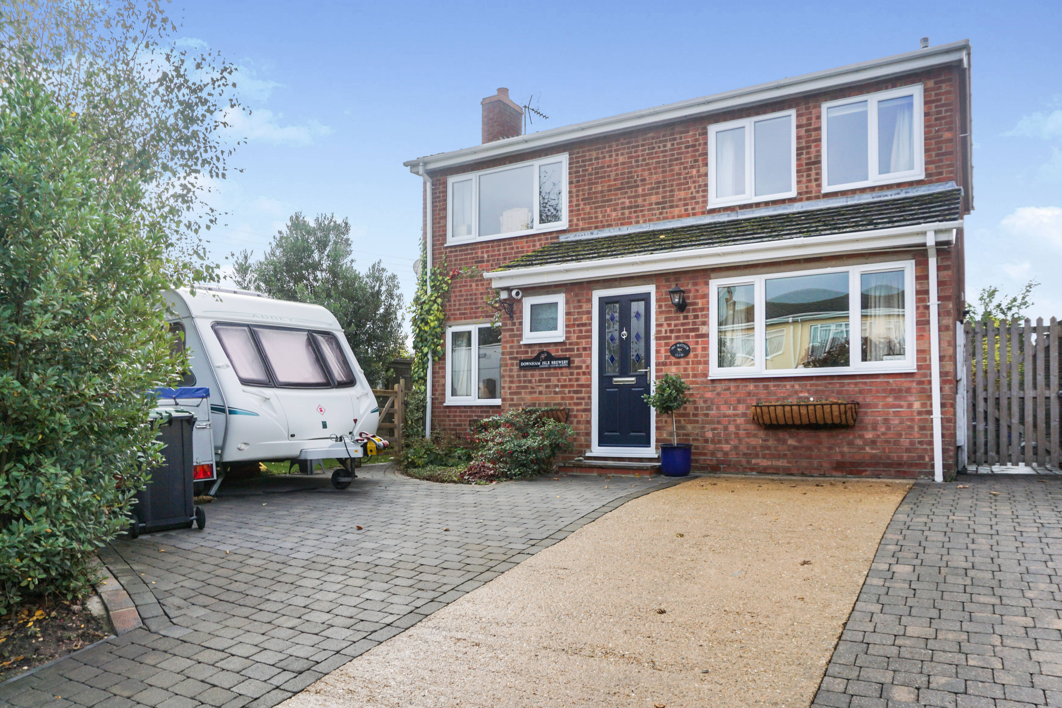
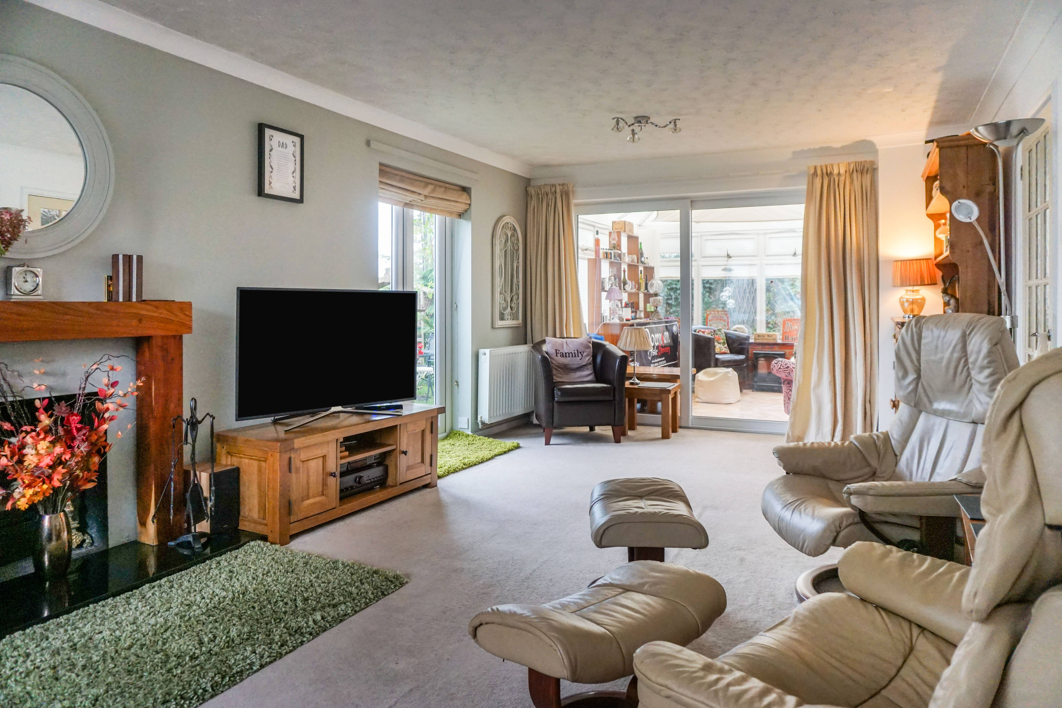
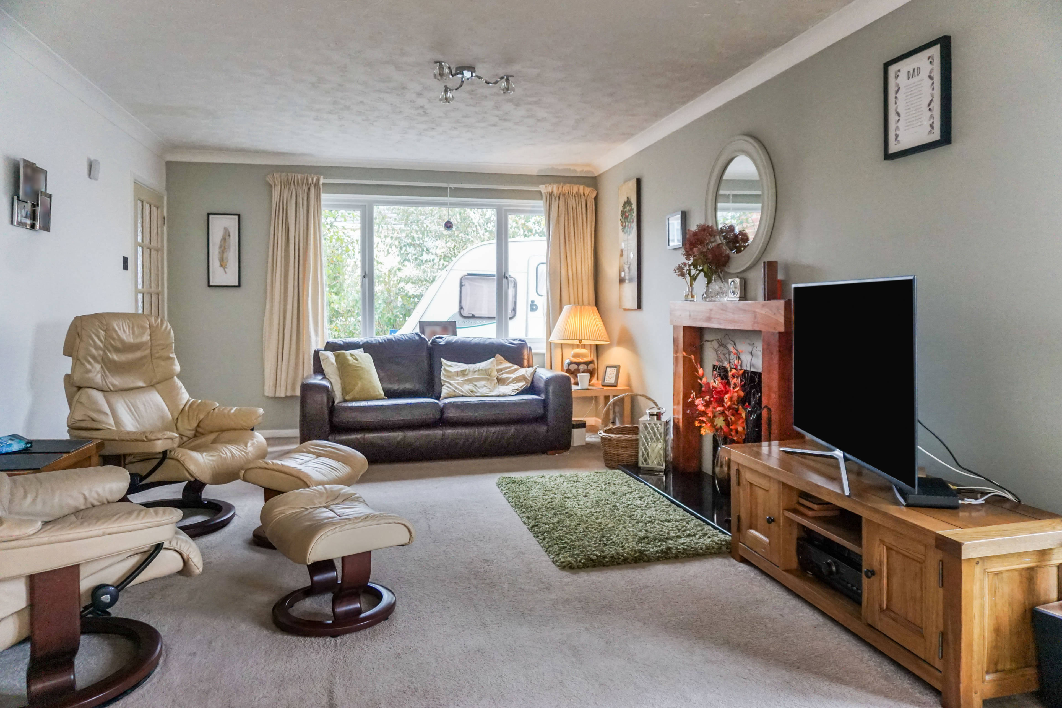
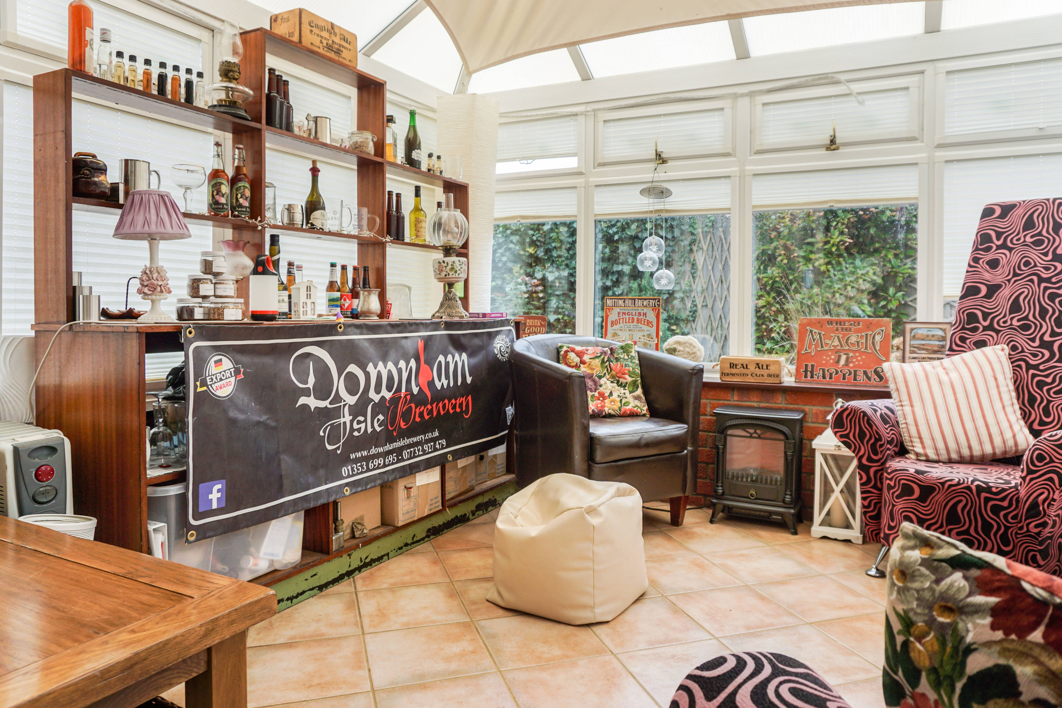
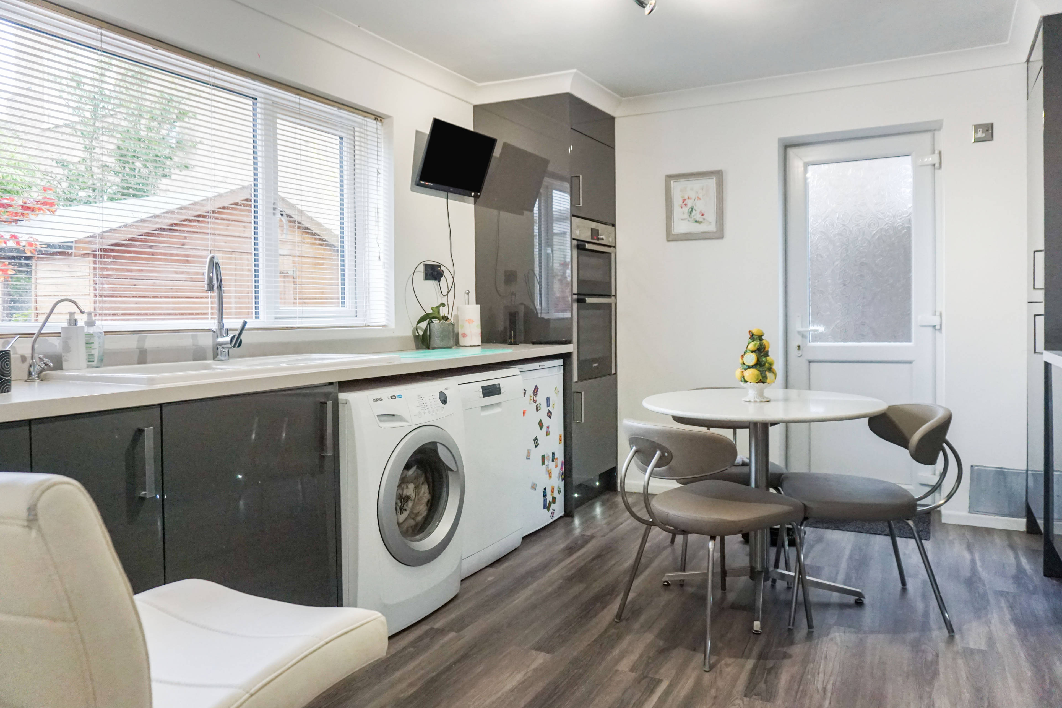
The Property SUPERB FAMILY HOME EXTENDED AND UPGRADED WITH INTEGRATED STUDIO LIVING SPACE. The current owners have converted the integrated garage into a studio living space complete with shower and kitchenette, ideal space for a young adult or relative. Ground Floor As you enter the property, you will find the home office/studio to the right, the living room and conservatory to the left with the kitchen straight ahead and a downstairs WC and stairs to the first floor completes the ground floor. The heart of the home with a log burner and feature fireplace is the dual aspect spacious family lounge with window to the front, sliding doors to the left giving access to the rear garden and double doors to the rear into the half brick built conservatory with stained glass windows and integrated blinds, currently used as a second reception room. The current owners recently refitted the modern family kitchen to a high specification with a range of integrated appliances, high gloss base and eye level storage cupboards with complimentary work surfaces, eye level double oven and hob with extractor over. First Floor The first bedroom is currently being used as an office with two further good size doubles. The master bedroom and recently fitted family bathroom complete the first floor. Rear Garden The garden is split into two zones the first consists of a patio great space for entertaining, an outbuilding which is insulated, sound proofed with electrics, currently used as a home office the second is the main part of the garden with a range of established shrubs and plants, wooden shed, garden pond and large lawned area. To The Front The property is set back from the road with an extensive driveway, parking for approximately four vehicles, the current owners use it to store their caravan.


Address
Matthew Wren Close, Little Downham ,Ely, CB6 2UL
Price
£350,000
Property Type
House
Bedrooms
4
Bathrooms
3
  • 4 Bedrooms
  • House
  • Superb Detached Family Home
  • Popular Residential Area
  • four bedrooms
  • One Bathroom on First Floor/Shower Room on Ground Floor
  • two receptions
  • Mature Rear Garden
  • Integrated Garage Converted To Studio Space
  • Conservatory/Family Room
  • Large Driveway with Parking for Four Vehicles
  • Outbuilding/Home Office

Purplebricks vs high street agents

How much could you save?

Your property price

£200,000

High street agent (1.3%)
£3,120

Purplebricks fixed fee (0.5%)

Nothing to pay upfront

£999
You could save
£2,121

Purplebricks’ fixed fee service is a great way to get excellent exposure for your home and can save you a lot of money when comparing us to the service you receive from high street agents. Get SOLD with Purplebricks.

Book a free valuation

Equivalent to an average of 1.3% plus VAT charged by high street agents. Purplebricks service is a fixed fee including VAT.

A family looking at a phone together on their sofa

The Purplebricks service

Expert people & powerful tech delivering a seamless service

What's included for £999:

Powerful technology:

  • Viewings booked 24/7

  • Offers made 24/7

  • Sales agreed faster

  • Marketing tracked live

  • You're in the know 24/7

Comprehensive service:

  • An Agent's expertise

  • Professional valuation

  • Professional photos & floor plan

  • For sale board

  • Listing on Zoopla, Rightmove & OnTheMarket

  • Service that happens 24/7

  • Dedicated sales progression

  • Switch to TAUK any time

  • Simple communication

  • Nothing to pay upfront