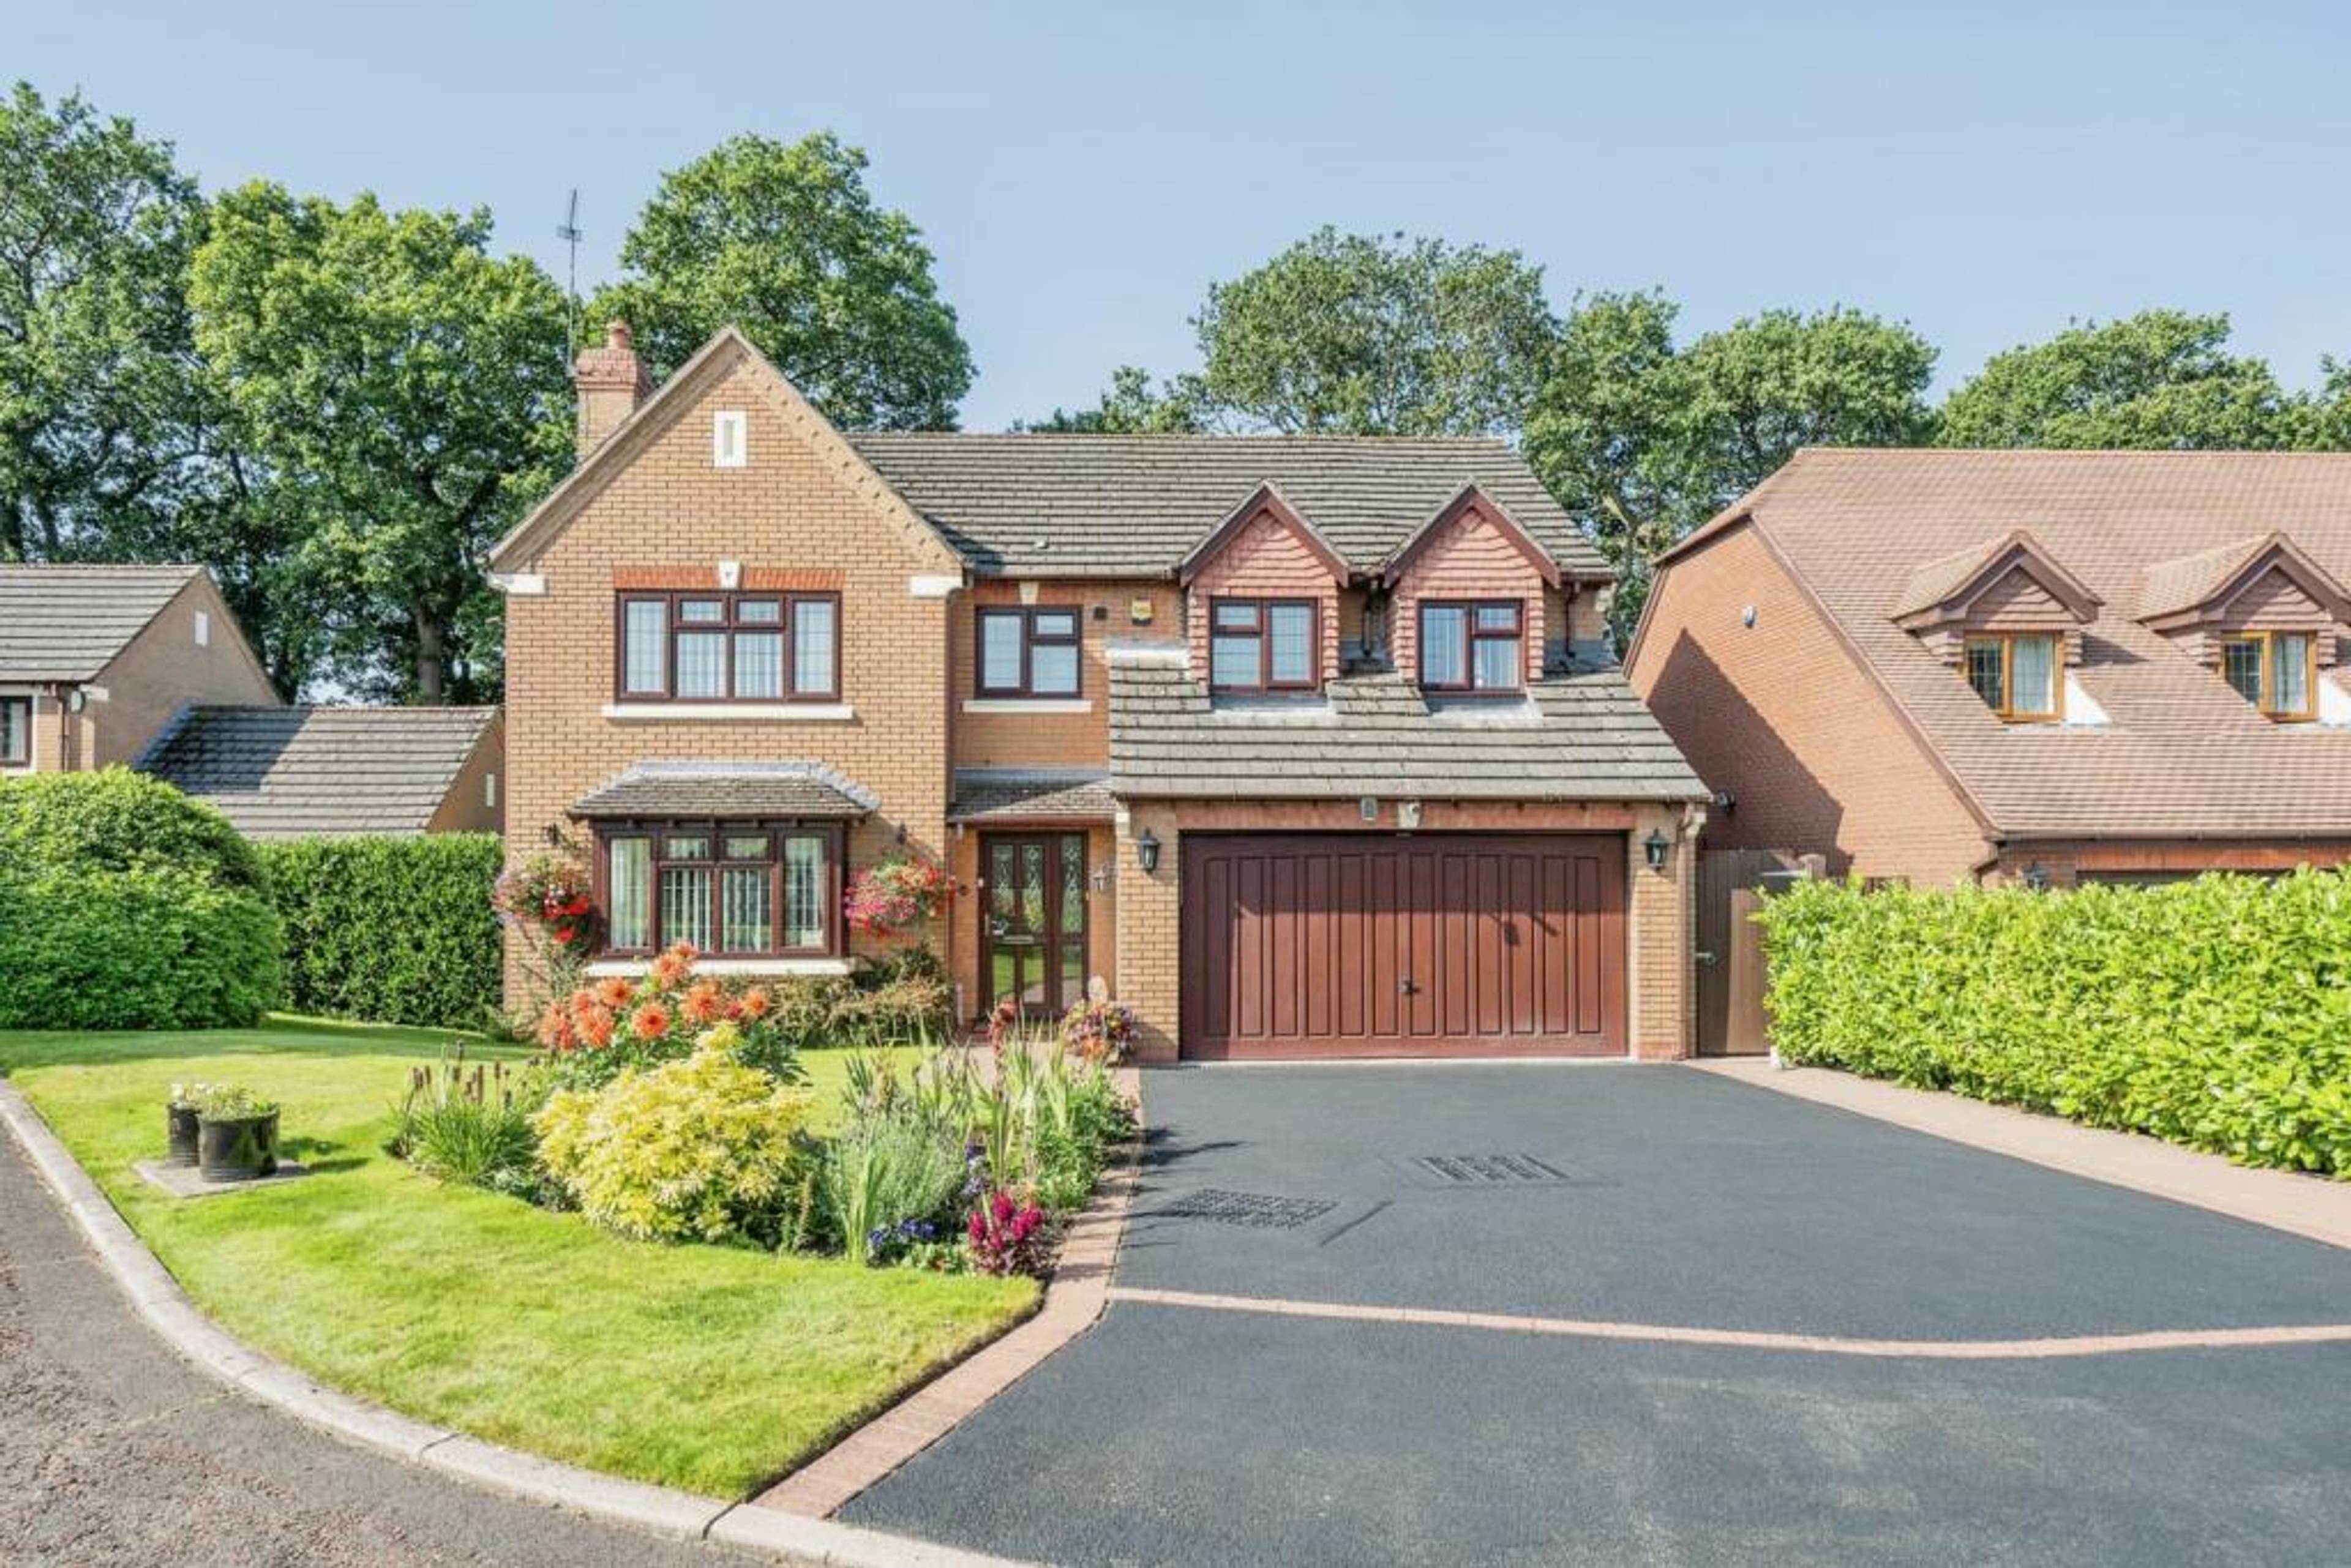
SITUATED AT THE HEAD OF A SMALL CUL DE SAC ON THE HIGHLY SOUGHT AFTER LEDSHAM PARK DEVELOPMENT, THIS REDROW BUILT FOUR DOUBLE BEDROOMED DETACHED FAMILY HOME HAS BEEN SIGNIFICANTLY IMPROVED AND EXTENDED AND ENJOYS A SUNNY SOUTH WESTERLY REAR ASPECT, WHICH IS NOT OVERLOOKED FROM THE REAR.
This fantastic property offers superb family living accommodation and briefly comprises: Newly refurbished Entrance Hall, Downstairs Cloakroom, Lounge, Sitting Room, Open plan Kitchen/Breakfast opening to large Dining/Family room, Utility Room, Office, Landing, Four large double Bedrooms, Two En-Suite, Family Bathroom, Four car Driveway leading to Double Garage providing off road parking and pleasant and private rear garden which backs onto a tree preservation area . A credit to its present owners, request your viewing online 24/7.
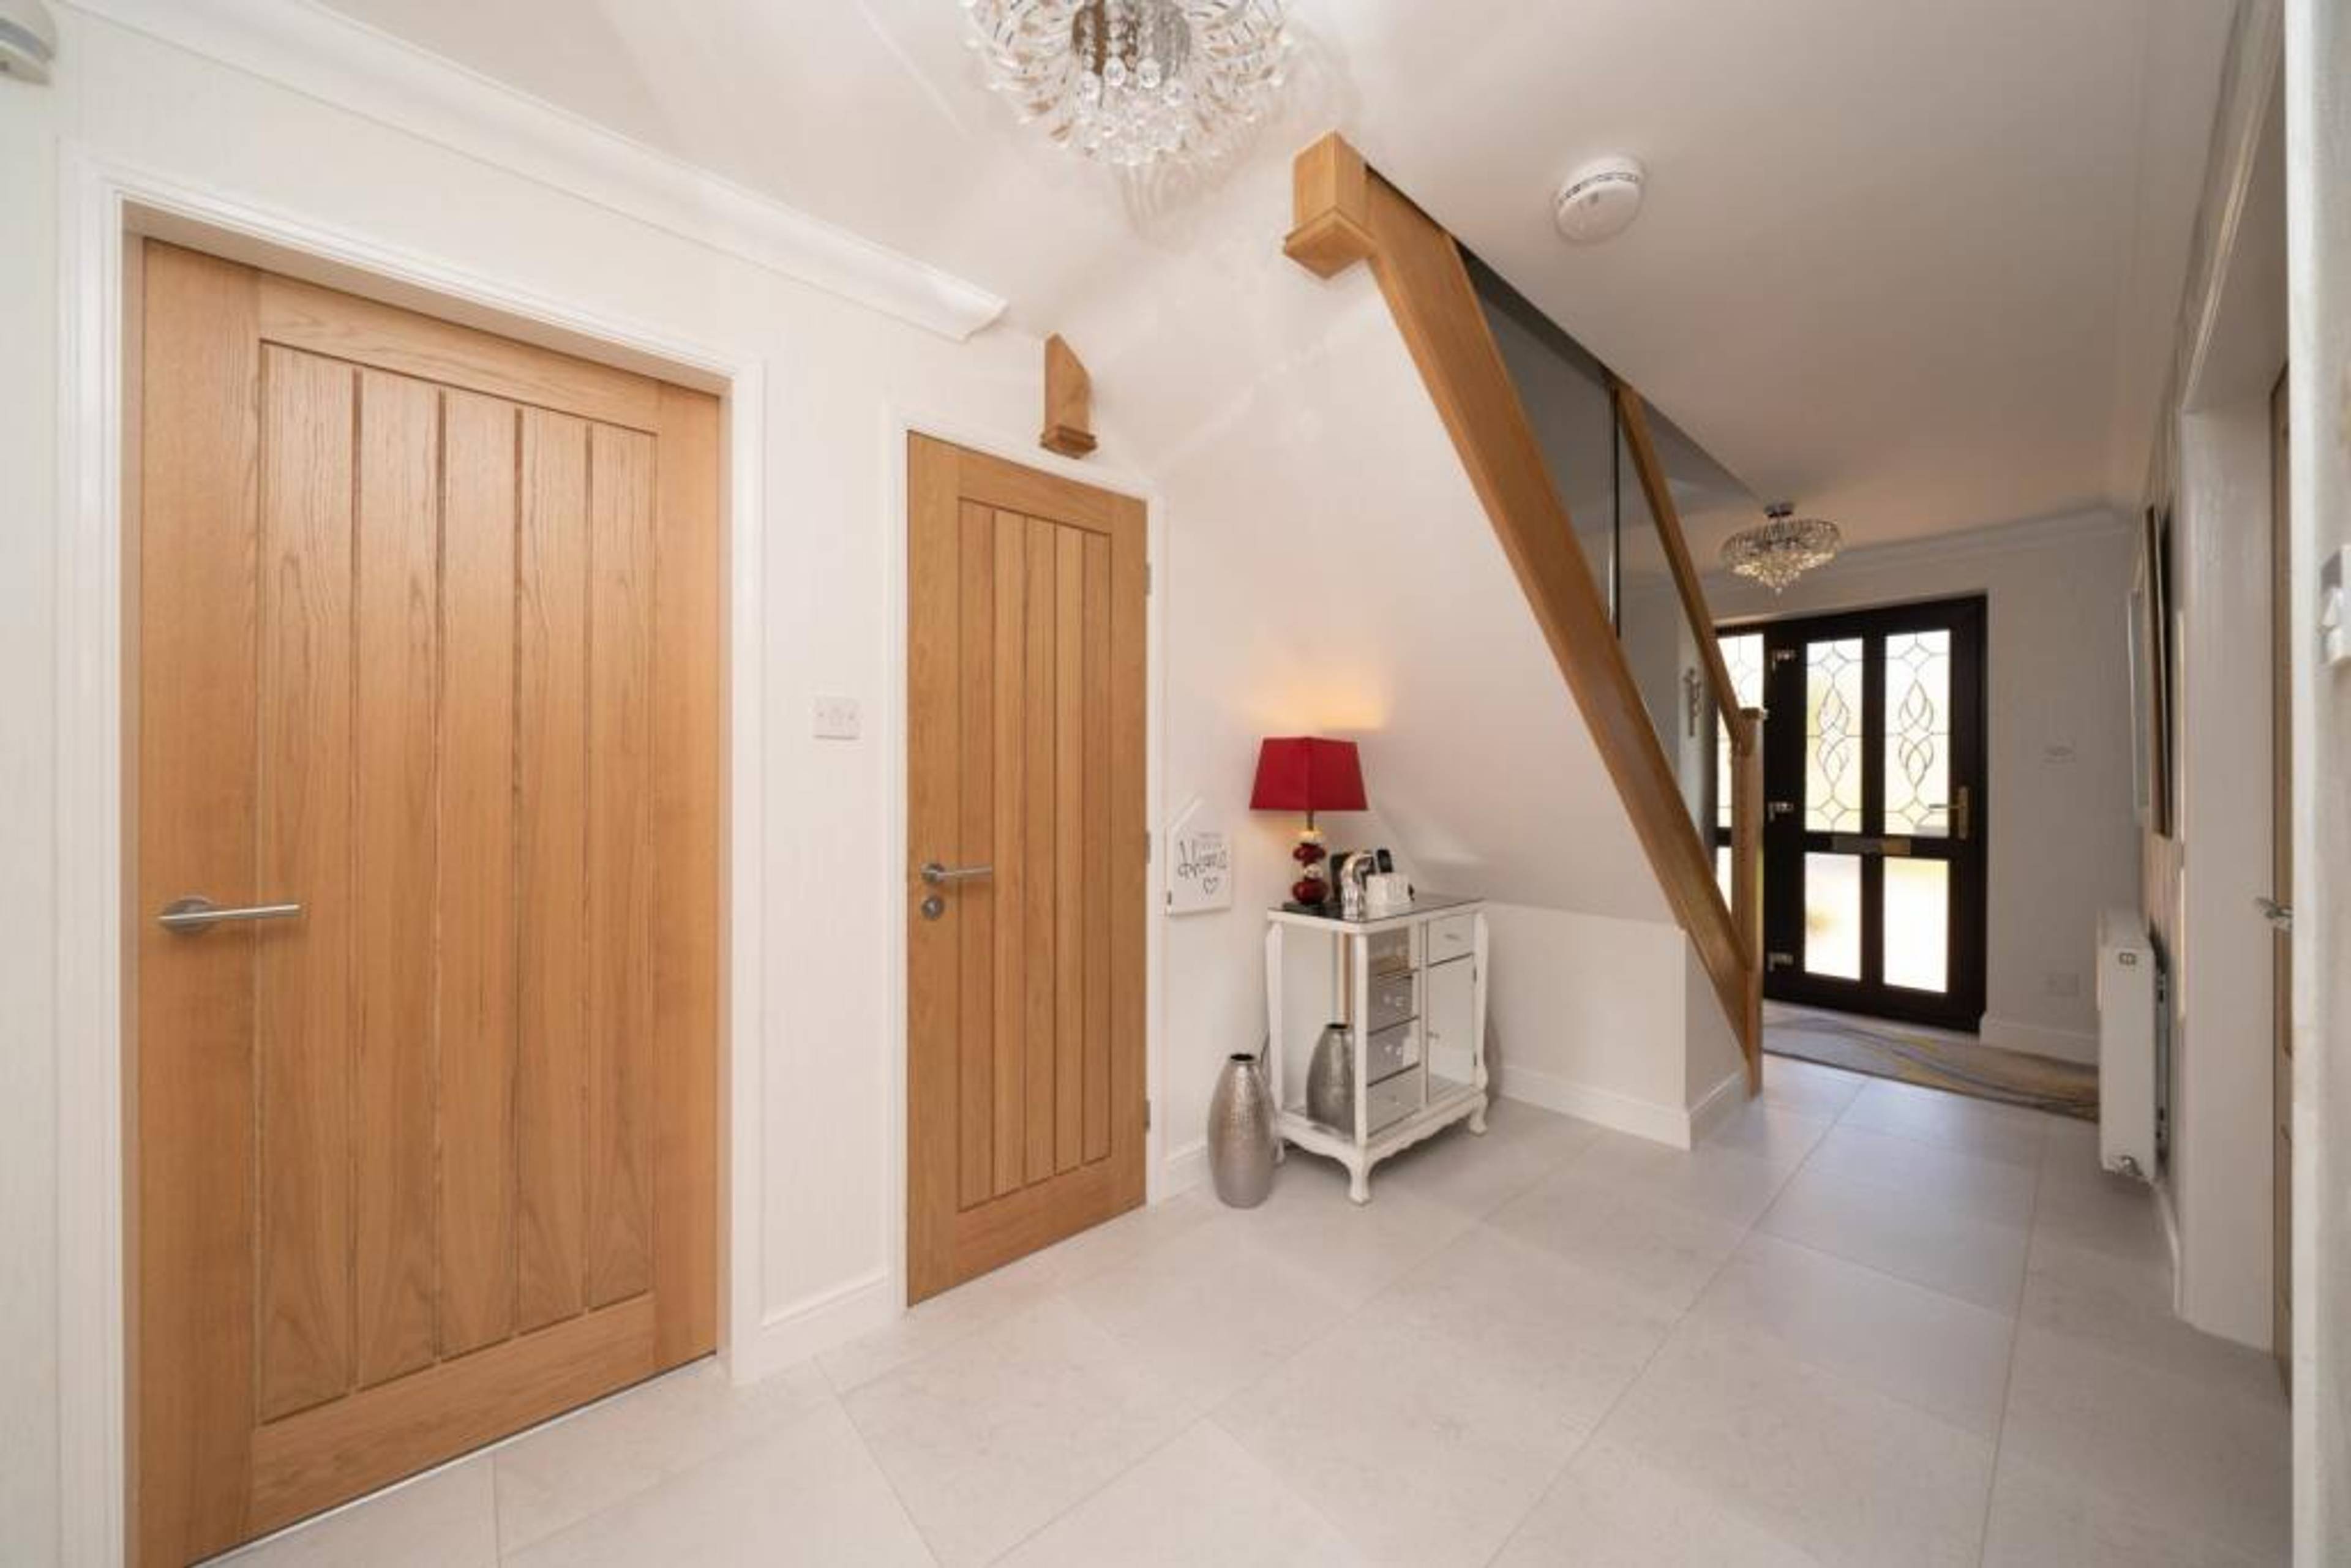
Entrance Hall
New ceramic tiled floor, new stunning Oak/Glass staircase, new Oak doors recently fitted, double radiator and telephone/Wi-Fi point.
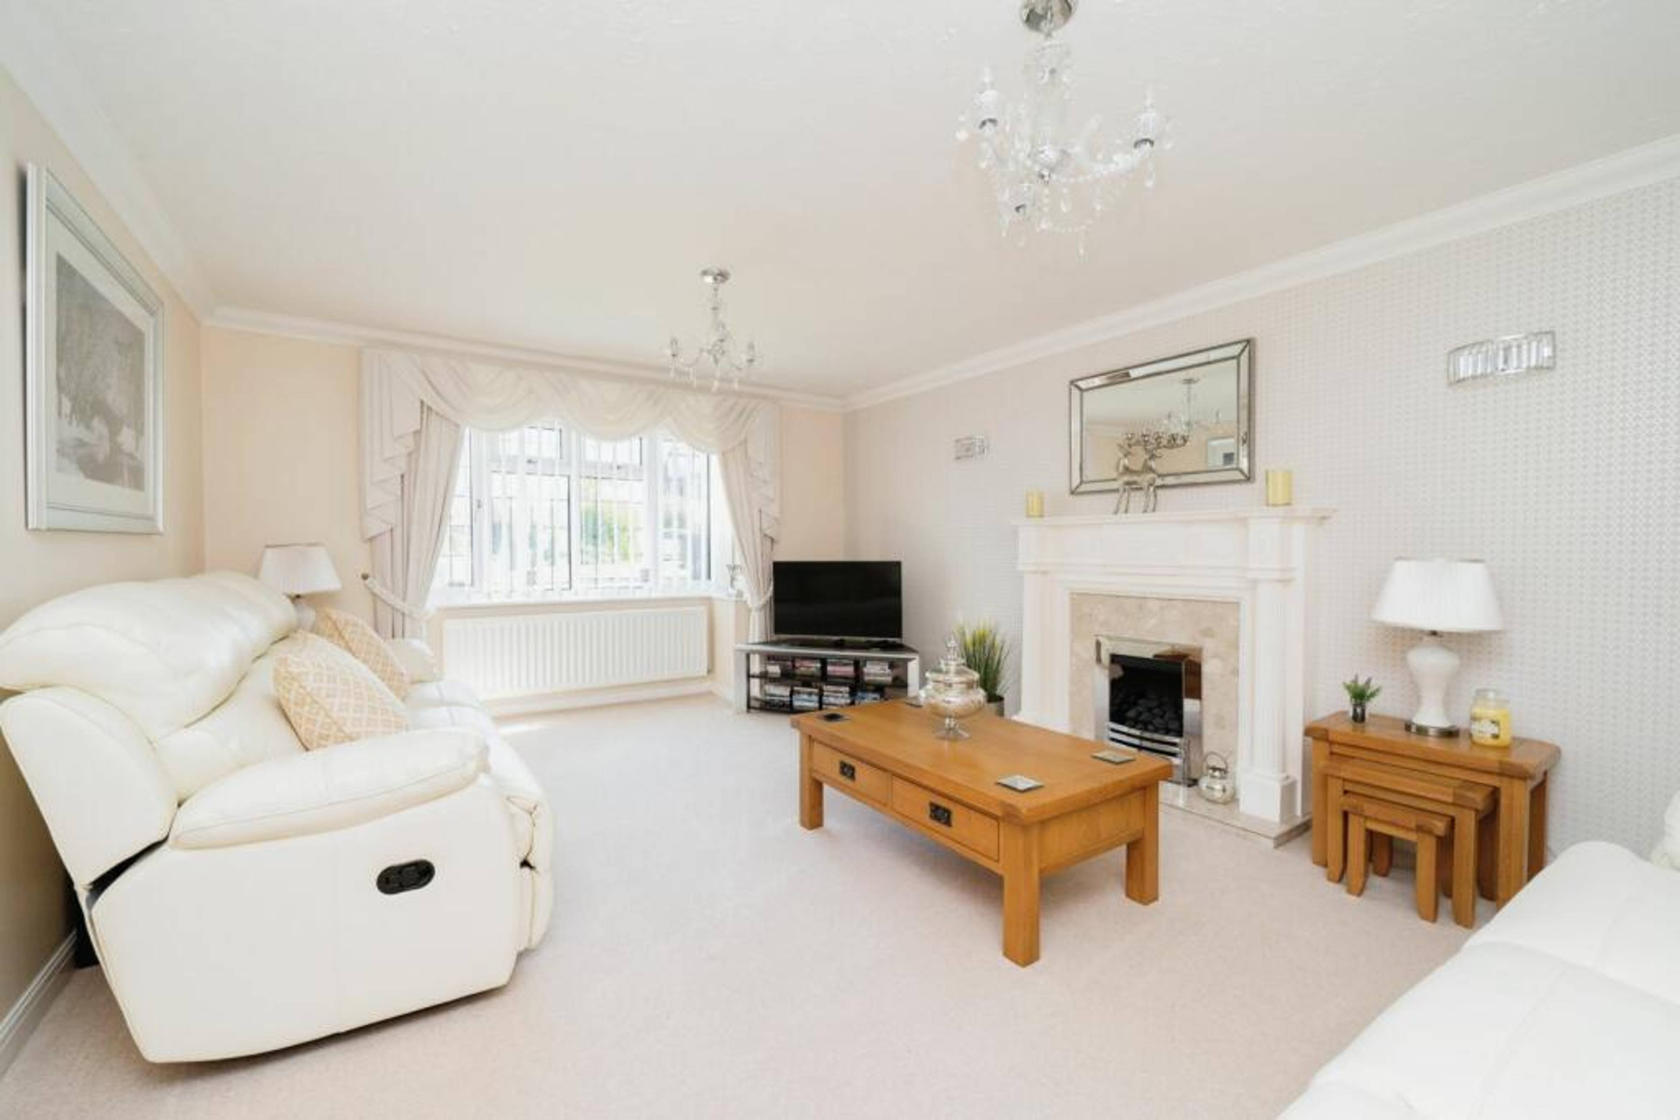
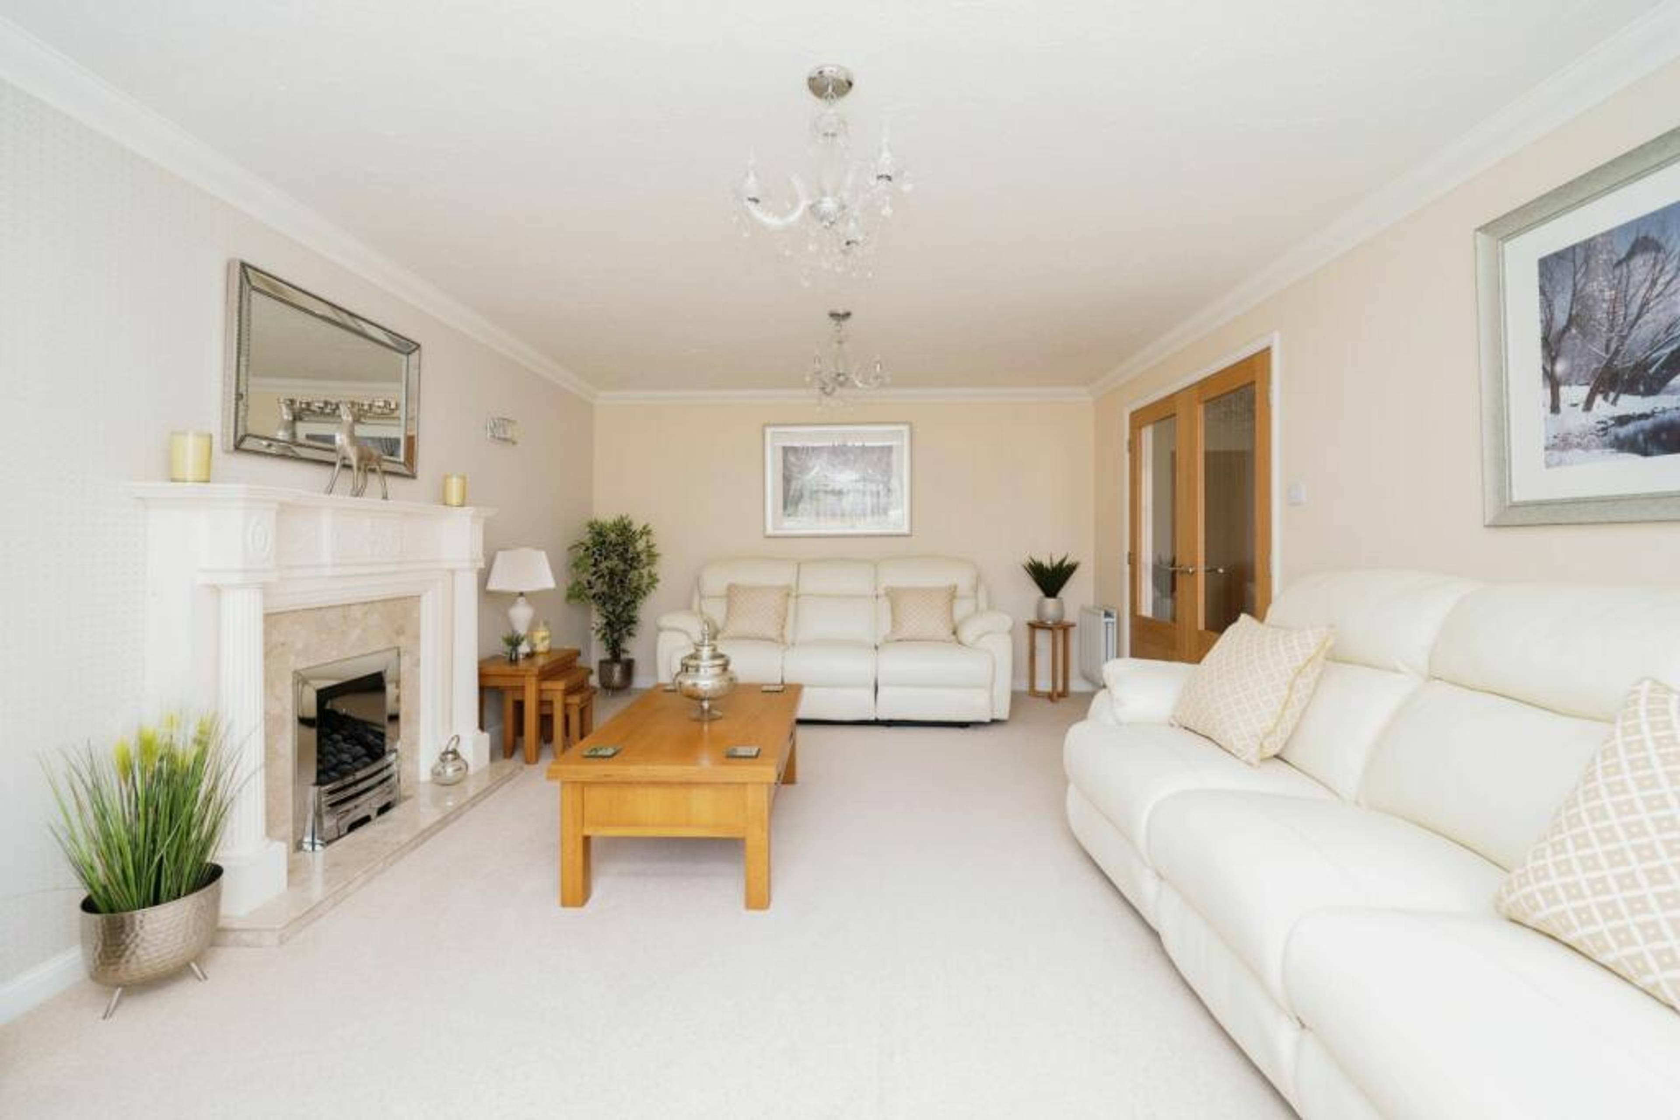
Lounge
18'10 x 12'6
Double glazed bay window to front, two double radiators, feature fireplace with living coal effect gas fire and TV aerial point.
Sitting Room
12'7 x 11'7
Ceramic tiled flooring, radiator, patio French doors leading to garden patio and TV aerial point.
Office / Study
8'4 x 7'6
Granite shelving and radiator.
W.C.
With low level WC, wash hand basin, mirror medicine cabinet, fully tiled walls and floor and chrome heated ladder towel rail.
Kitchen/Breakfast
16'5 x 12'6
A stunning open plan living space! Kitchen comprises of wall and base units with complementary Granite worktops over, integrated Neff/Miele appliances including, cooker, grill, gas hob, extractor fan. Inset one and a half sink with drainer, integrated dishwasher, breakfast bar, double radiator, feature tiled flooring, TV aerial point.
Leads to;
Dining / Family Room
23'6 x 14'4
Two sets of Patio French doors leading to rear garden, two Velux skylights, TV aerial point and two double radiators.
Utility Room
Having an inset single drain sink unit, housing and plumbing for washing machine, housing and vent for tumble dryer. Built in storage unit, radiator, and space for fridge freezer. Wall mounted “Worcester” gas fired central heating boiler ( replaced July 2023). Half double-glazed external door to side. Personal door to garage.
Master Bedroom
14'3 x 12'8
Double glazed windows, built in storage cupboards, quality fitted wardrobes, TV aerial point and radiator.
En-suite
5'9 x 10'2
With low level WC, wash hand basin with storage cupboard, mirror medicine cabinet, bath and separate large walk-in shower enclosure. Fully tiled walls and floor, chrome heated towel rail and double-glazed window.
Bedroom Two
14'4 x 12'9
Double glazed window, radiator.
Bedroom Three
17'4 x 10'8
Double glazed windows, double radiator, built in wardrobes, TV aerial point
and access to en-suite.
En-suite Two
6'8 x 4'2
With low level WC, wash hand basin, mirror medicine cabinet and large shower enclosure with electric Mira shower unit. Fully ceramic tiled walls and floor, heated ladder radiator, window.
Bedroom Four
16'8 max x 14'1max
Double glazed windows and double radiators. Built in wardrobes, plus a full wall of mirror doors and wardrobe.
Family Bathroom
8'3 x 8' 7
With low level WC, wash hand basin, mirror medicine cabinet, and bath with shower above. Fully tiled walls and floor, chrome heated ladder towel rail and double-glazed window. Cupboard with newly fitted ventless water tank.
Double Garage
Up and over door, Power and light. Personal door to utility room. Half glazed door to side of house.
Gated side pathway leads to;
Rear Garden
Enjoying a south Westerly aspect with superb large block paved patio. Good quality fencing to boundaries. One large wooden Garden shed. Also, beautiful porcelain tiled corner patio. Mature coniferous shrubs. Of particular note is that the rear garden is not directly overlooked from the rear.
Weald Drive, Little Sutton, Ellesmere Port, CH66 4YW
Price
£600,000
Property Type
House
Bedrooms
4
Bathrooms
1
Tenure
Freehold
4 Bedrooms
House
Detached House
4 Car Driveway
Four Large Double Bedrooms
Two Ensuites plus main bathroom
Integral Double Garage
Large Ground Floor Rear Extension & Over Garage
Ground Floor W.C.
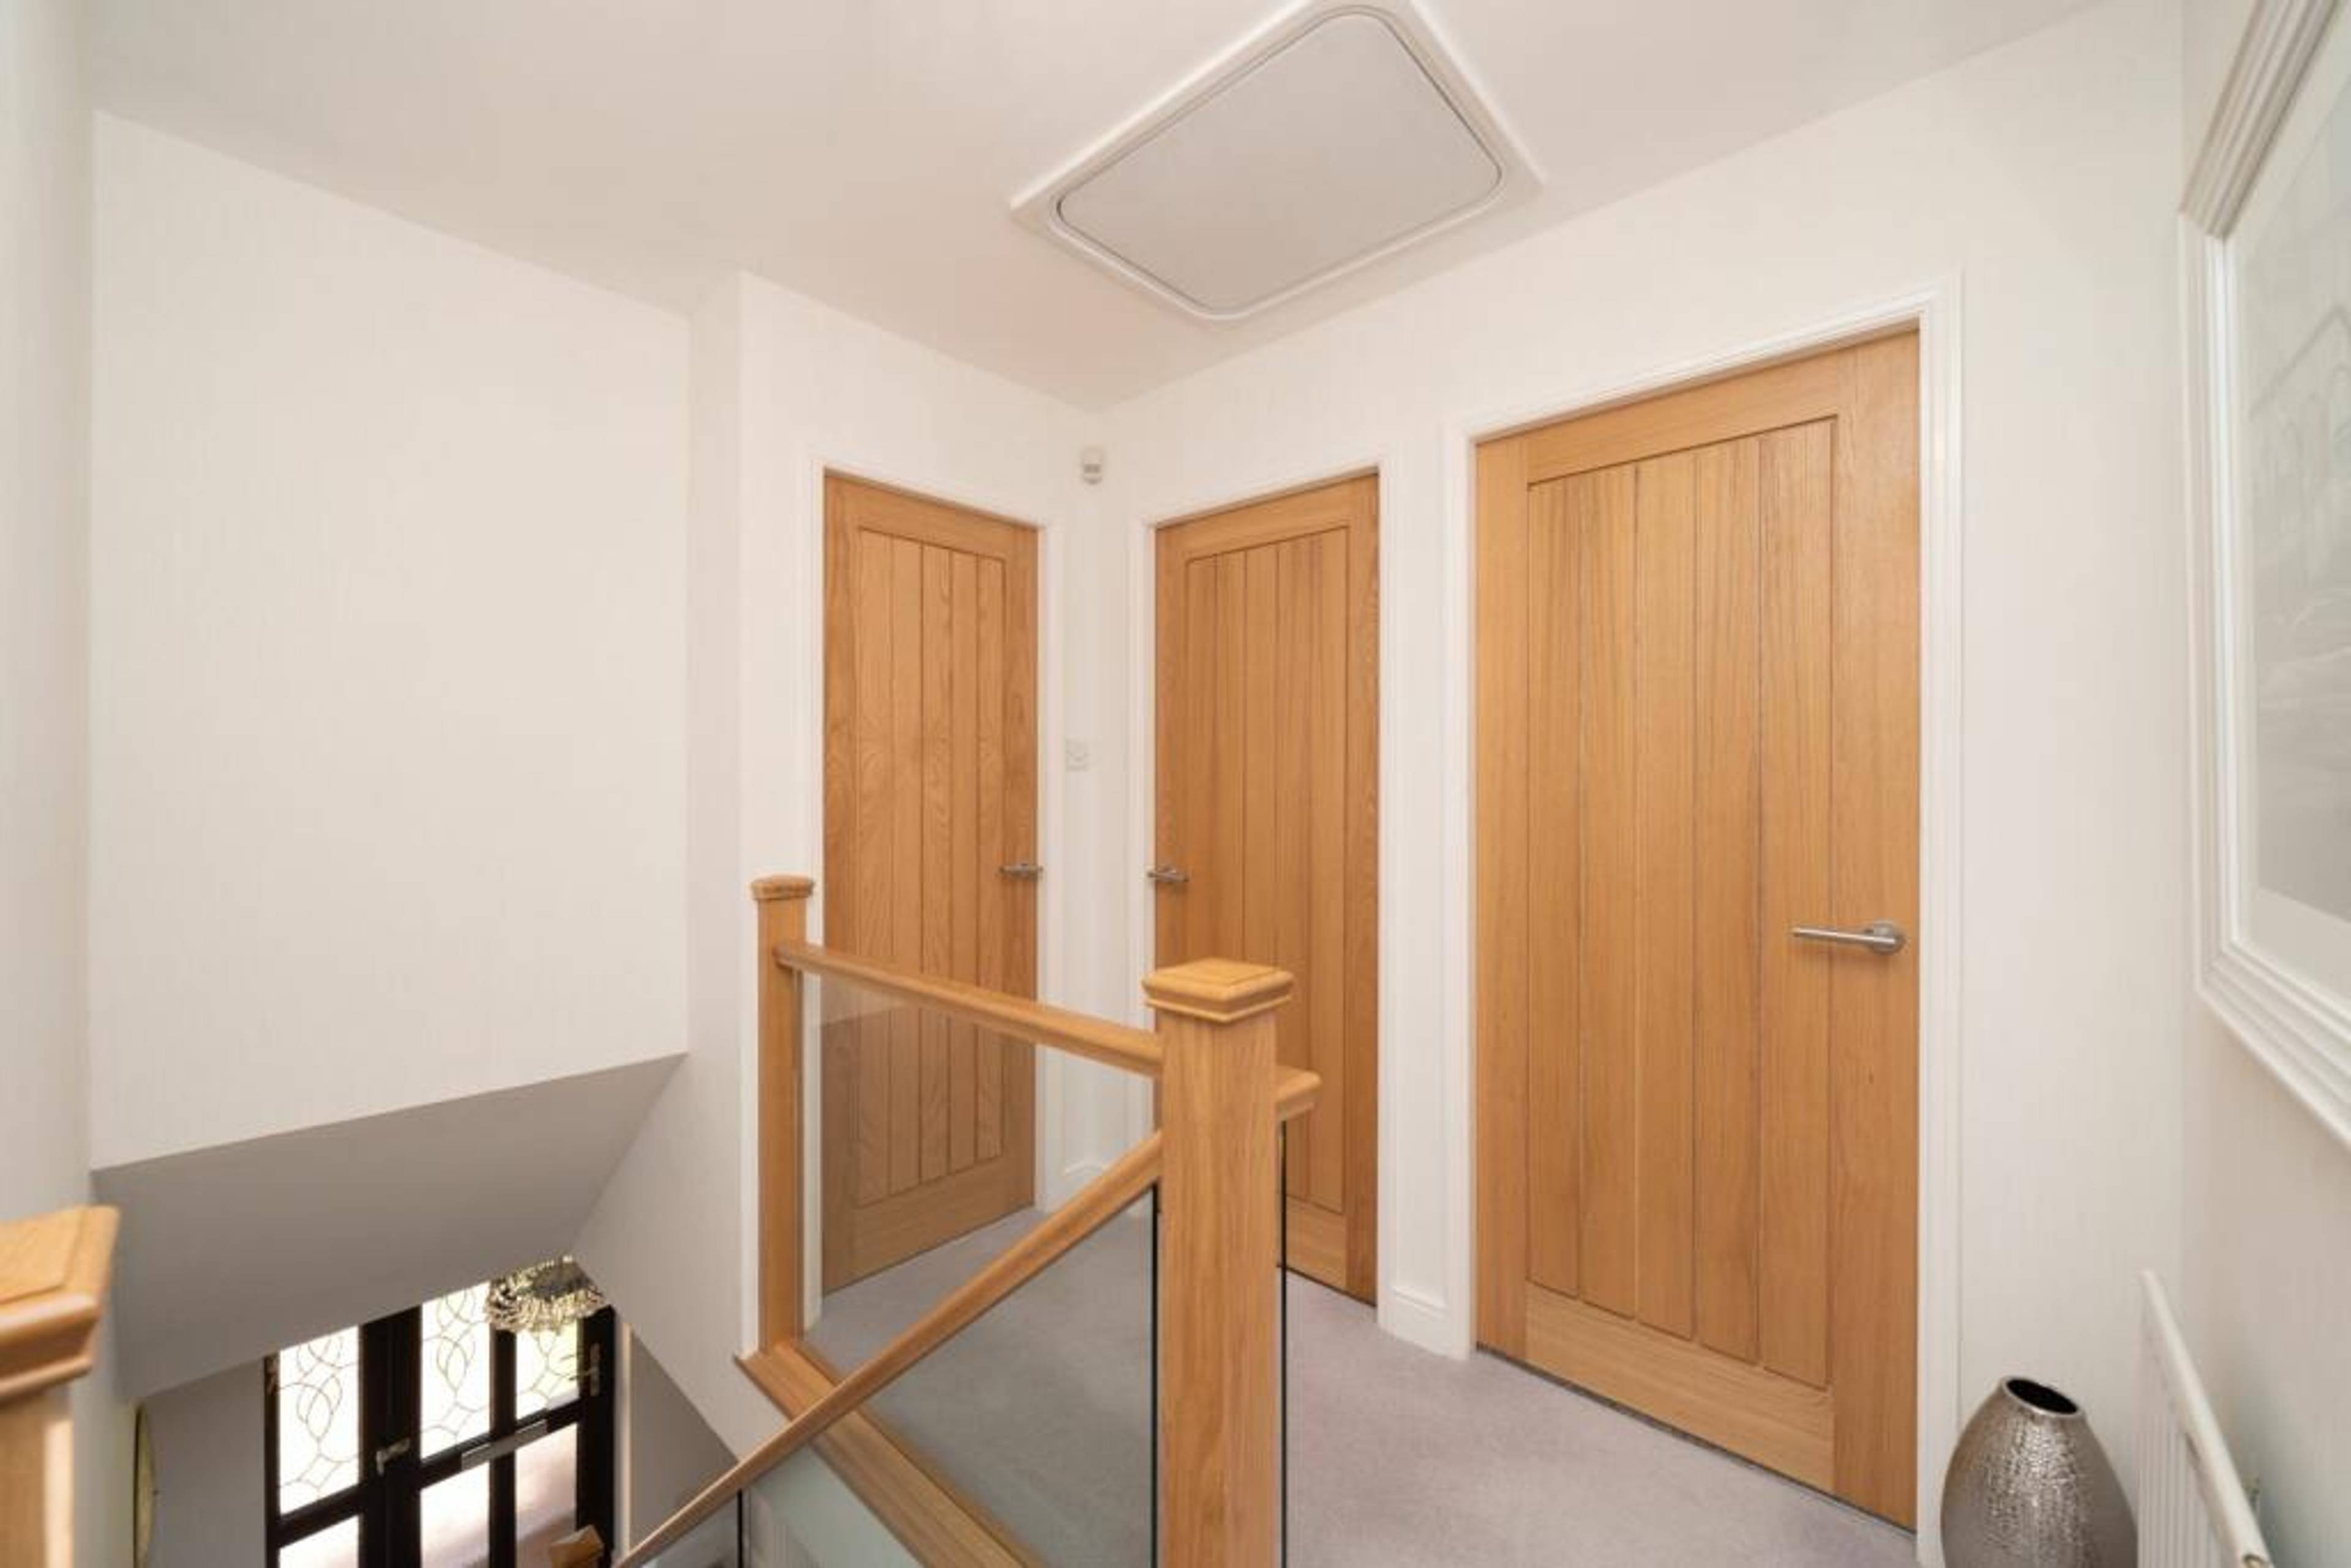
New Oak doors fitted throughout
Utility Room & Office/Study & Ground Floor WC
New Worcester Gas Boiler & Double glazing 23/24
Purplebricks vs high street agents
How much could you save?
Your property price
£200,000
High street agent (1.3%)
£3,120
Purplebricks fixed fee (0.5%)
Nothing to pay upfront
£999
You could save
£2,121
Purplebricks’ fixed fee service is a great way to get excellent exposure for your home and can save you a lot of money when comparing us to the service you receive from high street agents. Get SOLD with Purplebricks.