1 of 28

4 bedroom detached houseKings Avenue, Eastbourne, BN21 2PE

£650,000


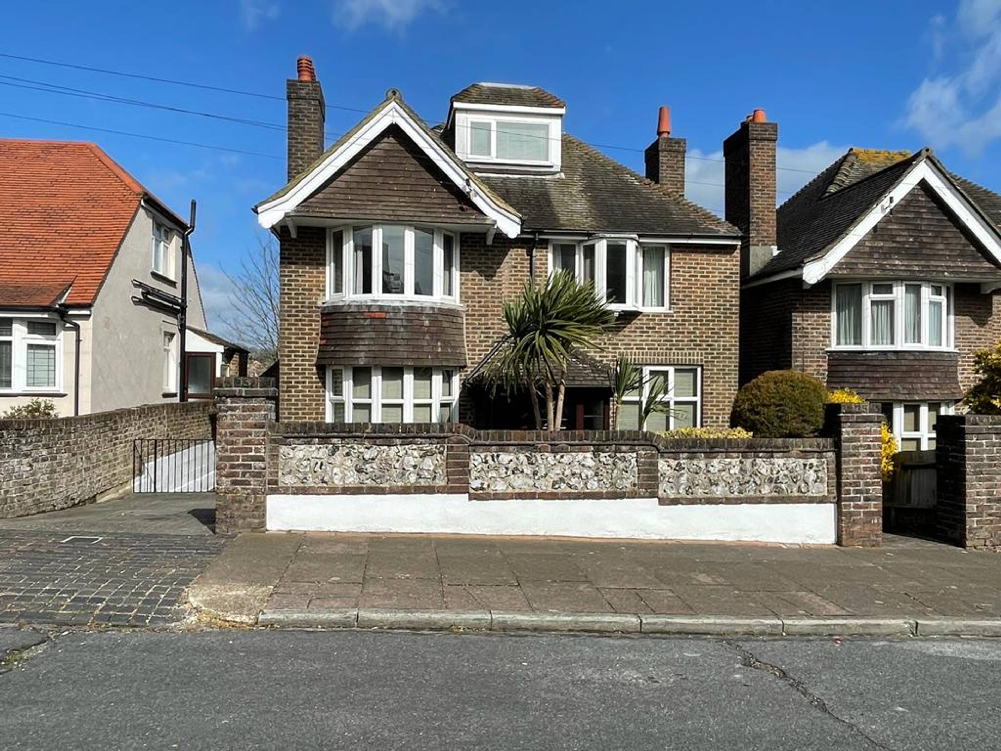
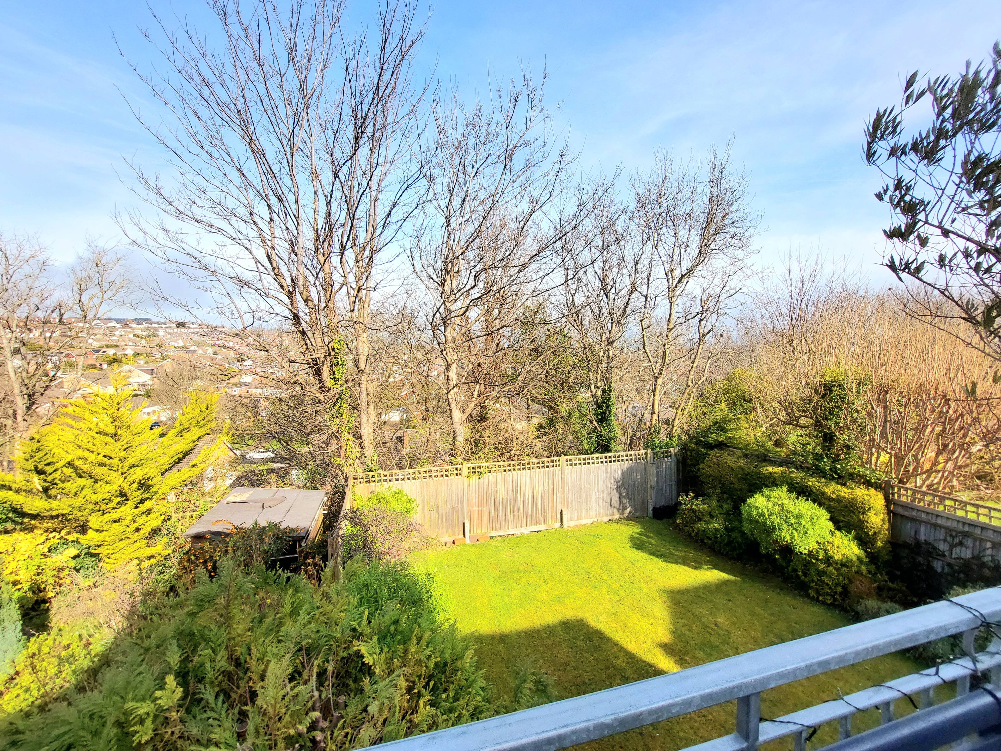
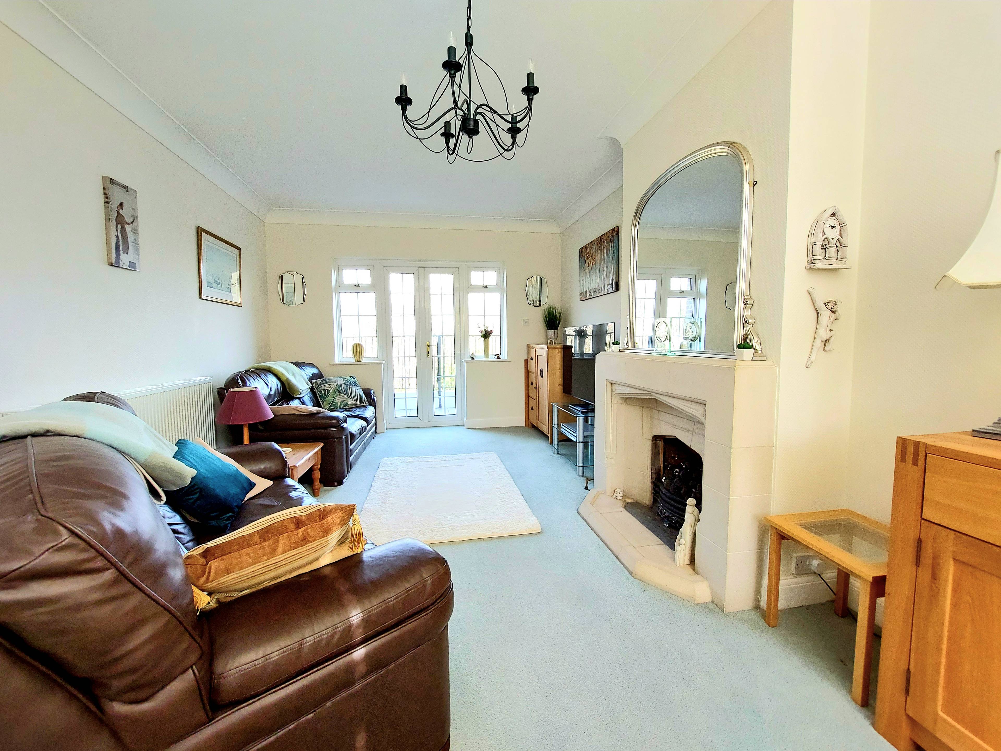
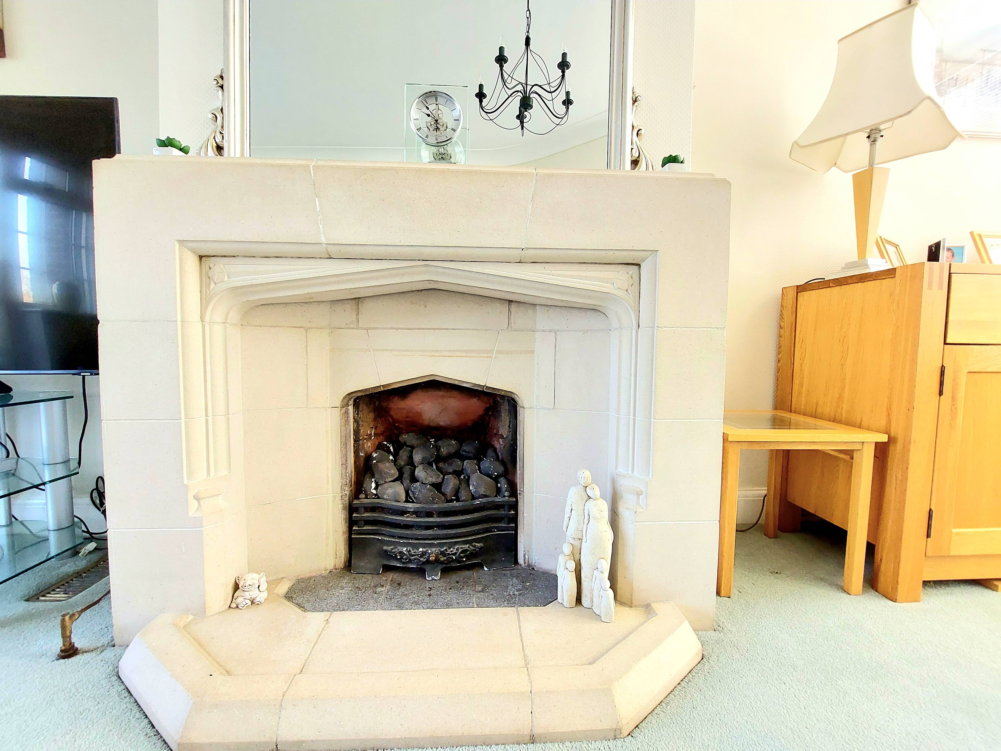
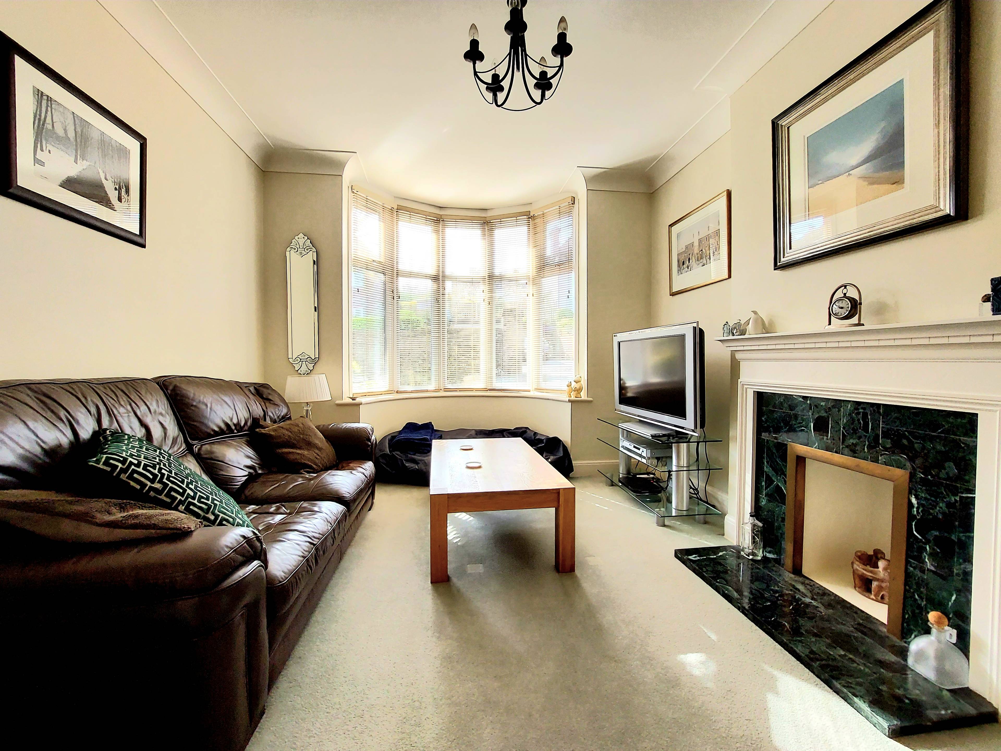
A detached FOUR DOUBLE bedroom 1930s EXTENDED & DOUBLE FRONTED home in the highly sought after UPPERTON area of Eastbourne. The property is bursting with 1930’s character and charming original features and is arranged with generous accommodation over three floors; On the ground floor there is an impressive 21ft through aspect reception room with access out to a raised patio over looking the rear lawn, second bay fronted reception room, 16ft L shaped extended kitchen/diner and cloakroom/WC. On the first floor there are three excellent sized double bedrooms, two with built in storage, airing cupboard and a fitted family bathroom with separate shower enclosure. A further double bedroom 4 occupies the second floor and has access to eaves storage. Seasonal elevated views can be enjoyed over roof tops and countryside towards Hastings. A particular feature of the property is the useful variety of garden and store rooms, situated from the upper garden featuring two with power, one with lighting, work surfaces and sink/plumbing and others providing storage and potential for multiple uses. The garden has been beautifully arranged with a large area of lawn and with raised deck and patio seating areas. Further benefits include an outside tap and side gated access. To the front there are easy maintenance gardens with raised flower beds and a block paved driveway. GROUND FLOOR Porch Reception Room 1 21’5 x 11’10 max Reception Room 2 15’10 into bay x 11'10 Kitchen/Diner 16’7 x 11’9 L-Shape Downstairs WC FIRST FLOOR Master Bedroom 15’0 into wardrobe x 12’3 Bedroom 2 13’5 + bay x 10’11 into recess Bedroom 3 11’11 x 11’5 Bathroom 8’4 x 8’0 into recess Second Floor Bedroom 4 15’10 x 12’4 into recess (sloping ceilings) OUTSIDE Garden Room 1 Garden Room 2 Storage Room Store Cupboard


Address
Kings Avenue, Eastbourne, BN21 2PE
Price
£650,000
Bedrooms
4
Bathrooms
1
Tenure
Freehold
  • 4 Bedrooms
  • Detached house
  • two receptions
  • Down Stairs WC
  • Kitchen/Diner
  • Four Double Bedrooms
  • Family Bath/Shower Room
  • Range Of Garden Rooms & Outside Storage
  • Exceptional Lawn Garden With Raised Seating Areas
  • Off Road Parking

Sold prices nearby

View more house prices

No sold prices found nearby.

Purplebricks vs high street agents

How much could you save?

Purplebricks’ fixed fee service is a great way to get excellent exposure for your home and can save you a lot of money when comparing us to the service you receive from high street agents. Get SOLD with Purplebricks.

Book a free valuation

Your property price

£300,000

High street agent (1.3%)
£4,680
Purplebricks fixed fee (0.53%)
£1,599
You could save
£3,081

Equivalent to an average of 1.3% plus VAT charged by high street agents. Purplebricks service is a fixed fee including VAT.

A family looking at a phone together on their sofa

The Purplebricks service

Expert people & powerful tech delivering a seamless service

What's included for £1,299:

Powerful technology:

  • Viewings booked 24/7

  • Offers made 24/7

  • Sales agreed faster

  • Marketing tracked live

  • You're in the know 24/7

Comprehensive service:

  • An Agent's expertise

  • Professional valuation

  • Professional photos & floor plan

  • For sale board

  • Listing on Zoopla, Rightmove & OnTheMarket

  • Service that happens 24/7

  • Dedicated sales progression

  • Switch to TAUK any time

  • Simple communication