1 of 20

4 bedroom detached houseHawthorns Road, Drybrook, GL17 9BX

£340,000

Listing Description


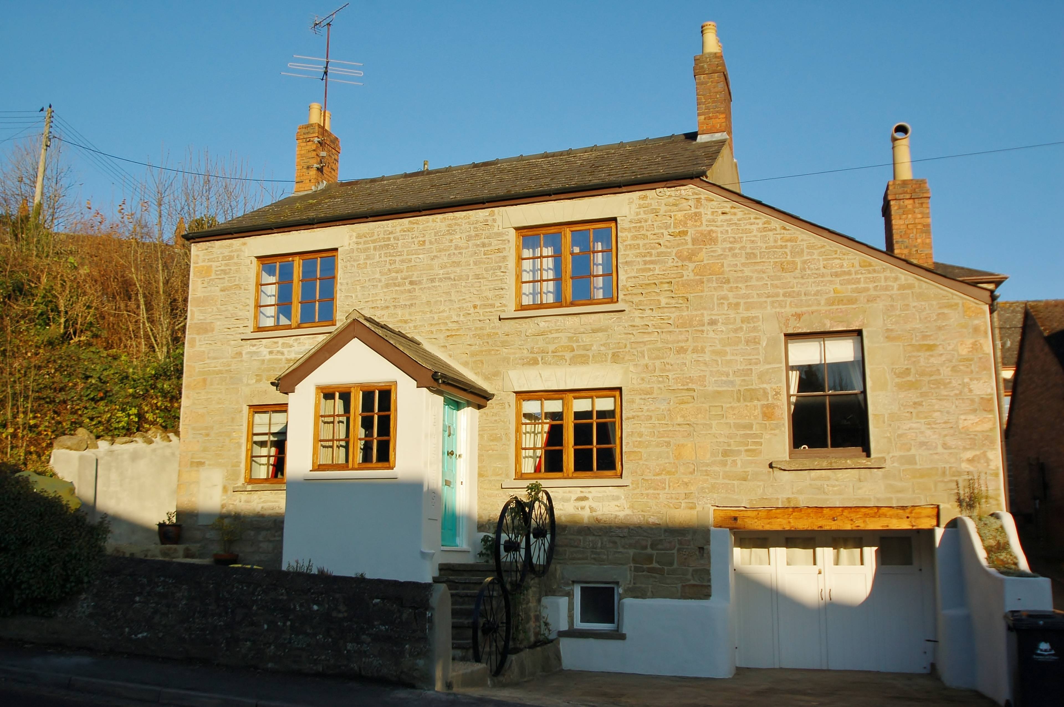
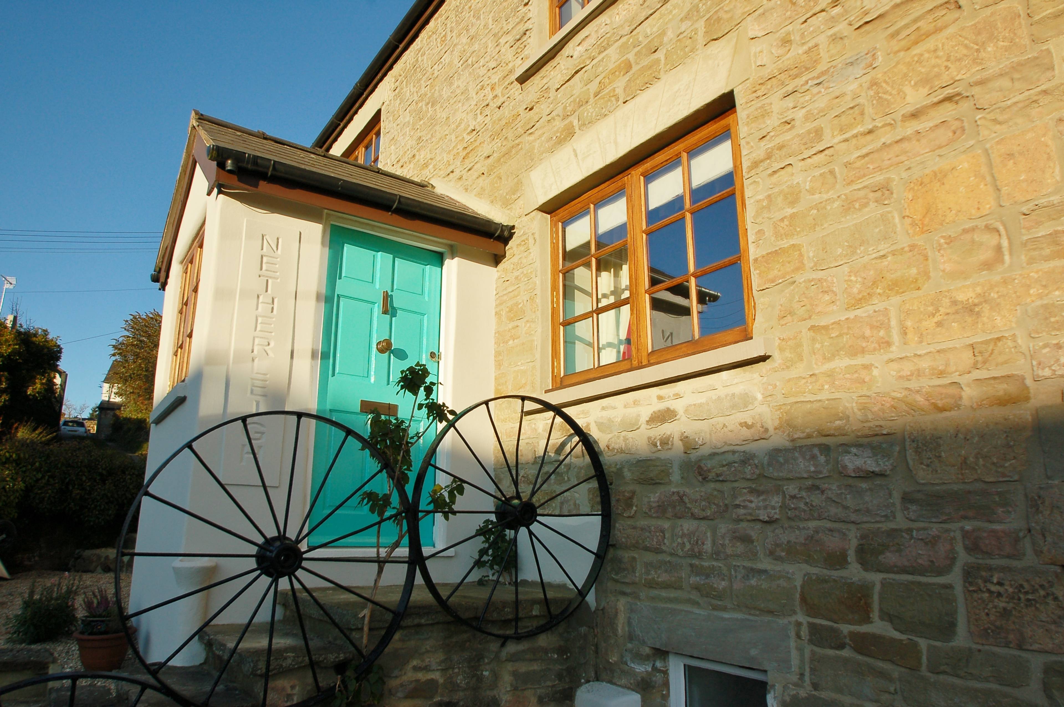
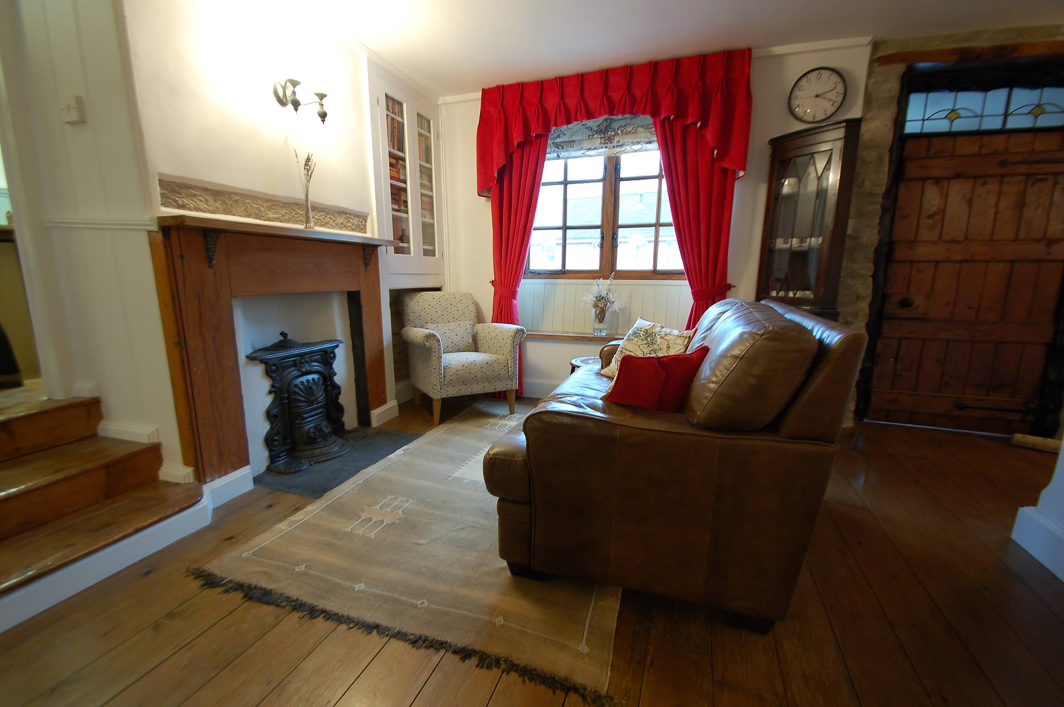
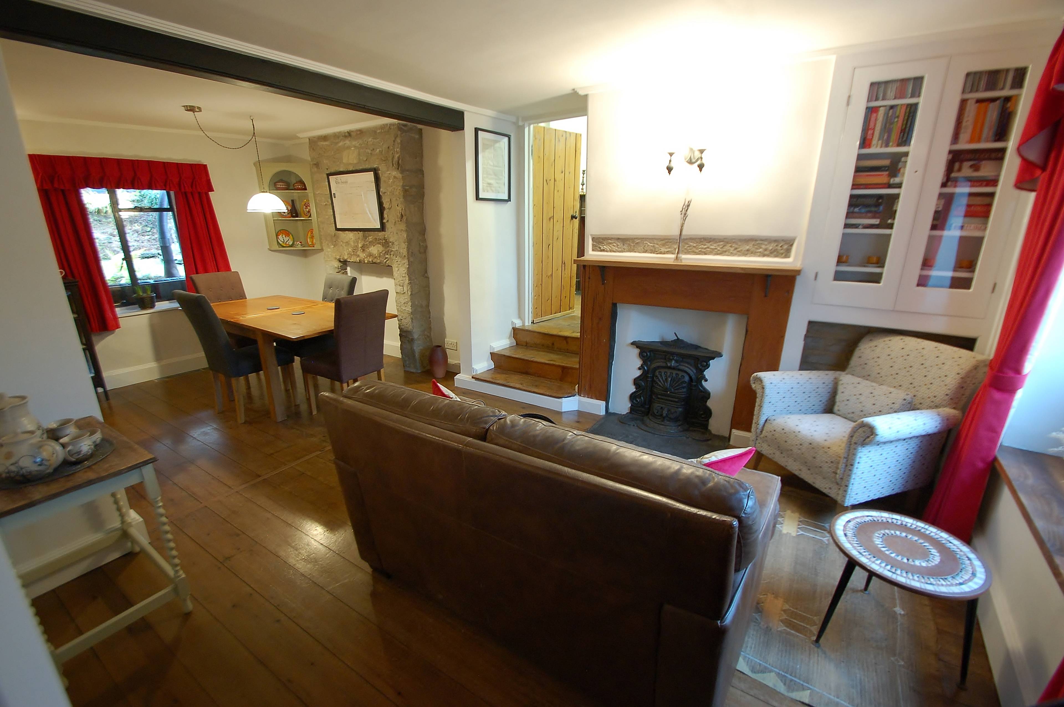
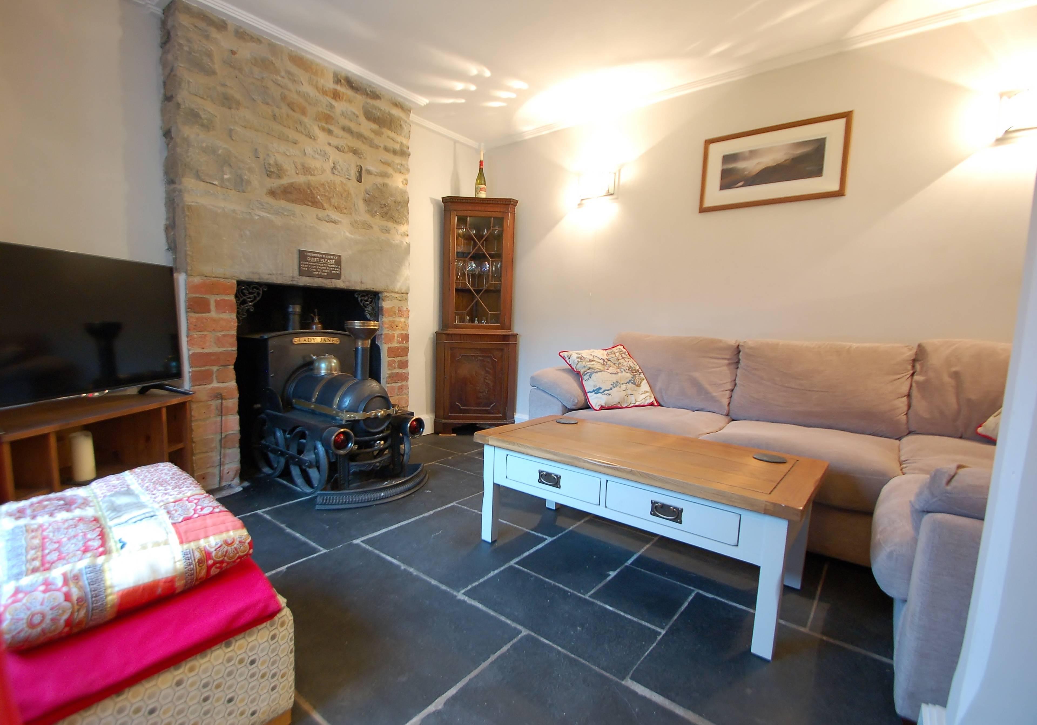
A Detached 4 Bedroom former Public House dating back to 1859, being sympathetically restored to an extremely high standard with many character features to include stone fireplace and wood burning stove, wood flooring, oak lintels, exposed stone walls, latch doors. ENTRANCE PORCH Double glazed window to front aspect, wood flooring, timber latch door SNUG 3.76m (12'4") x 3.25m (10'8") Timber double glazed windows to front aspect, window seat, feature fireplace with one of a kind "train" wood burning stove, power points, wall tv points, t.v. point, limestone floor, archway to: LOUNGE/DINER 6.10m (20'0") x 3.23m (10'7") Timber double glazed window to front aspect with window seat, hardwood flooring, feature stone fireplace, wall light points, power points, window to rear aspect, stairs to first floor, built-in storage, stairs to lower ground floor, stone archway to Kitchen, steps to: RECEPTION ROOM TWO 6.22m (20'5") x 2.74m (9'0") Window to front aspect, door to rear aspect, leading to garden, further window to side aspect, wood panelling, hardwood flooring, fireplace, power points, timber latch door INNER HALLWAY Built-in storage, door to: UTILITY ROOM Window to side aspect, "Baxi" gas fired comb boiler supplying under floor heating, work surface, stainless steel sink and drainer, white W.C, heated towel rail, corner shower unit with mains fed shower and sliding glazed doors, plumbing for washing machine, controls for under floor heating KITCHEN 4.19m (13'9") x 2.77m (9'1") Having a range of base level units, hardwood working surfaces, Range style electric double oven with 7 ring gas hob over, stainless steel extractor hood, drainer sink uunit with mixer tap over, plumbing for dishwasher, space for American style fridge/freezr, tiled splashbacks, space for fridge/freezer, space for dishwasher, ceiling spotlights, power points, consumer unit, dual timber double glazed windows to rear aspect, door to garden.


Address
Hawthorns Road, Drybrook, GL17 9BX
Price
£340,000
Property Type
House
Bedrooms
4
Bathrooms
2
Tenure
Freehold
  • 4 Bedrooms
  • House
  • four bedrooms
  • Detached house
  • two bathrooms
  • three receptions
  • Garage
  • Private Garden
  • Wood Burning Stove
  • Workshop
  • Under Floor Heating
  • Ample Ground Floor Space

Purplebricks vs high street agents

How much could you save?

Your property price

£200,000

High street agent (1.3%)
£3,120

Purplebricks fixed fee (0.5%)

Nothing to pay upfront

£999
You could save
£2,121

Purplebricks’ fixed fee service is a great way to get excellent exposure for your home and can save you a lot of money when comparing us to the service you receive from high street agents. Get SOLD with Purplebricks.

Book a free valuation

Equivalent to an average of 1.3% plus VAT charged by high street agents. Purplebricks service is a fixed fee including VAT.

A family looking at a phone together on their sofa

The Purplebricks service

Expert people & powerful tech delivering a seamless service

What's included for £999:

Powerful technology:

  • Viewings booked 24/7

  • Offers made 24/7

  • Sales agreed faster

  • Marketing tracked live

  • You're in the know 24/7

Comprehensive service:

  • An Agent's expertise

  • Professional valuation

  • Professional photos & floor plan

  • For sale board

  • Listing on Zoopla, Rightmove & OnTheMarket

  • Service that happens 24/7

  • Dedicated sales progression

  • Switch to TAUK any time

  • Simple communication

  • Nothing to pay upfront