1 of 19

4 bedroom detached houseBurston Road, Diss, IP21 4NN

£450,000


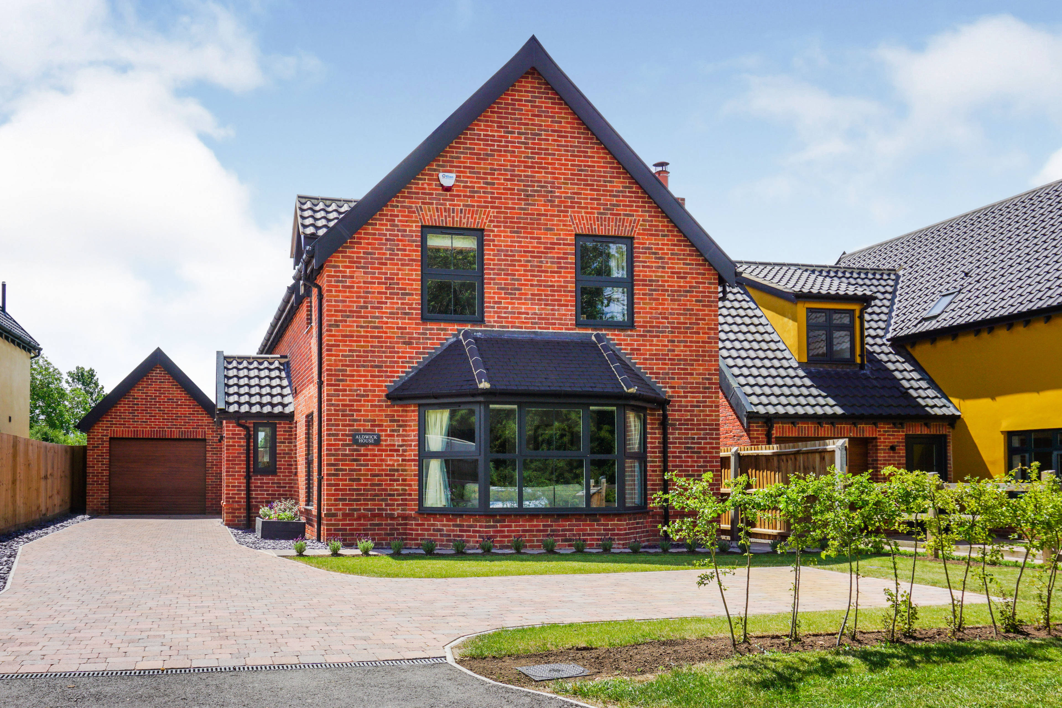
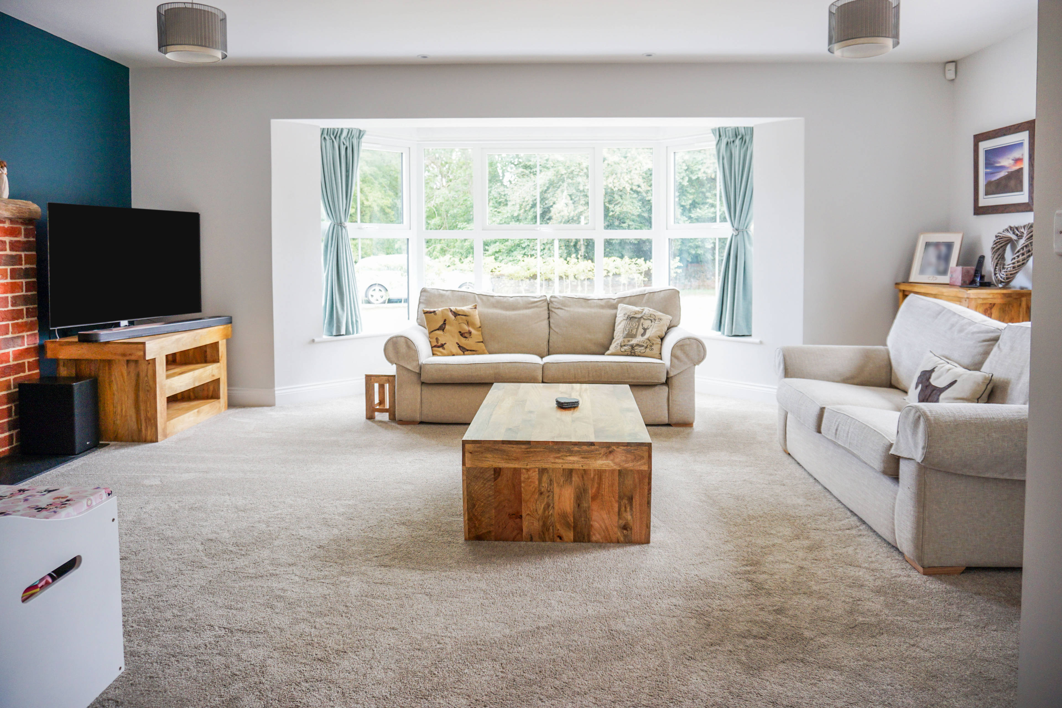
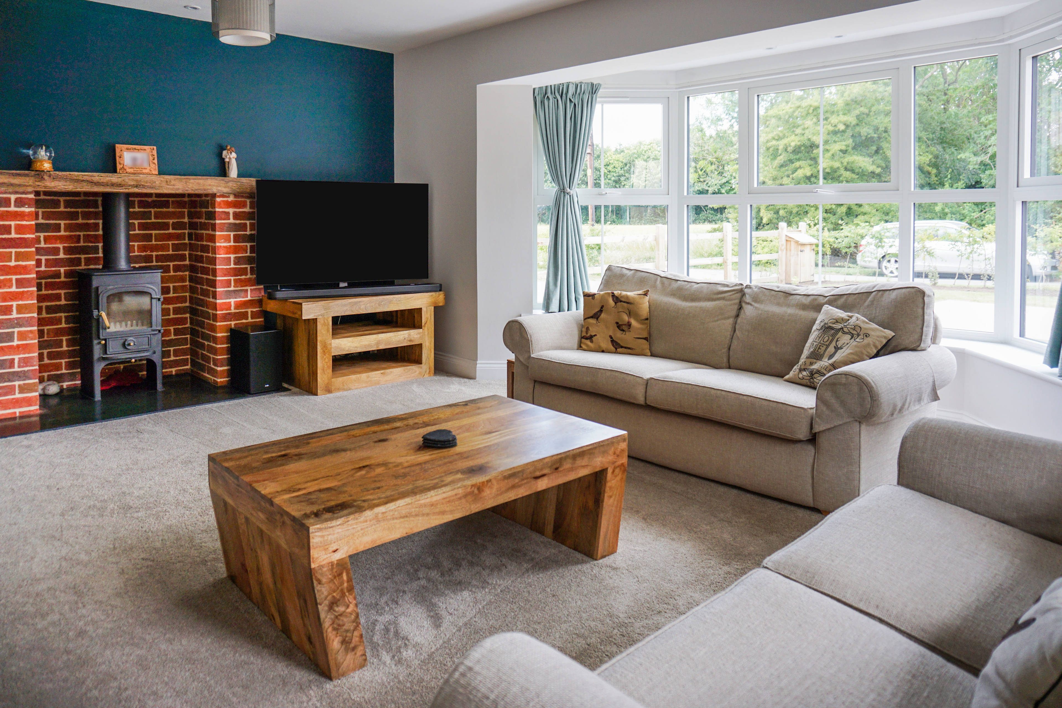
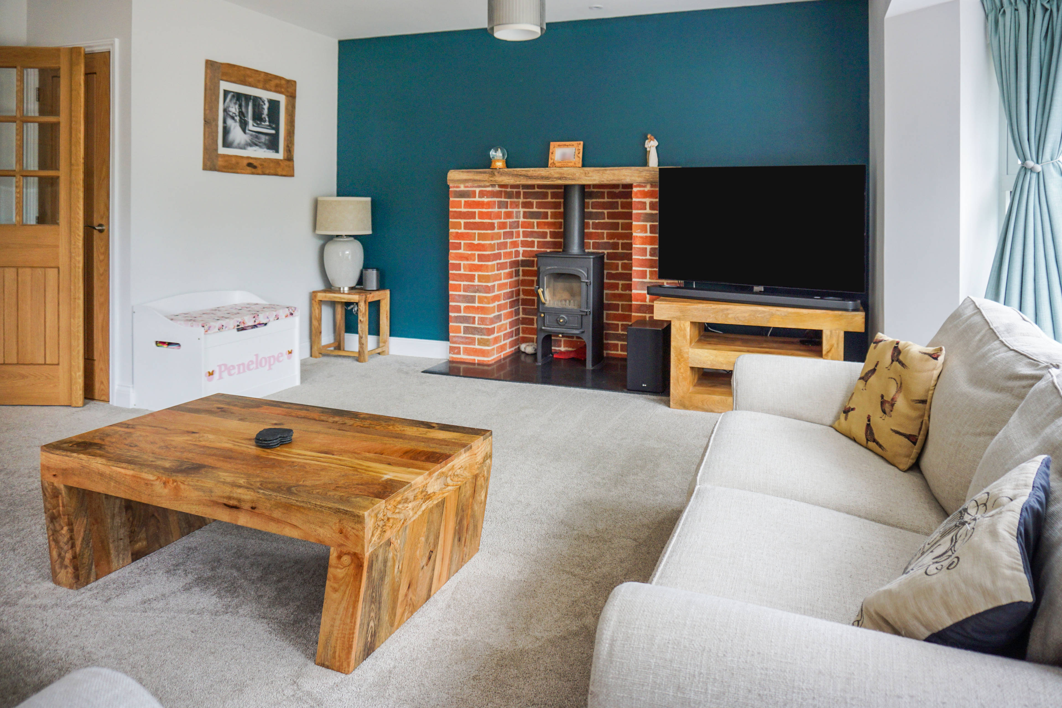
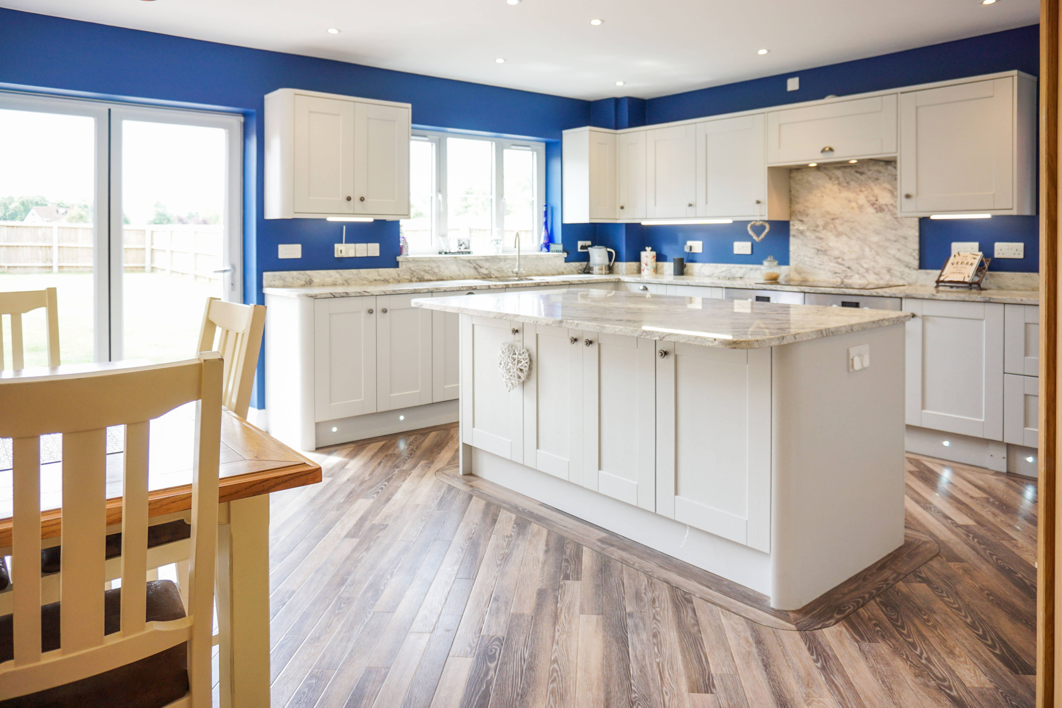
One of four detached homes built in 2018, this is a beautifully presented family home with a high quality specification for the discerning buyer. From the paved and sculpted generous frontage the side entrance opens onto a hallway leading past the downstairs cloakroom to the kitchen /diner (19'5" x 15'1") on the left and the spacious lounge (19'5" x 18'10")to the right. The fantastic kitchen diner with its feature blue wall is fitted out with white eye level and base units with granite worktops. There is an island for addition work surface and entertaining. The dark Karndean flooring contrasts well with the bright well lit room and this flooring features in the hallway and in the bathrooms in the rest of the house. Bi-fold doors lead to the rear garden with field views. The almost square lounge benefits from a very large bay window bringing in lots of light and there is a feature log burner as the focal point of the room. Up the bright staircase to the upper landing, there are four bedrooms with the Master Bedroom (12'10" x 9'10") having a quality modern en-suite shower room and a dual aspect. The fourth bedroom is currently used as an office-ideal for those working from home. There are hardwired network ports in the living room, kitchen and each bedroom to maximise on fast broadband speeds (ideal for home working). A modern family bathroom completes the first floor. The single garage houses the utility white goods and the generously-sized garden overlooks open fields to the rear.The property benefits from a built in security alarm system. The central heating and hot water are controlled via a "Nest" system located both upstairs and downstairs. The quality of the finishing and the popular village location on a no-through road in our opinion make this a must-see property so book a viewing on our PB app now to avoid disappointment


Address
Burston Road, Diss, IP21 4NN
Price
£450,000
Bedrooms
4
Bathrooms
1
  • 4 Bedrooms
  • four bedrooms
  • Detached House in no-through road
  • Sought after village location
  • Master Bedroom With Ensuite and dual aspect
  • One Bathroom plus downstairs cloakroom
  • Fabulously presented throughout
  • Beautiful kitchen/dining room with island
  • Garden with field views
  • Garage plus large paved driveway for several cars
  • Double glazed

Sold prices nearby

No sold prices found nearby.

Purplebricks vs high street agents

How much could you save?

Purplebricks’ fixed fee service is a great way to get excellent exposure for your home and can save you a lot of money when comparing us to the service you receive from high street agents. Get SOLD with Purplebricks.

Book a free valuation

Your property price

£300,000

High street agent (1.3%)
£4,680
Purplebricks fixed fee (0.53%)
£1,599
You could save
£3,081

Equivalent to an average of 1.3% plus VAT charged by high street agents. Purplebricks service is a fixed fee including VAT.

A family looking at a phone together on their sofa

The Purplebricks service

Expert people & powerful tech delivering a seamless service

What's included for £1,299:

Powerful technology:

  • Viewings booked 24/7

  • Offers made 24/7

  • Sales agreed faster

  • Marketing tracked live

  • You're in the know 24/7

Comprehensive service:

  • An Agent's expertise

  • Professional valuation

  • Professional photos & floor plan

  • For sale board

  • Listing on Zoopla, Rightmove & OnTheMarket

  • Service that happens 24/7

  • Dedicated sales progression

  • Switch to TAUK any time

  • Simple communication