1 of 14

4 bedroom detached houseJuniper Way, DIDCOT, OX11 6AA

£525,000

Listing Description


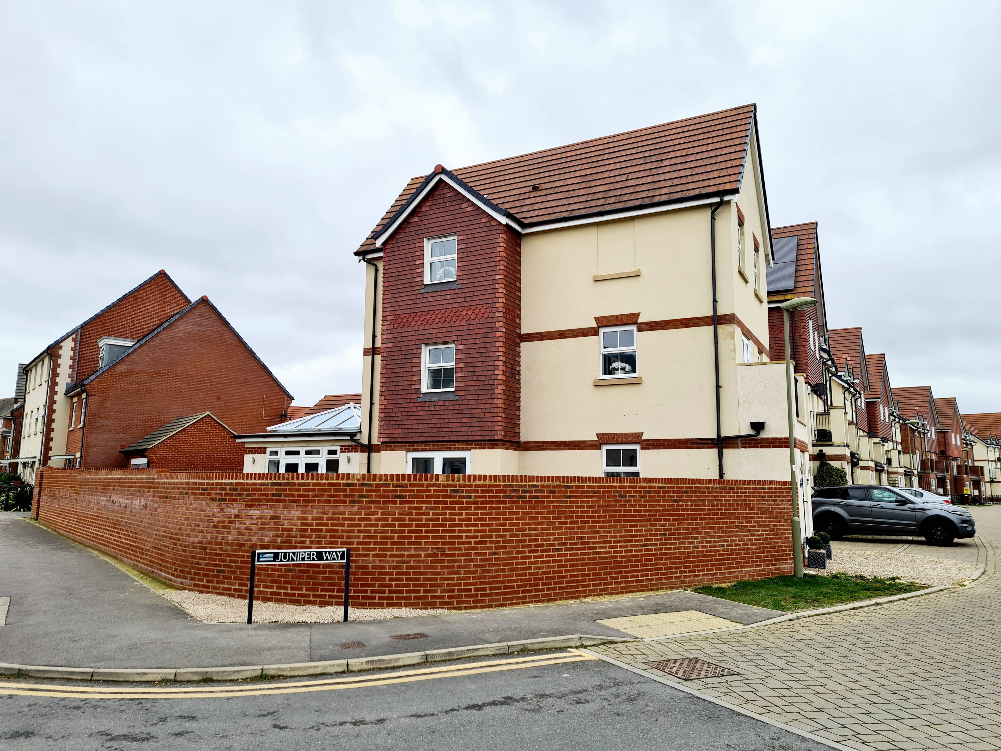
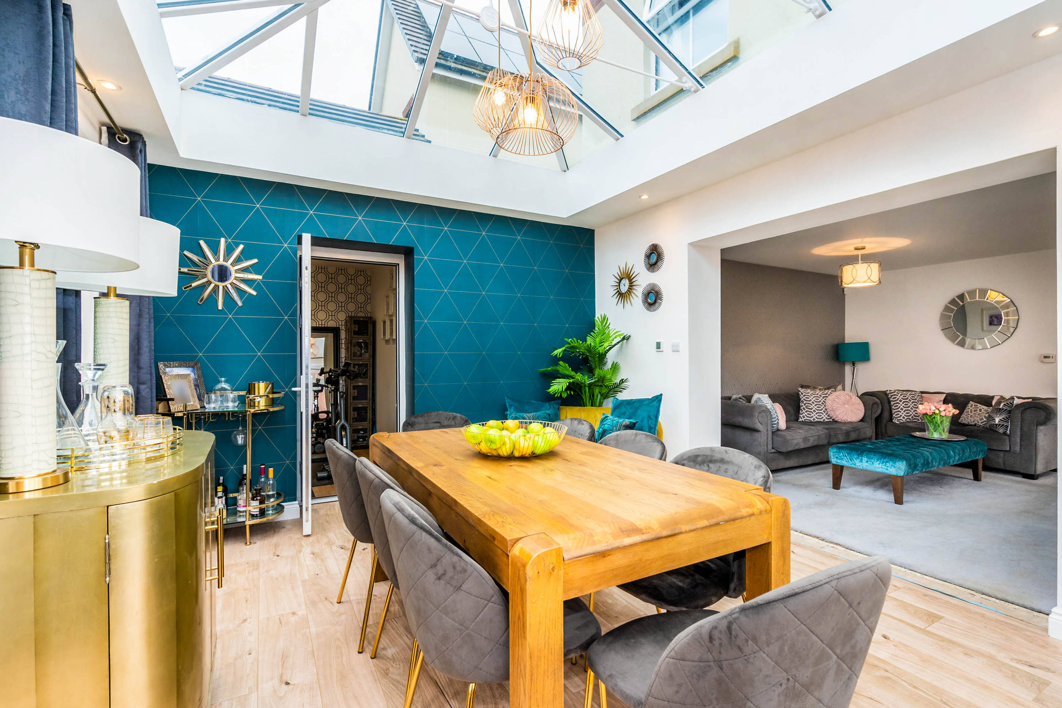
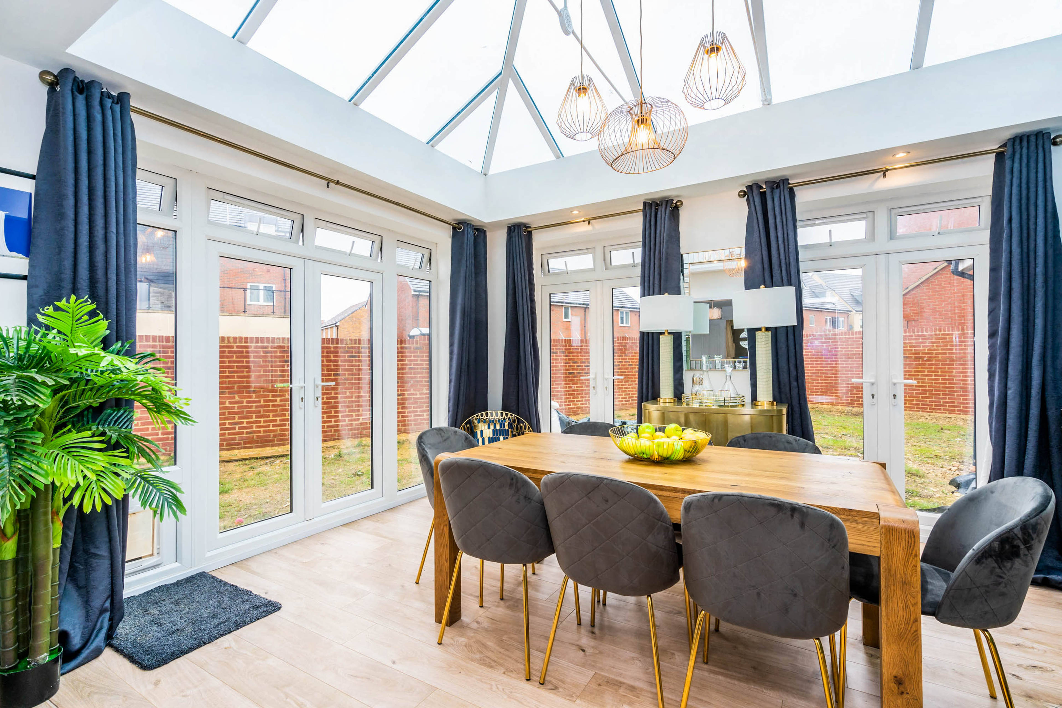
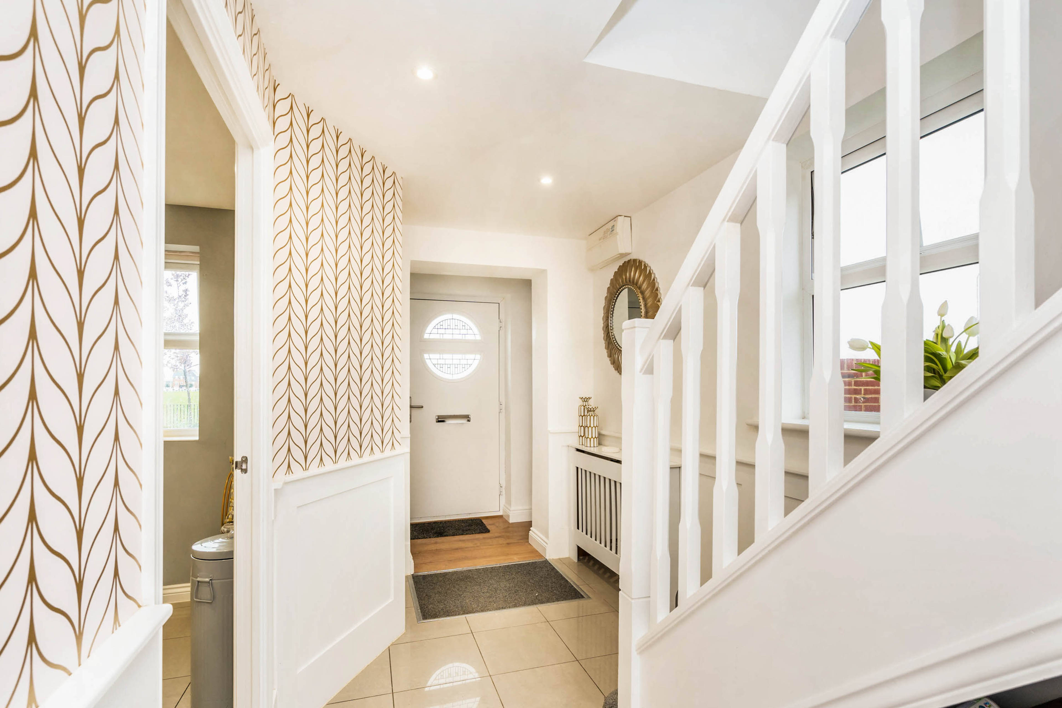
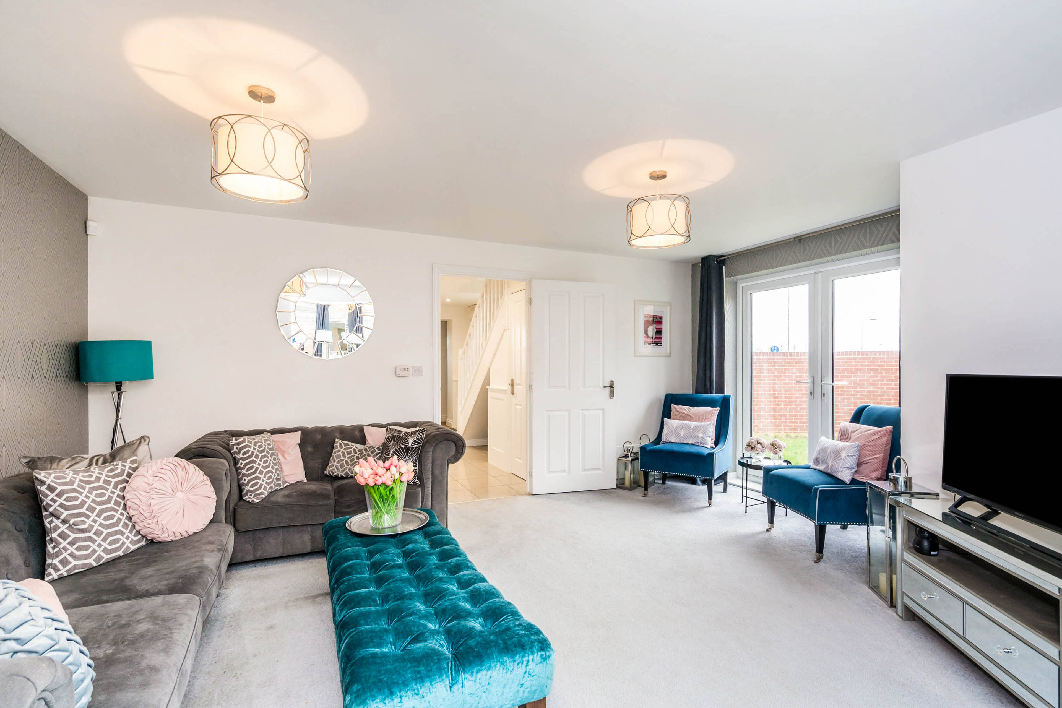
Taking in the views of Boundary Park and beyond, this exceptional four bedroom three storey town house has been extensively refurbished and extended to provide a spacious flexible family home. The ground floor of the property comprises of a porch, hallway, downstairs cloakroom and kitchen with views over the park. Leading through the hallway to a large open plan living room and Orangery/dining room with multiple French doors to the large wrap around garden. The ground floor continues to the gym which can easily be reverted to garage storage, or changed to a playroom/utility/second office. The office is connected through the home gym, however it has an external entrance, perfect for running a business from home. The first floor offers a large guest bedroom with ensuite, a luxurious family bathroom with freestanding bath, a good-sized single bedroom and a large landing with French doors leading to a balcony with further views across Boundary Park. The second floor comprises of a large master bedroom with an ensuite shower room and two Juliet balconies. A further large double bedroom is also located on the top floor with park views and access to a boarded loft with lighting. Externally there is a gravelled front garden leading to a long driveway. Both the external porch walls and garage walls have external sockets. The driveway also features an electric vehicle charging unit. To the rear of the property is a very large wrap around garden due to be landscaped in the spring. Due to the size and shape of the garden it has the flexibility to be easily zoned for children's play areas and family entertaining. The property also boasts photovoltaic solar panels and solar hot water. The new property owners will benefit from the solar Feed-In Tariff, receiving income from surplus solar generated electricity. The current owner receives approximately £300-400 a year.


Address
Juniper Way, DIDCOT, OX11 6AA
Price
£525,000
Property Type
House
Bedrooms
4
Bathrooms
3
Tenure
Freehold
  • 4 Bedrooms
  • House
  • Large Detached House with Boundary Park Views
  • Four Good Sized Bedrooms
  • Two Ensuites , Family Bathroom & Guest W.C
  • Dual Aspect Reception
  • Orangery dining room extension with sky lantern
  • Gym/Playroom, and Home Office With Seperate Entrance
  • Large walled wrap around garden
  • Energy Efficient UPVC Windows and Doors
  • Central Heating & Zonal Underfloor Heating
  • Solar Panels and Electric Car Charging Station

Purplebricks vs high street agents

How much could you save?

Your property price

£200,000

High street agent (1.3%)
£3,120

Purplebricks fixed fee (0.5%)

Nothing to pay upfront

£999
You could save
£2,121

Purplebricks’ fixed fee service is a great way to get excellent exposure for your home and can save you a lot of money when comparing us to the service you receive from high street agents. Get SOLD with Purplebricks.

Book a free valuation

Equivalent to an average of 1.3% plus VAT charged by high street agents. Purplebricks service is a fixed fee including VAT.

A family looking at a phone together on their sofa

The Purplebricks service

Expert people & powerful tech delivering a seamless service

What's included for £999:

Powerful technology:

  • Viewings booked 24/7

  • Offers made 24/7

  • Sales agreed faster

  • Marketing tracked live

  • You're in the know 24/7

Comprehensive service:

  • An Agent's expertise

  • Professional valuation

  • Professional photos & floor plan

  • For sale board

  • Listing on Zoopla, Rightmove & OnTheMarket

  • Service that happens 24/7

  • Dedicated sales progression

  • Switch to TAUK any time

  • Simple communication

  • Nothing to pay upfront