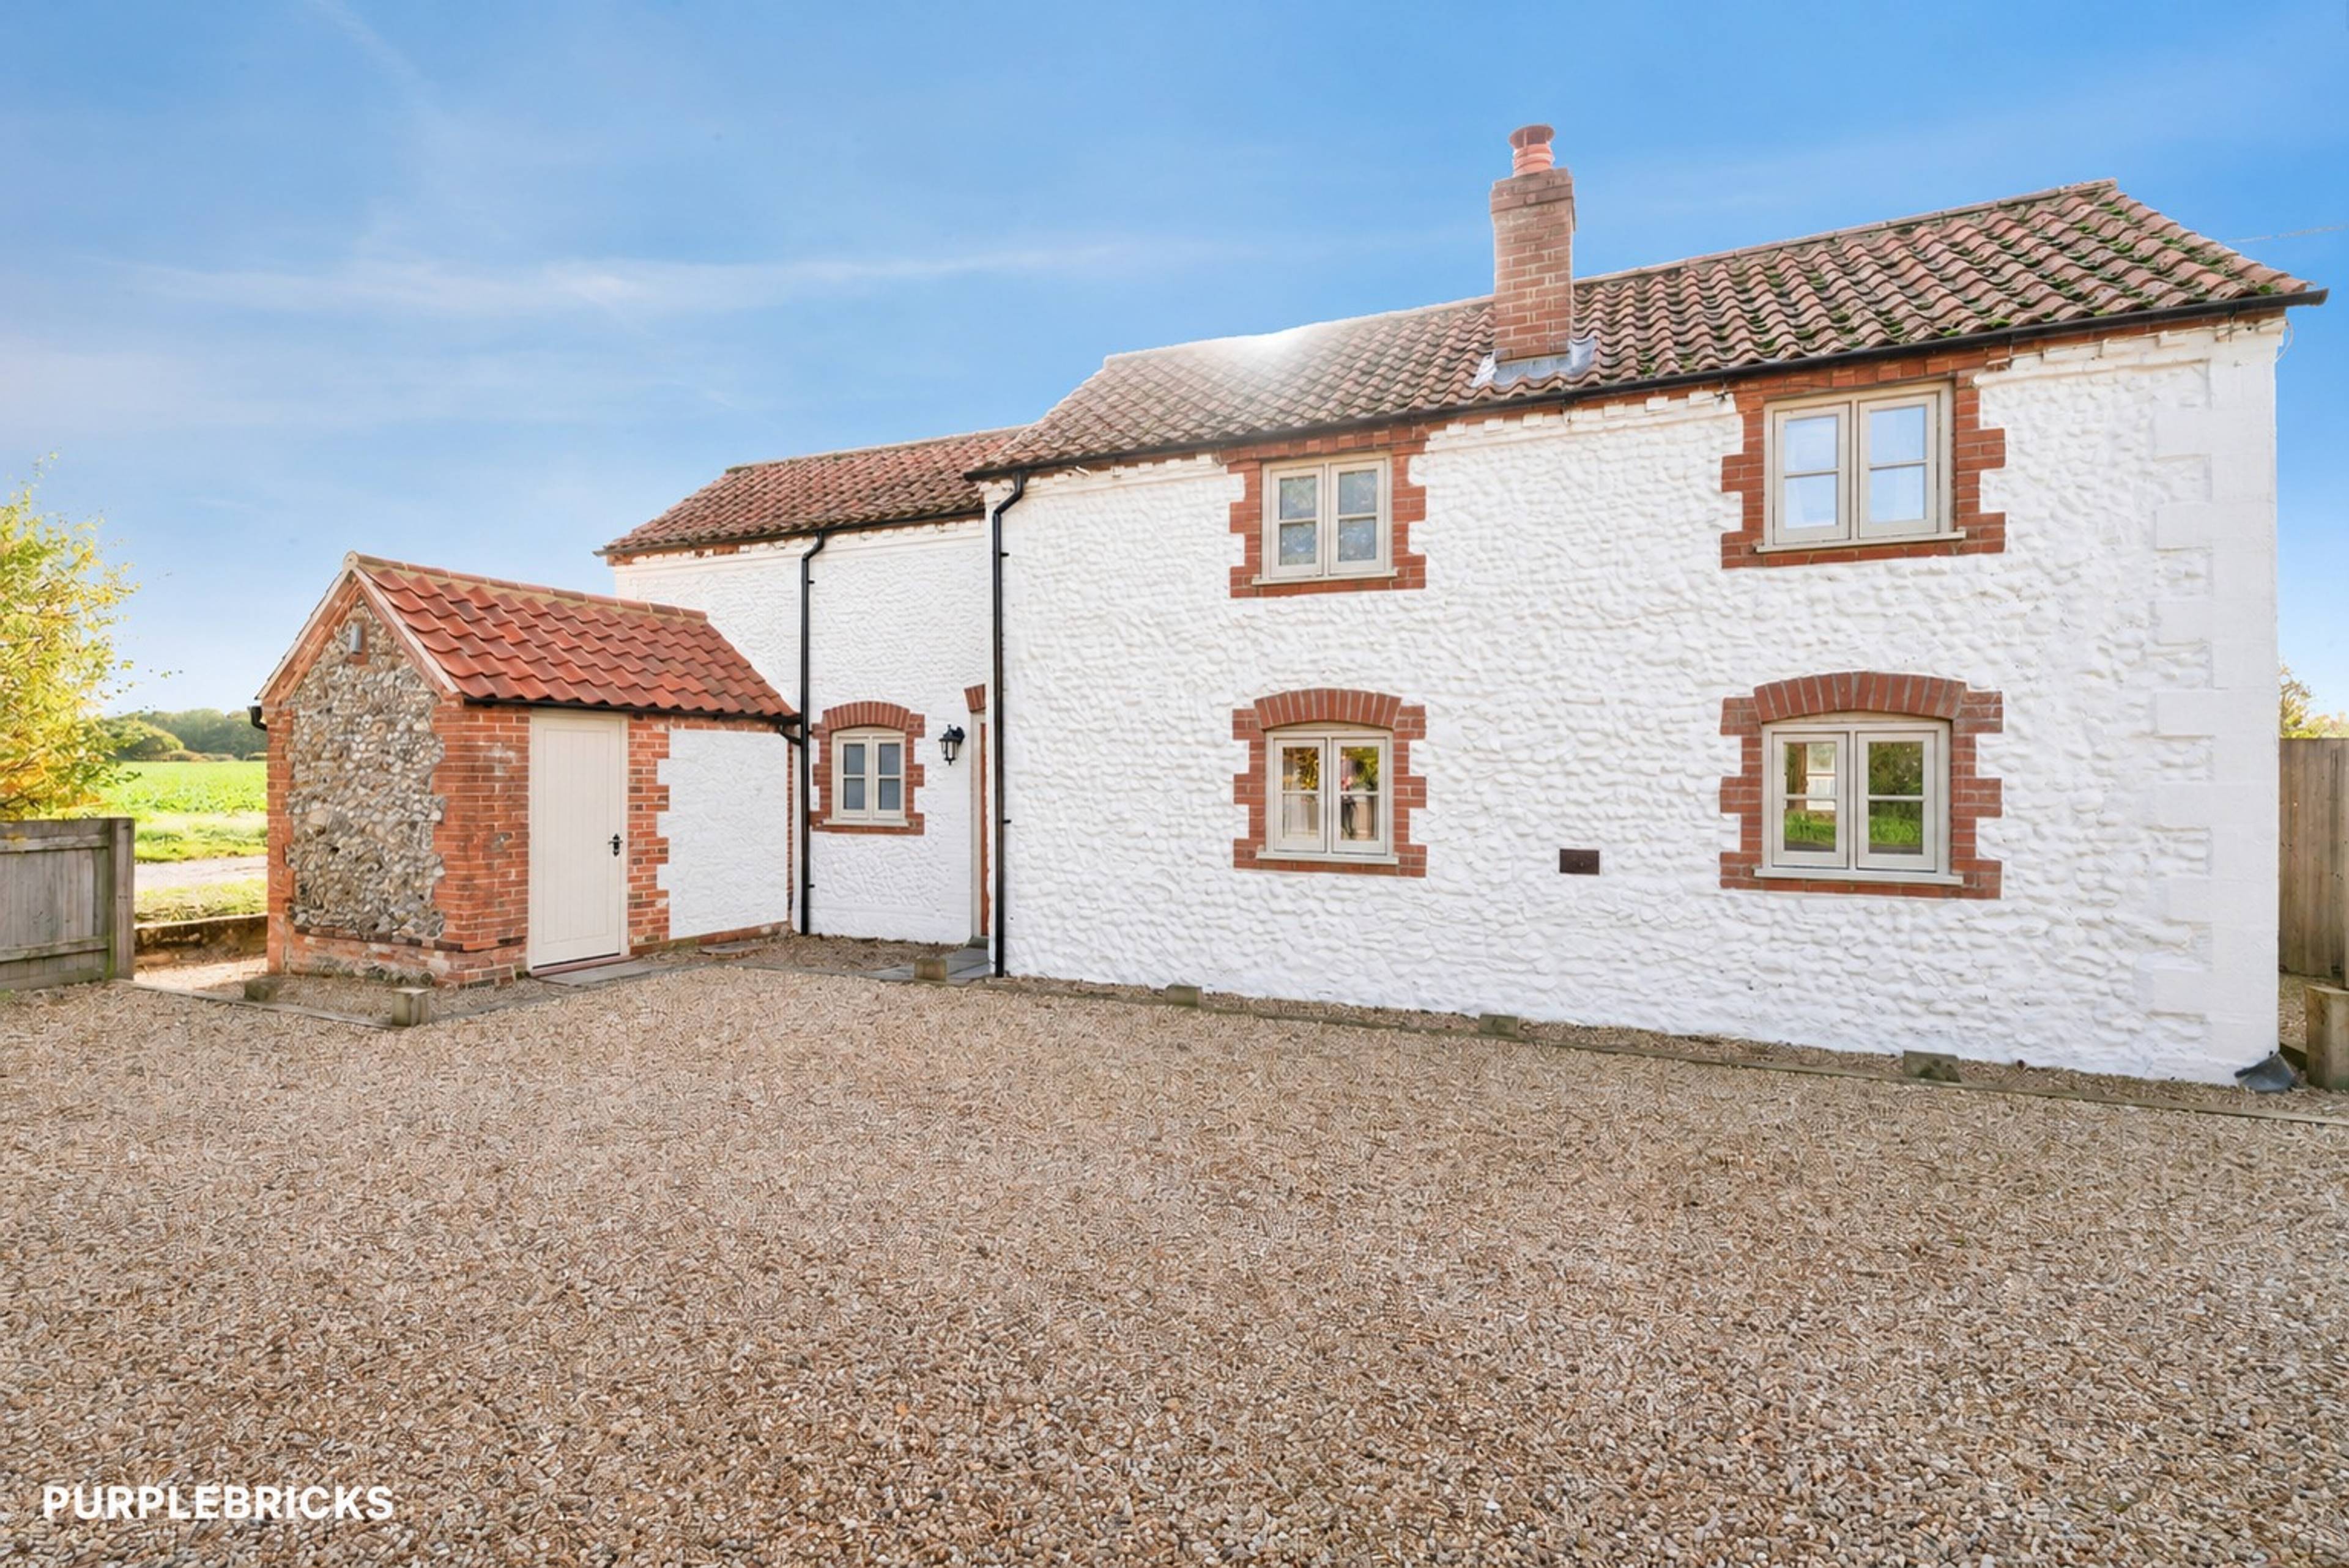
A Truly Beautiful Home – Four Bedrooms, Stunning Open-Plan Living, Separate Snug, Home Office and Summerhouse
Woodgate Cottage is a truly beautiful and wonderfully spacious home, offering an exceptional amount of accommodation, a versatile layout and a wealth of additional features that make it stand out from the crowd.
Beautifully presented throughout, this impressive property combines generous living spaces with practical family accommodation, creating a home that is equally suited to entertaining, relaxing and everyday family life.
With approximately 1,776 sq. ft. of accommodation, four bedrooms, a fantastic open-plan kitchen/lounge/dining room, separate snug, dedicated home office and a substantial summerhouse with adjoining store, this is a property that offers so much more than initially meets the eye.
Ground Floor
Upon entering the property, you are welcomed by a spacious entrance hall which provides access to the principal ground-floor accommodation and creates a lovely first impression.
The real heart of the home is the impressive open-plan kitchen/lounge/dining room, measuring approximately 30ft x 23ft. This fantastic space offers an abundance of room and provides the perfect setting for modern family living. The kitchen area offers a practical layout, with plenty of space for preparing meals, while the adjoining lounge and dining areas create a wonderful environment for entertaining guests, enjoying family meals or simply relaxing together.
The generous proportions of this room allow for clearly defined areas while retaining the feeling of an open and sociable living space. Whether hosting family gatherings or enjoying a quiet evening at home, this is undoubtedly a room that can be enjoyed throughout the year.
In addition to the main living area, the property benefits from a separate snug, measuring approximately 12ft x 11ft. This is a particularly lovely addition, providing a more intimate and cosy space away from the main living accommodation. It would make an ideal second sitting room, reading room or somewhere to unwind at the end of the day.
The ground floor also benefits from a useful utility room, offering additional practicality and helping to keep the main kitchen space organised and clutter-free. There is a separate WC and further useful storage, adding to the convenience of the layout.
First Floor
Moving upstairs, the property continues to impress with four well-proportioned bedrooms, offering excellent flexibility for families of all sizes.
Bedroom One is particularly impressive, measuring approximately 20ft x 18ft, making it a wonderful principal bedroom. Its generous proportions provide plenty of space for a large bed and additional bedroom furniture, while the benefit of a private en-suite shower room adds an extra touch of convenience.
Bedroom Two is another good-sized double bedroom, measuring approximately 11ft x 9ft, while Bedroom Three offers further comfortable accommodation and would be ideal as a child's bedroom, guest room or additional space for family members.
Bedroom Four provides further versatility and could equally be used as a bedroom, dressing room or hobby space, depending on individual requirements.
Completing the first-floor accommodation is a family bathroom, conveniently positioned to serve the remaining bedrooms.
The overall bedroom arrangement makes this a fantastic home for growing families, those requiring guest accommodation or anyone looking for additional space to suit changing lifestyle needs.
Purplebricks’ fixed fee service is a great way to get excellent exposure for your home and can save you a lot of money when comparing us to the service you receive from high street agents. Get SOLD with Purplebricks.