

Properties for sale
Popular locations in the UK






- Aberdeen
- Bangor
- Barking
- Barnsley
- Basildon
- Basingstoke
- Bath
- Bedford
- Belfast
- Birkenhead
- Birmingham
- Blackburn
- Blackpool
- Bolton
- Bournemouth
- Bradford
- Brighton
- Bristol
- Cambridge
- Cardiff
- Carrickfergus
- Chelmsford
- Chelsea
- Cheltenham
- Chester
- Chesterfield
- Colchester
- Coventry
- Crawley
- Croydon
- Darlington
- Derby
- Doncaster
- Dundee
- Eastbourne
- Edinburgh
- Enfield
- Exeter
- Fulham
- Gateshead
- Gillingham
- Glasgow
- Gloucester
- Greenwich
- Grimsby
- Halifax
- Hartlepool
- Hastings
- Hemel Hempstead
- High Wycombe
- Huddersfield
- Ipswich
- Kingston upon Hull
- Kingston upon Thames
- Leeds
- Leicester
- Lincoln
- Lisburn
- Liverpool
- London
- Londonderry
- Luton
- Maidstone
- Manchester
- Middlesbrough
- Milton Keynes
- Newcastle upon Tyne
- Newport
- Northampton
- Norwich
- Nottingham
- Nuneaton
- Oldham
- Oxford
- Peterborough
- Plymouth
- Poole
- Portsmouth
- Preston
- Rayleigh
- Reading
- Richmond
- Rochdale
- Rotherham
- Sale
- Salford
- Sheffield
- Slough
- Solihull
- Southampton
- Southend-on-Sea
- Southport
- St Albans
- St Helens
- Stevenage
- Stockport
- Stoke-on-Trent
- Sunderland
- Sutton
- Sutton Coldfield
- Swansea
- Swindon
- Telford
- Wakefield
- Warrington
- Watford
- Weston-super-Mare
- Wigan
- Wimbledon
- Woking
- Wolverhampton
- Worcester
- Worthing
- York
More about buying
Explore everything from finding your next home to making offers with our buying guides.

Questions to Ask When Viewing a House: The Complete List
Don't go to a viewing unprepared. Know the key questions to ask about the property, the sale, running costs and the local area - so you can buy with confidence.

When to Instruct a Solicitor When Buying a House
Find out when to instruct a solicitor when buying a house in the UK, why timing matters, and how early legal advice speeds up the process.
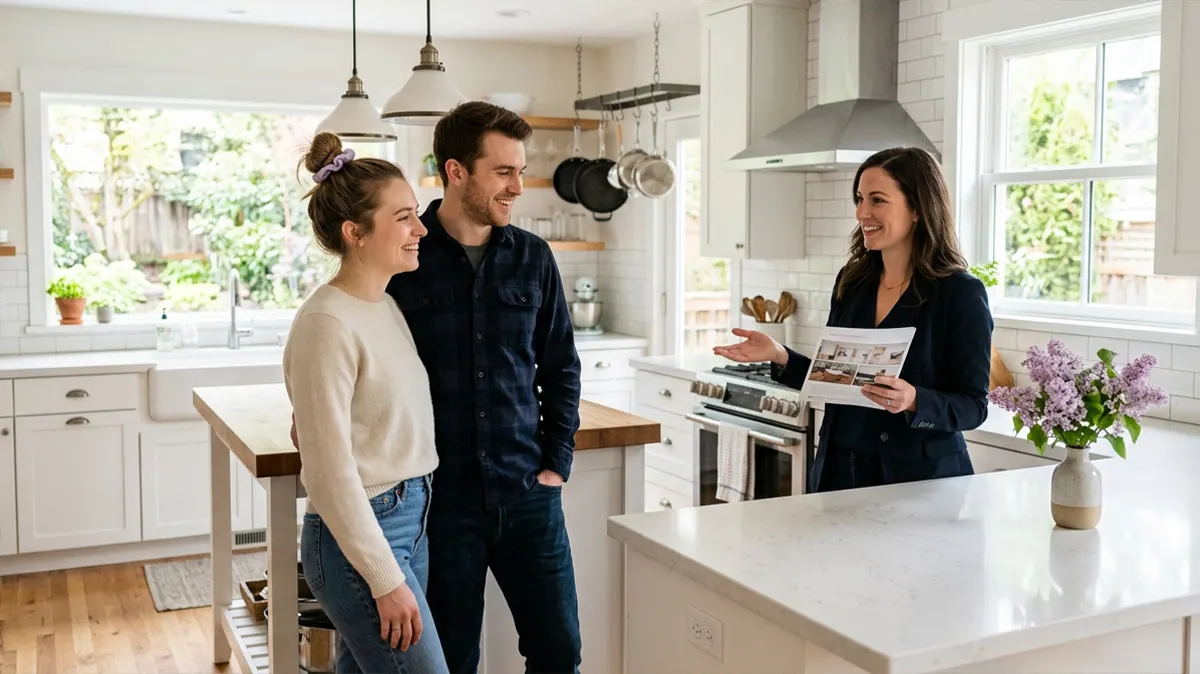
What to Look for When Viewing a House
Not sure what to look for when viewing a house? Use this checklist to spot problems and ask the right questions, whether you're buying or renting.