1 of 31

4 bedroom detached houseLady Close, Daventry, NN11 3HN

£485,000


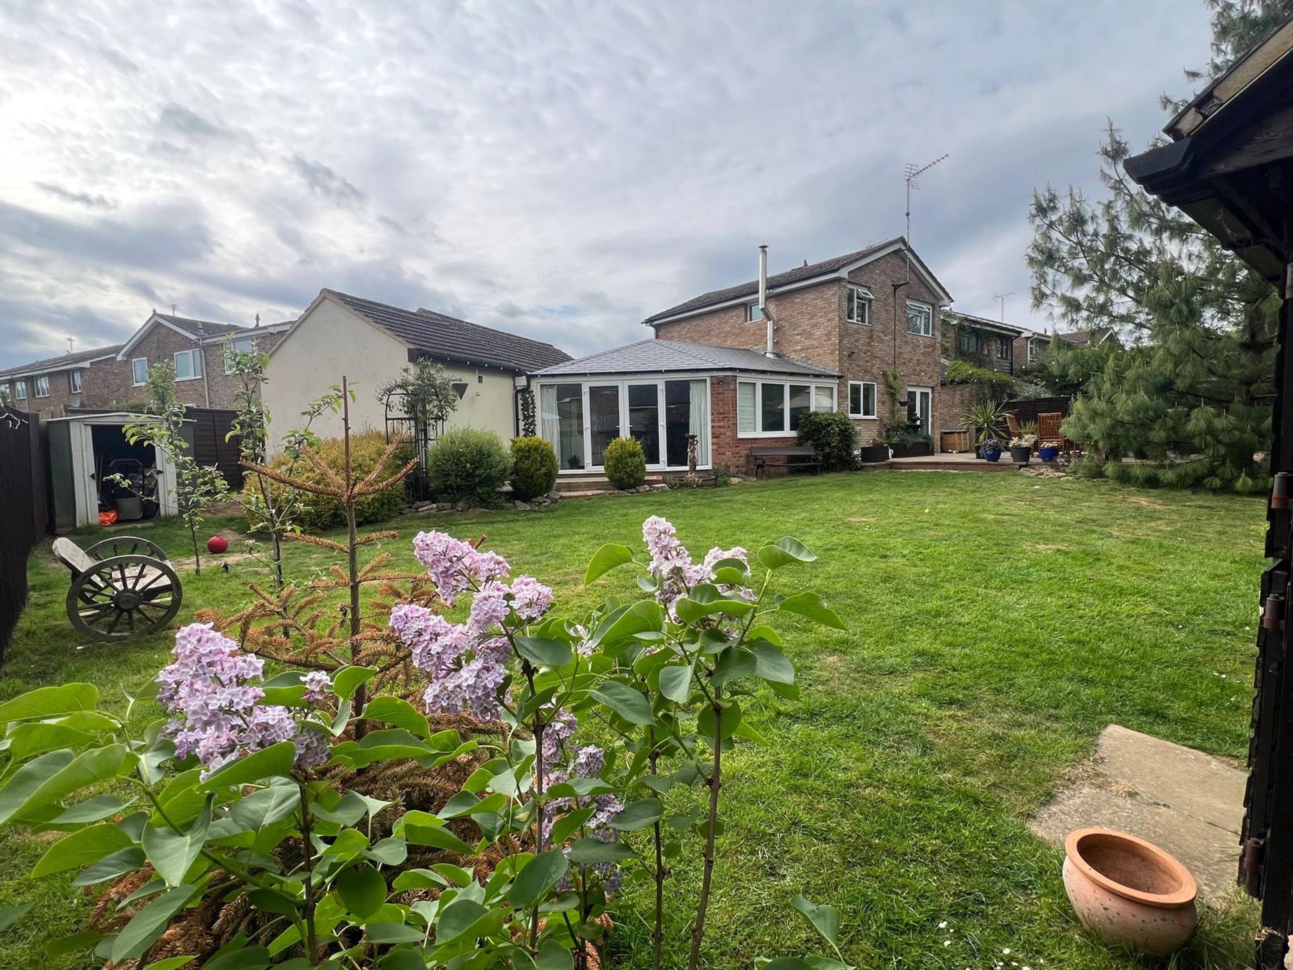
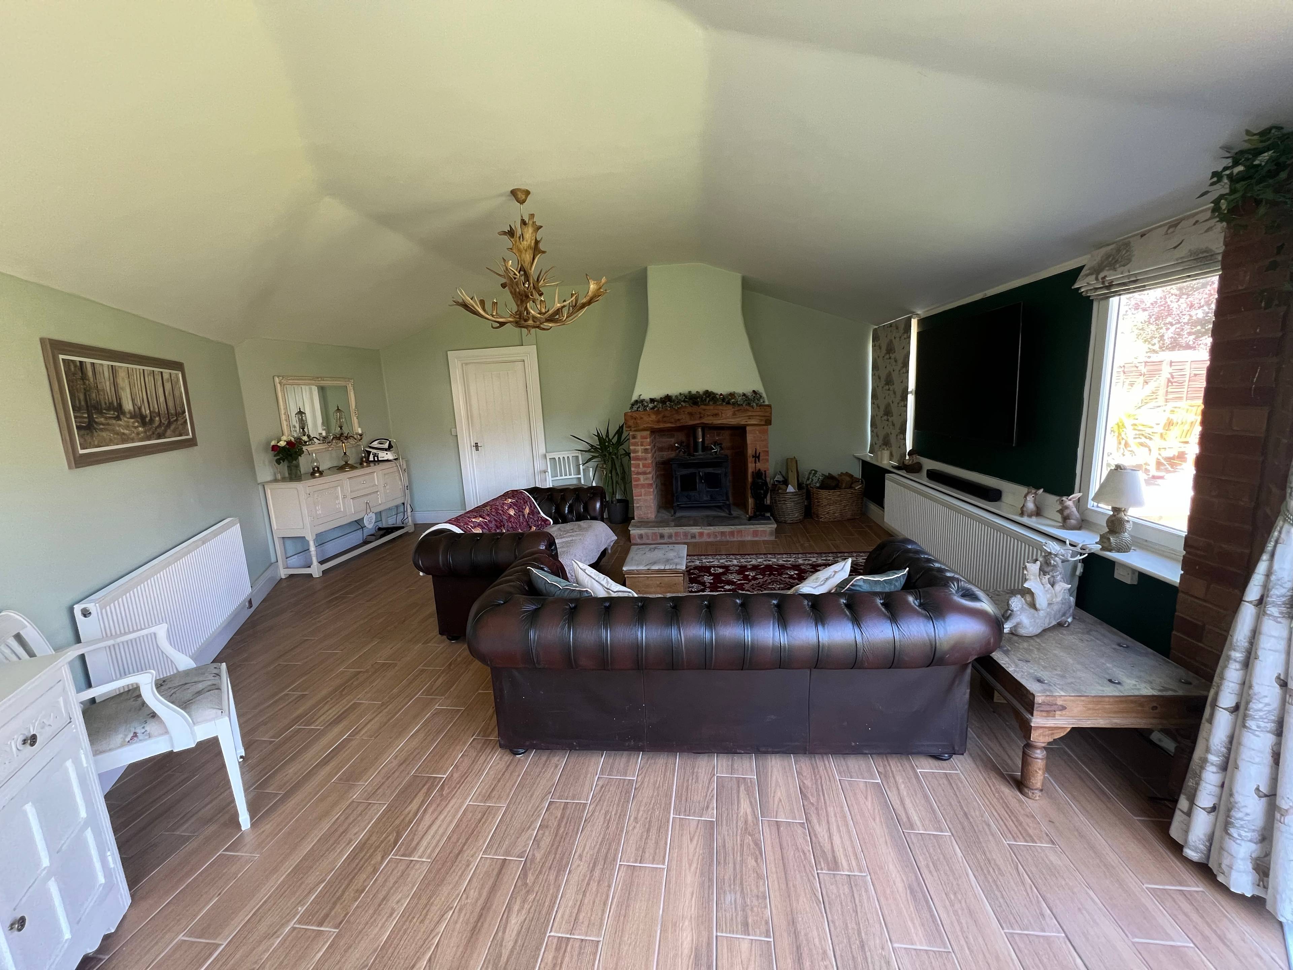
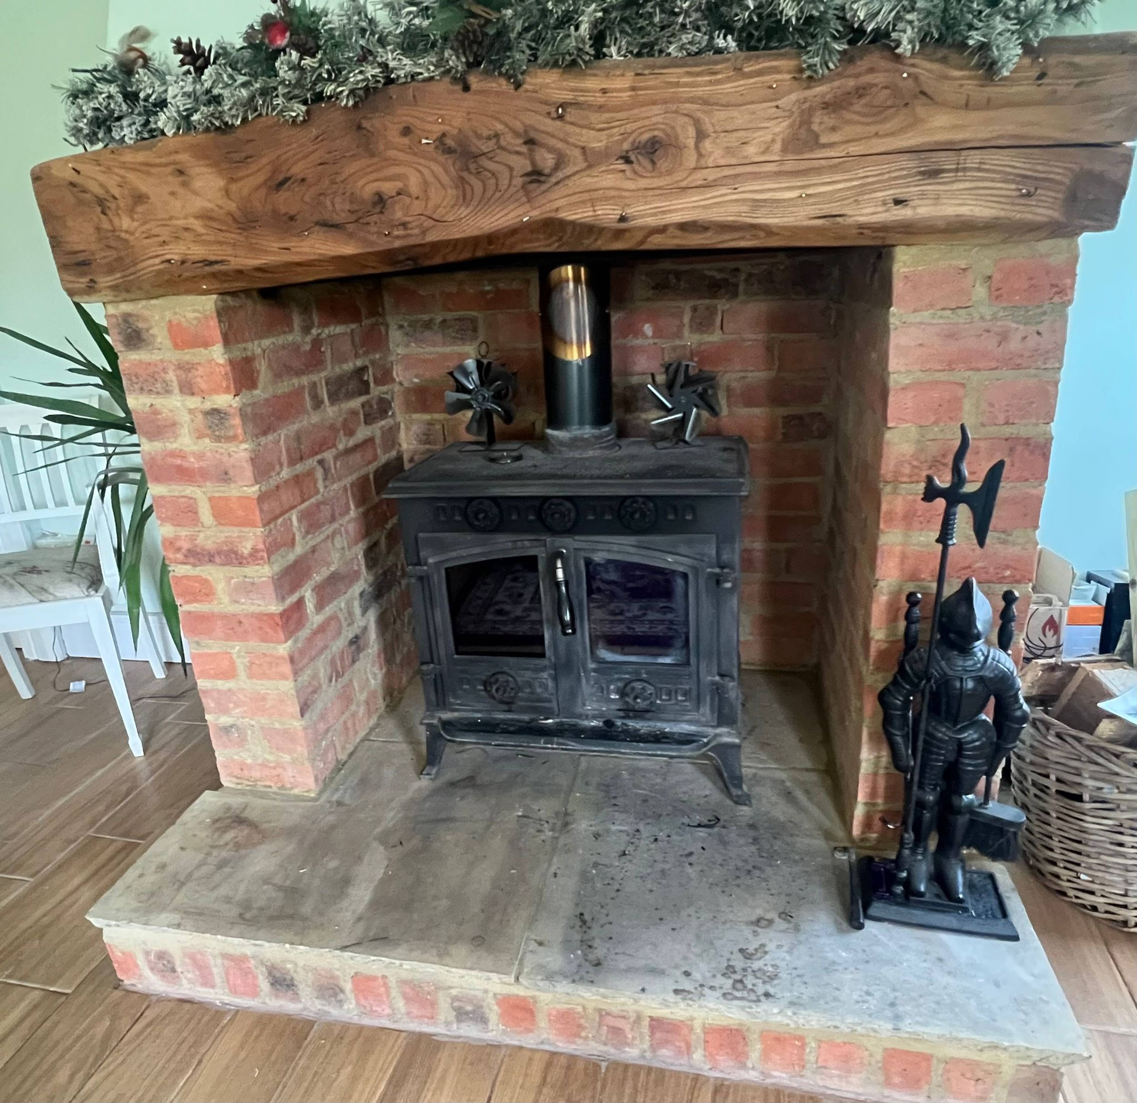
Tucked away in a quiet cul-de-sac within the sought-after village of Newnham, Daventry. This immaculately presented 4-bedroom detached property offers spacious and versatile living accommodation across two floors, significantly enhanced by a thoughtfully designed ground floor rear extension. Ideal for modern family life, this home combines generous internal space, a beautifully landscaped garden, and excellent proximity to schools, amenities, and commuter routes. Interior: The property opens into a spacious open plan dining/family room with ample room for family dining and additional furnishings. The modern kitchen is well-equipped with sleek cabinetry, room for appliances, and under stairs storage. It presently has a bar and patio doors opening out onto the large patio. The ground floor flows throughout with wood effect tiles offering style and practicality. The formal living room is very spacious and draped in natural light from the windows and has patio doors opening out to the rear garden, it also has a feature fireplace with a wood burning stove, making this an ideal space to relax and entertain. The double garage has been partially converted to create a ground floor double bedroom, complete with dressing room/study and en suite, making this an ideal home for; multigenerational living or growing teens. A home gym can also be found as the partial conversion, this could be adapted to make a lounge/kitchen and become a self contained annex STPP Upstairs, the first floor offers three generously sized bedrooms, including two spacious doubles and a single, ideal as a nursery or home office, all bedrooms are served by a stylish family bathroom with P-shaped bath, overhead shower, WC, and wash basin.


Address
Lady Close, Daventry, NN11 3HN
Price
£485,000 - Guide Price
Property Type
House
Bedrooms
4
Bathrooms
1
Tenure
Freehold
  • 4 Bedrooms
  • House
  • Four well-proportioned bedrooms
  • Generous ground floor rear extension
  • Ground floor bedroom with dressing and ensuite
  • Spacious lounge with fireplace & log burner
  • Landscaped rear garden with patio
  • Driveway for 4 cars with additional space to rear
  • Quiet cul-de-sac location
  • Close to local schools, parks & road links M1/A45

Sold prices nearby

View more house prices

No sold prices found nearby.

Purplebricks vs high street agents

How much could you save?

Purplebricks’ fixed fee service is a great way to get excellent exposure for your home and can save you a lot of money when comparing us to the service you receive from high street agents. Get SOLD with Purplebricks.

Book a free valuation

Your property price

£300,000

High street agent (1.3%)
£4,680
Purplebricks fixed fee (0.53%)
£1,599
You could save
£3,081

Equivalent to an average of 1.3% plus VAT charged by high street agents. Purplebricks service is a fixed fee including VAT.

A family looking at a phone together on their sofa

The Purplebricks service

Expert people & powerful tech delivering a seamless service

What's included for £1,299:

Powerful technology:

  • Viewings booked 24/7

  • Offers made 24/7

  • Sales agreed faster

  • Marketing tracked live

  • You're in the know 24/7

Comprehensive service:

  • An Agent's expertise

  • Professional valuation

  • Professional photos & floor plan

  • For sale board

  • Listing on Zoopla, Rightmove & OnTheMarket

  • Service that happens 24/7

  • Dedicated sales progression

  • Switch to TAUK any time

  • Simple communication