1 of 35

4 bedroom detached houseFotheringhay Close, Daventry, NN11 2AG

£665,000

Listing Description


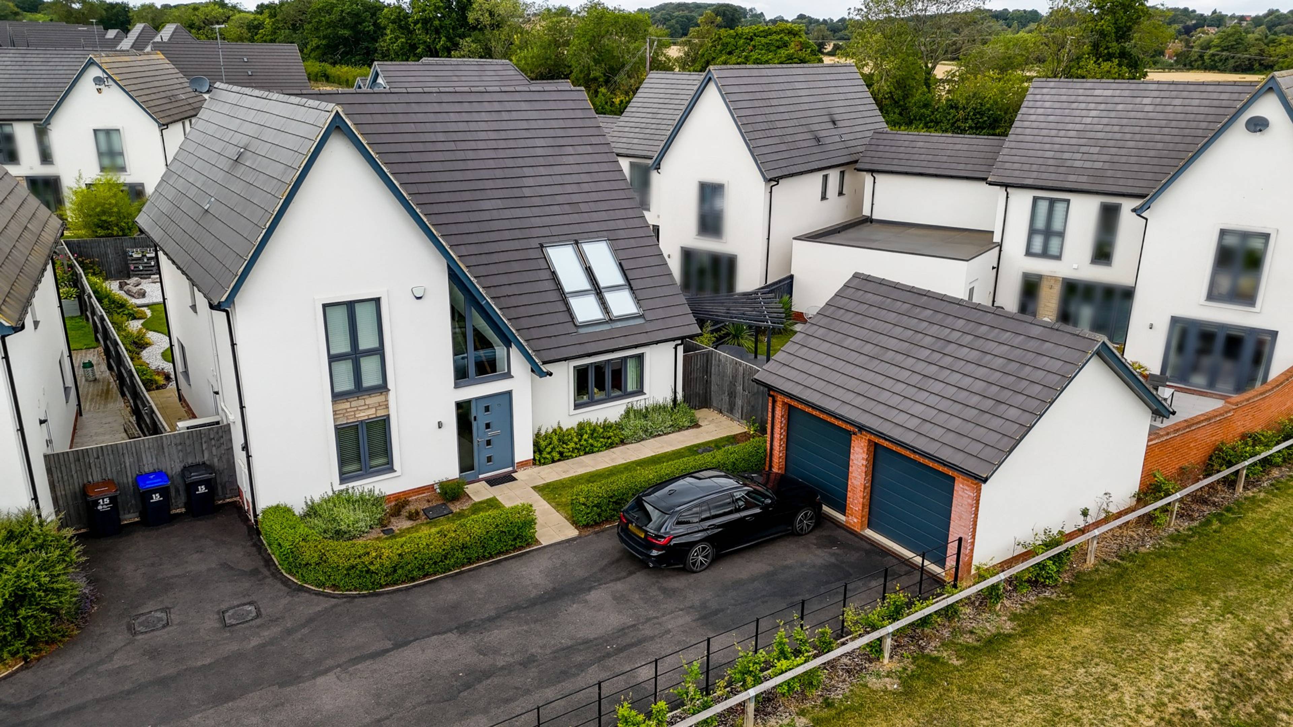
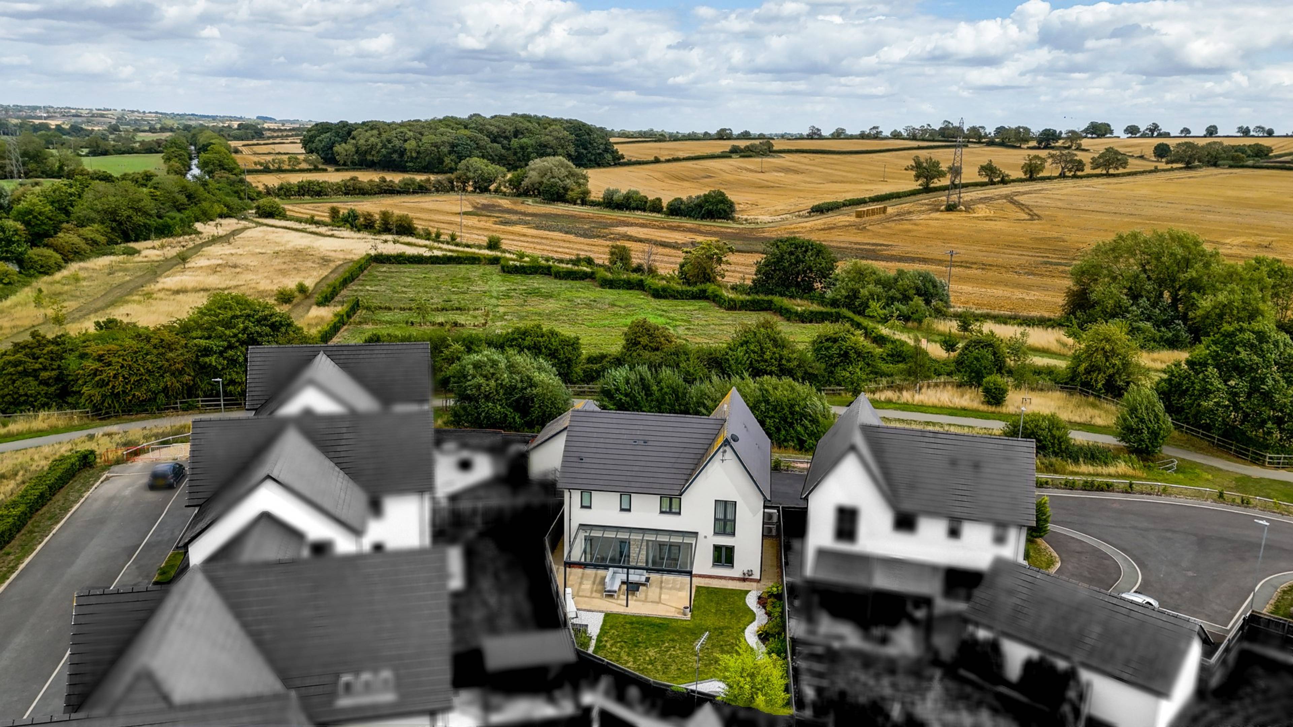
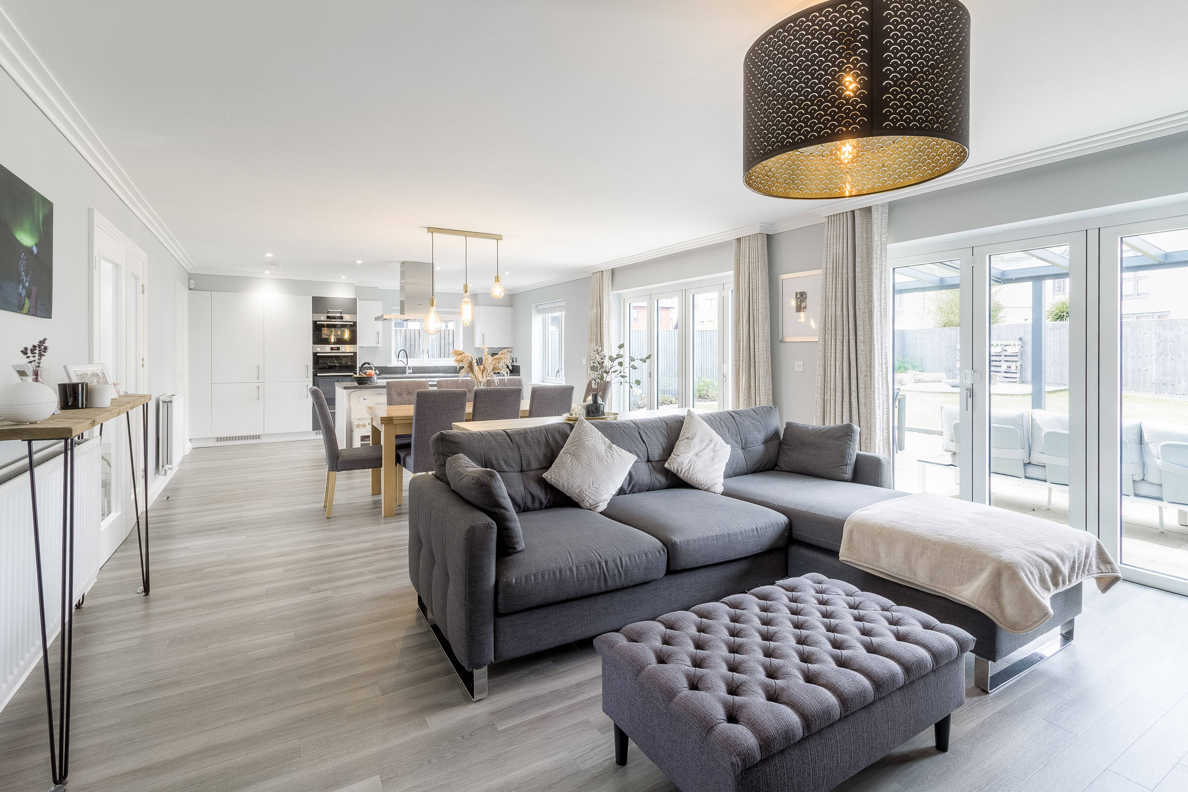
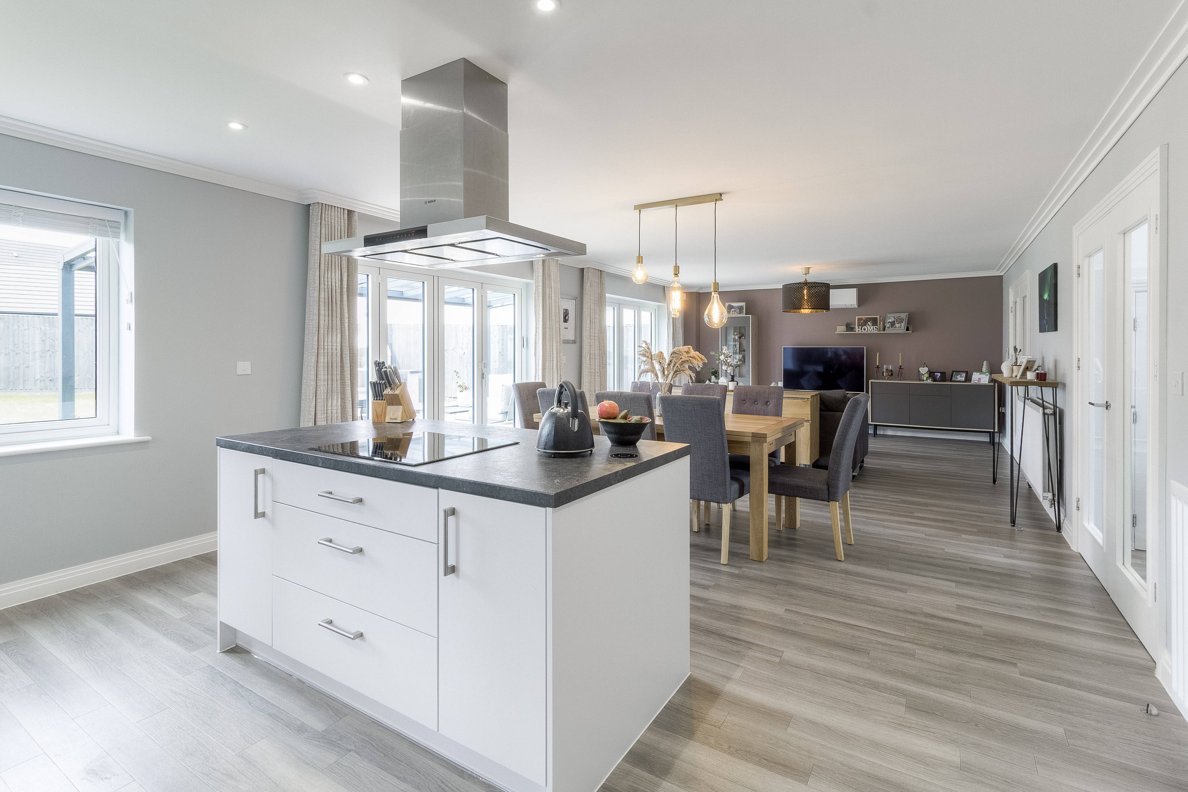
NO ONWARD CHAIN -This exceptional detached home, designed by Crest Nicholson to their highly sought-after “The Union” style, occupies a generous corner plot with superb landscaped gardens, and enjoys a picturesque outlook over open parkland and countryside, just moments from scenic canal side walks and nature trails. Impeccably styled for modern living, the home offers a beautifully balanced layout of both open plan and private spaces, ideal for family life and entertaining alike. On the ground floor, a spacious entrance hall leads to a stunning, light-filled open plan kitchen/dining/living area, the heart of the home, complete with a central island and breakfast bar and expansive bi-fold doors opening onto the garden. A separate living room offers a cosy retreat, while a dedicated study provides invaluable space for home working. Upstairs, the impressive principal bedroom is a true sanctuary, featuring striking balcony skylights, air conditioning, and a luxurious en-suite shower room. Three further generous double bedrooms include one with an additional en-suite, ideal for guests or family. The property also boasts excellent storage solutions, including a partially boarded loft with pull-down ladder, and a fully boarded garage loft, perfect for seasonal or long-term storage. Externally, the beautifully landscaped gardens offer a full-width sun terrace with a 7m x 4m glass veranda featuring electric awnings for shade, provide the ideal al fresco dining location. A fenced driveway provides both privacy and security, with space to comfortably park six vehicles. TOTAL sq. ft 2345 including the garage. Further features include a comprehensive alarm system, CCTV, and air conditioning, ensuring comfort and peace of mind year-round. Double Garage- With twin electric roll up doors, lights, power and fully boarded loft for ample storage.


Address
Fotheringhay Close, Daventry, NN11 2AG
Price
£665,000
Property Type
House
Bedrooms
4
Bathrooms
3
Tenure
Freehold
  • 4 Bedrooms
  • House
  • NO ONWARD CHAIN
  • STUNNING FOUR BEDROOM DETACHED FAMILY HOME
  • SITUATED OPPOSITE OPEN COUNTRYSIDE
  • QUIET & SOUGHT AFTER LOCATION
  • STUNNING OPEN PLAN KITCHEN DINING LIVING AREA
  • SEPRATE LIVING ROOM & HOME OFFICE
  • MASTER BEDROOM WITH EN-SUITE & SKYLIGHT BALCONY
  • SECOND DOUBLE BEDROOM WITH ENSUITE
  • LANDSCAPED GARDEN WITH SUN TERRACE & GLASS VERANDA
  • DOUBLE GARAGE

Purplebricks vs high street agents

How much could you save?

Your property price

£200,000

High street agent (1.3%)
£3,120

Purplebricks fixed fee (0.5%)

Nothing to pay upfront

£999
You could save
£2,121

Purplebricks’ fixed fee service is a great way to get excellent exposure for your home and can save you a lot of money when comparing us to the service you receive from high street agents. Get SOLD with Purplebricks.

Book a free valuation

Equivalent to an average of 1.3% plus VAT charged by high street agents. Purplebricks service is a fixed fee including VAT.

A family looking at a phone together on their sofa

The Purplebricks service

Expert people & powerful tech delivering a seamless service

What's included for £999:

Powerful technology:

  • Viewings booked 24/7

  • Offers made 24/7

  • Sales agreed faster

  • Marketing tracked live

  • You're in the know 24/7

Comprehensive service:

  • An Agent's expertise

  • Professional valuation

  • Professional photos & floor plan

  • For sale board

  • Listing on Zoopla, Rightmove & OnTheMarket

  • Service that happens 24/7

  • Dedicated sales progression

  • Switch to TAUK any time

  • Simple communication

  • Nothing to pay upfront