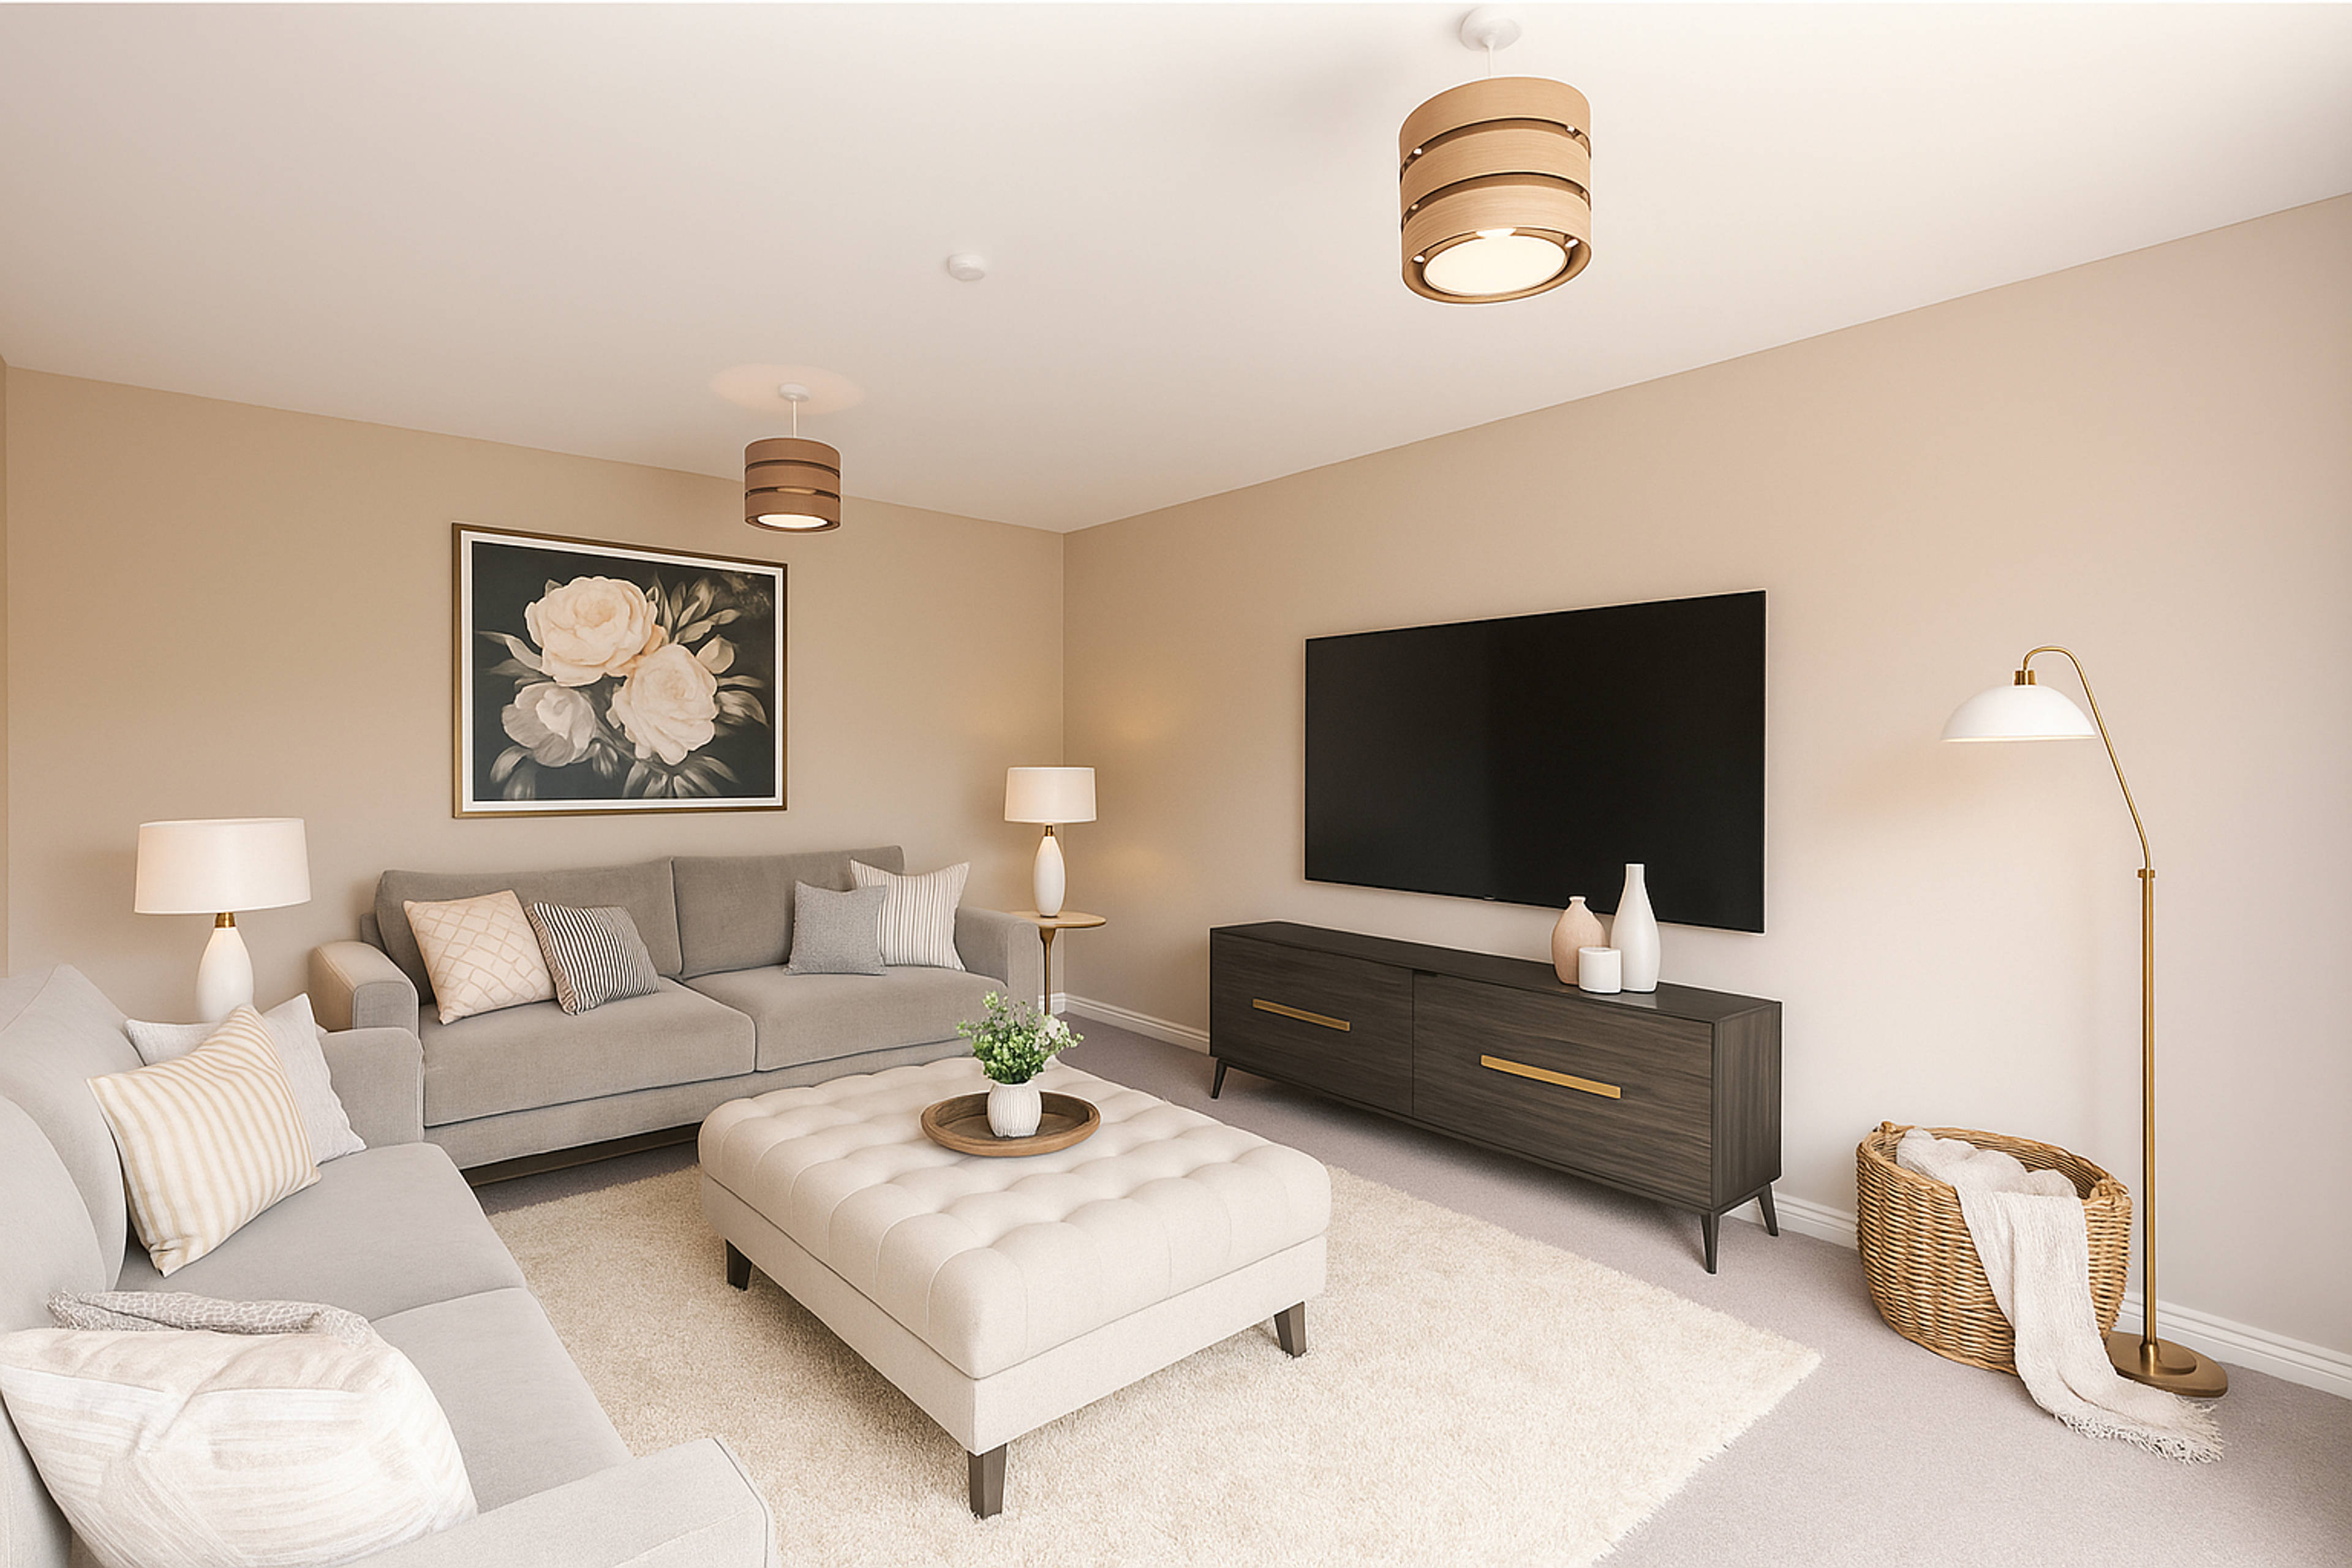
1 of 19

4 bedroom detached houseRotary Way, Crewe, CW2 5UD

£310,000

Listing Description


Located in a sought-after residential area of Shavington, Crewe, this impressive four-bedroom detached family home on Rotary Way combines spacious accommodation with premium finishes—ideal for modern family living. Upon entering, you're greeted by a bright and welcoming entrance hall laid with stylish Amtico flooring, which continues into the kitchen, setting the tone for quality throughout. A convenient ground floor W.C. is positioned off the hallway, ideal for everyday use. To the front, the lounge offers a relaxing retreat, bathed in natural light from a large front-facing window. A separate reception room off the hallway, would be perfect as either a dining room, home office or playroom to suit your needs. The heart of the home is the beautifully fitted kitchen-diner, finished to a high standard with Quartz worktops, matching splashback, and upstand, adding a touch of elegance. It’s equipped with AEG integrated appliances, including a 5-ring gas burner, cooker hood, and washer/dryer, making cooking a pleasure. The open plan room features enough space for a dining table with patio doors opening onto the garden, seamlessly connecting indoor and outdoor spaces—perfect for entertaining or family gatherings. Upgraded chrome switches throughout the home elevate the finish. Upstairs are four generously sized bedrooms. The master boasts a private en suite shower room, while a contemporary family bathroom serves the remaining rooms. An internal loft aerial is installed, offering easy access to digital connectivity. Externally, a private driveway leads to a detached garage, offering ample parking and storage. Front and rear gardens are well maintained, with the rear garden providing a secure and peaceful outdoor space. With excellent schools, local amenities, and transport links nearby, this home ticks all the boxes. Early viewing is highly recommended.


Address
Rotary Way, Crewe, CW2 5UD
Price
£310,000
Property Type
House
Bedrooms
4
Bathrooms
1
Tenure
Freehold
  • 4 Bedrooms
  • House
  • Detached Family Home
  • Four Bedrooms & Family Bathroom
  • Driveway & Garage
  • Fitted Kitchen & Dining Room
  • Ground Floor W.C.
  • Gardens to the Front & Rear
  • Lounge & Family Room
  • En Suite to the Master Bedroom
  • Close to Local Amenities & Transport Networks

Purplebricks vs high street agents

How much could you save?

Your property price

£200,000

High street agent (1.3%)
£3,120

Purplebricks fixed fee (0.5%)

Nothing to pay upfront

£999
You could save
£2,121

Purplebricks’ fixed fee service is a great way to get excellent exposure for your home and can save you a lot of money when comparing us to the service you receive from high street agents. Get SOLD with Purplebricks.

Book a free valuation

Equivalent to an average of 1.3% plus VAT charged by high street agents. Purplebricks service is a fixed fee including VAT.

A family looking at a phone together on their sofa

The Purplebricks service

Expert people & powerful tech delivering a seamless service

What's included for £999:

Powerful technology:

  • Viewings booked 24/7

  • Offers made 24/7

  • Sales agreed faster

  • Marketing tracked live

  • You're in the know 24/7

Comprehensive service:

  • An Agent's expertise

  • Professional valuation

  • Professional photos & floor plan

  • For sale board

  • Listing on Zoopla, Rightmove & OnTheMarket

  • Service that happens 24/7

  • Dedicated sales progression

  • Switch to TAUK any time

  • Simple communication

  • Nothing to pay upfront