

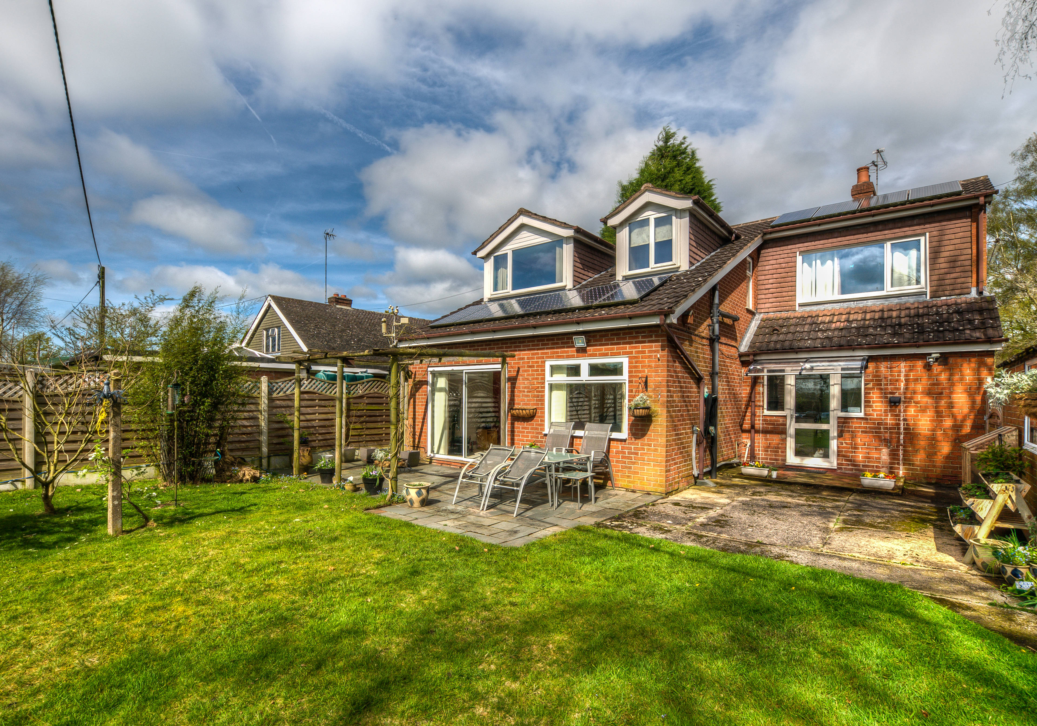
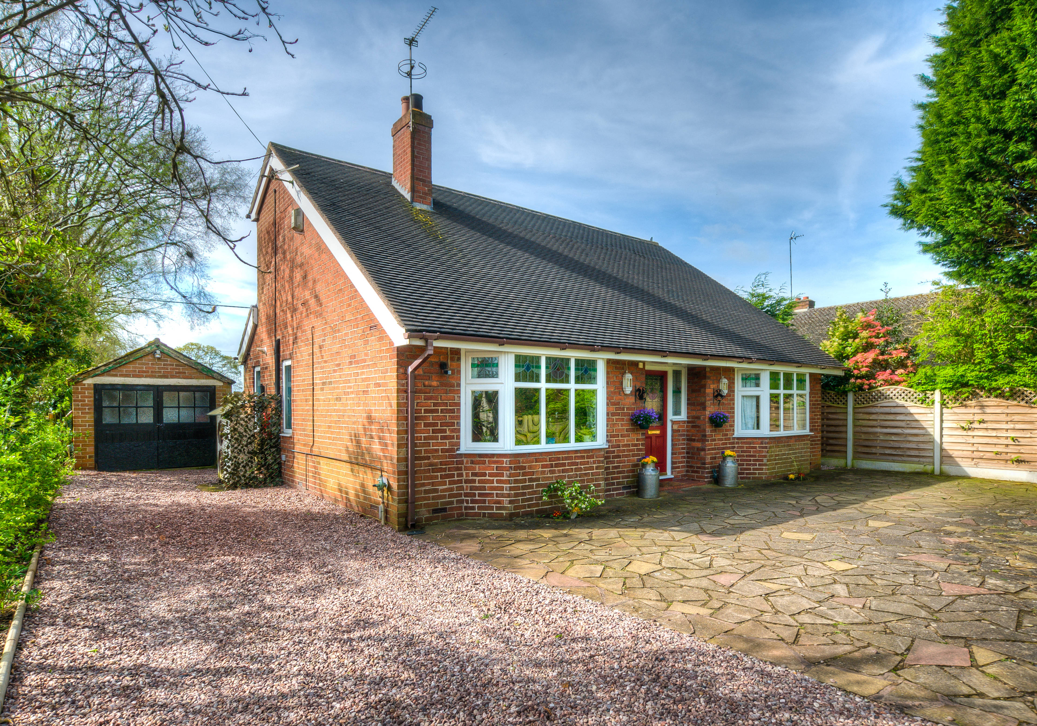
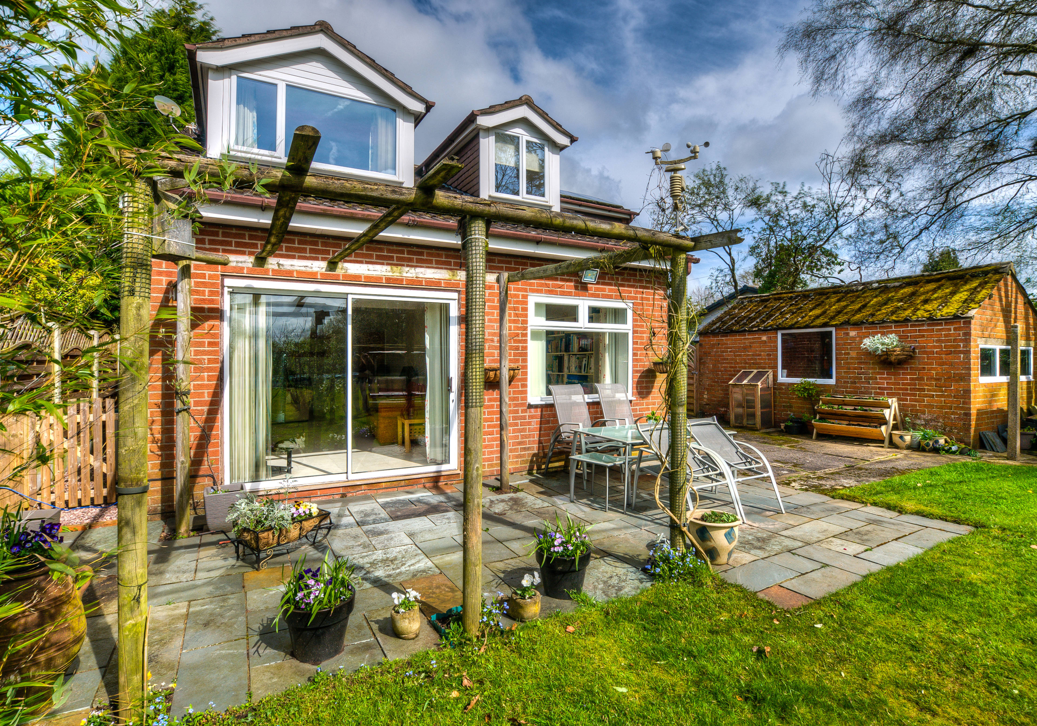
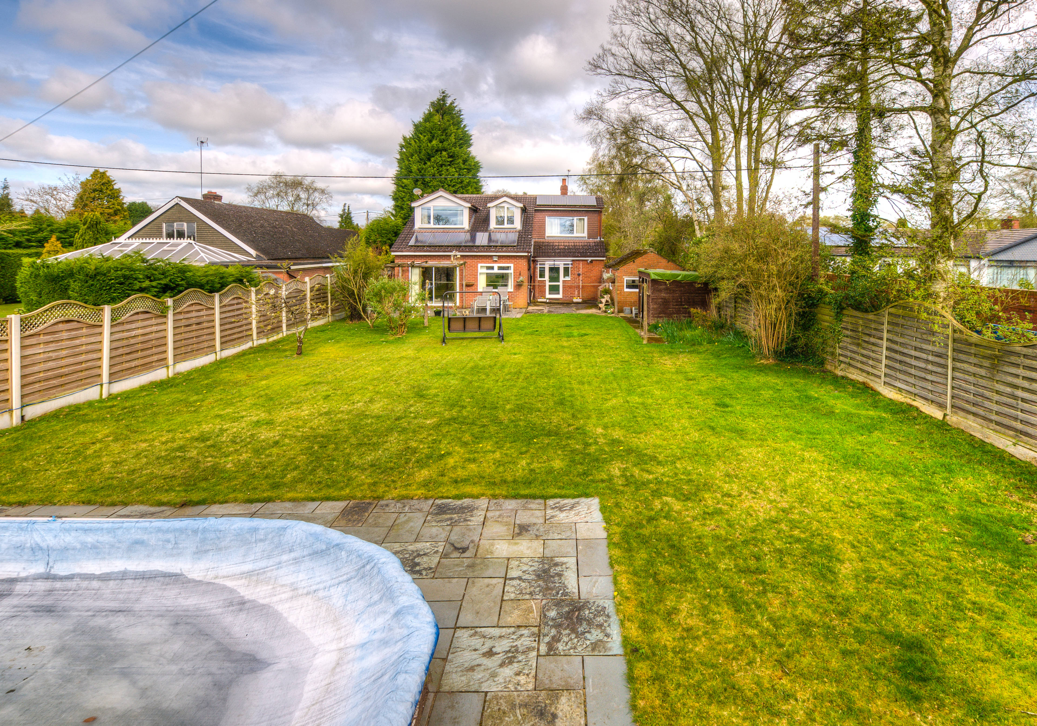
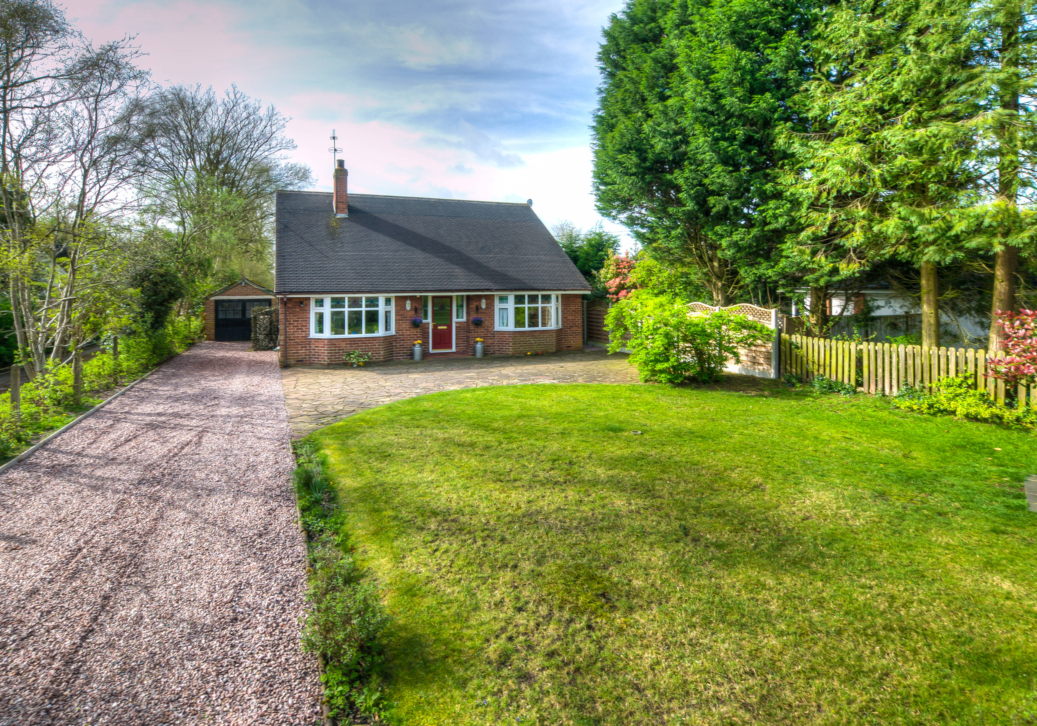
4 bedroom detached houseBrereton Heath Lane, Congleton, CW12 4SZ
£650,000
Listing Description
Features
View property brochure- Address
- Brereton Heath Lane, Congleton, CW12 4SZ
- Price
- £650,000 - OIRO
- Property Type
- House
- Bedrooms
- 4
- Bathrooms
- 2
- Tenure
- Freehold
- 4 Bedrooms
- House
- Stunning open views over adjoining farm land
- Well presented four bedroom detached home
- Extensive lawned gardens to both front and rear
- Extensive driveway
- Detached garage
- L shaped lounge measuring 25'6 x 19'2
- Four double bedrooms
- Two bathrooms
- Planning permission obtained to extend kitchen
- Separate dining room
Sold prices nearby
View more house pricesNo sold prices found nearby.
Purplebricks vs high street agents
How much could you save?
Purplebricks’ fixed fee service is a great way to get excellent exposure for your home and can save you a lot of money when comparing us to the service you receive from high street agents. Get SOLD with Purplebricks.
Your property price
£300,000
- High street agent (1.3%)
- £4,680
- Purplebricks fixed fee (0.53%)
- £1,599
- You could save
- £3,081
Equivalent to an average of 1.3% plus VAT charged by high street agents. Purplebricks service is a fixed fee including VAT.

The Purplebricks service
Expert people & powerful tech delivering a seamless service
What's included for £1,299:
Powerful technology:
Viewings booked 24/7
Offers made 24/7
Sales agreed faster
Marketing tracked live
You're in the know 24/7
Comprehensive service:
An Agent's expertise
Professional valuation
Professional photos & floor plan
For sale board
Listing on Zoopla, Rightmove & OnTheMarket
Service that happens 24/7
Dedicated sales progression
Switch to TAUK any time
Simple communication