1 of 30

4 bedroom detached houseRoyton Drive, Whittle-Le-Woods, Chorley, PR6 7HJ

£539,950


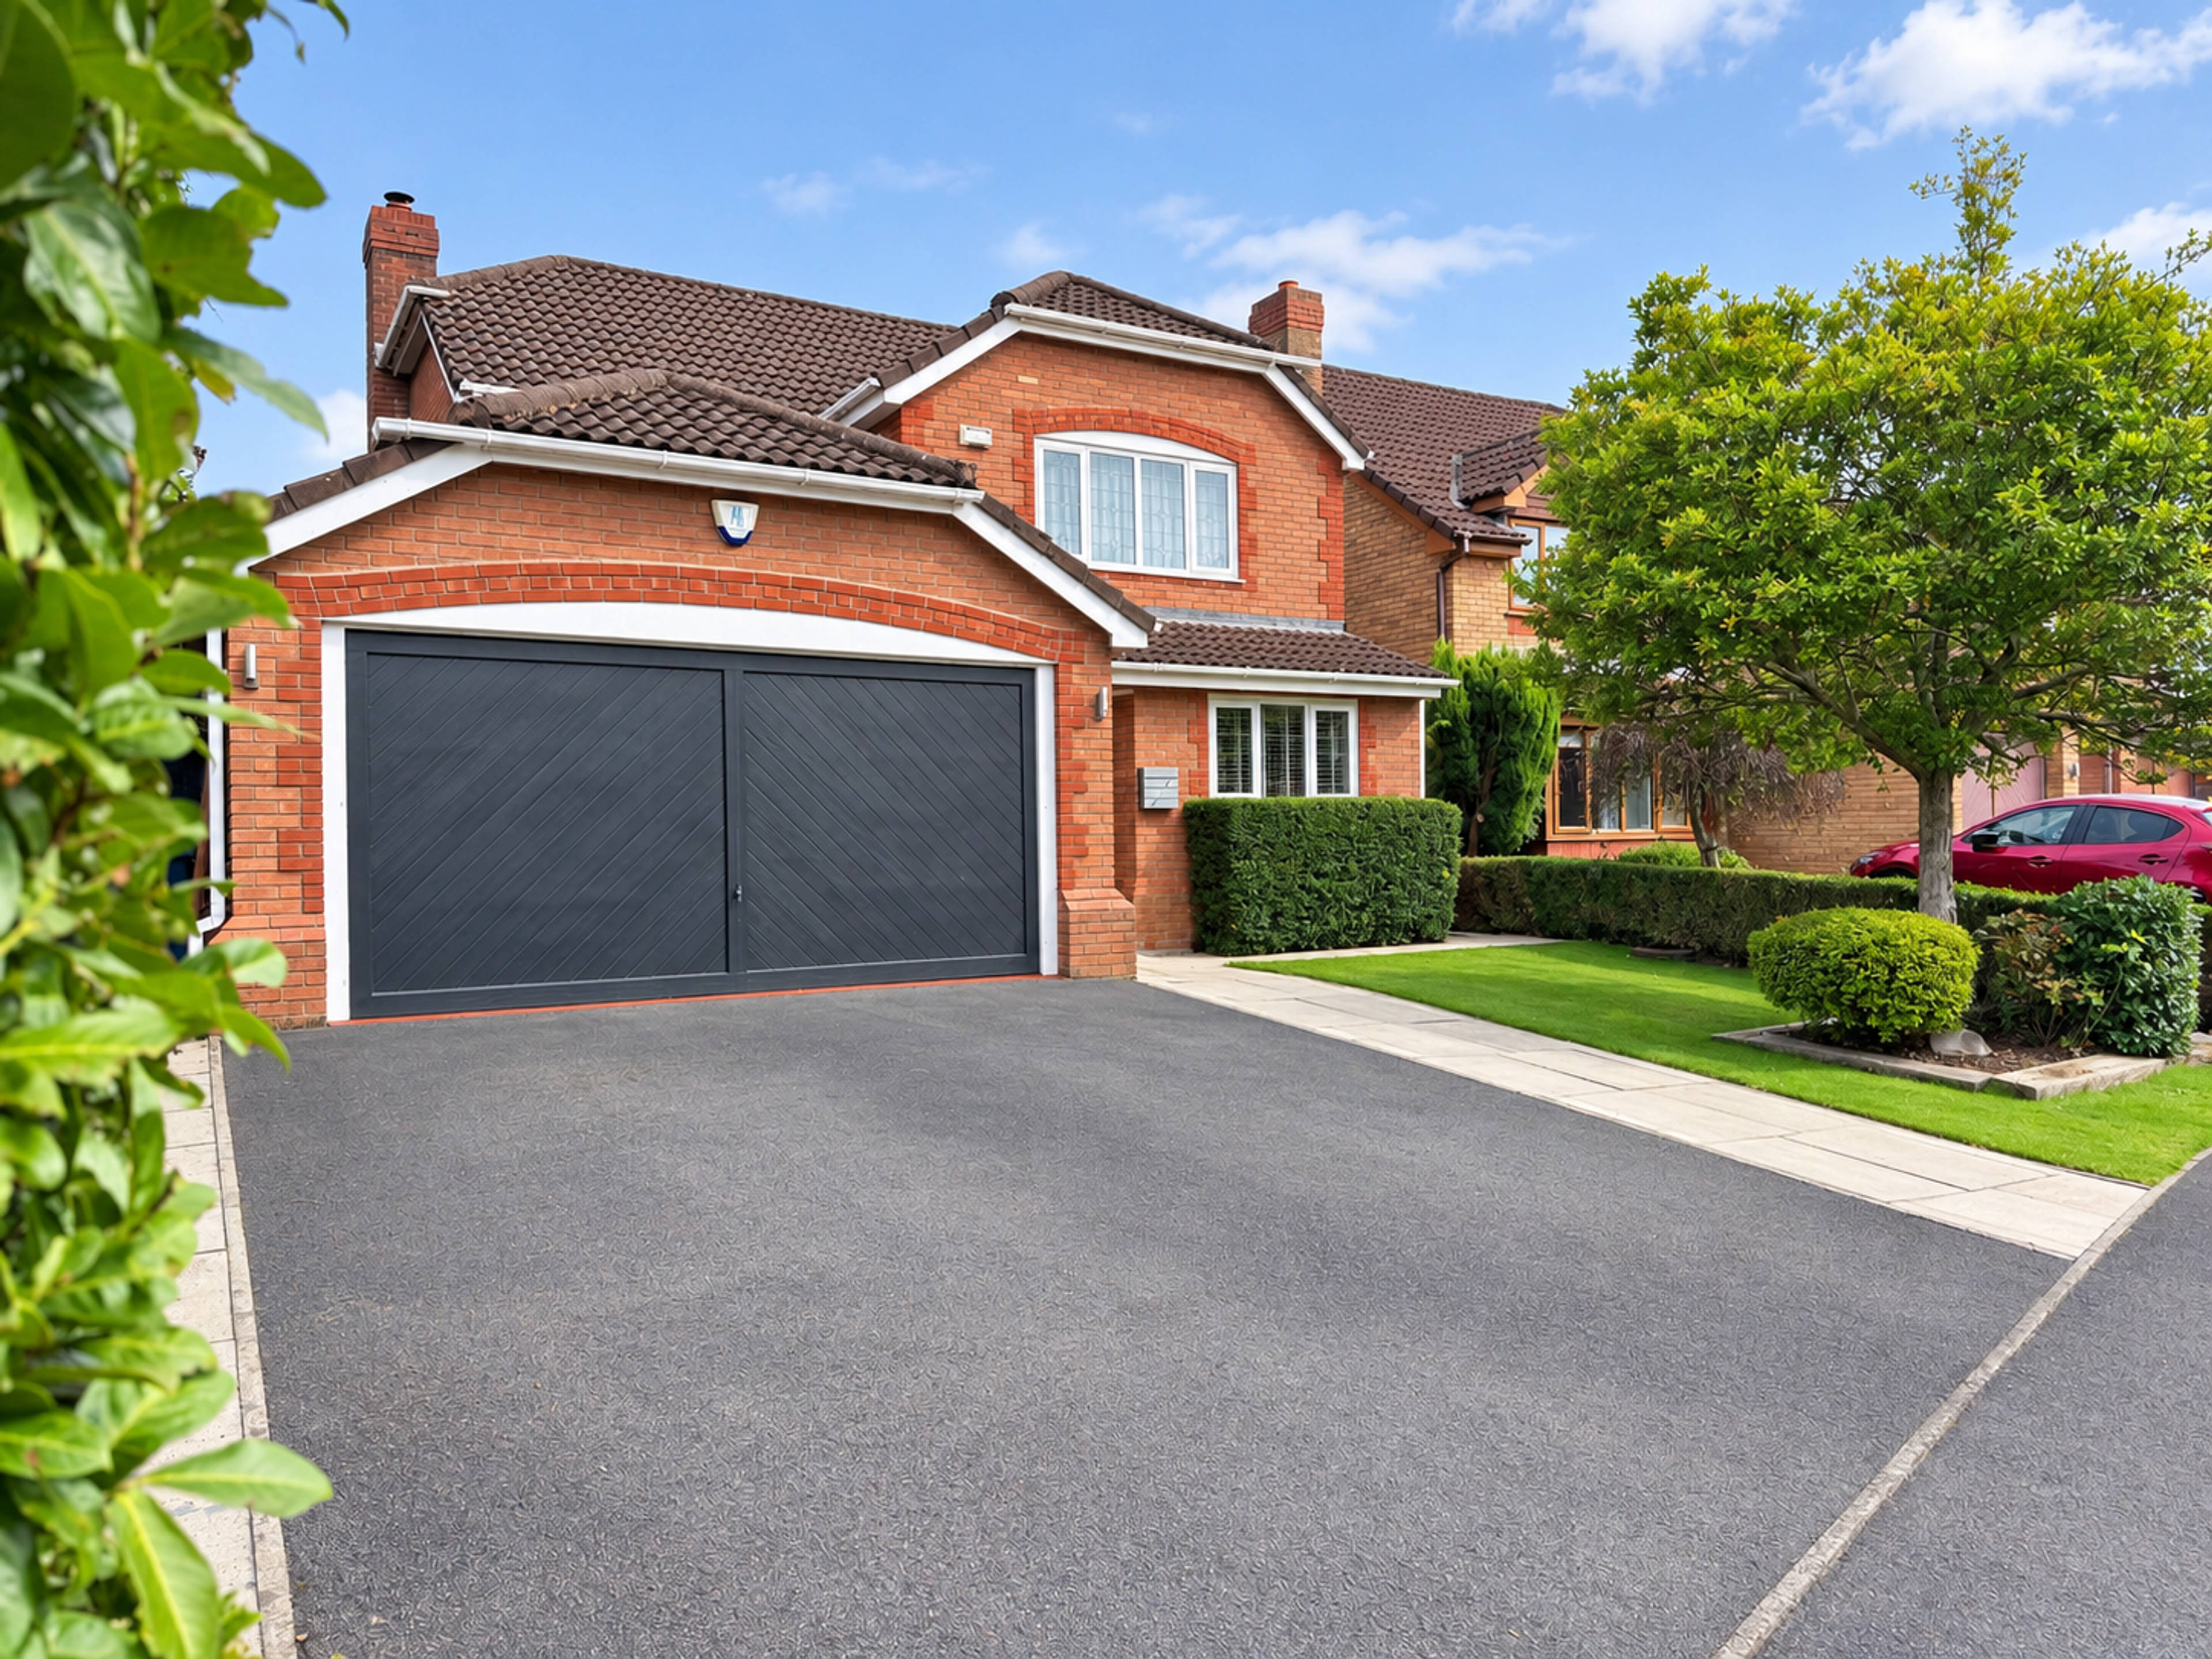
This spacious and versatile family home offers generous accommodation arranged over two floors, complemented by a garage, driveway and private garden. The ground floor comprises a welcoming entrance hall leading to a comfortable lounge, providing an ideal space for relaxing and entertaining. A separate study offers a dedicated area for home working, hobbies or quiet activities, while the useful utility room provides additional storage and laundry facilities. The kitchen/dining room creates a sociable and practical space for everyday family life, dining and entertaining. A convenient W.C. completes the ground-floor accommodation. To the first floor are four well-proportioned bedrooms, providing excellent flexibility for a growing family, guests or home-working requirements. The principal bedroom benefits from its own ensuite, providing additional privacy and convenience, while a separate family bathroom serves the remaining bedrooms. Externally, the property benefits from a private garden offering a pleasant space for outdoor dining, relaxation and entertaining. A driveway provides convenient off-road parking, complemented by a garage offering additional parking, storage or practical workspace. Situated in a popular residential area of Chorley, the property is well placed for a range of local amenities including shops, supermarkets, cafés, restaurants, schools and everyday services. The area also offers parks, green spaces and recreational facilities, while Chorley town centre provides a wider choice of shopping, dining and leisure opportunities. Good road and public transport links provide convenient access to Chorley, Preston and surrounding areas, making this an attractive and flexible family home. The property is offered with no onward chain.


Address
Royton Drive, Whittle-Le-Woods, Chorley, PR6 7HJ
Price
£539,950
Property Type
House
Bedrooms
4
Bathrooms
1
Tenure
Freehold
  • 4 Bedrooms
  • House
  • Extended Four Bedroom Detached Home
  • Local Amenities, Public Transport & Motorway Links
  • Sought After Location
  • Open Plan Kitchen/Dining/Living Space
  • Lounge With Log Burner
  • Ground Floor W.C & Utility
  • Well Proportioned Bedrooms
  • Main Bedroom With En-Suite
  • Landscaped Private & Enclosed Rear Garden
  • Garage & Driveway

Purplebricks vs high street agents

How much could you save?

Your property price

£200,000

High street agent (1.3%)
£3,120

Purplebricks fixed fee (0.5%)

Nothing to pay upfront

£999
You could save
£2,121

Purplebricks’ fixed fee service is a great way to get excellent exposure for your home and can save you a lot of money when comparing us to the service you receive from high street agents. Get SOLD with Purplebricks.

Book a free valuation

Equivalent to an average of 1.3% plus VAT charged by high street agents. Purplebricks service is a fixed fee including VAT.

A family looking at a phone together on their sofa

The Purplebricks service

Expert people & powerful tech delivering a seamless service

What's included for £999:

Powerful technology:

  • Viewings booked 24/7

  • Offers made 24/7

  • Sales agreed faster

  • Marketing tracked live

  • You're in the know 24/7

Comprehensive service:

  • An Agent's expertise

  • Professional valuation

  • Professional photos & floor plan

  • For sale board

  • Listing on Zoopla, Rightmove & OnTheMarket

  • Service that happens 24/7

  • Dedicated sales progression

  • Switch to TAUK any time

  • Simple communication

  • Nothing to pay upfront